

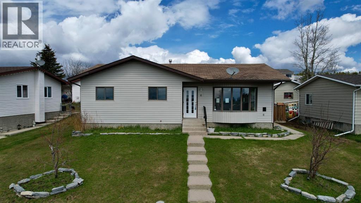
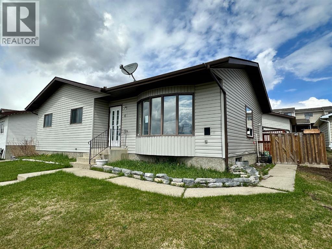
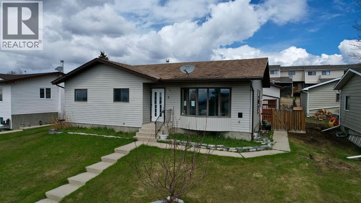
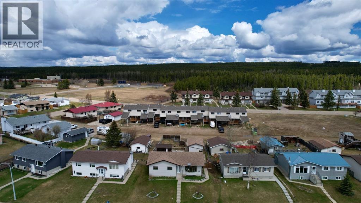
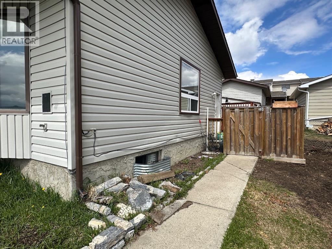
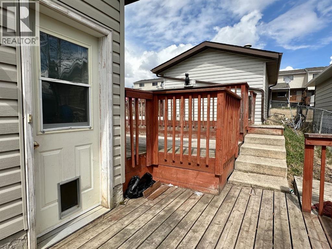
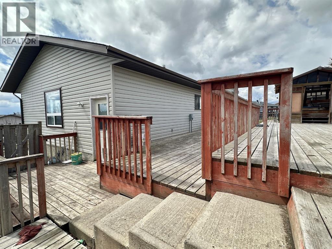
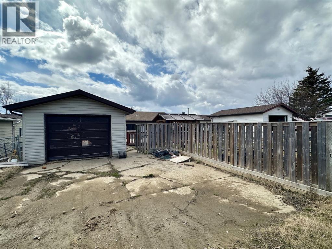
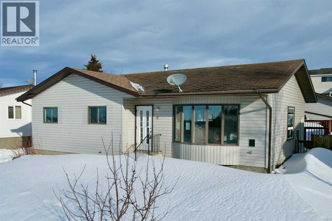
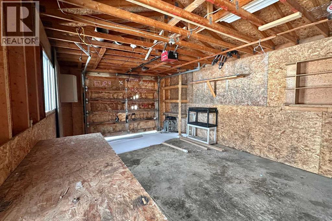
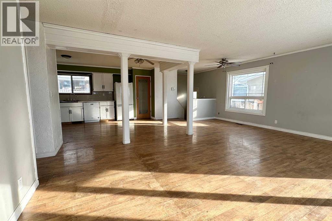
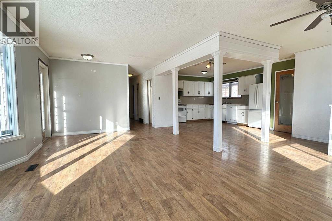
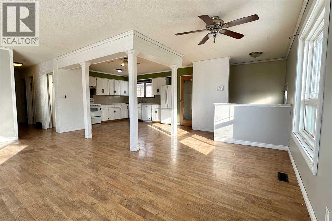
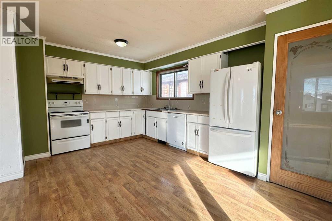
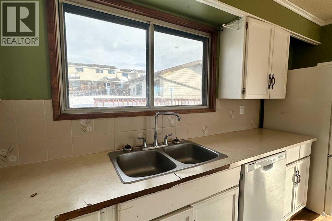
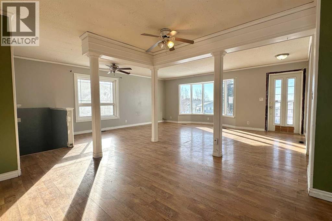
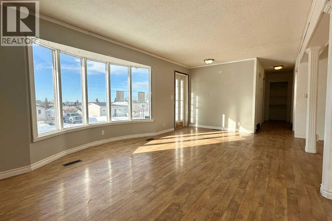
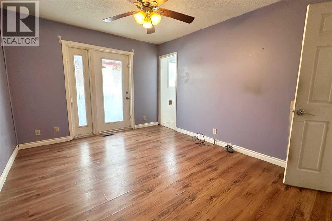
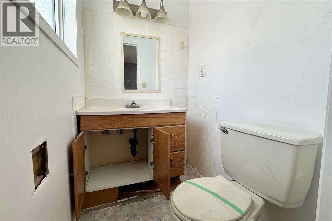
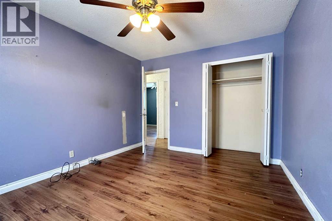
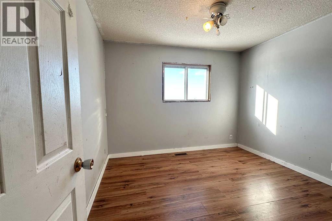
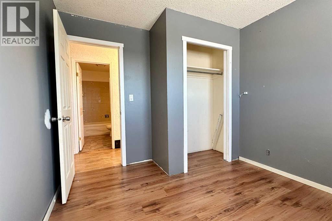
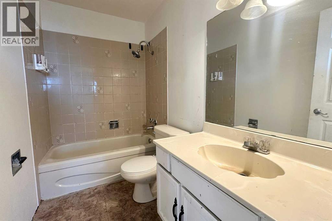
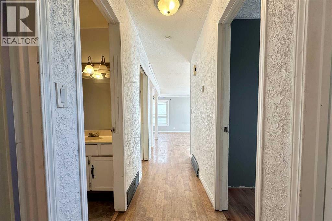
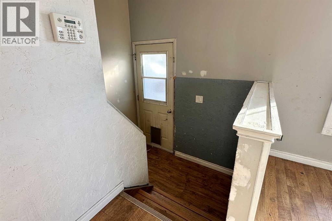
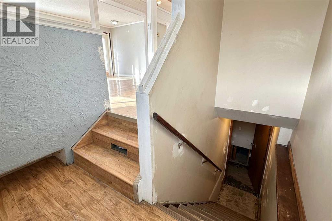
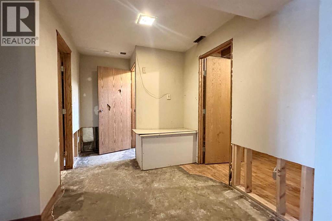
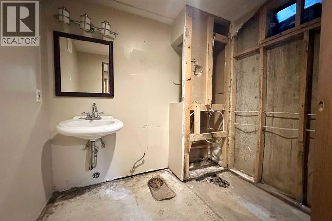
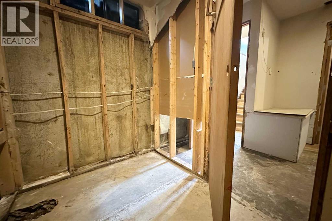
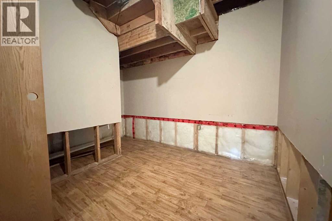
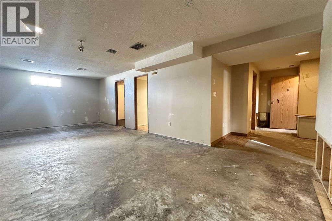
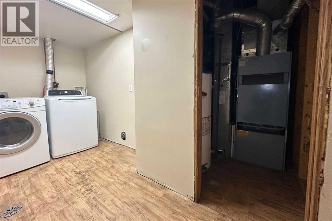
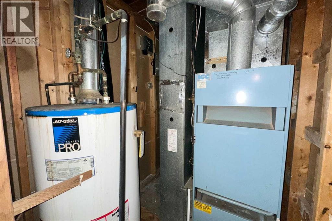
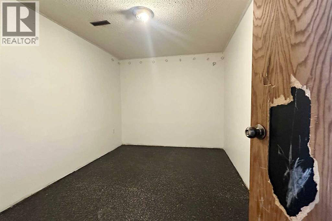
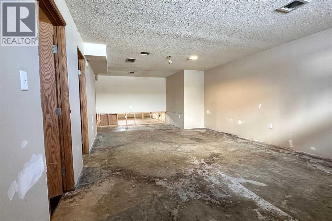
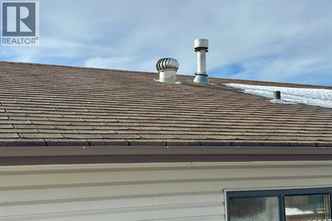
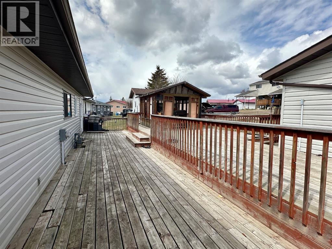
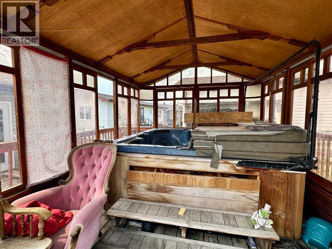
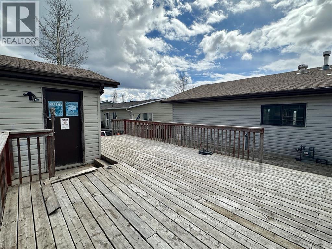
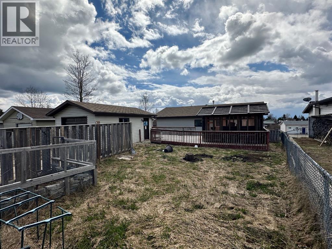
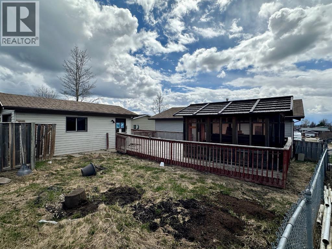
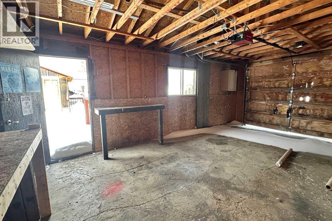
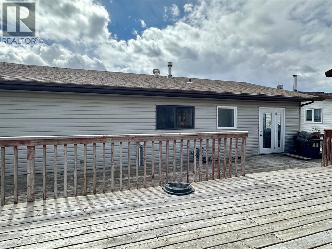
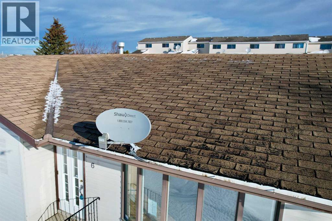
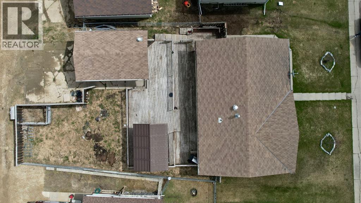
This 1,170 sq. ft. bungalow is a true blank slate that needs work but offers the perfect layout for a modern transformation. The main floor features an open-concept living and kitchen area with three bedrooms and 1.5 bathrooms, including a primary suite with a patio door leading to a large north-facing deck. The interior is in need of new flooring, paint, doors, lighting, and general repairs throughout. The basement in need of drywall repairs and the potential to add a full bathroom. Original furnace and older hot water tank. With back-alley access and extra parking in front of your 14’ x 23’ detached garage. This property is priced to reflect the work needed and is an ideal project for an investor or contractor who knows how to spot a deal. (id:51989)
Features of 6 Hillside Avenue
- MLS® Number A2331779
- Price $77,500
- Bedrooms: 3
- Bathrooms: 3
- Square Footage: 1170 sqft
- Property Type: House
- Amenities Near By Airport, Golf Course, Park, Playground
- Community Features Golf Course Development, Fishing
- Parking Space Total 3
- Plan 8021615
- Structure Deck
Buildings
| Bathroom Total | 3 | Bedrooms Above Ground | 3 |
| Bedrooms Total | 3 | Appliances | None |
| Architectural Style | Bungalow | Basement Development | Partially Finished |
| Basement Type | Full (partially Finished) | Constructed Date | 1984 |
| Construction Style Attachment | Detached | Cooling Type | None |
| Flooring Type | Laminate | Foundation Type | Poured Concrete |
| Half Bath Total | 2 | Heating Type | Forced Air |
| Stories Total | 1 | Size Interior | 1170 Sqft |
| Total Finished Area | 1170 Sqft | Type | House |
Parking
| Detached Garage | 1 |
Land
| Acreage | No | Fence Type | Fence |
| Land Amenities | Airport, Golf Course, Park, Playground | Landscape Features | Lawn |
| Size Frontage | 15.24 M | Size Irregular | 6878.00 |
| Size Total | 6878 Sqft|4,051 - 7,250 Sqft | Size Total Text | 6878 Sqft|4,051 - 7,250 Sqft |
| Zoning Description | Rs |
Rooms
| Level | Type | Length | Width | Dimensions |
|---|---|---|---|---|
| Basement | 1pc Bathroom | .00 Ft x .00 Ft | ||
| Basement | Storage | 9.00 Ft x 7.50 Ft | ||
| Basement | Bonus Room | 11.00 Ft x 13.00 Ft | ||
| Basement | Family Room | 26.00 Ft x 13.50 Ft | ||
| Basement | Laundry Room | 13.00 Ft x 6.00 Ft | ||
| Basement | Den | 13.00 Ft x 9.00 Ft | ||
| Main Level | Kitchen | 15.00 Ft x 12.00 Ft | ||
| Main Level | Breakfast | 8.50 Ft x 8.50 Ft | ||
| Main Level | Living Room | 16.00 Ft x 11.50 Ft | ||
| Main Level | 4pc Bathroom | .00 Ft x .00 Ft | ||
| Main Level | 2pc Bathroom | .00 Ft x .00 Ft | ||
| Main Level | Bedroom | 10.50 Ft x 9.50 Ft | ||
| Main Level | Bedroom | 11.50 Ft x 10.50 Ft | ||
| Main Level | Primary Bedroom | 13.50 Ft x 10.50 Ft |
Agents and Offices
- LYNDEN KUEHN
- JANET KUEHN
- Office: Royal LePage Modern Realty