

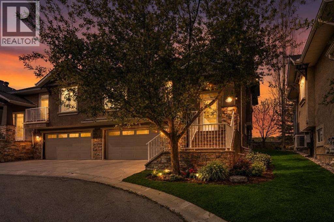
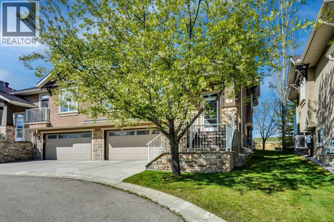
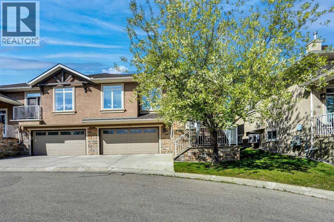
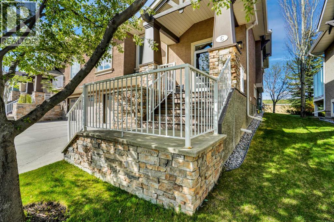
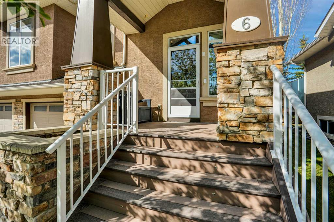
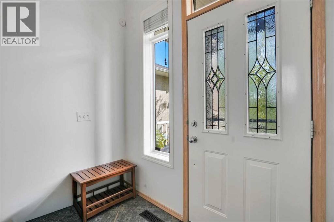
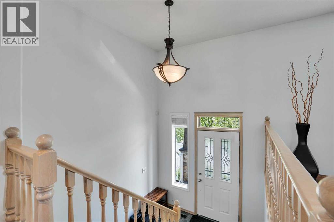
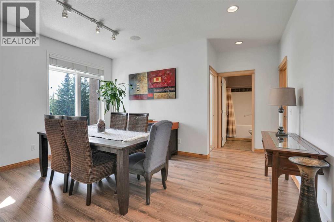
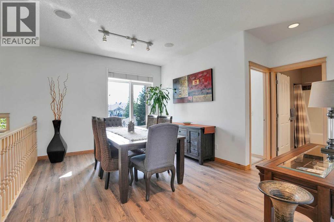
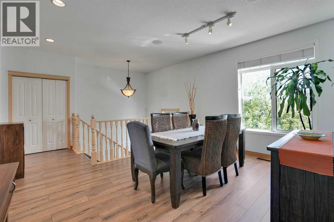
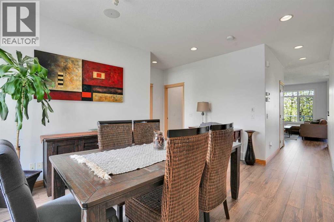
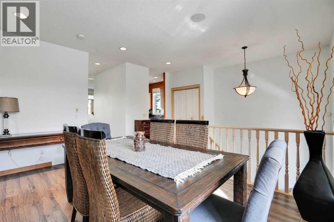
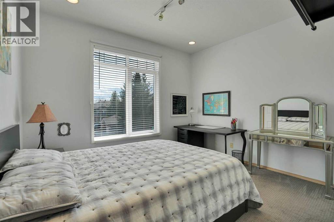
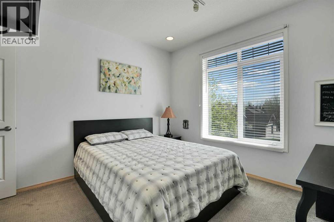
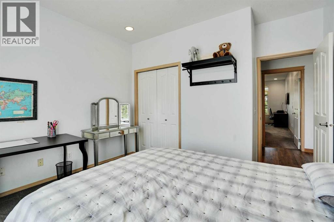
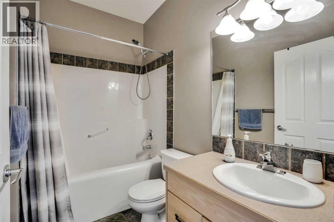
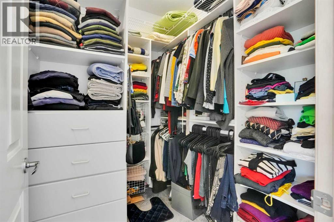
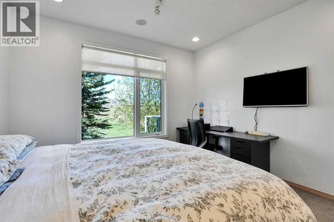
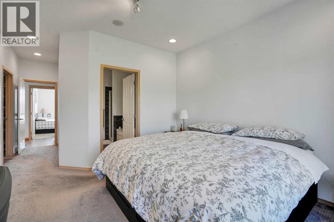
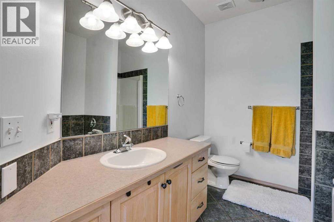
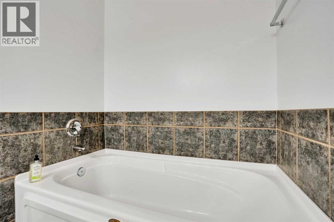
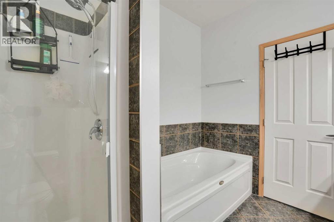
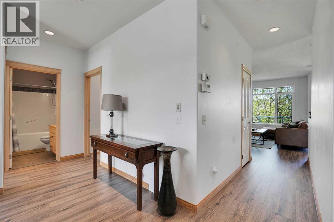
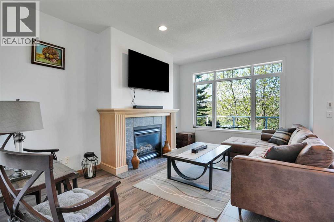
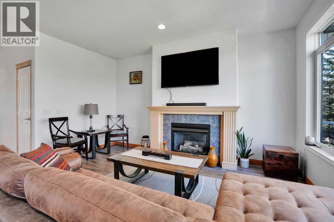
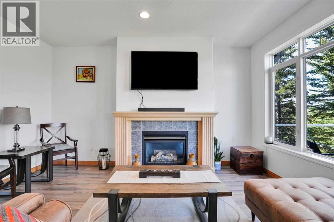
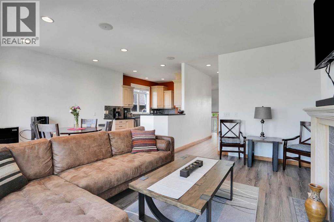
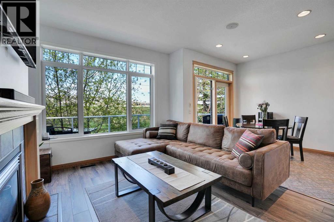
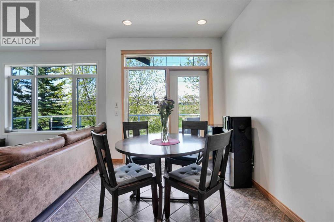
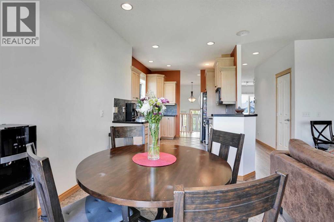
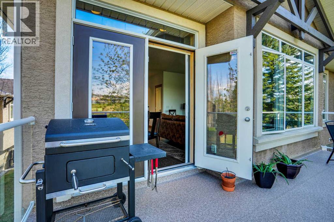
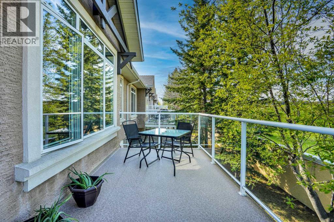
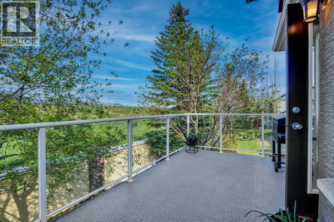
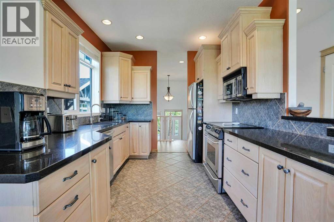
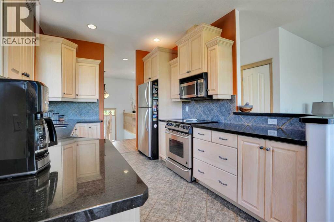
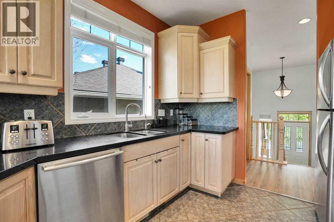
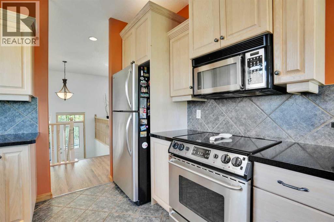
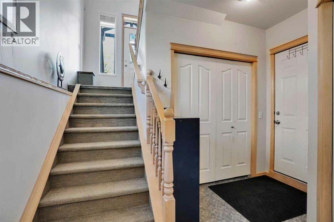
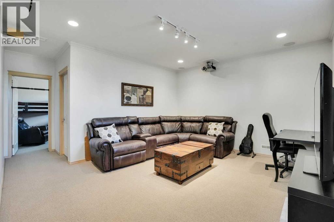
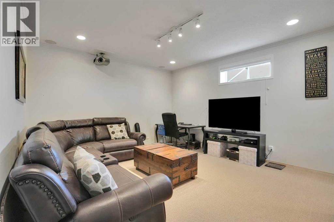
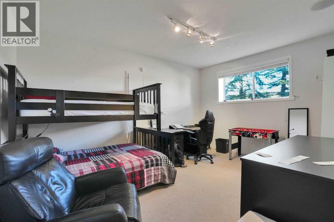
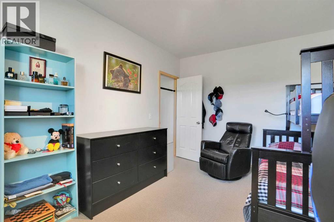
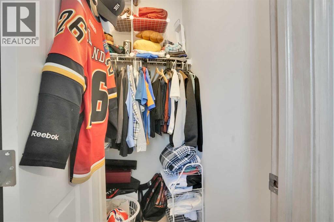
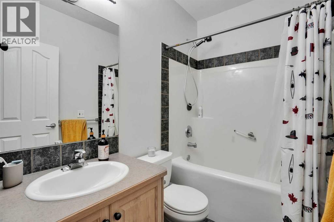
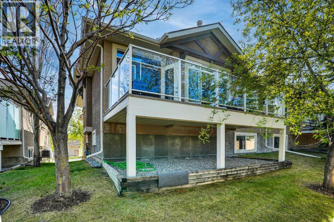
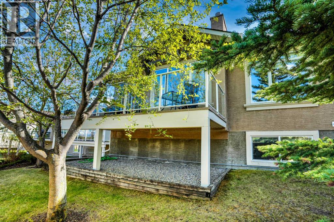
-OPEN HOUSE SATURDAY MAY 30TH FROM 1:00- 4:00 PM --Welcome to this beautifully maintained bungalow-style duplex in the highly desirable community of Discovery Ridge! This move-in ready home offers a bright and functional layout with hardwood floors, granite countertops, stainless steel appliances, and a cozy fireplace perfect for family gatherings or relaxing evenings. Freshly painted and extremely well cared for, this home features 2 bedrooms and 2 bathrooms on the main floor, including a spacious primary bedroom with a walk-in closet and private ensuite. The fully finished basement offers an additional bedroom, full bathroom, and a large rec room ideal for movie nights, watching games, or extra family space.Over the years, the home has seen several great upgrades, including a new garage door, new hardwood flooring, roof replaced in 2018, deck completed in 2019, and front stairs redone in 2020. Enjoy the convenience of an attached double car garage, easy access to Stoney Trail and public transit, and being just minutes away from shops, amenities, and the serene walking trails and natural beauty of Griffith Woods Park.This is a fantastic opportunity to own a truly move-in ready property in one of Calgary’s most beautiful and desirable communities! (id:51989)
Features of 6 Discovery Woods Villas Sw
- MLS® Number A2313586
-
Price
$624,800
Maintenance, Common Area Maintenance, Insurance, Ground Maintenance, Property Management, Reserve Fund Contributions, Waste Removal
$530 Monthly - Bedrooms: 3
- Bathrooms: 3
- Square Footage: 1250 sqft
- Property Type: Duplex
- Community Name: Discovery Ridge
- Amenities Near By Playground, Schools, Shopping
- Community Features Pets Allowed With Restrictions
- Features No Neighbours Behind
- Parking Space Total 4
- Plan 0110665
Open House
This property has open houses!
May
30
Saturday
Starts at:
1:00 pm
Ends at:4:00 pm
Buildings
| Bathroom Total | 3 | Bedrooms Above Ground | 2 |
| Bedrooms Below Ground | 1 | Bedrooms Total | 3 |
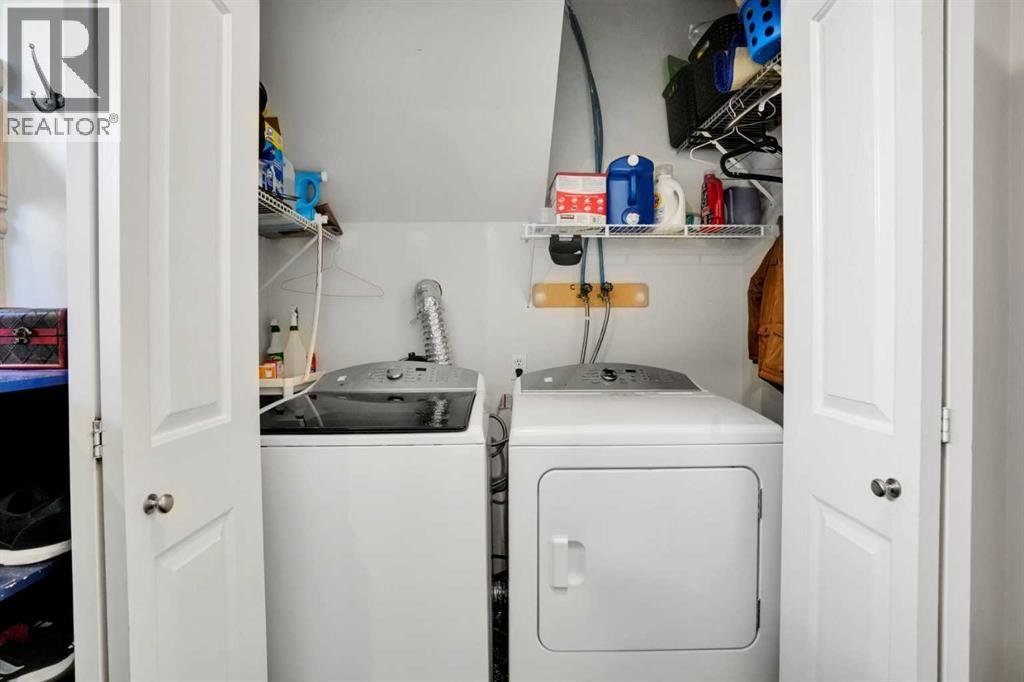
| Appliances | Dishwasher, Stove, Microwave Range Hood Combo, Window Coverings, Garage Door Opener, Washer & Dryer | Architectural Style | Bi-level |
| Basement Development | Finished | Basement Type | Full (finished) |
| Constructed Date | 2002 | Construction Material | Wood Frame |
| Construction Style Attachment | Semi-detached | Cooling Type | None |
| Exterior Finish | Stone, Stucco | Fire Protection | Smoke Detectors |
| Fireplace Present | Yes | Fireplace Total | 1 |
| Flooring Type | Ceramic Tile, Laminate | Foundation Type | Poured Concrete |
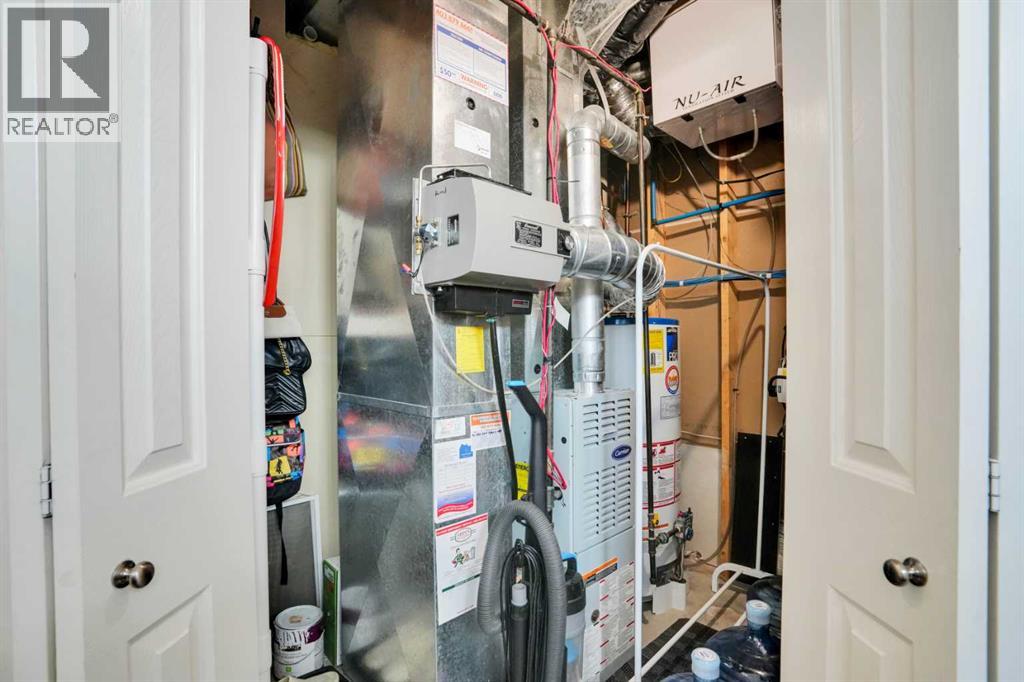
| Heating Fuel | Natural Gas | Heating Type | Other, Forced Air |
| Size Interior | 1250 Sqft | Total Finished Area | 1250.07 Sqft |
| Type | Duplex | Utility Water | Municipal Water |
Parking
| Attached Garage | 2 |
Land
| Acreage | No | Fence Type | Not Fenced |
| Land Amenities | Playground, Schools, Shopping | Sewer | Municipal Sewage System |
| Size Depth | 30 M | Size Frontage | 13 M |
| Size Irregular | 3326.05 | Size Total | 3326.05 Sqft|0-4,050 Sqft |
| Size Total Text | 3326.05 Sqft|0-4,050 Sqft | Zoning Description | Dc (pre 1p2007) |
Rooms
| Level | Type | Length | Width | Dimensions |
|---|---|---|---|---|
| Basement | 4pc Bathroom | 4.92 Ft x 7.58 Ft | ||
| Basement | Bedroom | 11.42 Ft x 15.17 Ft | ||
| Basement | Laundry Room | 6.92 Ft x 3.33 Ft | ||
| Basement | Recreational, Games Room | 18.67 Ft x 15.17 Ft | ||
| Basement | Furnace | 6.42 Ft x 8.00 Ft | ||
| Main Level | 4pc Bathroom | 8.08 Ft x 9.33 Ft | ||
| Main Level | Bedroom | 11.92 Ft x 12.67 Ft | ||
| Main Level | Breakfast | 7.83 Ft x 10.00 Ft | ||
| Main Level | Dining Room | 11.50 Ft x 9.92 Ft | ||
| Main Level | Foyer | 8.17 Ft x 5.08 Ft | ||
| Main Level | Kitchen | 9.42 Ft x 11.75 Ft | ||
| Main Level | Living Room | 11.92 Ft x 15.33 Ft | ||
| Main Level | Primary Bedroom | 12.08 Ft x 21.50 Ft | ||
| Main Level | Other | 6.92 Ft x 7.92 Ft | ||
| Main Level | 4pc Bathroom | 8.08 Ft x 4.92 Ft |
Utilities
| Electricity | Available |
Agents and Offices
- Jose Colmenero Lozano
- Office: Trec The Real Estate Company
What's Nearby
Similar Properties

12 Signal Hill Lane Sw, Calgary, Alberta
- MLS® # A2299943
- Cindy Skrukwa
- Real Estate Professionals Inc.
3336 39 Street Sw, Calgary, Alberta
- MLS® # A2313947
- Vince Oliverio
- John Oliverio
- RE/MAX House Of Real Estate