

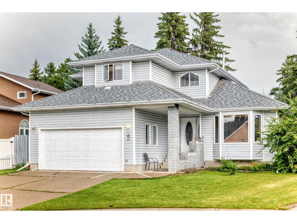
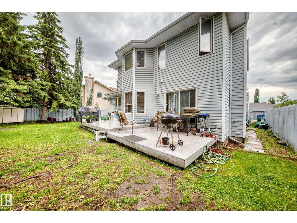
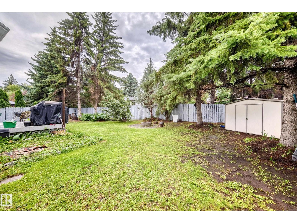
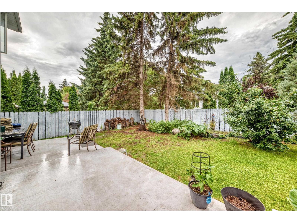
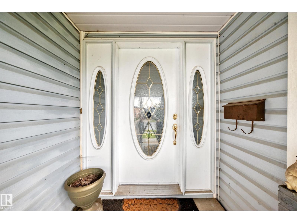
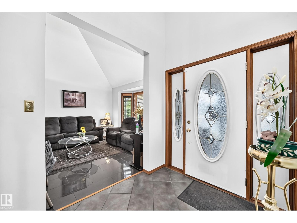
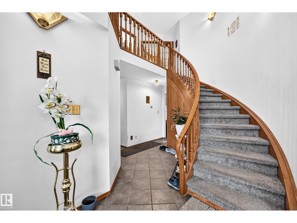
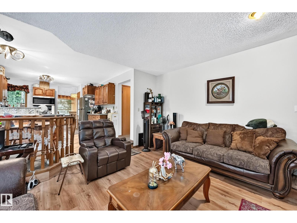
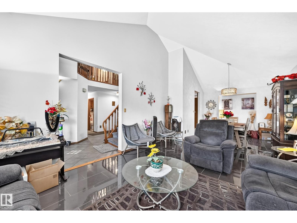
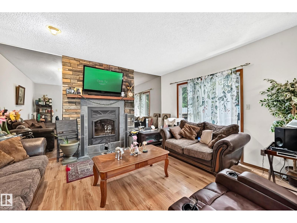
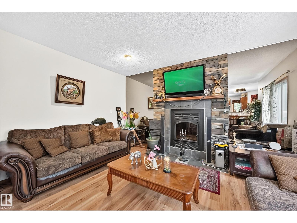
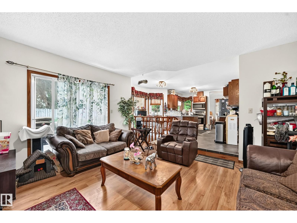
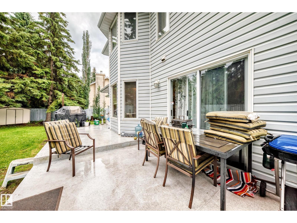
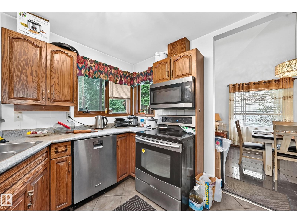
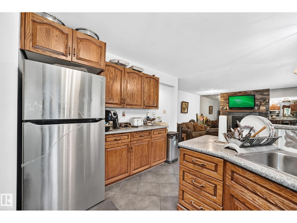
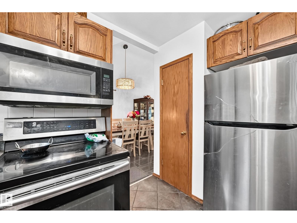
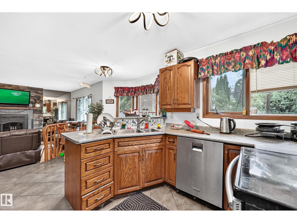
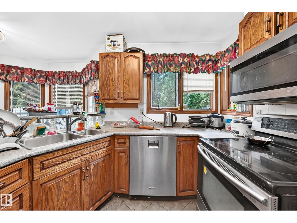
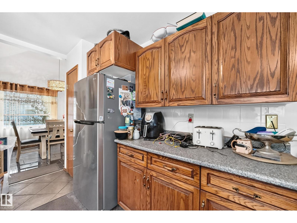
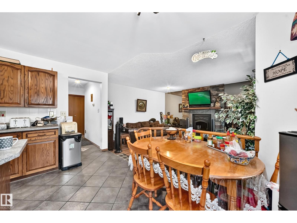
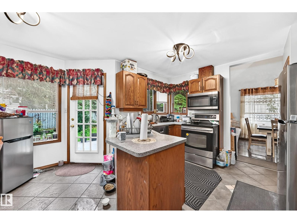
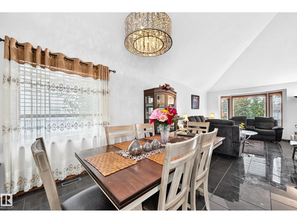
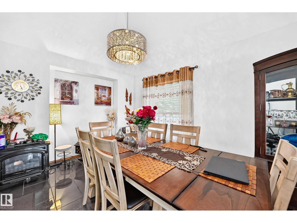
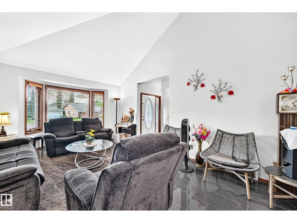
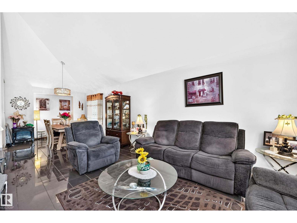
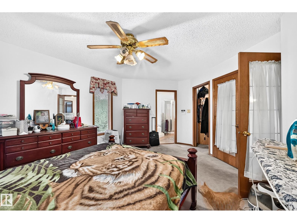
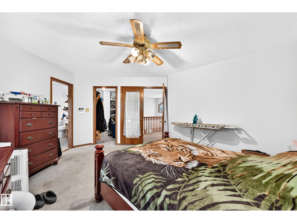
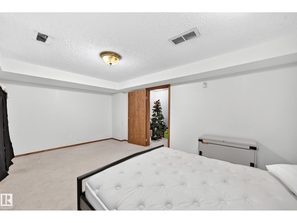
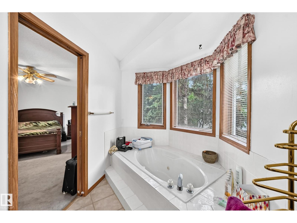
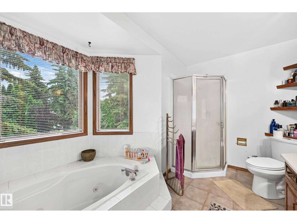
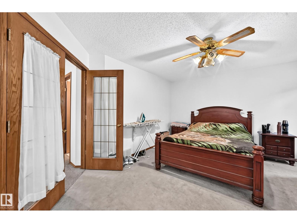
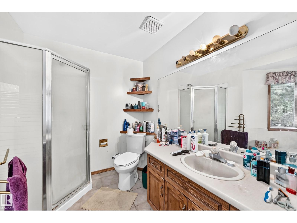
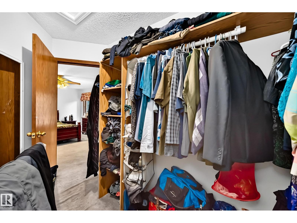
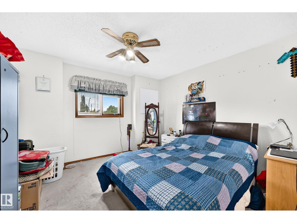
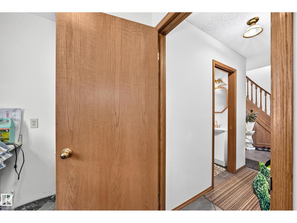
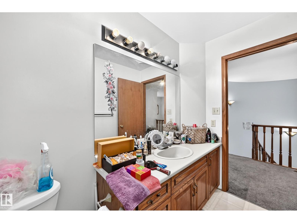
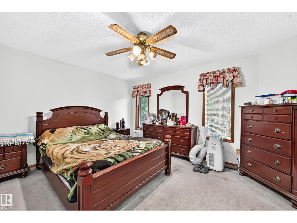
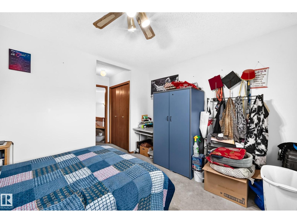
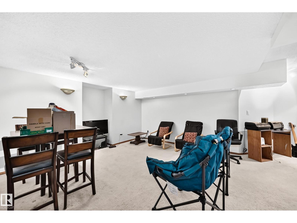
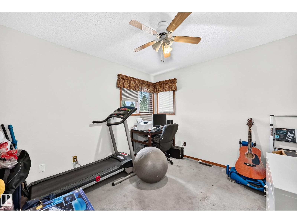
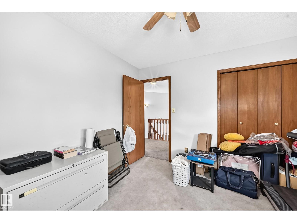
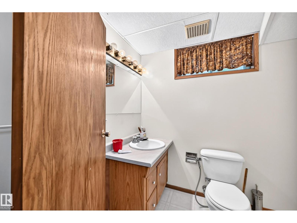
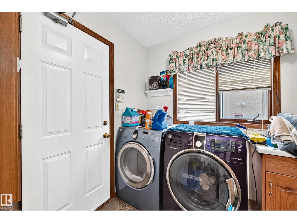
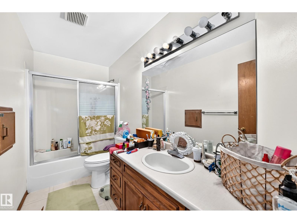
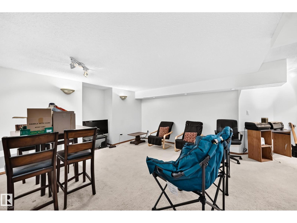
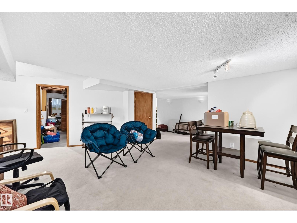
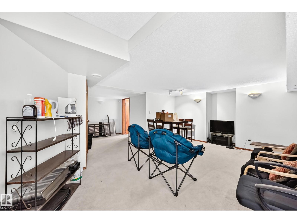
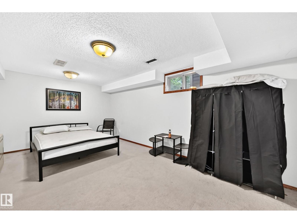
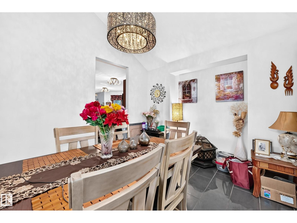
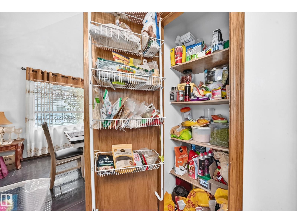
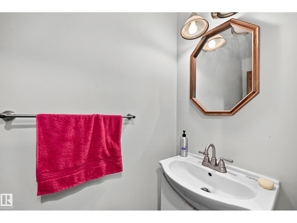
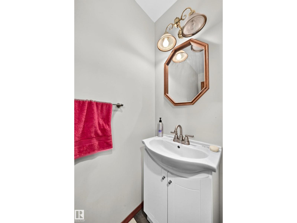
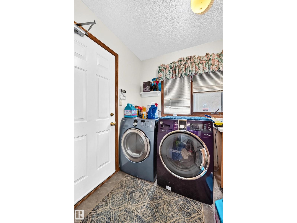
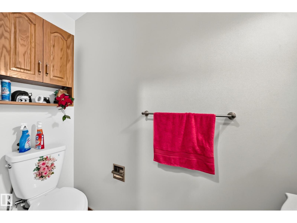
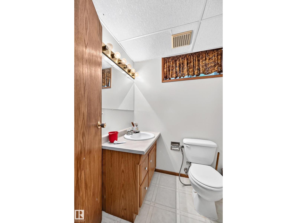
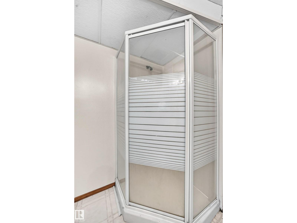
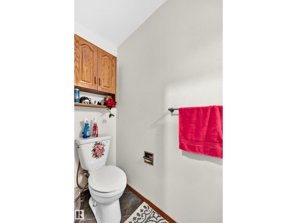
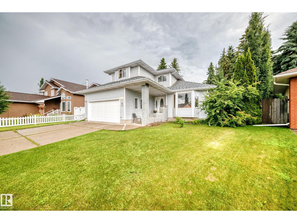
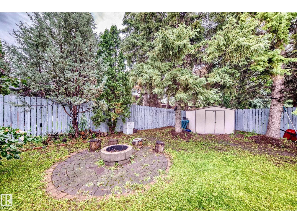
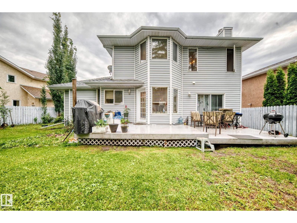
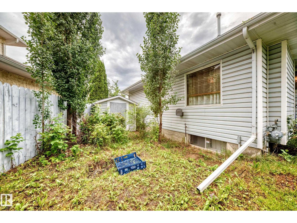
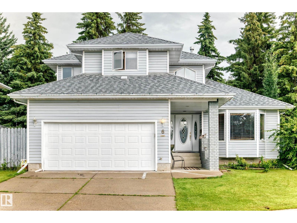
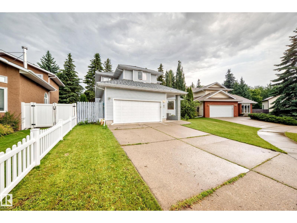
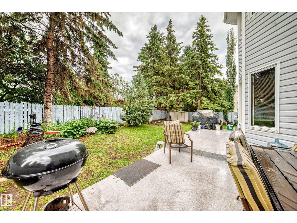
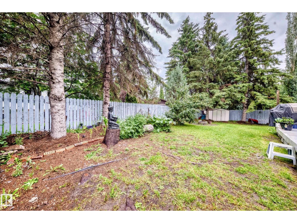
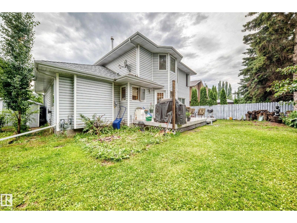
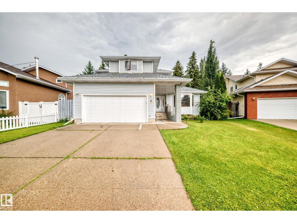
Beautiful curb appeal welcomes you to this former showhome, highlighted by an amazing curved staircase that creates a memorable first impression. Offering 2,019 sq.ft., 4 bedrooms and 3.5 bathrooms, this spacious 2-storey is a fantastic family home with character and room to grow. The main floor features a bright kitchen with pantry and breakfast nook, formal dining area, generous family room, living/dining space and convenient main-floor laundry. Upstairs are 3 well-sized bedrooms, including a large primary suite with walk-in closet and private 4-pc ensuite. The basement adds a 4th bedroom, recreation/games room, 3-pc bath and additional storage. Step outside to the true showstopper—an incredible park-like, campground-style backyard, offering a private setting with loads of room to relax, entertain and enjoy summer evenings. A large deck and attached double garage complete the package, all in a beautiful family-friendly St. Albert location surrounded by schools, parks and amenities. (id:51989)
Features of 6 Atkinson Pl
- MLS® Number E4503154
- Price $599,000
- Bedrooms: 4
- Bathrooms: 4
- Square Footage: 2019 sqft
- Property Type: House
- Neigbourhood: Akinsdale
- Features See Remarks
Buildings
| Bathroom Total | 4 | Bedrooms Total | 4 |
| Appliances | Dishwasher, Dryer, Refrigerator, Storage Shed, Stove, Washer | Basement Development | Finished |
| Basement Type | Full (finished) | Constructed Date | 1988 |
| Construction Style Attachment | Detached | Half Bath Total | 1 |
| Heating Type | Forced Air | Stories Total | 2 |
| Size Interior | 2019 Sqft | Type | House |
Parking
| Attached Garage |
Land
| Acreage | No | Fence Type | Fence |
Rooms
| Level | Type | Length | Width | Dimensions |
|---|---|---|---|---|
| Lower Level | Bedroom 4 | Measurements not available | ||
| Main Level | Living Room | Measurements not available | ||
| Main Level | Dining Room | Measurements not available | ||
| Main Level | Kitchen | Measurements not available | ||
| Upper Level | Primary Bedroom | Measurements not available | ||
| Upper Level | Bedroom 2 | Measurements not available | ||
| Upper Level | Bedroom 3 | Measurements not available |
Agents and Offices
- Eric S. Beaverford
- Office: Maxwell Polaris