

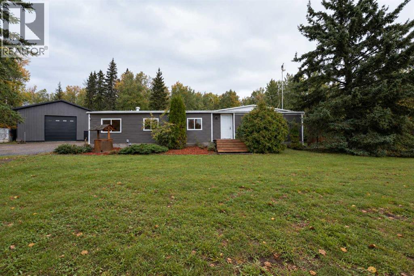
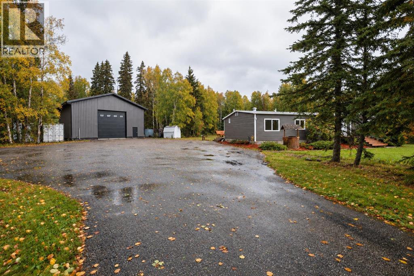
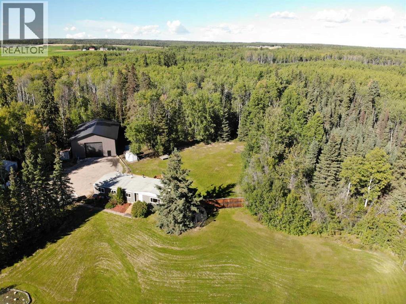
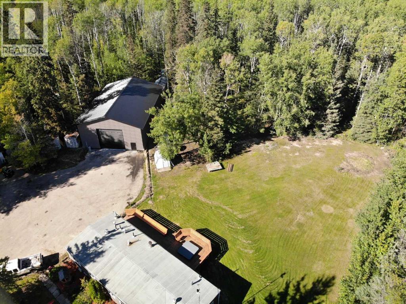
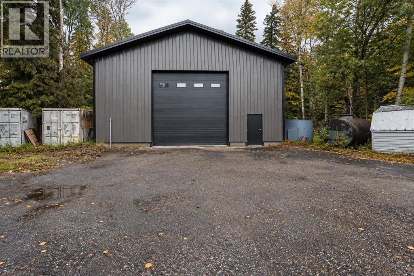
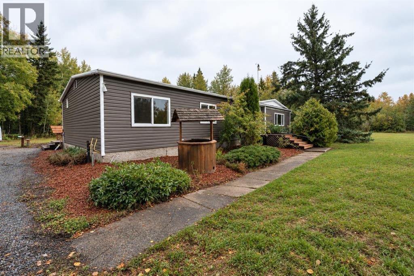
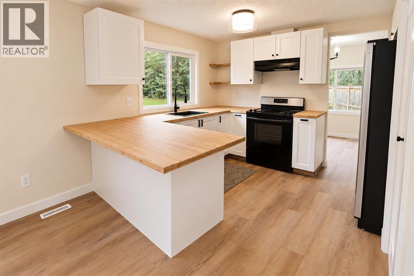
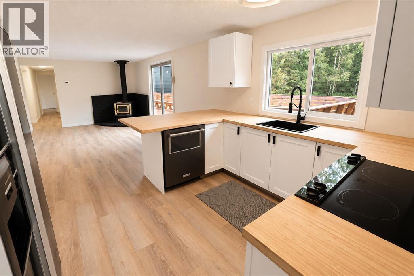
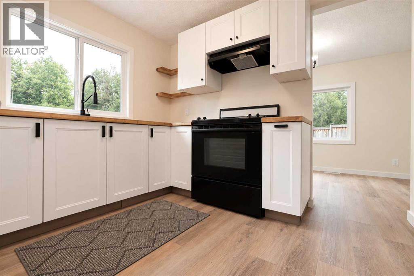
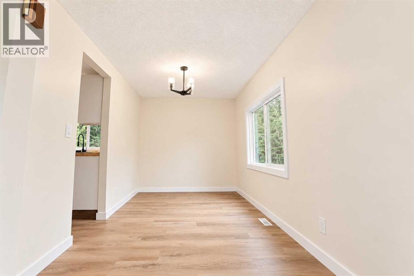
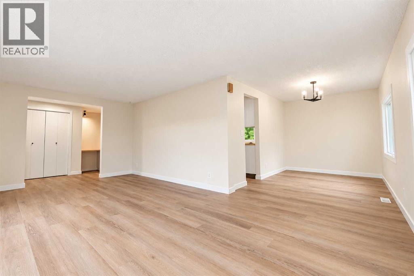
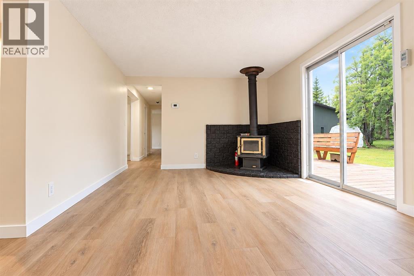
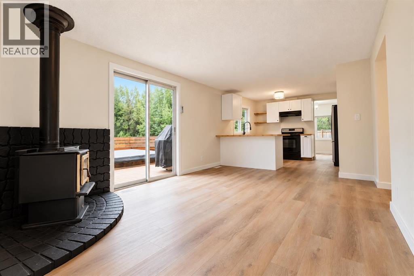
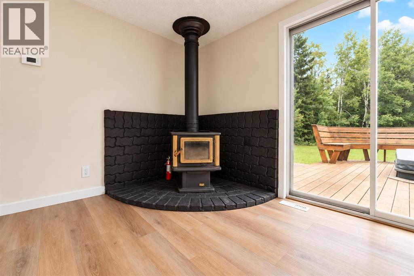
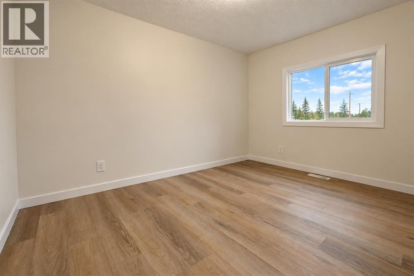
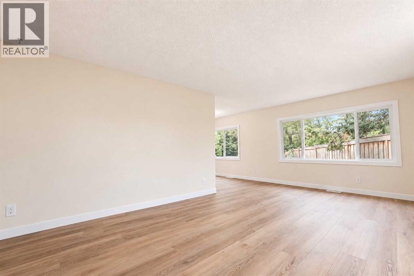
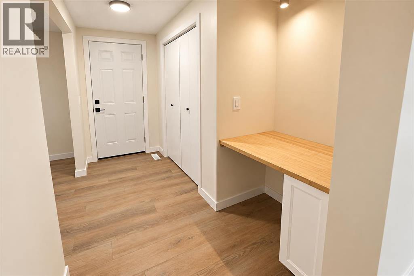
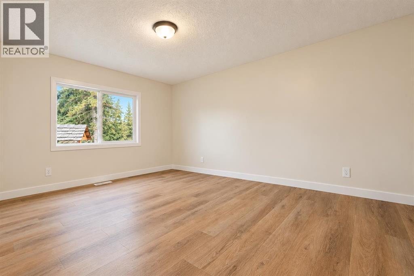
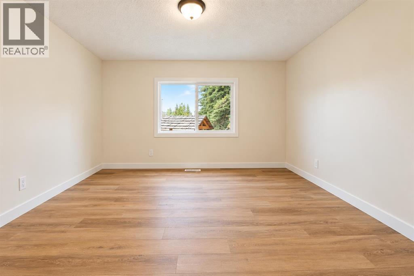
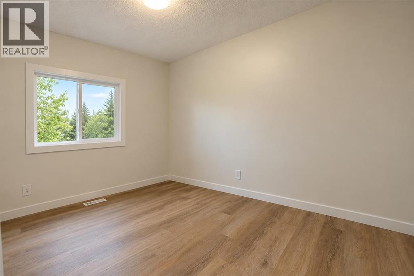
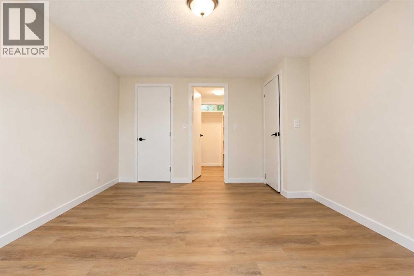
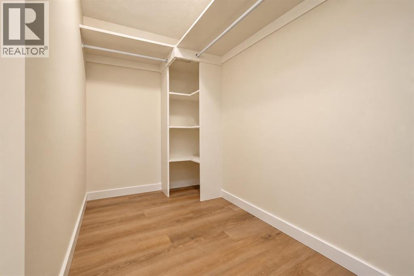
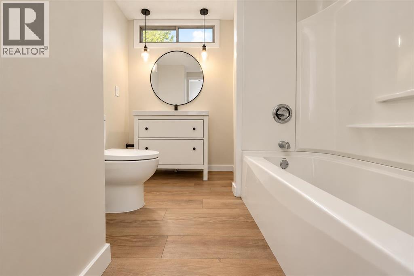
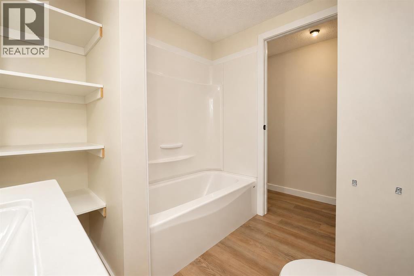
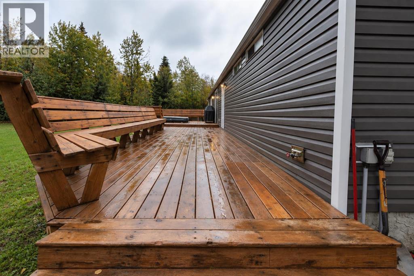
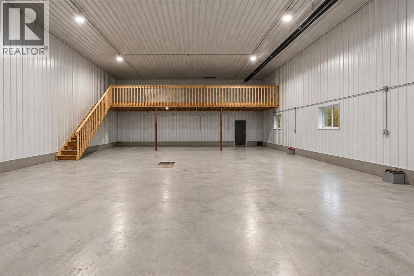
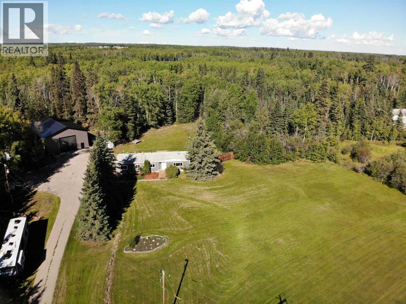
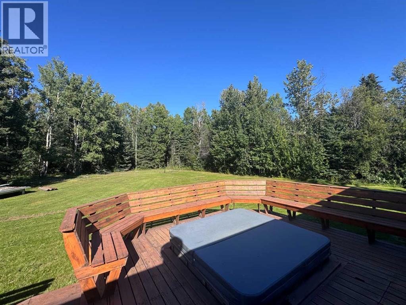
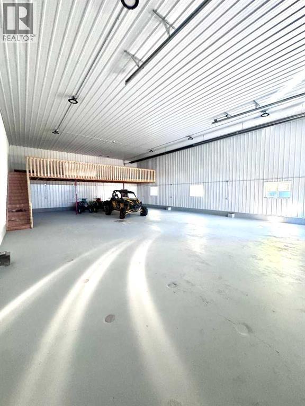
AMAZING ACREAGE LOCATED IN JD WILLIS ESTATES - CR4 ZONING!!! This 3.95-acre property has a BRAND NEW 40 x 60 Radiant heated shop W/ concrete floor and mezzanine!!! 5 MINUTES NORTH OF SEXSMITH AND PAVED TO YOUR DOOR! Completely remodeled home right from the studs- offers 3 bedrooms and 1 large full bathroom. New gas service, power bank, new furnace, new water heater, fixtures, lights, windows, roof, exterior, flooring, newer appliances, and more! SHOP is a beautiful 40x60 on concrete, 16' overhead door. There is a cozy woodstove in the living room for those cold winter nights, front living room with good natural light, 3 appointed bedrooms. The primary bedroom has large walkin closet! Acreage is privately and beautifully treed with a nice wind break to the west! MATURE ACREAGE OFF PAVEMENT WITH NEW STRUCTURES - BEST OF BOTH WORLDS! (id:51989)
Features of 6, 744033 54 Range
- MLS® Number A2343510
- Price $698,000
- Bedrooms: 3
- Bathrooms: 1
- Square Footage: 1489 sqft
- Property Type: Manufactured Home
- Neigbourhood: Rural Grande Prairie No. 1
- Community Name: JD Willis Estates
- Features Other
- Plan 8022267
- Structure Deck
Buildings
| Bathroom Total | 1 | Bedrooms Above Ground | 3 |
| Bedrooms Total | 3 | Appliances | Washer, Refrigerator, Dishwasher, Stove, Dryer |
| Architectural Style | Mobile Home | Basement Type | None |
| Constructed Date | 1976 | Construction Material | Poured Concrete |
| Construction Style Attachment | Detached | Cooling Type | None |
| Exterior Finish | Concrete | Fireplace Present | Yes |
| Fireplace Total | 1 | Flooring Type | Laminate |
| Foundation Type | Piled | Heating Fuel | Wood |
| Heating Type | Forced Air, Wood Stove | Stories Total | 1 |
| Size Interior | 1489 Sqft | Total Finished Area | 1489 Sqft |
| Type | Manufactured Home | Utility Water | Well |
Parking
| Detached Garage | 3 |
Land
| Acreage | Yes | Fence Type | Not Fenced |
| Landscape Features | Landscaped, Lawn | Sewer | Septic System |
| Size Depth | 129.92 M | Size Frontage | 125.27 M |
| Size Irregular | 16275.07 | Size Total | 16275.07 M2|2 - 4.99 Acres |
| Size Total Text | 16275.07 M2|2 - 4.99 Acres | Zoning Description | Cr-4 |
Rooms
| Level | Type | Length | Width | Dimensions |
|---|---|---|---|---|
| Main Level | Primary Bedroom | 11.67 Ft x 15.00 Ft | ||
| Main Level | Bedroom | 8.92 Ft x 11.25 Ft | ||
| Main Level | Bedroom | 9.00 Ft x 11.42 Ft | ||
| Main Level | 4pc Bathroom | 8.00 Ft x 7.42 Ft |
Agents and Offices
- Sean Gillis
- Office: RE/MAX Grande Prairie