

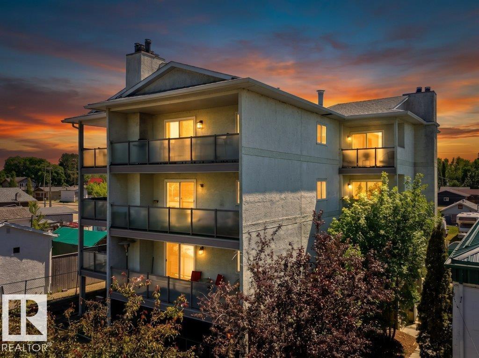
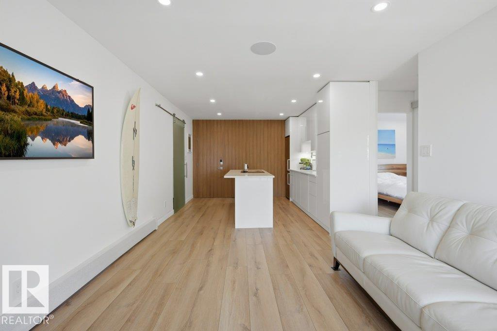
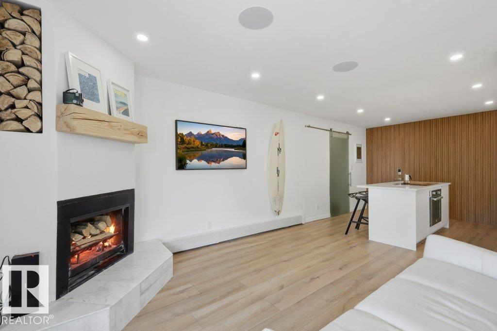
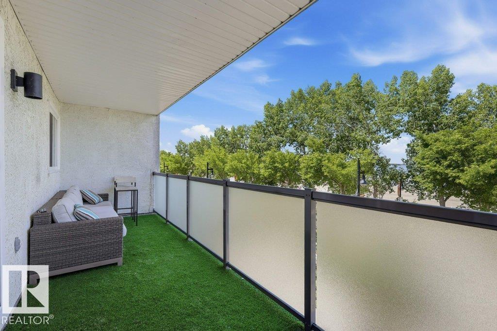
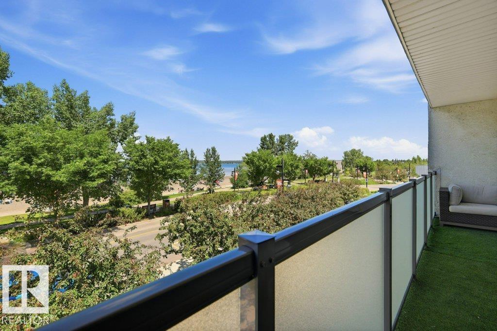
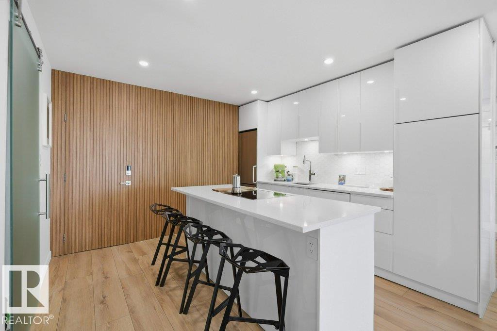
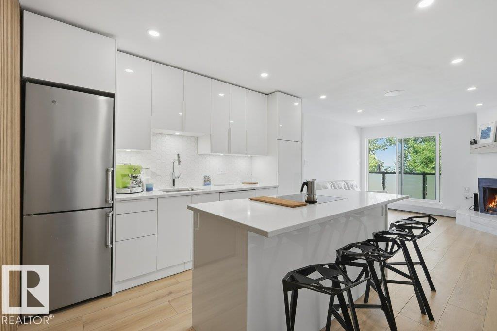
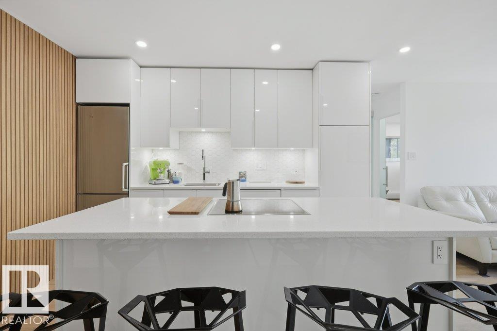
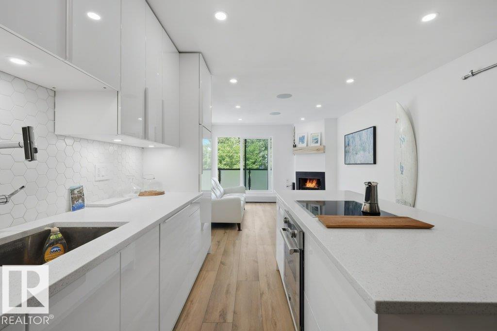
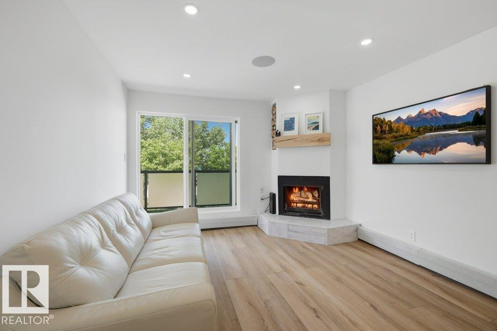
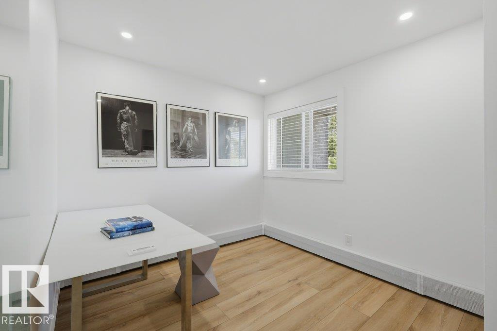
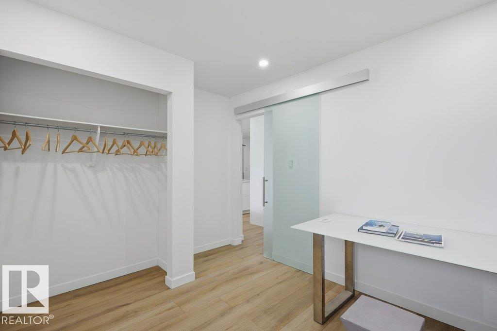
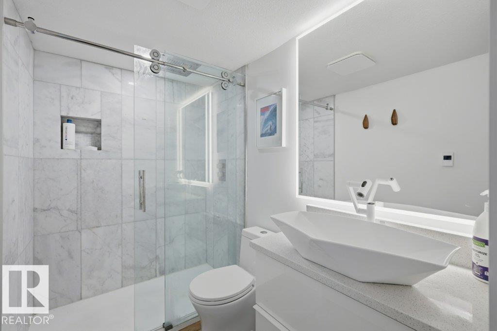
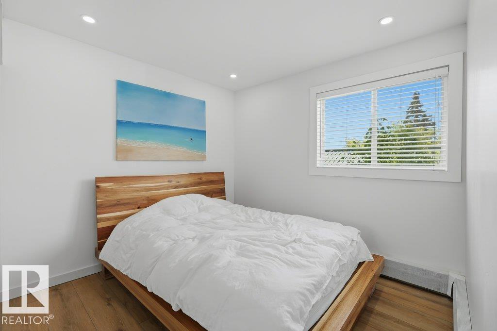
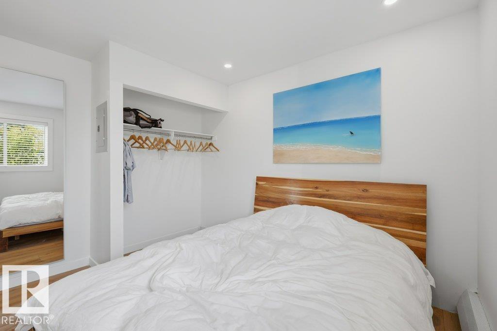
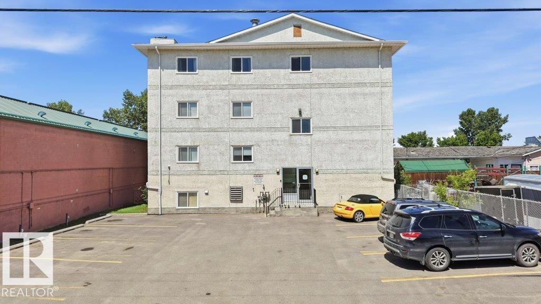
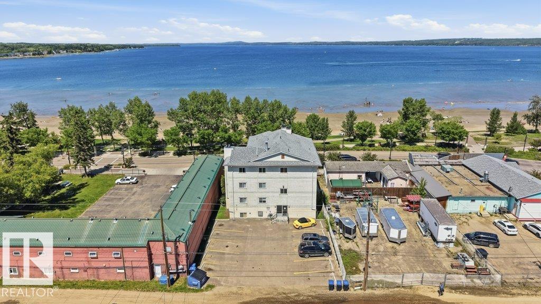
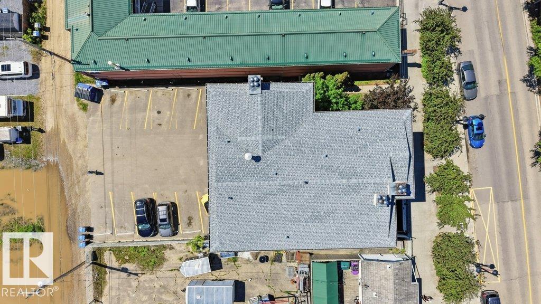
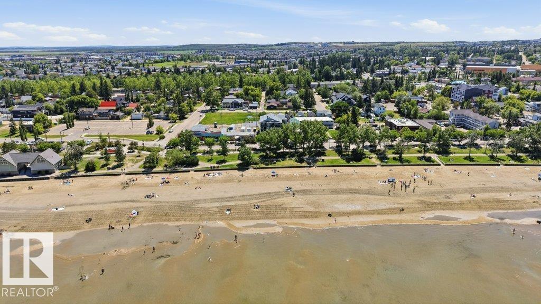
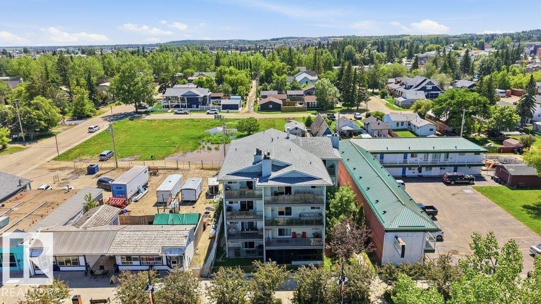
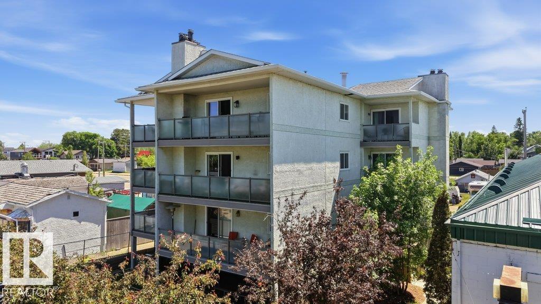
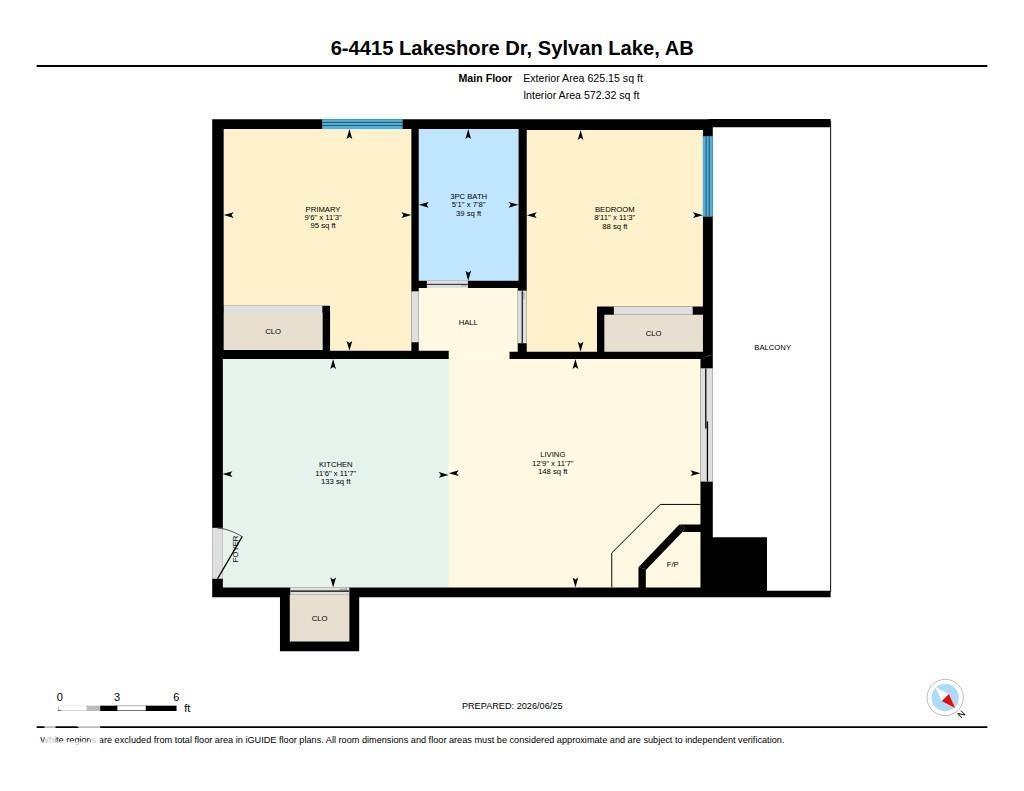
Welcome to lakeside living on prestigious Lakeshore Drive in Sylvan Lake. Just steps from the beach, marina, waterfront pathways, restaurants, cafés, shopping, and year-round recreation, this third-floor 2-bedroom condo offers an ideal full-time residence, weekend retreat, or investment opportunity with short-term rental potential. The bright, functional layout features a spacious living room with ceiling speakers and a wood-burning fireplace, plus a dining area and well-appointed kitchen with Bertazzoni induction cooktop and built-in oven, stainless steel refrigerator, Blomberg dishwasher, and garburator. Two generous bedrooms offer comfortable accommodations, while the 3-piece bath features heated floors. Assigned storage provides space for your outdoor gear. Enjoy boating, paddle boarding, swimming, skating, festivals, and lakeside walks just outside your door, with convenient access to Red Deer, Calgary, and Edmonton. (id:51989)
Features of #6 4415 Lakeshore Dr
- MLS® Number E4503972
-
Price
$249,000
Maintenance, Exterior Maintenance, Heat, Landscaping, Other, See Remarks, Property Management, Water
$565.61 Monthly - Bedrooms: 2
- Bathrooms: 1
- Square Footage: 572 sqft
- Property Type: Apartment
- Amenities Near By Playground, Shopping
- Features See Remarks, Park/reserve, No Smoking Home
- View Type Lake View
Buildings
| Bathroom Total | 1 | Bedrooms Total | 2 |
| Appliances | Dishwasher, Garburator, Oven - Built-in, Refrigerator, Stove | Basement Type | None |
| Constructed Date | 1978 | Fire Protection | Smoke Detectors |
| Heating Type | See Remarks | Size Interior | 572 Sqft |
| Type | Apartment |
Parking
| Stall |
Land
| Acreage | No | Land Amenities | Playground, Shopping |
Rooms
| Level | Type | Length | Width | Dimensions |
|---|---|---|---|---|
| Main Level | Living Room | 3.53 m | 3.89 m | 3.53 m x 3.89 m |
| Main Level | Kitchen | 3.53 m | 3.5 m | 3.53 m x 3.5 m |
| Main Level | Primary Bedroom | 3.43 m | 2.9 m | 3.43 m x 2.9 m |
| Main Level | Bedroom 2 | 3.43 m | 2.72 m | 3.43 m x 2.72 m |
Agents and Offices
- Robert T. Vanovermeire
- Office: Coldwell Banker Mountain Central