

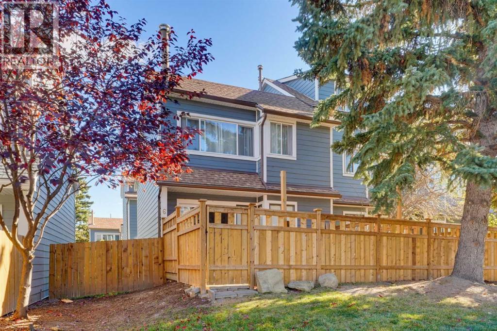
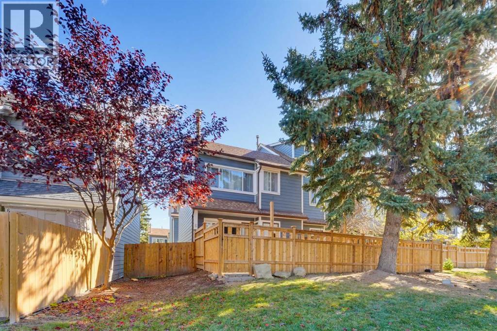
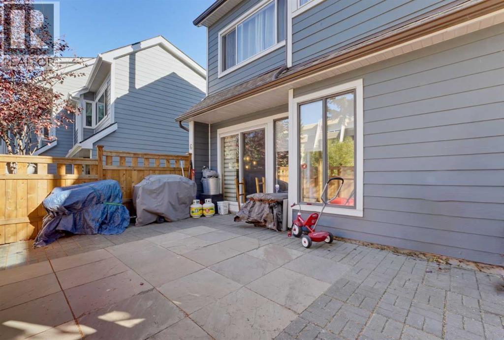
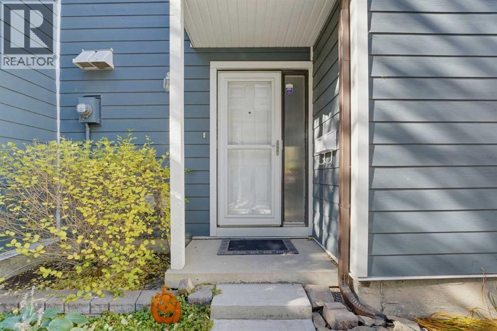
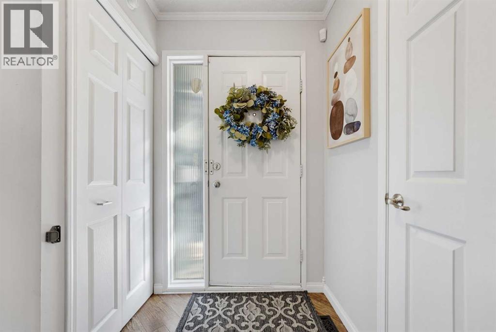
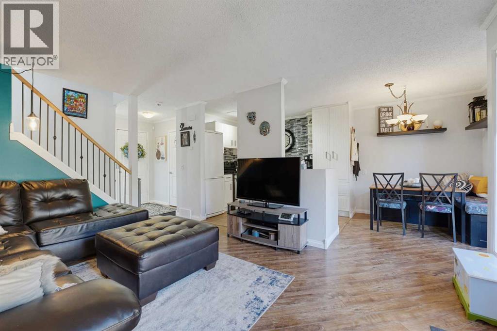
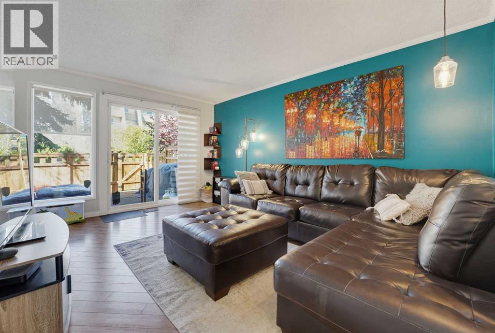
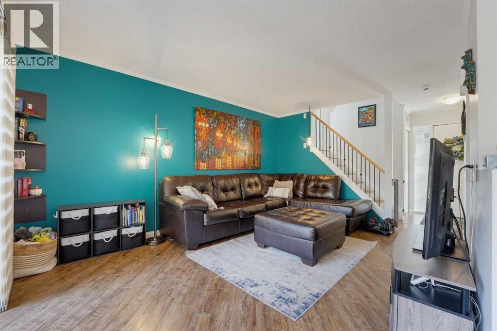
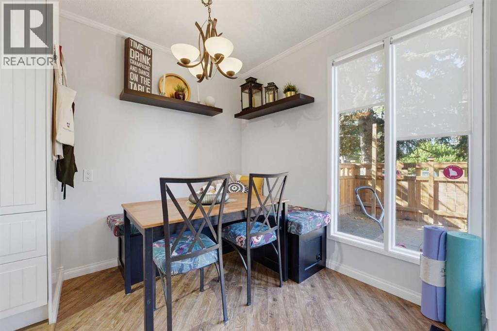
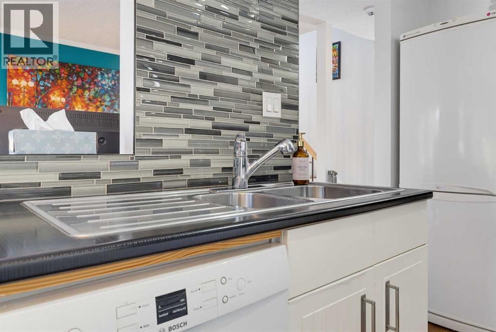
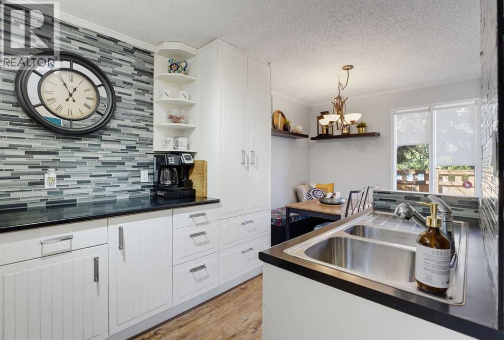
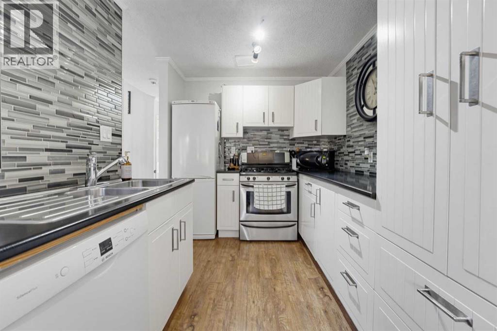
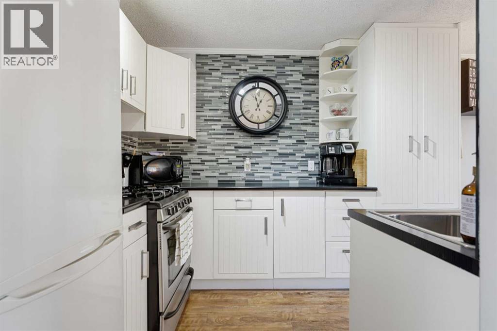
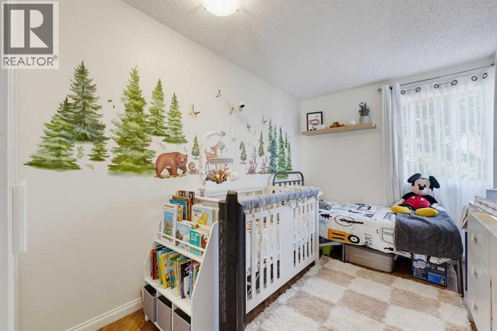
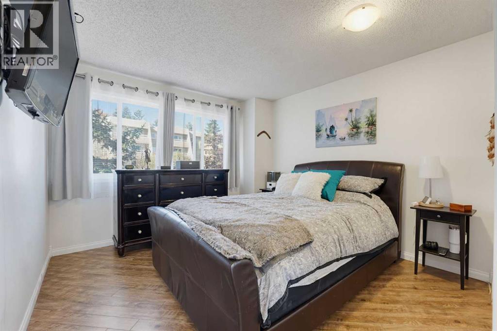
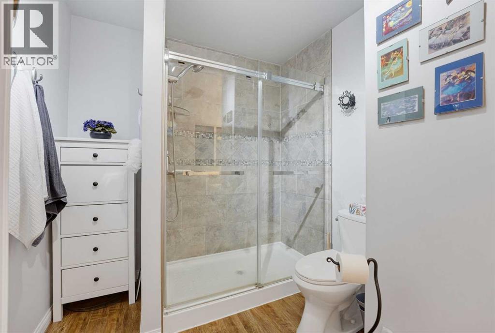
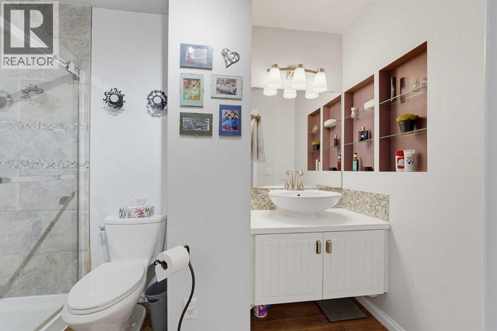
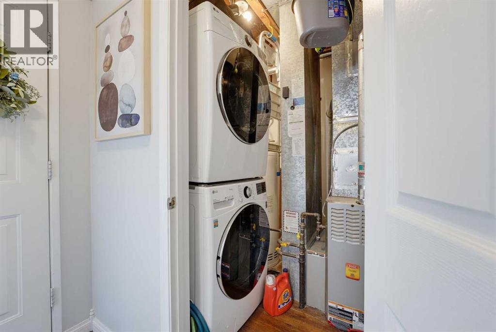
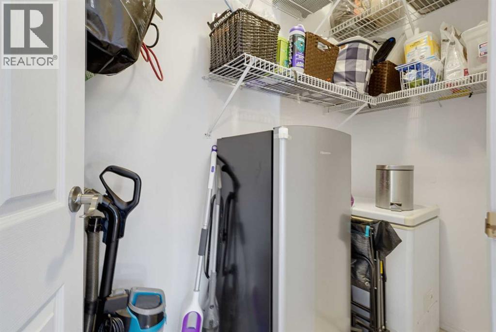
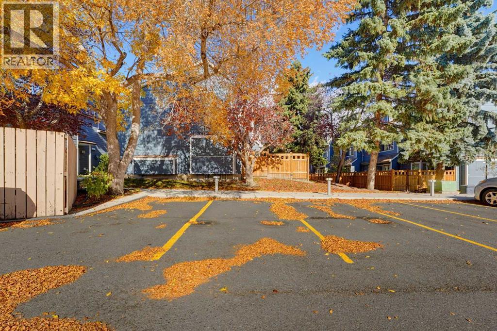
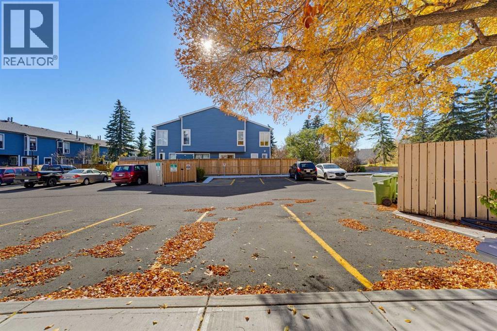
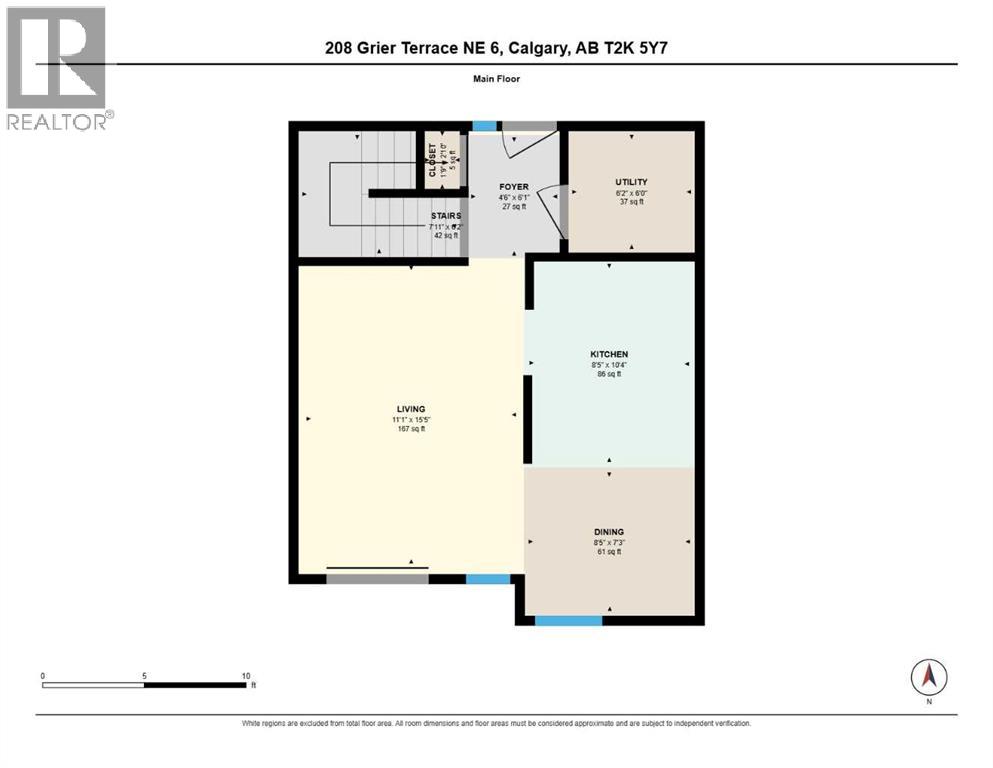
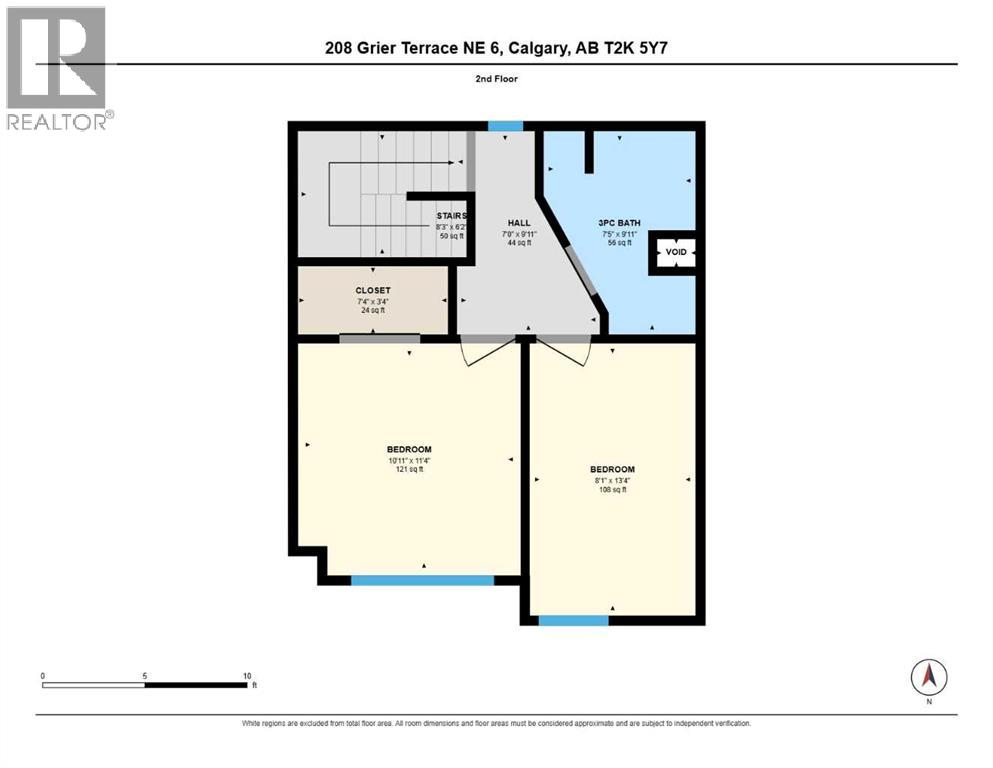
Not your typical Nose Creek Gardens townhome! Customized by the original owner, this 2-bedroom unit stands apart from the rest of the row with a more open main floor and a larger, more versatile kitchen. You’ll also find a walk-in closet, unique to these units, and a far more functional 3-piece bathroom with a stand-up shower. Fresh renovations and updates throughout, with luxury vinyl plank flooring in the entire home. Storage is plentiful, with a storage room between the first and second floors plus extra space under the stairs. Assigned parking included. Located in Greenview with quick access to Deerfoot Trail and McKnight Blvd, and close to Nose Creek Pathway, parks, playgrounds, schools, shopping, restaurants and Deerfoot City. A great fit for first-time buyers or investors. Book your showing today! (id:51989)
Features of 6, 208 Grier Terrace Ne
- MLS® Number A2352735
-
Price
$300,000
Maintenance, Common Area Maintenance, Insurance, Property Management, Reserve Fund Contributions, Sewer, Water
$452.45 Monthly - Bedrooms: 2
- Bathrooms: 1
- Square Footage: 961 sqft
- Property Type: Row / Townhouse
- Community Name: Greenview
- Amenities Near By Schools, Shopping
- Community Features Pets Allowed
- Features No Smoking Home, Parking
- Parking Space Total 2
- Plan 8311314
Buildings
| Bathroom Total | 1 | Bedrooms Above Ground | 2 |
| Bedrooms Total | 2 | Appliances | Refrigerator, Dishwasher, Stove, Microwave, Window Coverings, Washer/dryer Stack-up |
| Basement Type | None | Constructed Date | 1982 |
| Construction Material | Wood Frame | Construction Style Attachment | Attached |
| Cooling Type | None | Exterior Finish | Vinyl Siding |
| Flooring Type | Vinyl Plank | Foundation Type | Poured Concrete |
| Heating Fuel | Natural Gas | Heating Type | Forced Air |
| Stories Total | 2 | Size Interior | 961 Sqft |
| Total Finished Area | 961 Sqft | Type | Row / Townhouse |
Land
| Acreage | No | Fence Type | Fence |
| Land Amenities | Schools, Shopping | Size Total Text | Unknown |
| Zoning Description | M-c1 |
Rooms
| Level | Type | Length | Width | Dimensions |
|---|---|---|---|---|
| Main Level | Other | 1.75 Ft x 2.83 Ft | ||
| Main Level | Dining Room | 8.42 Ft x 7.25 Ft | ||
| Main Level | Foyer | 4.50 Ft x 6.08 Ft | ||
| Main Level | Kitchen | 8.42 Ft x 10.33 Ft | ||
| Main Level | Living Room | 11.08 Ft x 15.42 Ft | ||
| Main Level | Furnace | 6.17 Ft x 6.00 Ft | ||
| Upper Level | 3pc Bathroom | 7.42 Ft x 9.92 Ft | ||
| Upper Level | Primary Bedroom | 10.92 Ft x 11.33 Ft | ||
| Upper Level | Bedroom | 8.08 Ft x 13.33 Ft | ||
| Upper Level | Other | 7.33 Ft x 3.33 Ft | ||
| Upper Level | Hall | 7.00 Ft x 9.92 Ft |
Agents and Offices
- Kylian Pomares
- Office: Standard Realty Co.
What's Nearby
Similar Properties

204, 235 Redstone Walk Ne, Calgary, Alberta
- MLS® # A2349524
- Big John Peterson
- RE/MAX Realty Professionals