

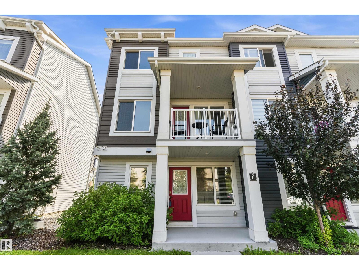
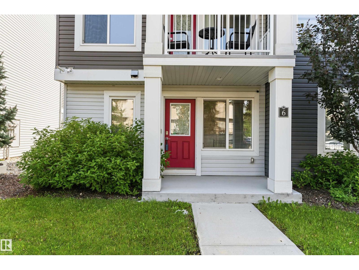
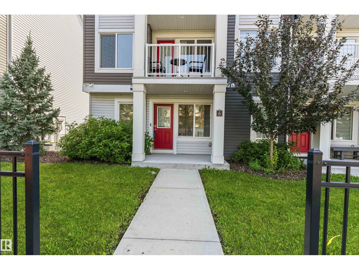
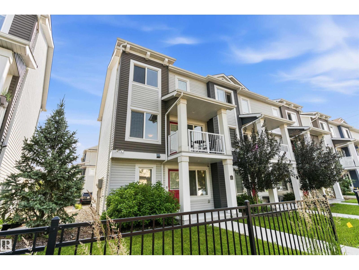
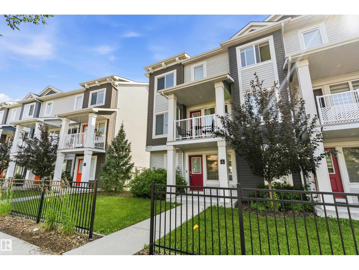
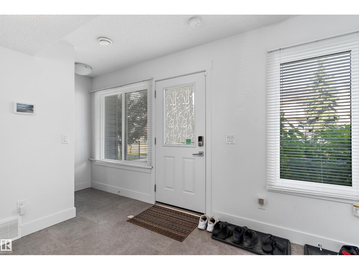
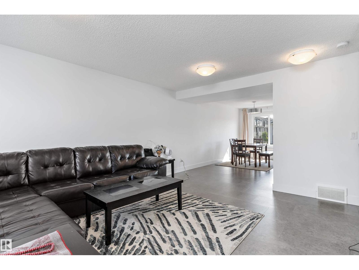
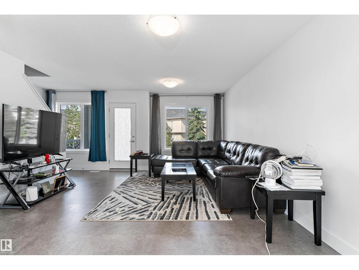
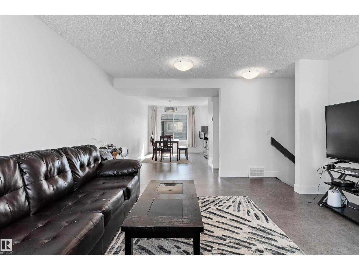
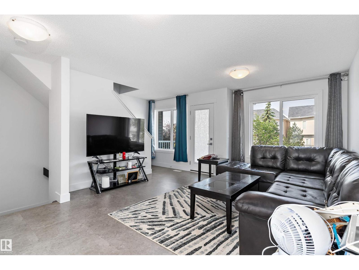
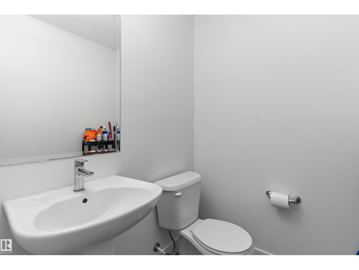
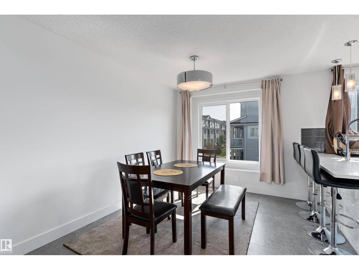
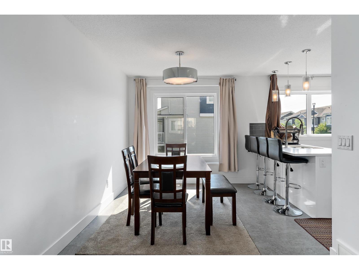
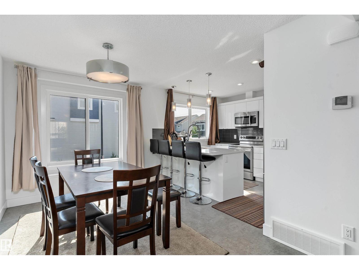
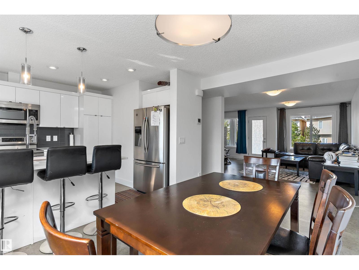
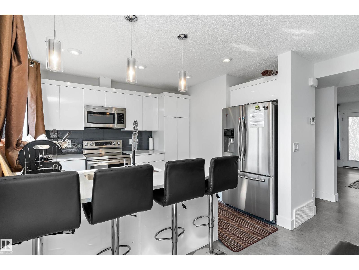
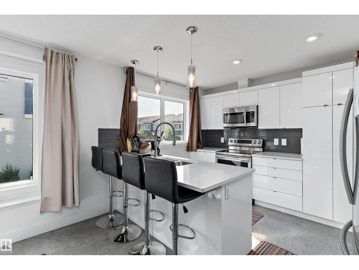
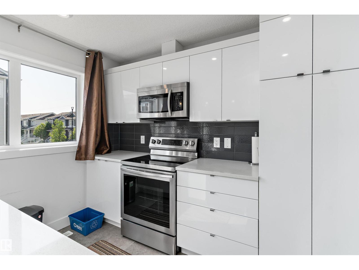
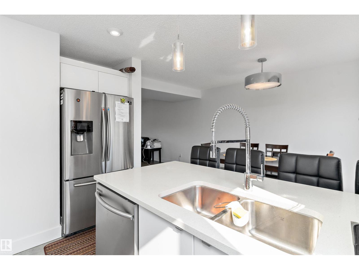
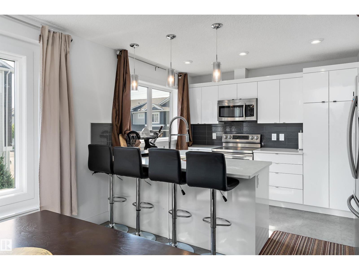
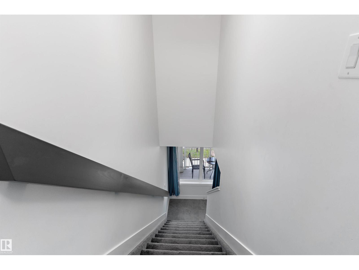
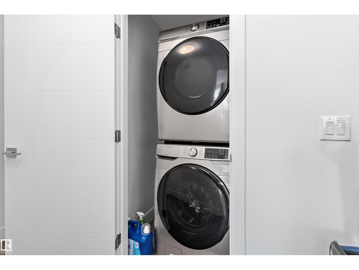
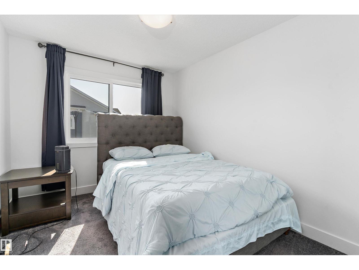
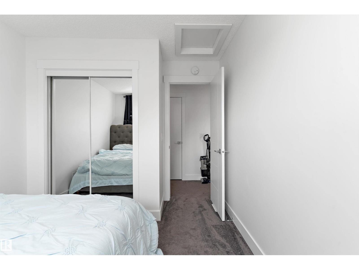
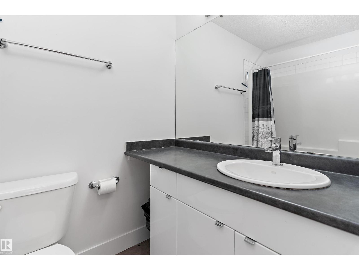
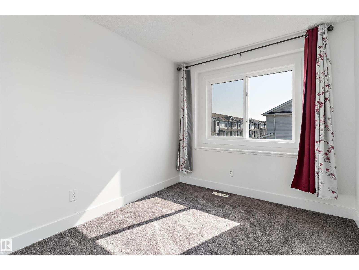
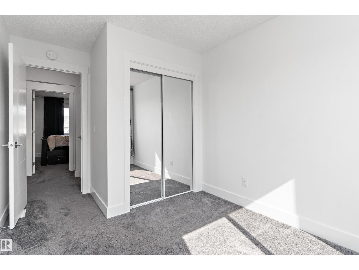
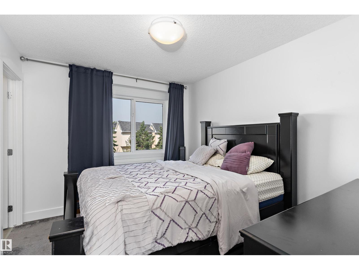
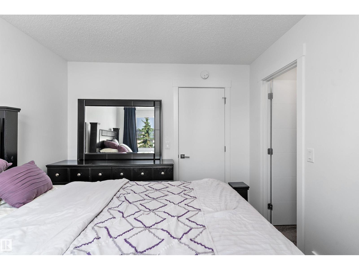
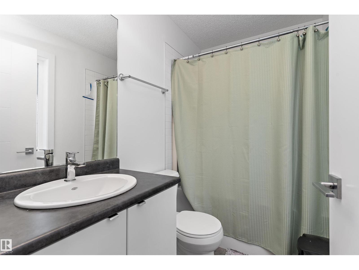
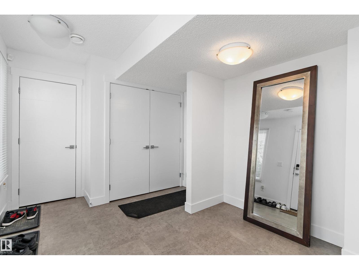
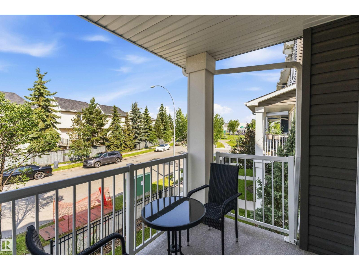
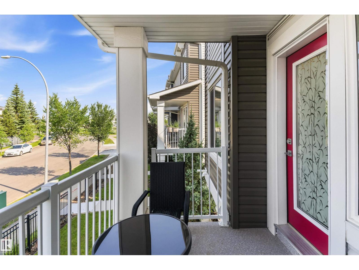
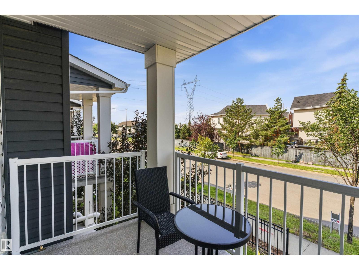
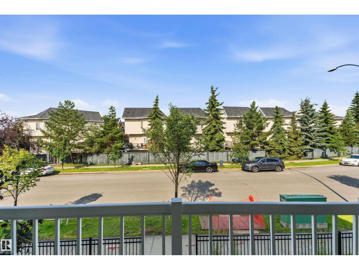
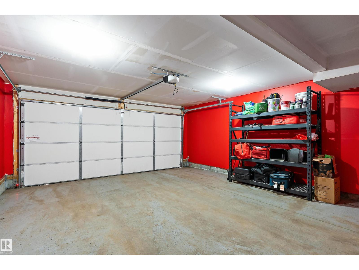
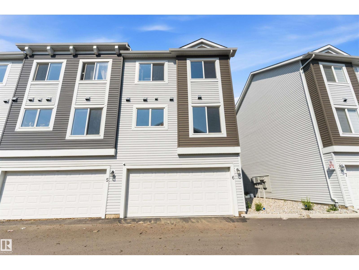
Nearly 1,500 sq. ft. of bright, functional living space in desirable Belle Rive Landing! This move-in-ready 3-storey townhouse features 3 bedrooms, 2.5 bathrooms, and a double attached garage. The sun-filled main floor offers an open-concept layout with a spacious living room, modern kitchen with ample cabinetry, and a practical dining area. Upstairs, you'll find three generously sized bedrooms, including a primary suite with its own private ensuite, plus the convenience of upper-floor laundry. Enjoy your morning coffee on the covered front balcony, or unwind in the peaceful setting backing onto mature trees and green space. Low condo fees help keep monthly costs down, all in a quiet, established neighbourhood. Thoughtfully designed and exceptionally located, this home offers the perfect balance of everyday comfort and convenience. (id:51989)
Features of #6 16335 84 St Nw
- MLS® Number E4500750
-
Price
$349,900
Maintenance, Exterior Maintenance, Insurance, Property Management, Other, See Remarks
$196.13 Monthly - Bedrooms: 3
- Bathrooms: 3
- Square Footage: 1483 sqft
- Property Type: Row / Townhouse
- Neigbourhood: Belle Rive
- Amenities Near By Park, Playground, Schools, Shopping
- Features Treed
Buildings
| Bathroom Total | 3 | Bedrooms Total | 3 |
| Appliances | Dishwasher, Dryer, Garage Door Opener Remote(s), Garage Door Opener, Microwave Range Hood Combo, Refrigerator, Stove, Washer | Basement Type | None |
| Constructed Date | 2018 | Construction Style Attachment | Attached |
| Half Bath Total | 1 | Heating Type | Forced Air |
| Stories Total | 3 | Size Interior | 1483 Sqft |
| Type | Row / Townhouse |
Parking
| Attached Garage |
Land
| Acreage | No | Land Amenities | Park, Playground, Schools, Shopping |
| Size Irregular | 188.56 | Size Total | 188.56 M2 |
| Size Total Text | 188.56 M2 |
Rooms
| Level | Type | Length | Width | Dimensions |
|---|---|---|---|---|
| Upper Level | Living Room | 5.02 m | 4.34 m | 5.02 m x 4.34 m |
| Upper Level | Dining Room | 3.48 m | 2.65 m | 3.48 m x 2.65 m |
| Upper Level | Kitchen | 3.03 m | 2.79 m | 3.03 m x 2.79 m |
| Upper Level | Primary Bedroom | 3.65 m | 2.95 m | 3.65 m x 2.95 m |
| Upper Level | Bedroom 2 | 4.22 m | 2.64 m | 4.22 m x 2.64 m |
| Upper Level | Bedroom 3 | 4.11 m | 2.78 m | 4.11 m x 2.78 m |
| Upper Level | Laundry Room | 1.11 m | 1.11 m | 1.11 m x 1.11 m |
Agents and Offices
- Tyler J. Ellis
- Office: Real Broker