

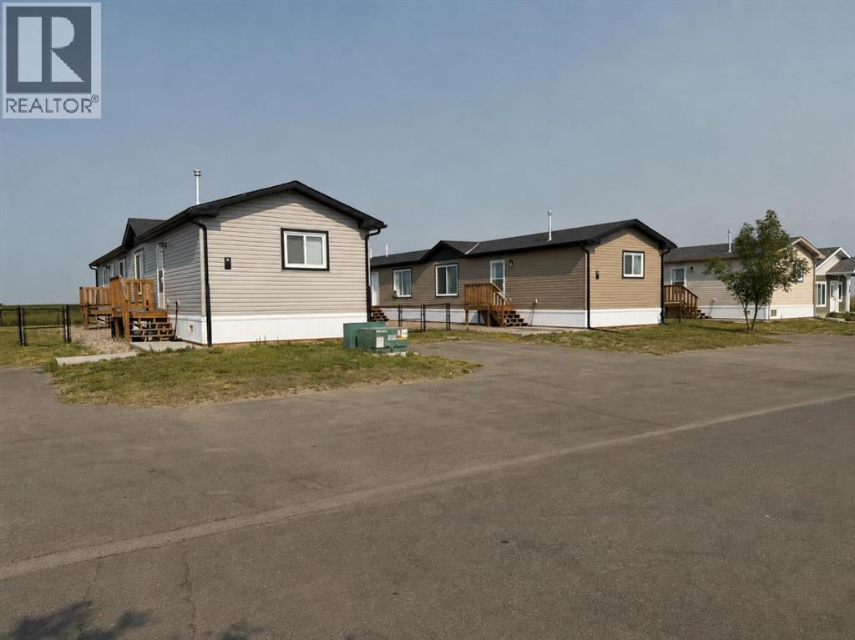
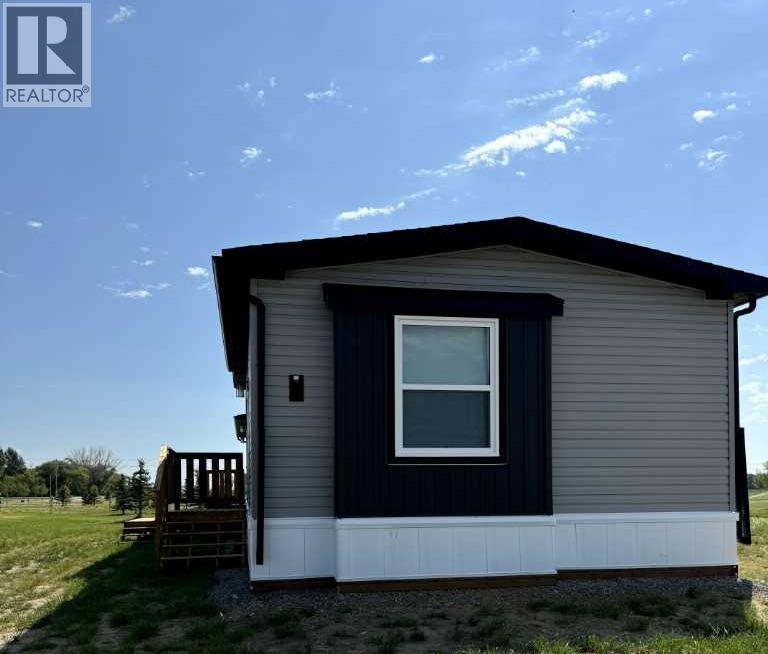
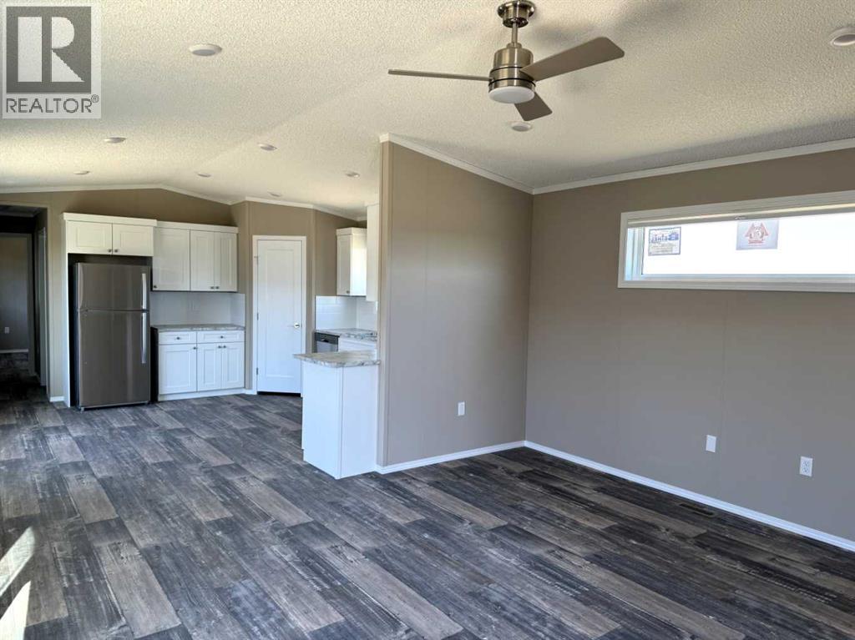
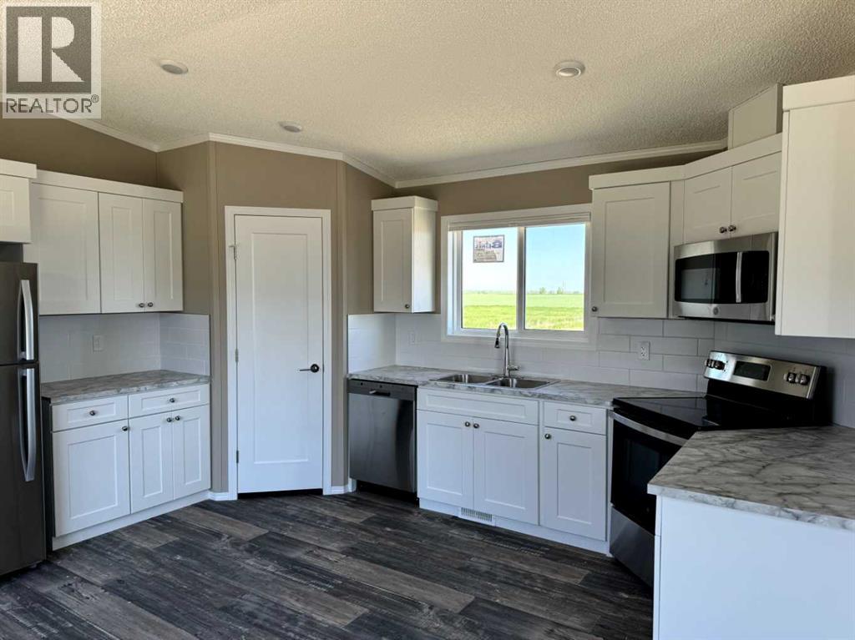
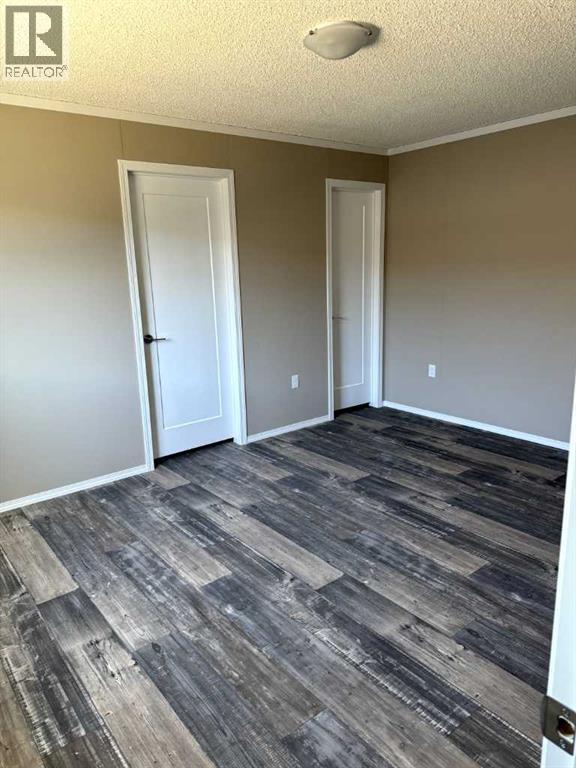
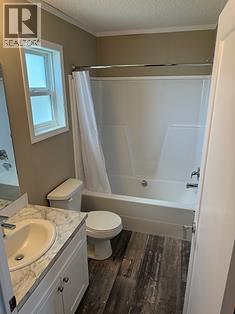
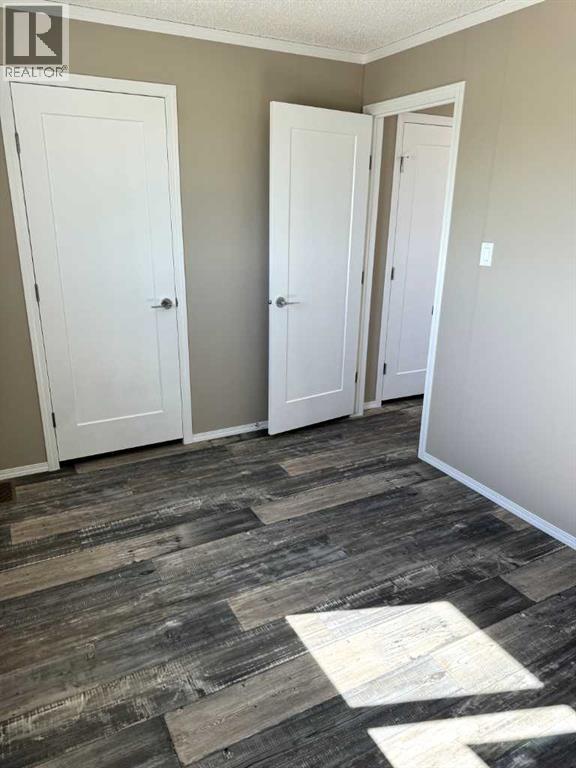
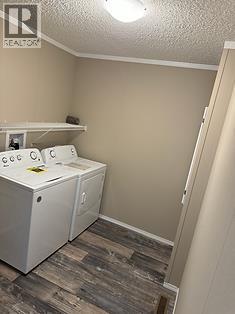
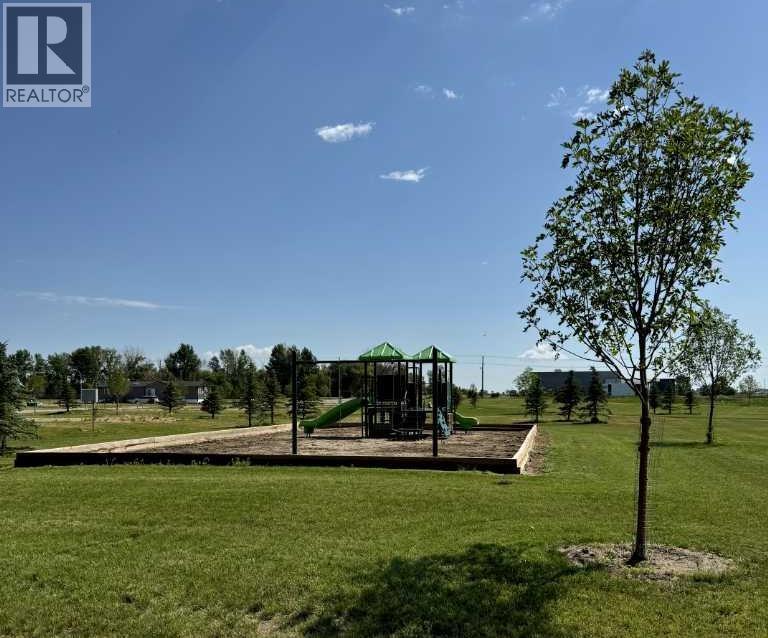
Exceptional Investment Opportunity! Own all three income-producing homes in one package. Built in 2024, these neighbouring properties offer a rare opportunity to purchase a turnkey investment with all three homes featuring the same modern floor plan for simplified ownership and management.Each home offers 3 bedrooms, 2 bathrooms, a fully fenced yard, and a storage shed, providing attractive and functional living spaces for tenants. Located in a newer, family-friendly neighborhood with parks and green spaces and school nearby, these homes continue to appeal to long-term renters.All three properties are currently occupied by long-term tenants, providing immediate, stable rental income from day one. Whether you're expanding your investment portfolio or adding quality rental properties to your holdings, this package combines consistent cash flow, low-maintenance newer construction, and an excellent location in a growing community. HOA Fees are $75/monthly for each home. (id:51989)
Features of 6, 10, 14 Meadows Crescent
- MLS® Number A2330376
-
Price
$960,000
Maintenance, Common Area Maintenance
$75 Monthly - Bedrooms: 3
- Bathrooms: 2
- Square Footage: 1210 sqft
- Property Type: Manufactured Home
- Amenities Near By Park, Schools
- Community Features Pets Allowed
- Features No Neighbours Behind, Parking
- Parking Space Total 2
- Plan 2210424
- Structure None
Buildings
| Bathroom Total | 2 | Bedrooms Above Ground | 3 |
| Bedrooms Total | 3 | Appliances | Refrigerator, Range - Electric, Dishwasher, Microwave, Window Coverings, Washer & Dryer |
| Architectural Style | Mobile Home | Basement Type | None |
| Constructed Date | 2024 | Construction Style Attachment | Detached |
| Cooling Type | See Remarks | Exterior Finish | Vinyl Siding |
| Flooring Type | Linoleum | Foundation Type | Piled |
| Stories Total | 1 | Size Interior | 1210 Sqft |
| Total Finished Area | 1210 Sqft | Type | Manufactured Home |
Parking
| Parking Pad |
Land
| Acreage | No | Fence Type | Fence |
| Land Amenities | Park, Schools | Size Depth | 35.31 M |
| Size Frontage | 13.7 M | Size Irregular | 483.70 |
| Size Total | 483.7 M2|4,051 - 7,250 Sqft | Size Total Text | 483.7 M2|4,051 - 7,250 Sqft |
| Zoning Description | Dc4 |
Rooms
| Level | Type | Length | Width | Dimensions |
|---|---|---|---|---|
| Main Level | Primary Bedroom | 10.92 Ft x 14.50 Ft | ||
| Main Level | 3pc Bathroom | Measurements not available | ||
| Main Level | Other | 14.75 Ft x 14.50 Ft | ||
| Main Level | Living Room | 12.75 Ft x 14.50 Ft | ||
| Main Level | Bedroom | 8.08 Ft x 7.42 Ft | ||
| Main Level | Bedroom | 8.33 Ft x 11.75 Ft | ||
| Main Level | 3pc Bathroom | Measurements not available |
Agents and Offices
- Wendy Millo
- Office: Sutton Group - Lethbridge