

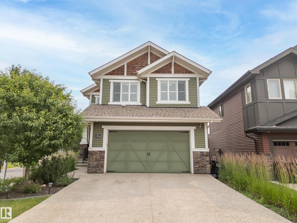
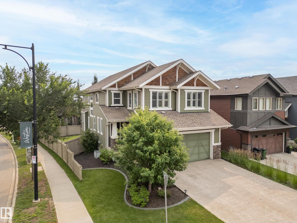
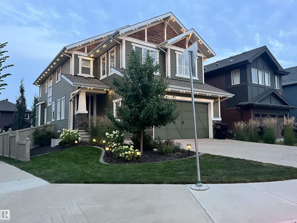
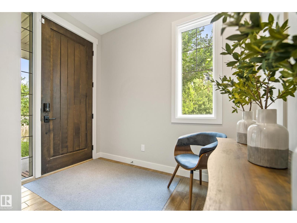
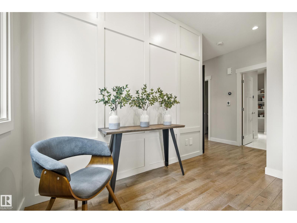
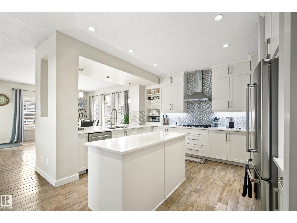
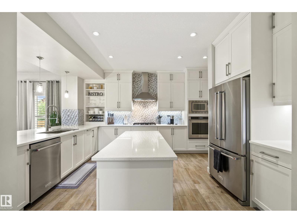
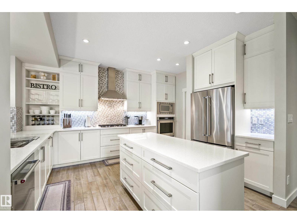
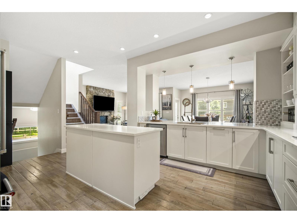
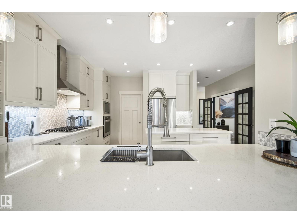
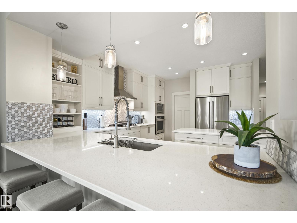
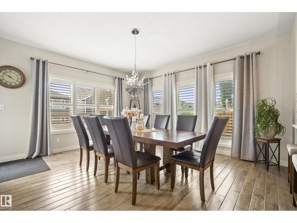
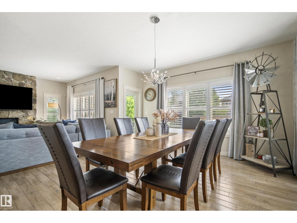
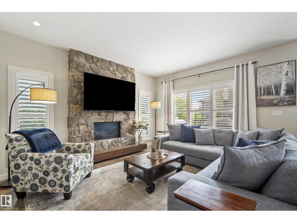
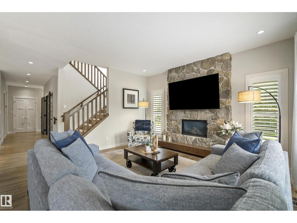
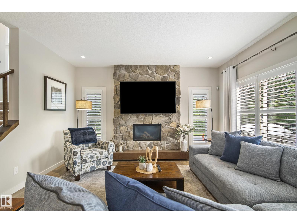
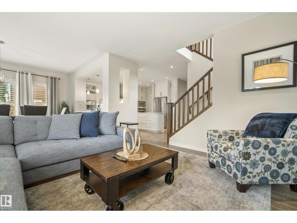
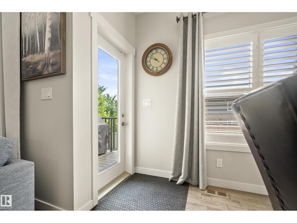
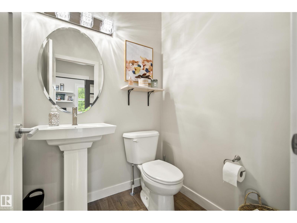
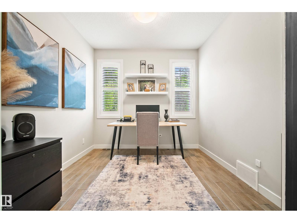
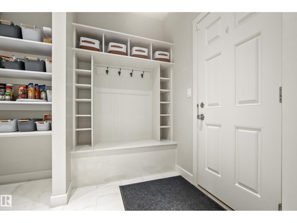
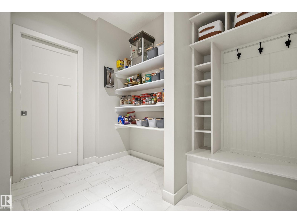
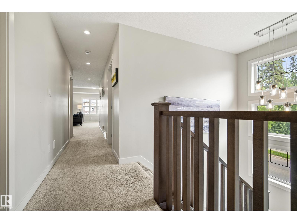
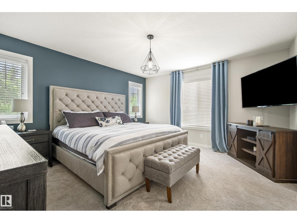
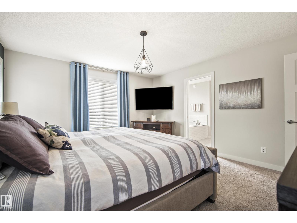
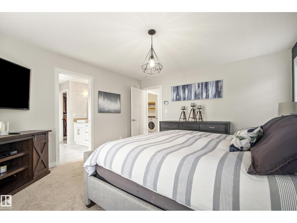
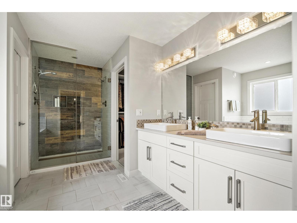
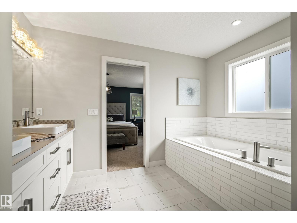
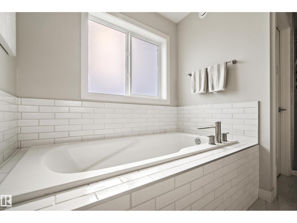
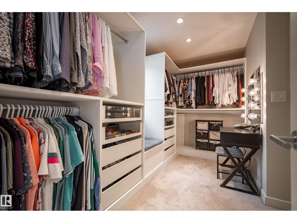
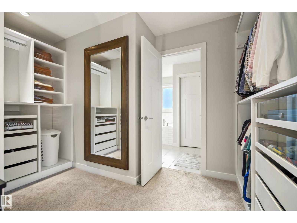
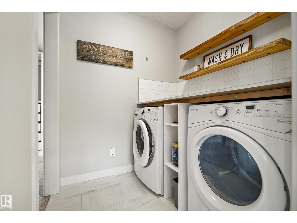
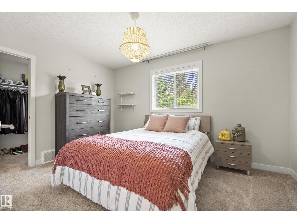
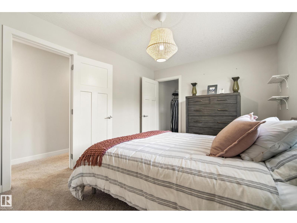
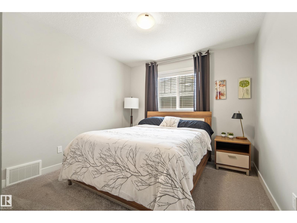
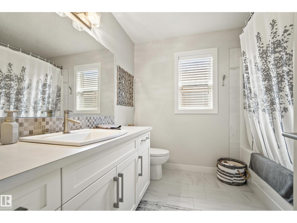
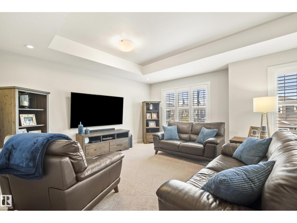
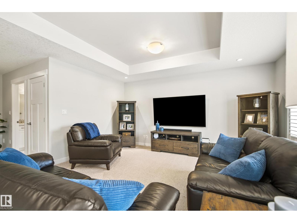
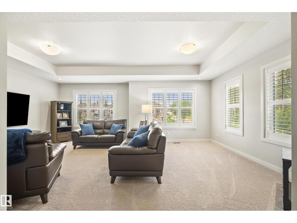
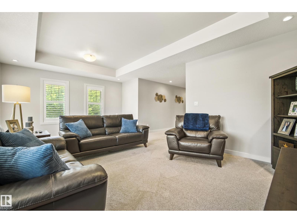
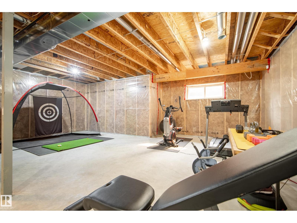
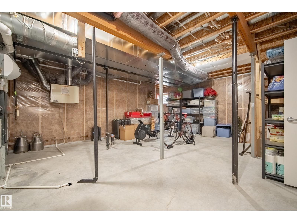
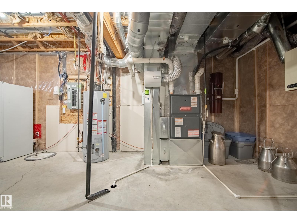
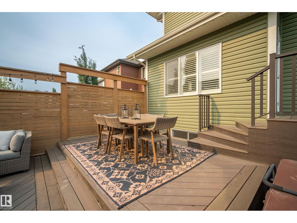
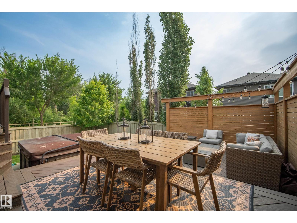
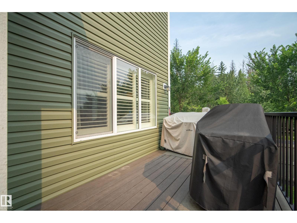
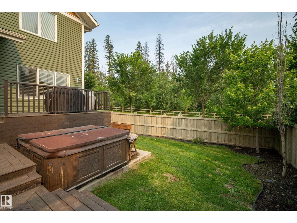
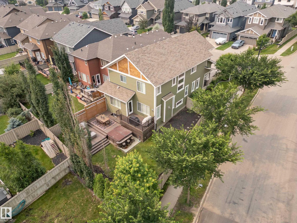
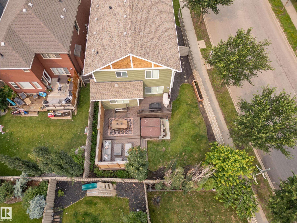
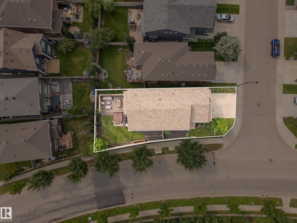
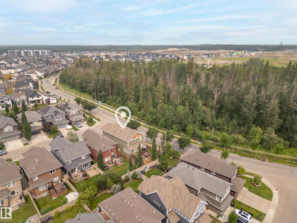
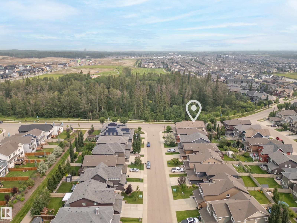
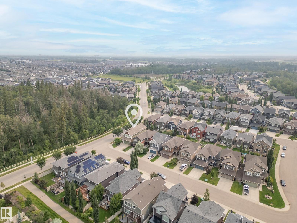
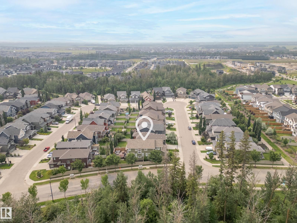
SHOWSTOPPER ALERT! Overlooking a BEAUTIFUL ENVIRONMENTAL RESERVE, this stunning 2-storey offers over 2,700 SQ. FT. of beautifully designed living space. RICH HARDWOOD, ELEGANT WAINSCOTING, PLANTATION SHUTTERS, oversized windows, and BREATHTAKING VIEWS create an inviting atmosphere. The CHEF'S KITCHEN features ceiling-height white cabinetry, QUARTZ countertops, a LARGE ISLAND, GAS COOKTOP, built-in appliances, & a walk-through pantry. The open-concept main floor is completed by a STUNNING STONE-FACED FIREPLACE, spacious dining area, private den, & mudroom. Upstairs, the LUXURIOUS PRIMARY SUITE boasts a SPA-INSPIRED ENSUITE with dual vanities, dual shower heads, a soaker tub, & an oversized walk-through closet with DIRECT ACCESS TO LAUNDRY RM. 2 add'l generous bedrooms (1 with a walk-in closet), a bonus RM, and a 4-pc bath complete the upper level. Enjoy CENTRAL A/C, ARCHITECTURAL EXTERIOR LIGHTING, A HEATED OVERSIZED DBL GARAGE, MULTI-TIER COMPOSITE DECK, DUAL GAS LINES, UNDER-DECK STORAGE. WELCOME HOME! (id:51989)
Features of 5966 Edmonds Cr Nw Nw
- MLS® Number E4500684
- Price $749,900
- Bedrooms: 3
- Bathrooms: 3
- Square Footage: 2713 sqft
- Property Type: House
- Neigbourhood: Edgemont (Edmonton)
- Amenities Near By Golf Course, Playground, Public Transit, Schools, Shopping
- Features Corner Site, Ravine, No Back Lane, Closet Organizers, No Smoking Home
- Parking Space Total 4
- Structure Deck, Fire Pit
- View Type Ravine View
Open House
This property has open houses!
July
25
Saturday
Starts at:
1:00 pm
Ends at:3:00 pm
July
26
Sunday
Starts at:
11:00 am
Ends at:1:00 pm
Buildings
| Bathroom Total | 3 | Bedrooms Total | 3 |
| Amenities | Ceiling - 9ft, Vinyl Windows | Appliances | Dishwasher, Dryer, Garage Door Opener Remote(s), Garage Door Opener, Hood Fan, Oven - Built-in, Microwave, Refrigerator, Stove, Central Vacuum, Washer, Window Coverings |
| Basement Development | Unfinished | Basement Type | Full (unfinished) |
| Constructed Date | 2015 | Construction Style Attachment | Detached |
| Cooling Type | Central Air Conditioning | Fire Protection | Smoke Detectors |
| Fireplace Fuel | Gas | Fireplace Present | Yes |
| Fireplace Type | Unknown | Half Bath Total | 1 |
| Heating Type | Forced Air | Stories Total | 2 |
| Size Interior | 2713 Sqft | Type | House |
Parking
| Attached Garage |
Land
| Acreage | No | Fence Type | Fence |
| Land Amenities | Golf Course, Playground, Public Transit, Schools, Shopping | Size Irregular | 474.19 |
| Size Total | 474.19 M2 | Size Total Text | 474.19 M2 |
Rooms
| Level | Type | Length | Width | Dimensions |
|---|---|---|---|---|
| Main Level | Living Room | 4.48 m | 4.43 m | 4.48 m x 4.43 m |
| Main Level | Dining Room | 4.26 m | 4.88 m | 4.26 m x 4.88 m |
| Main Level | Kitchen | 5.33 m | 4.5 m | 5.33 m x 4.5 m |
| Main Level | Office | 2.88 m | 2.92 m | 2.88 m x 2.92 m |
| Upper Level | Primary Bedroom | 4.06 m | 4.46 m | 4.06 m x 4.46 m |
| Upper Level | Bedroom 2 | 3.03 m | 4.04 m | 3.03 m x 4.04 m |
| Upper Level | Bedroom 3 | 3.89 m | 3.05 m | 3.89 m x 3.05 m |
| Upper Level | Bonus Room | 6.36 m | 4.6 m | 6.36 m x 4.6 m |
| Upper Level | Laundry Room | 1.79 m | 1.82 m | 1.79 m x 1.82 m |
Agents and Offices
- Laura Crawley
- Office: Century 21 Masters