

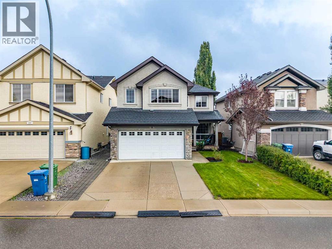
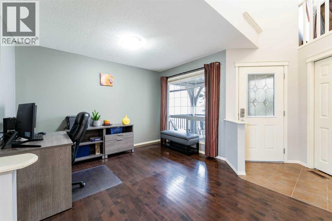
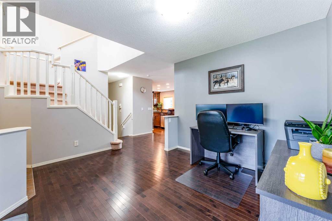
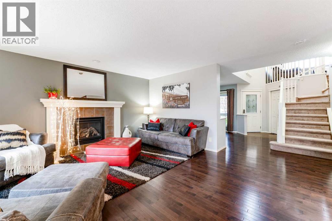
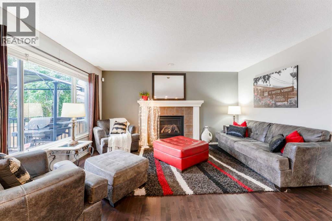
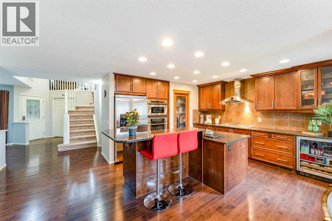
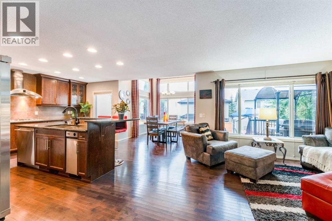
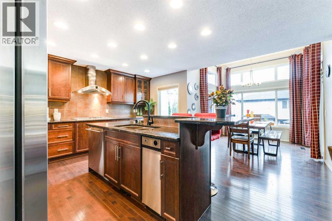
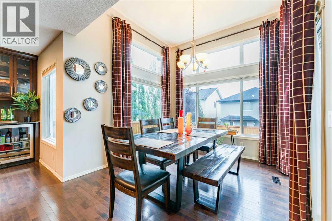
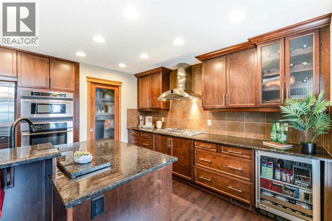
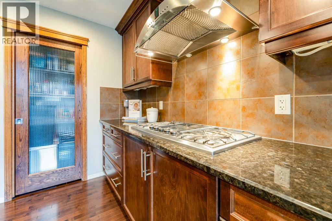
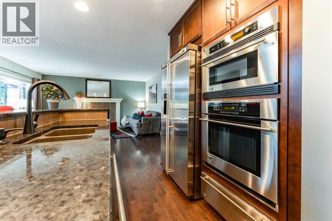
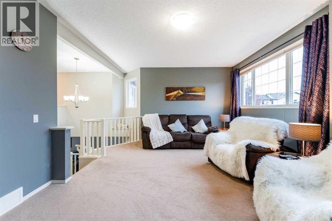
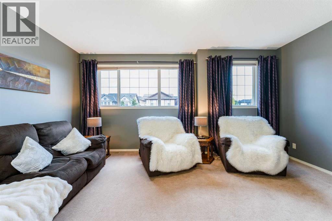
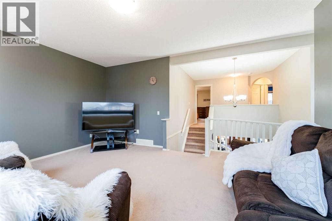
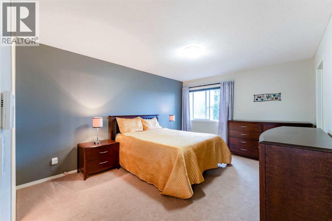
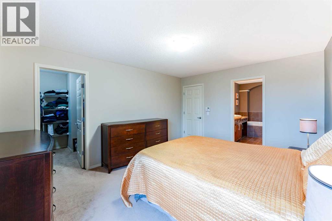
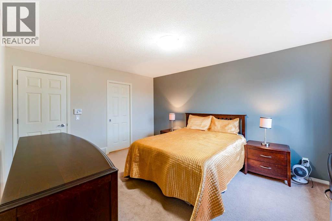
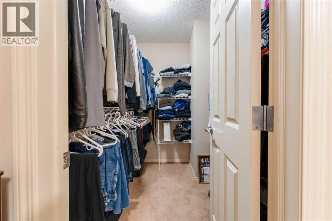
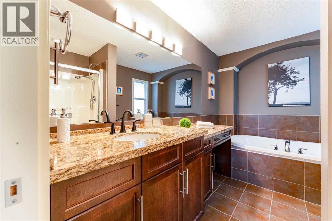
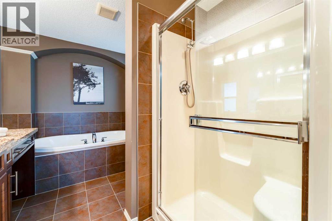
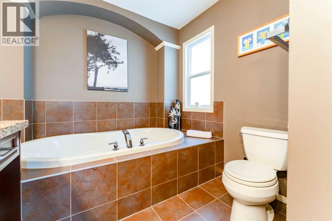
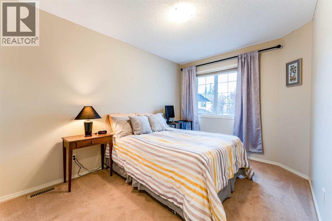
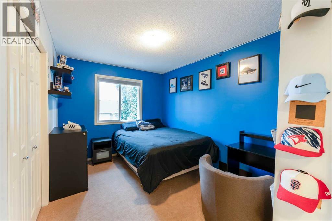
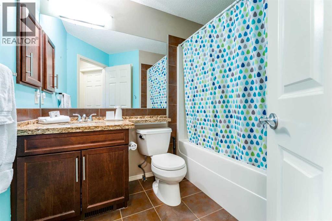
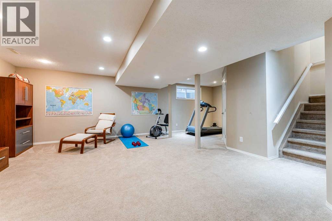
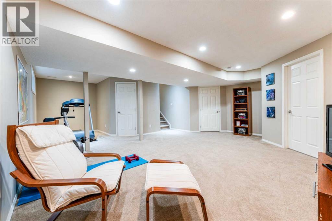
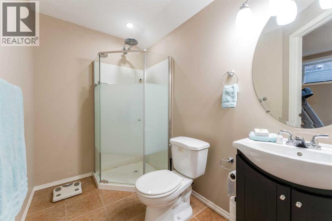
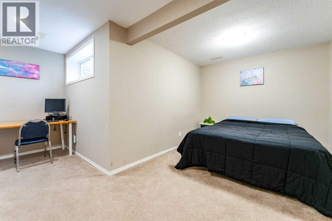
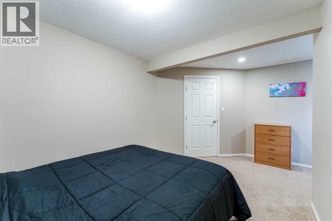
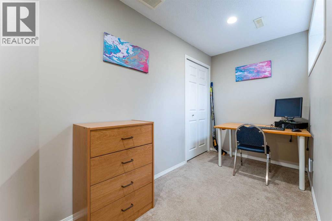
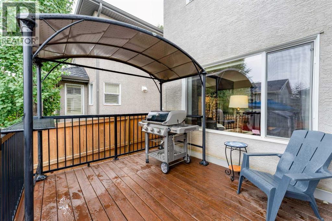
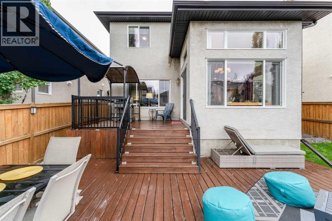
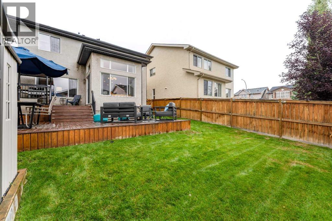
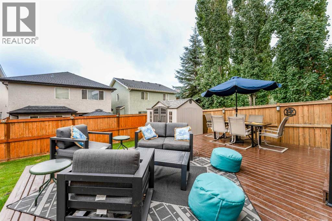
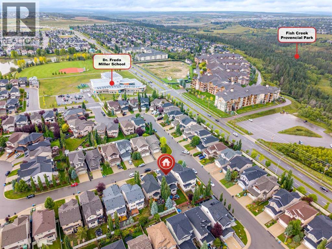
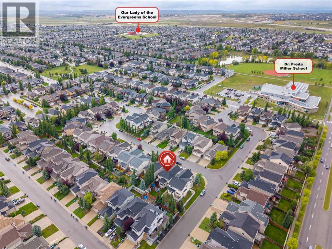
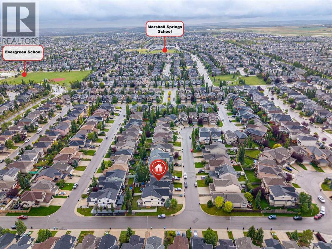
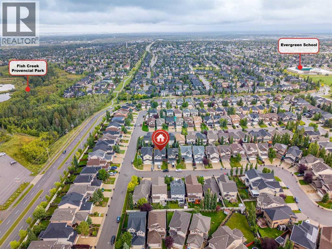
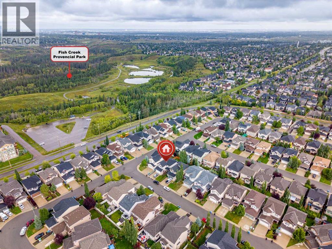
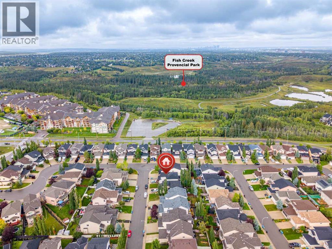
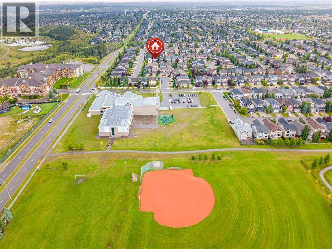
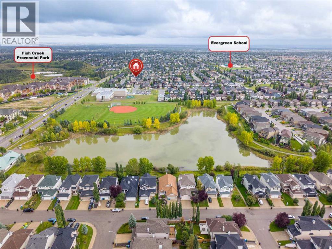
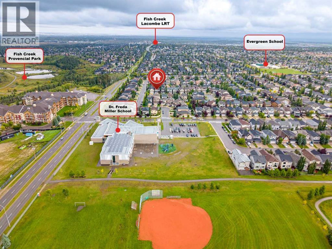
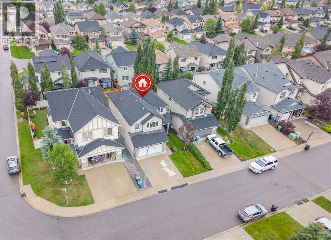
OPEN HOUSE SAT&SUN SEP 19th&20th from 2 to 4:30. Beautifully Upgraded Jayman-Built Stucco Home Steps from Fish Creek Park!Welcome to this exceptional Jayman-built home in the desirable community of Evergreen, ideally located just steps from Fish Creek Park, schools, and transit, with easy access to Stoney Trail. Tucked away in a quiet and family-friendly location, this beautifully maintained home offers impressive living space, thoughtful upgrades, and an incredible backyard designed for entertaining.The main floor welcomes you with 9-foot ceilings, rich hardwood flooring, and an inviting living room featuring a gas fireplace. The spacious extended kitchen is perfect for entertaining and features granite countertops, stainless steel appliances, a gas stove, wine fridge, and ample cabinetry. A versatile office/flex room provides the perfect space for working from home or a quiet study.Upstairs, the bright and spacious bonus room provides additional family living space, while three bedrooms offer comfortable accommodations. The bathrooms feature elegant granite countertops, and the primary bedroom includes a private ensuite.The fully finished basement adds even more valuable living space, featuring a large family/recreation room, an additional bedroom, and a three-piece bathroom—ideal for guests, teenagers, or extended family.Step outside and discover one of this home’s standout features: the amazing backyard entertaining space. The large deck provides plenty of room for outdoor dining and gatherings, while the pergola creates a beautiful, inviting space to relax and entertain. Enjoy summer evenings around the dedicated barbecue area, surrounded by a beautifully landscaped yard. A convenient shed provides additional storage for outdoor equipment and seasonal items.Additional features include central air conditioning, underground sprinklers, a double attached heated garage, stucco exterior, and abundant natural light throughout.With Fish Creek Park practically at your doorstep, nearby schools and transit, easy access to Stoney Trail, and an impressive indoor and outdoor living space, this home offers the perfect blend of lifestyle, comfort, and convenience.A truly special Evergreen home—move-in ready and designed for both everyday living and entertaining! (id:51989)
Features of 595 Everbrook Way Sw
- MLS® Number A2345581
- Price $784,900
- Bedrooms: 4
- Bathrooms: 4
- Square Footage: 2052 sqft
- Property Type: House
- Community Name: Evergreen
- Amenities Near By Schools, Shopping
- Features Closet Organizers, No Smoking Home
- Parking Space Total 4
- Plan 0714803
- Structure Deck
Open House
This property has open houses!
September
19
Saturday
Starts at:
2:00 pm
Ends at:4:30 pm
September
20
Sunday
Starts at:
2:00 pm
Ends at:4:30 pm
Buildings
| Bathroom Total | 4 | Bedrooms Above Ground | 3 |
| Bedrooms Below Ground | 1 | Bedrooms Total | 4 |
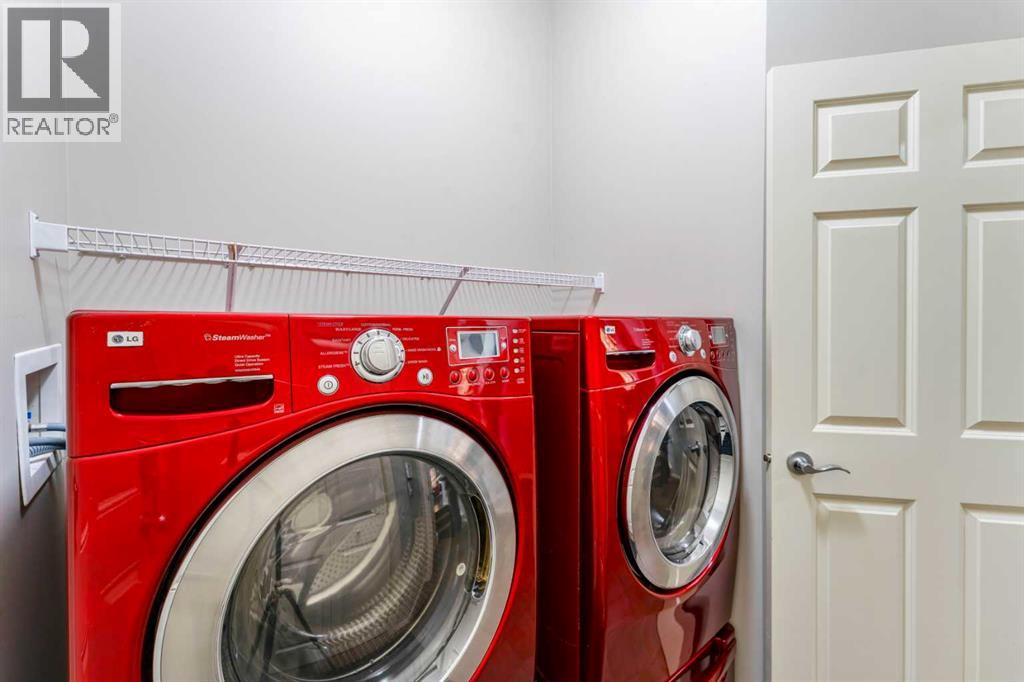
| Appliances | Washer, Refrigerator, Oven - Electric, Cooktop - Gas, Range - Electric, Dishwasher, Oven, Dryer, Microwave, Window Coverings | Basement Development | Finished |
| Basement Type | Full (finished) | Constructed Date | 2008 |
| Construction Material | Poured Concrete, Wood Frame | Construction Style Attachment | Detached |
| Cooling Type | Central Air Conditioning | Exterior Finish | Concrete, Stucco |
| Fireplace Present | Yes | Fireplace Total | 1 |
| Flooring Type | Carpeted, Ceramic Tile, Hardwood | Foundation Type | Poured Concrete |
| Half Bath Total | 1 | Heating Type | Other, Forced Air |
| Stories Total | 2 | Size Interior | 2052 Sqft |
| Total Finished Area | 2052 Sqft | Type | House |
Parking
| Attached Garage | 2 |
Land
| Acreage | No | Fence Type | Fence |
| Land Amenities | Schools, Shopping | Landscape Features | Landscaped, Underground Sprinkler |
| Size Frontage | 12 M | Size Irregular | 392.00 |
| Size Total | 392 M2|4,051 - 7,250 Sqft | Size Total Text | 392 M2|4,051 - 7,250 Sqft |
| Zoning Description | R-g |
Rooms
| Level | Type | Length | Width | Dimensions |
|---|---|---|---|---|
| Basement | Bedroom | 15.75 Ft x 15.50 Ft | ||
| Basement | Family Room | 19.83 Ft x 25.67 Ft | ||
| Basement | 3pc Bathroom | Measurements not available | ||
| Main Level | Office | 13.17 Ft x 11.33 Ft | ||
| Main Level | Living Room | 12.08 Ft x 15.67 Ft | ||
| Main Level | Kitchen | 16.83 Ft x 15.67 Ft | ||
| Main Level | Dining Room | 9.92 Ft x 10.00 Ft | ||
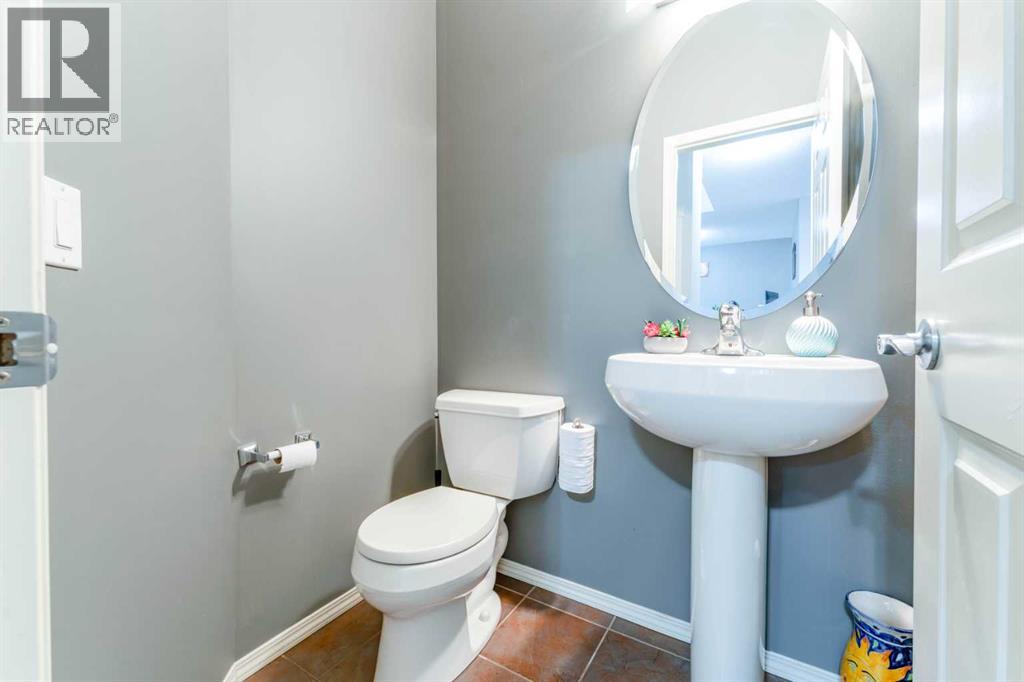
| Main Level | 2pc Bathroom | Measurements not available | ||
| Upper Level | Bonus Room | 18.00 Ft x 15.58 Ft | ||
| Upper Level | Primary Bedroom | 11.83 Ft x 14.92 Ft | ||
| Upper Level | Bedroom | 8.92 Ft x 14.58 Ft | ||
| Upper Level | Bedroom | 8.92 Ft x 11.92 Ft | ||
| Upper Level | 4pc Bathroom | Measurements not available | ||
| Upper Level | 4pc Bathroom | Measurements not available |
Agents and Offices
- Diana Arvatescu
- Office: RE/MAX House Of Real Estate
What's Nearby
Similar Properties

184 Creekstone Row Sw, Calgary, Alberta
- MLS® # A2340211
- Jayesh Chaudhary
- Amit Bajaj
- RE/MAX Real Estate (Mountain View)
284 Belmont Place Sw, Calgary, Alberta
- MLS® # A2343150
- Richard D. Fleming
- Austin Fleming
- RE/MAX Real Estate (Mountain View)