

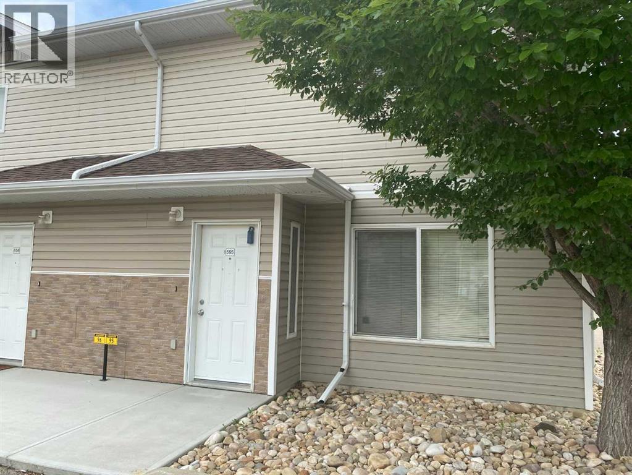
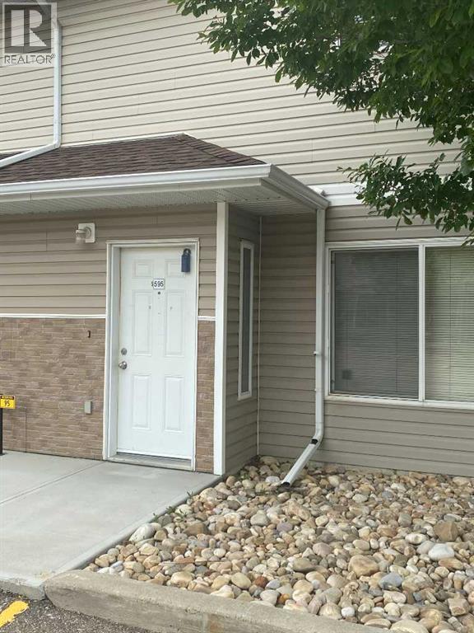
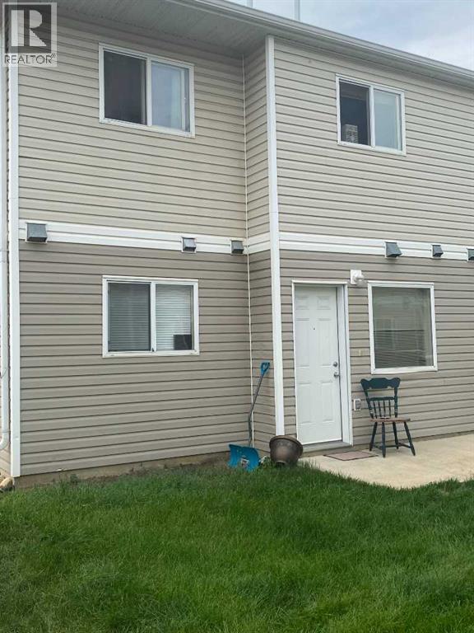
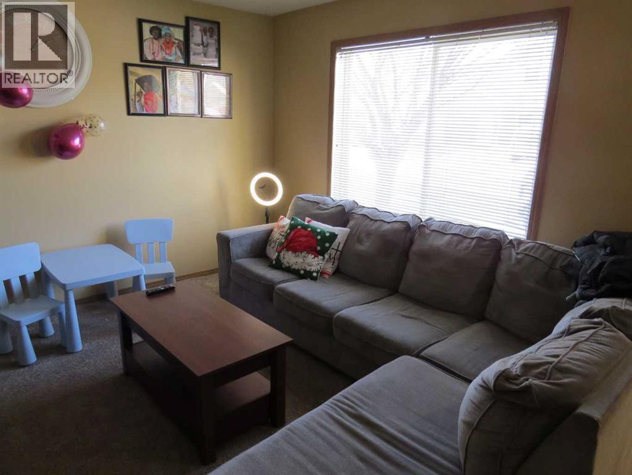
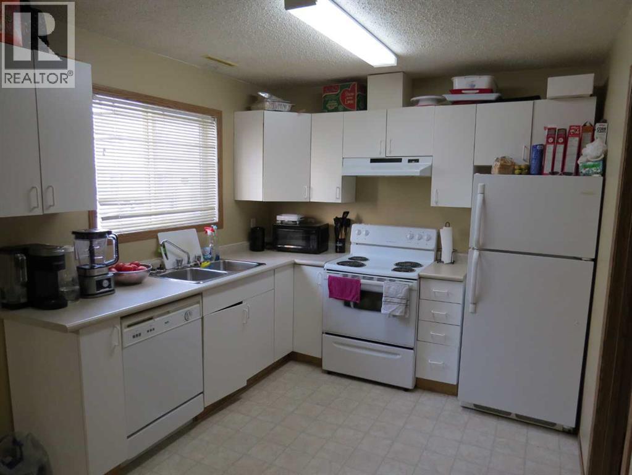
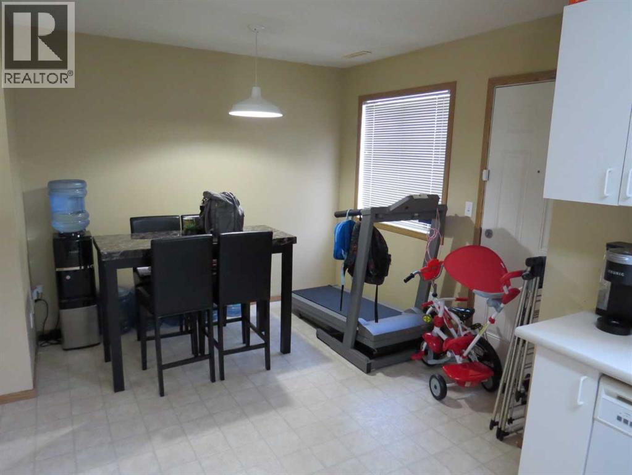
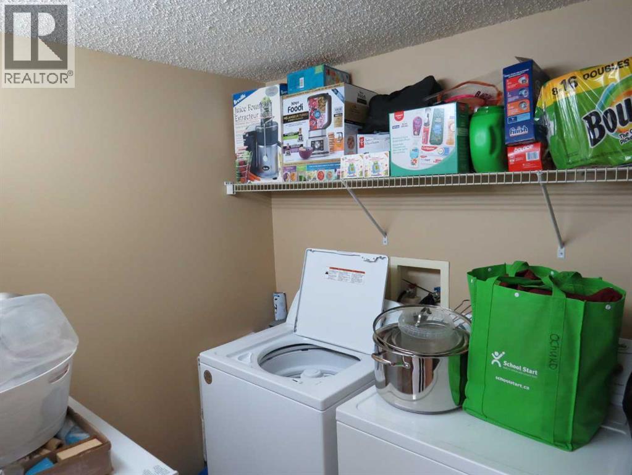
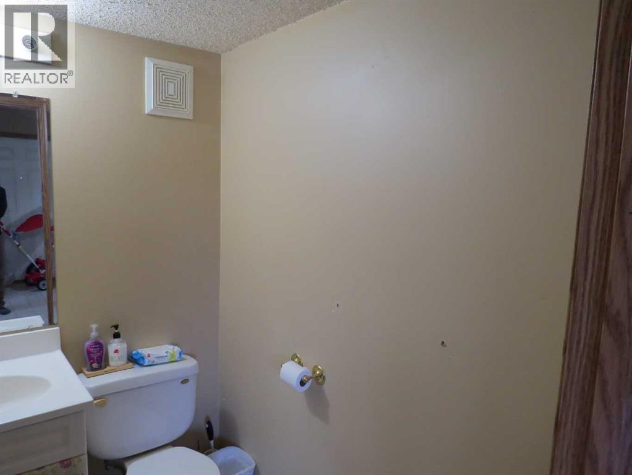
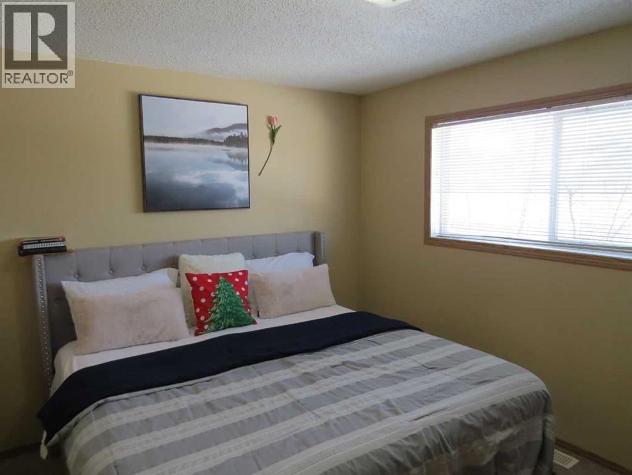
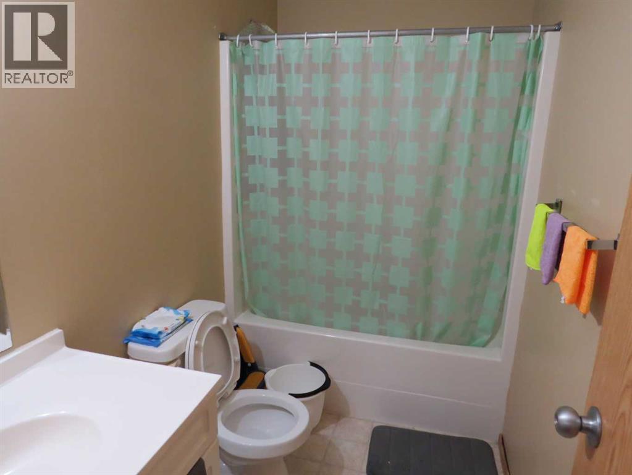
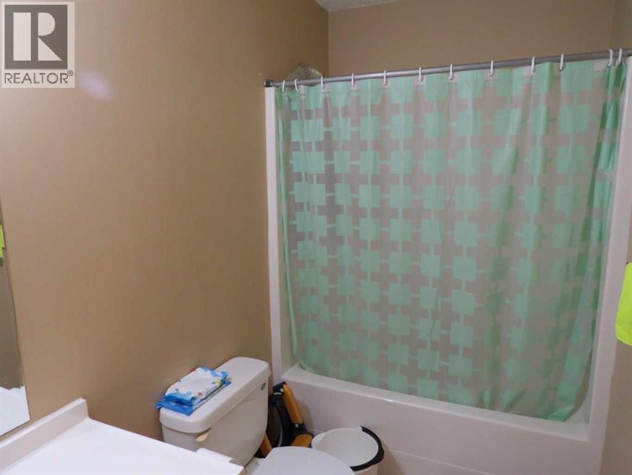
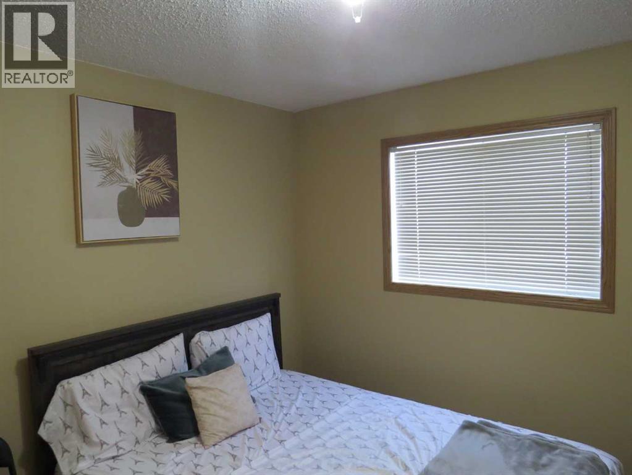
Great investment opportunity or first time buyers. This end unit townhouse has 3 bedroom on the uper level including the primary bedroom with a large walk-in closet. There is a 4 piece bathroom on the upper level as well. The main floor has a good sized living, a well appointed kitchen with garden door leading to the back patio. There is an additional 2 piece bathroom on this level as well as the seperate laundry room. (id:51989)
Features of 595, 100 Jordan Parkway
- MLS® Number A2329033
-
Price
$214,900
Maintenance, Common Area Maintenance, Ground Maintenance, Parking, Property Management, Reserve Fund Contributions
$280.01 Monthly - Bedrooms: 3
- Bathrooms: 2
- Square Footage: 1256 sqft
- Property Type: Row / Townhouse
- Community Name: Johnstone Crossing
- Community Features Pets Allowed
- Features See Remarks, Other
- Parking Space Total 1
- Plan 0621254
- Structure None
Buildings
| Bathroom Total | 2 | Bedrooms Above Ground | 3 |
| Bedrooms Total | 3 | Appliances | Refrigerator, Dishwasher, Stove, Washer & Dryer |
| Basement Type | None | Constructed Date | 2006 |
| Construction Material | Poured Concrete, Wood Frame | Construction Style Attachment | Attached |
| Cooling Type | None | Exterior Finish | Concrete, Vinyl Siding |
| Flooring Type | Carpeted, Concrete, Linoleum | Foundation Type | Slab |
| Half Bath Total | 1 | Heating Type | Forced Air |
| Stories Total | 2 | Size Interior | 1256 Sqft |
| Total Finished Area | 1256 Sqft | Type | Row / Townhouse |
Land
| Acreage | No | Fence Type | Not Fenced |
| Size Irregular | 653.00 | Size Total | 653 Sqft|0-4,050 Sqft |
| Size Total Text | 653 Sqft|0-4,050 Sqft | Zoning Description | R-m |
Rooms
| Level | Type | Length | Width | Dimensions |
|---|---|---|---|---|
| Main Level | Living Room | 19.17 Ft x 12.67 Ft | ||
| Main Level | Kitchen | 12.75 Ft x 9.17 Ft | ||
| Main Level | Other | 9.42 Ft x 9.58 Ft | ||
| Main Level | 2pc Bathroom | 4.42 Ft x 6.00 Ft | ||
| Upper Level | Primary Bedroom | 12.92 Ft x 9.58 Ft | ||
| Upper Level | Bedroom | 9.42 Ft x 11.42 Ft | ||
| Upper Level | Bedroom | 9.33 Ft x 11.17 Ft | ||
| Upper Level | 4pc Bathroom | 9.33 Ft x 4.92 Ft |
Agents and Offices
- Mike Phelps
- Office: Royal LePage Network Realty Corp.