

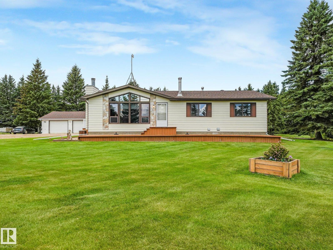
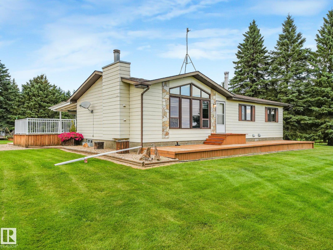
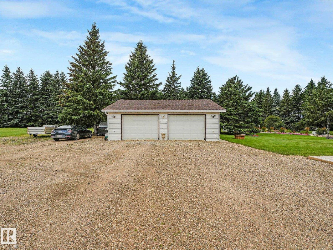
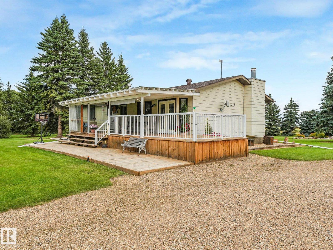
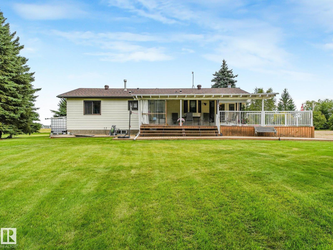
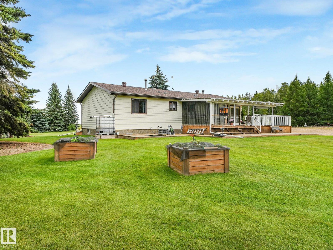
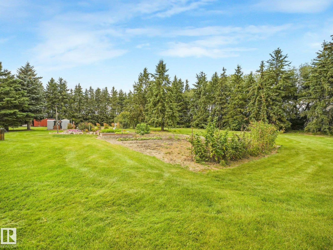
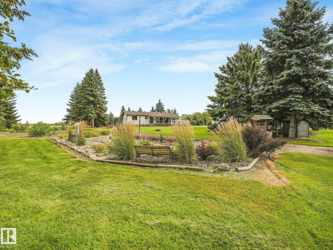
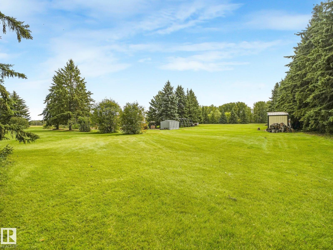
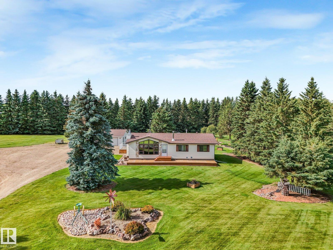
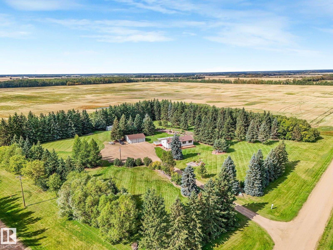
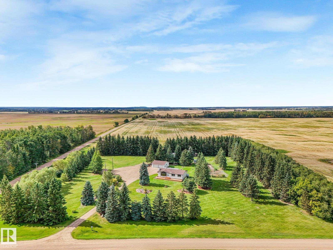
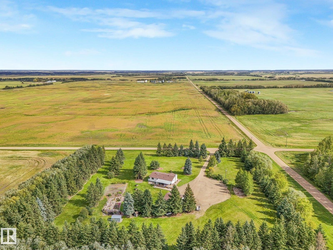
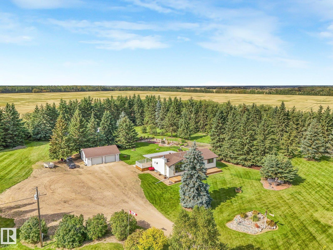
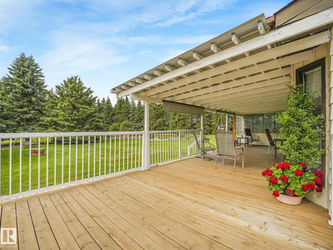
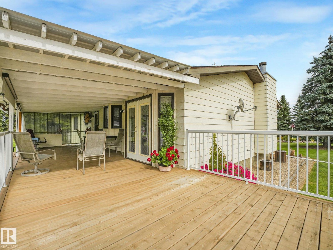
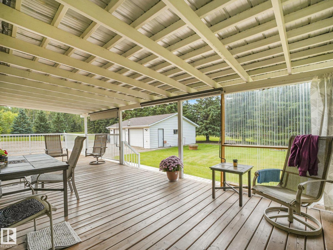
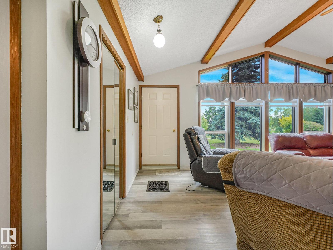
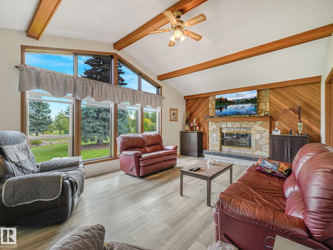
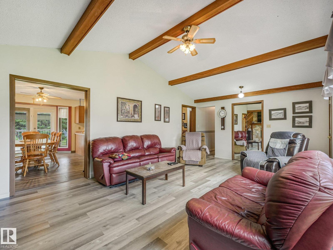
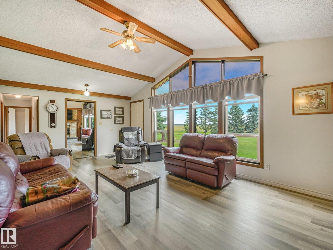
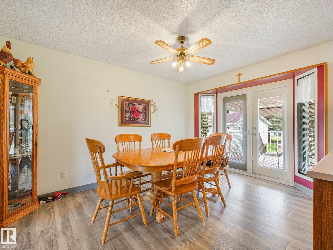
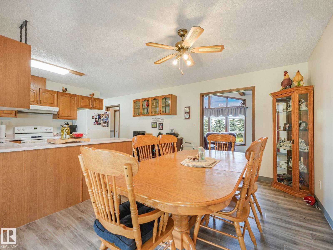
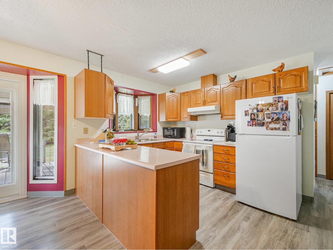
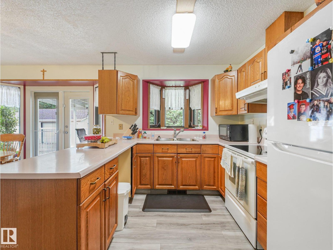
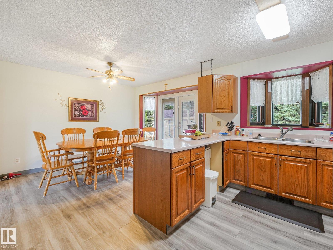
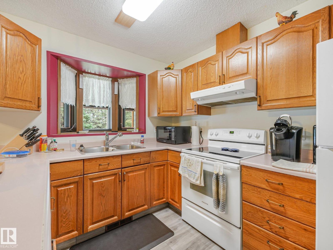
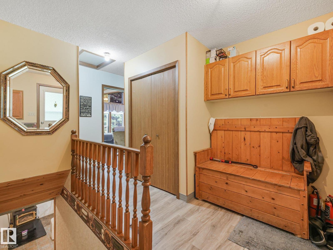
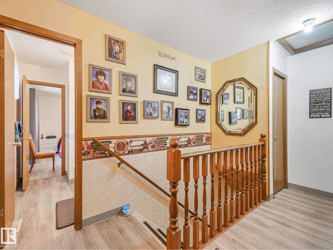
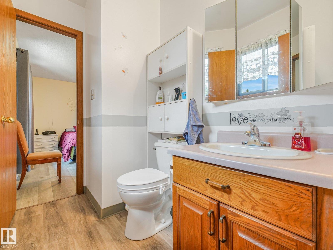
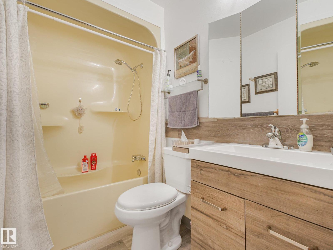
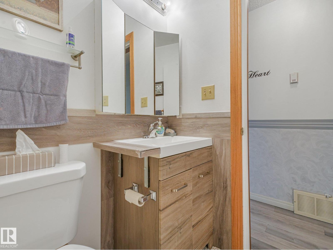
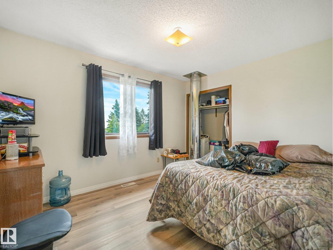
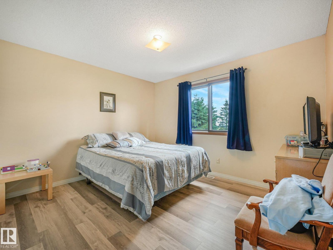
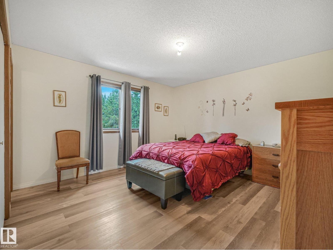
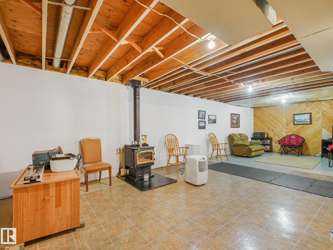
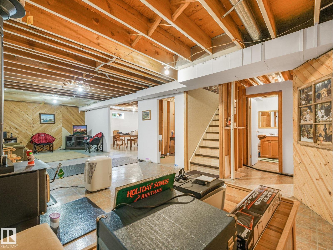
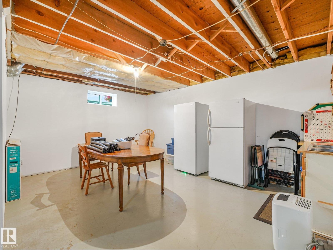
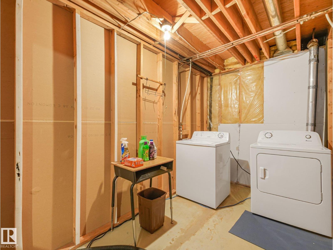
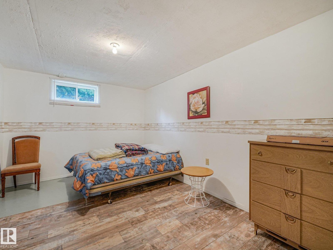
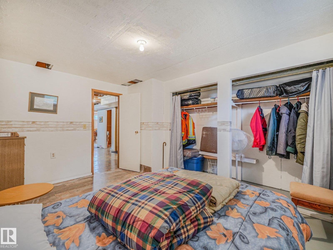
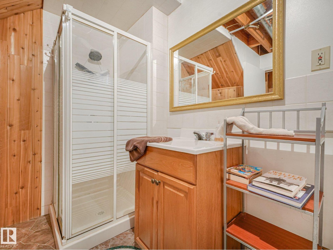
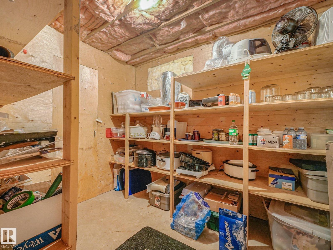
Beautiful meticulously maintained acreage in a park-like setting only 3 miles out of Thorhild & only 1 mi off paved Hwy 827. Excellent solid 1370 sqft 3 bedrm home featuring 2 decks......a lovely covered back entry deck & another off the front. As you enter the foyer there is a convenient 2pc bath which has access to the primary bedrm too. The living rm is bright & spacious with fresh air woodburning fireplace anchoring it. The dining rm features garden doors to the deck. Good wood cabinetry in the kitchen w/ lots of working space. Basement is partially finished but very functional the way it is. Large family rm w/ woodburning stove, a partial second kitchen, 3pc bath, utility rm, office/hobby rm, and a great cold storage room. Insulated garage is 27ftx29ft. Good well & septic. This yardsite is exceptional - planted spruce border the acreage boundaries, manicured lawn, gorgeous flower beds...the value to this landscaping is priceless! Excellent acreage living for anyone! (id:51989)
Features of 59402 Rr220
- MLS® Number E4508407
- Price $525,000
- Bedrooms: 3
- Bathrooms: 3
- Square Footage: 1370 sqft
- Property Type: House
- Features Treed, Corner Site, Flat Site, No Animal Home
- Structure Deck
Buildings
| Bathroom Total | 3 | Bedrooms Total | 3 |
| Appliances | Dryer, Garage Door Opener, Hood Fan, Refrigerator, Stove, Washer, Window Coverings | Architectural Style | Bungalow |
| Basement Development | Partially Finished | Basement Type | Full (partially Finished) |
| Constructed Date | 1989 | Construction Style Attachment | Detached |
| Fireplace Fuel | Wood | Fireplace Present | Yes |
| Fireplace Type | Woodstove | Half Bath Total | 1 |
| Heating Type | Forced Air | Stories Total | 1 |
| Size Interior | 1370 Sqft | Type | House |
Parking
| Detached Garage | |
| R V |
Land
| Acreage | Yes | Fence Type | Not Fenced |
| Size Frontage | 142.64 M | Size Irregular | 4.99 |
| Size Total | 4.99 Ac | Size Total Text | 4.99 Ac |
Rooms
| Level | Type | Length | Width | Dimensions |
|---|---|---|---|---|
| Basement | Family Room | 9.9 m | 3.87 m | 9.9 m x 3.87 m |
| Basement | Office | 4.3 m | 3 m | 4.3 m x 3 m |
| Basement | Second Kitchen | 5.16 m | 3.99 m | 5.16 m x 3.99 m |
| Basement | Storage | 2.3 m | 2.88 m | 2.3 m x 2.88 m |
| Main Level | Living Room | 6.57 m | 3.93 m | 6.57 m x 3.93 m |
| Main Level | Dining Room | 2.79 m | 4 m | 2.79 m x 4 m |
| Main Level | Kitchen | 2.78 m | 4 m | 2.78 m x 4 m |
| Main Level | Primary Bedroom | 4.59 m | 4 m | 4.59 m x 4 m |
| Main Level | Bedroom 2 | 3.57 m | 3.93 m | 3.57 m x 3.93 m |
| Main Level | Bedroom 3 | 3.62 m | 3 m | 3.62 m x 3 m |
Agents and Offices
- Pat M. Olchowy
- Office: Maxwell Progressive