

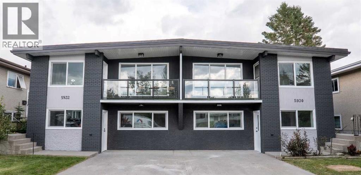
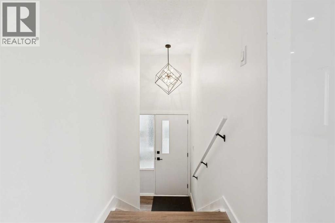
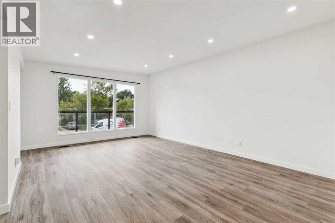
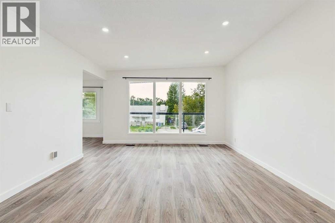
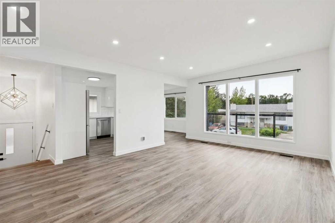
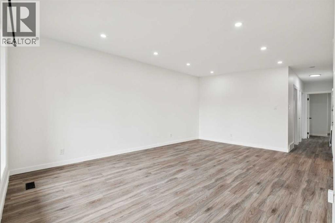
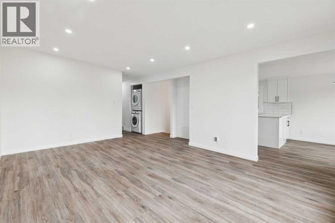
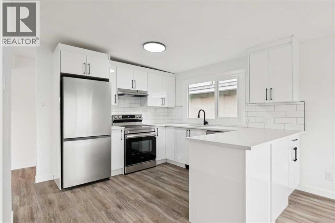
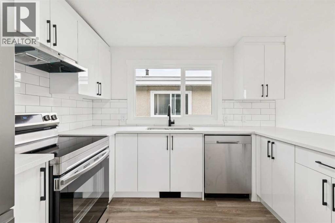
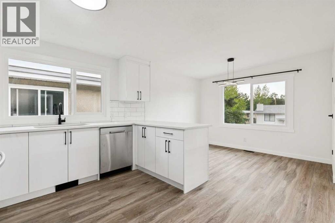
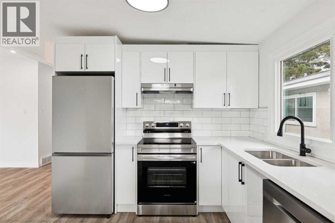
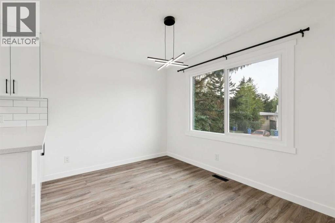
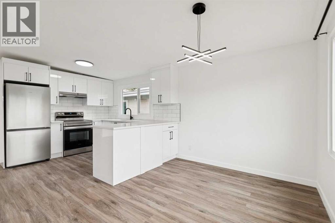
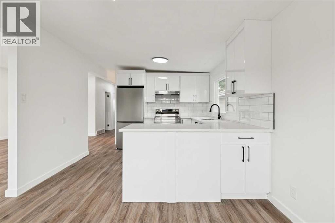
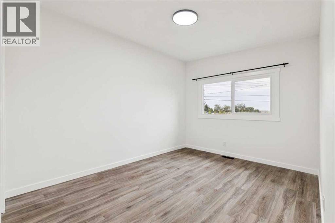
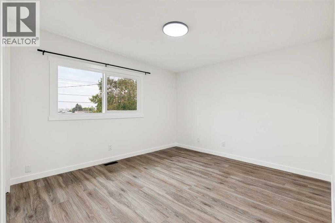
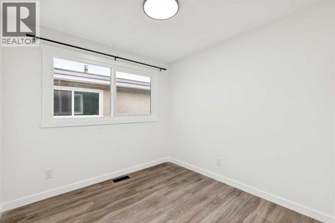
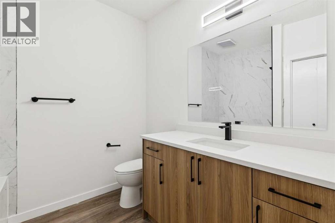
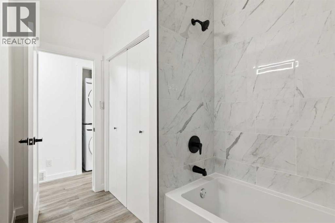
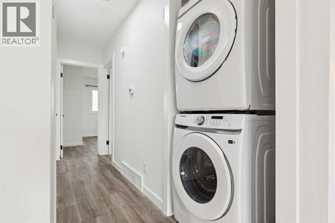
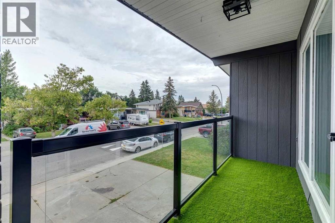
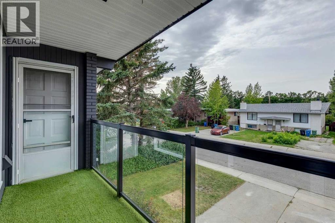
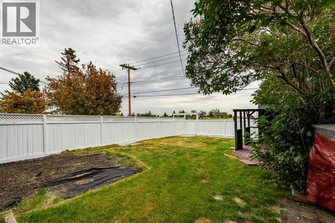
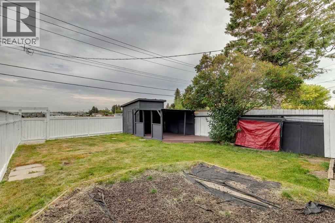
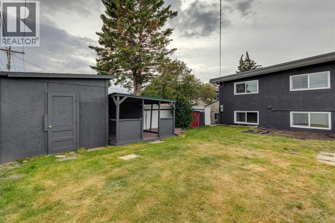
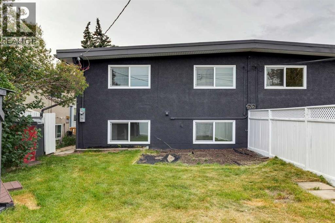
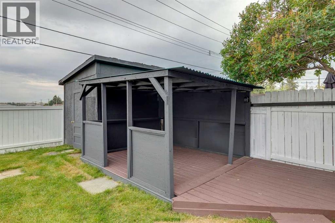
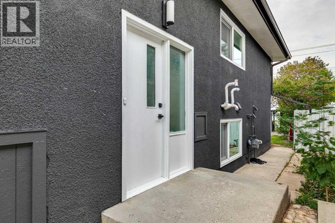
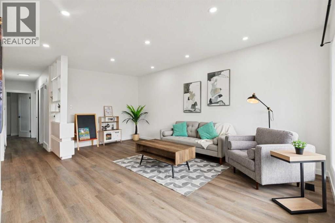
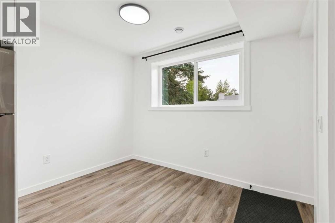
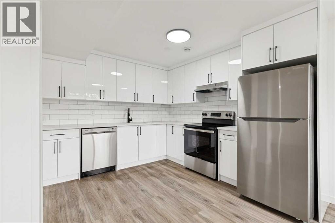
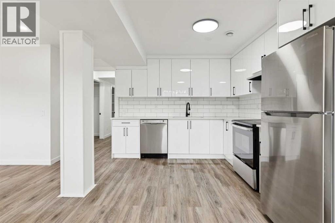
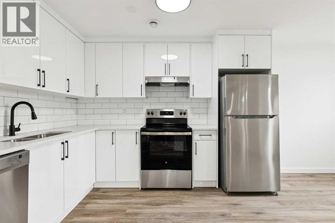
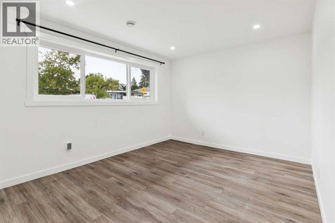
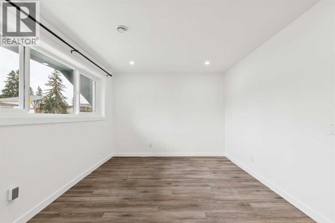
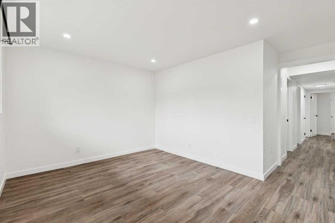
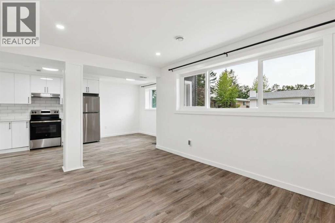
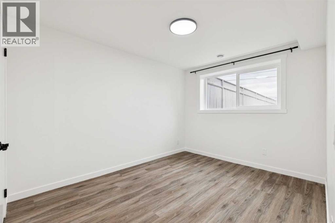
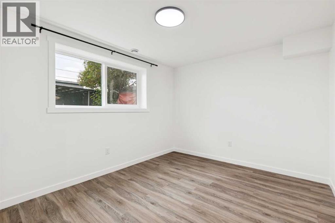
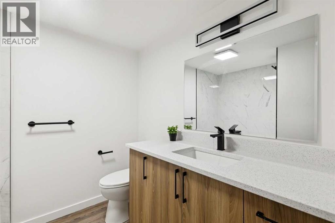
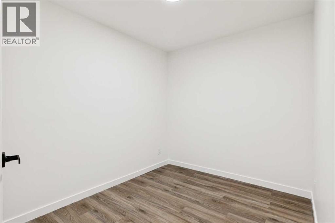
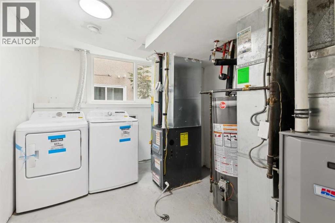
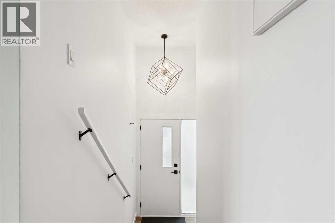
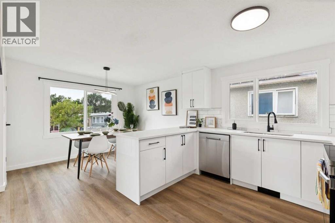
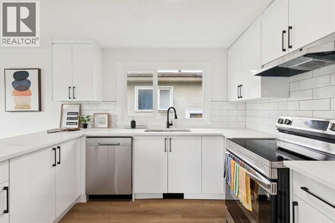
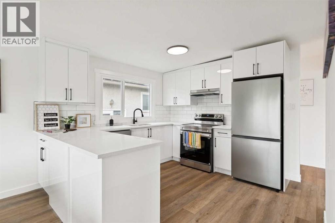
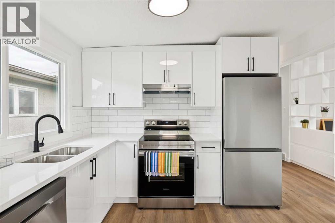
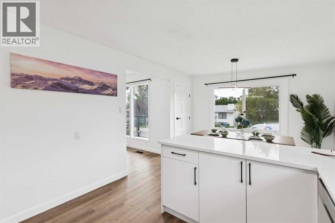
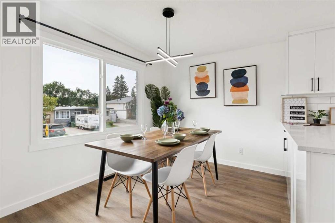
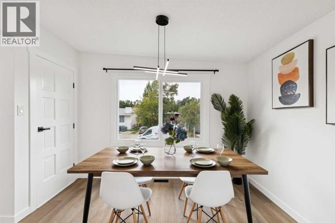
5930 and 5932 sold together: fully renovated full duplex with four vacant living areas, new appliances and major utility upgrades. This fully renovated side-by-side duplex includes both 5930 and 5932 Trollinger Street NE, sold together under one title and one LINC number. Each address features a three-bedroom main floor and a two-bedroom lower level with an additional den, providing a total of 10 bedrooms, two dens and four bathrooms. All four living areas are vacant and feature updated interiors, new appliances and new plumbing installed as part of the renovation. The lower levels have direct exterior entrances at grade rather than fully underground access. The property offers a generous front parking area, along with additional street parking. Conveniently located near public transit, schools, shopping and the Thorncliffe Community Centre. (id:51989)
Features of 5930 Trollinger Street Ne
- MLS® Number A2342875
- Price $1,438,000
- Square Footage: 2319 sqft
- Property Type: Multi-Family
- Community Name: Thorncliffe
- Parking Space Total 4
- Plan 7753jk
Buildings
| Appliances | Washer, Refrigerator, Oven - Electric, Cooktop - Electric, Range - Electric, Dishwasher, Dryer, Hood Fan | Basement Development | Finished |
| Basement Type | Full (finished) | Constructed Date | 1969 |
| Construction Material | Wood Frame | Construction Style Attachment | Attached |
| Exterior Finish | Stucco | Flooring Type | Vinyl Plank |
| Size Interior | 2319 Sqft | Total Finished Area | 2318.91 Sqft |
| Type | Multi-family |
Parking
| Parking Pad |
Land
| Acreage | No | Size Irregular | 651.00 |
| Size Total | 651 M2|4,051 - 7,250 Sqft | Size Total Text | 651 M2|4,051 - 7,250 Sqft |
| Zoning Description | R-cg |
Agents and Offices
- David Lofthaug
- Office: Bode Platform Inc.