

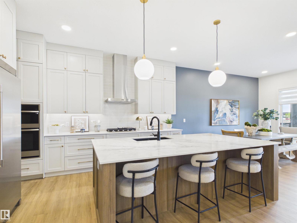
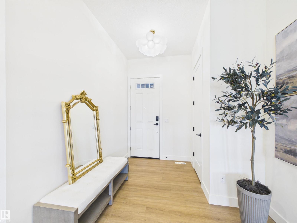
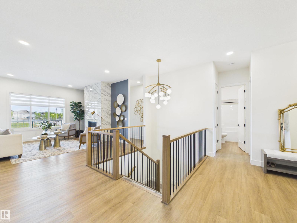
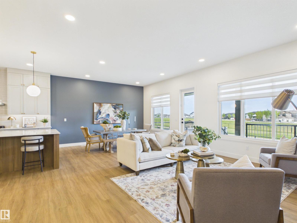
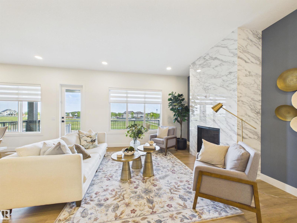
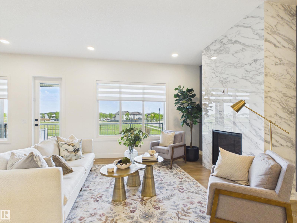
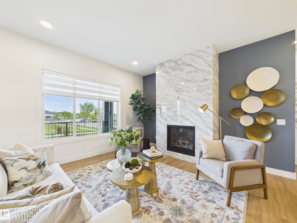
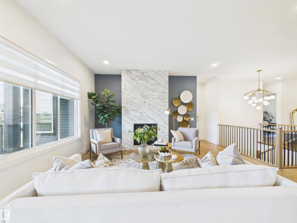
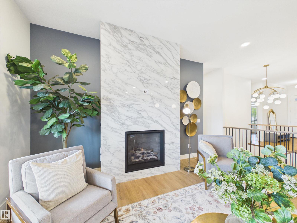
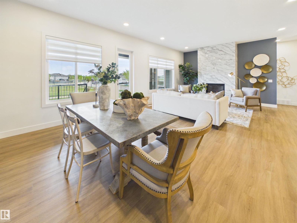
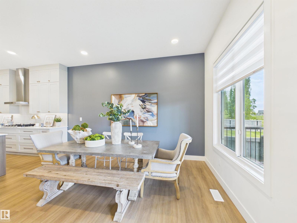
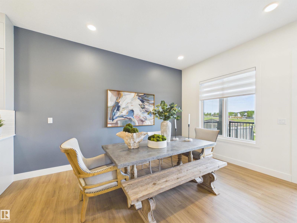
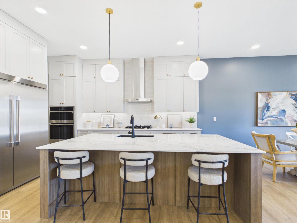
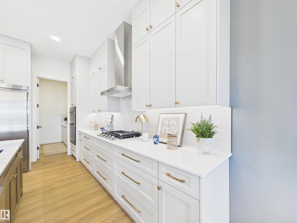
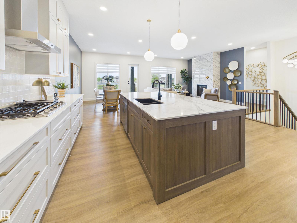
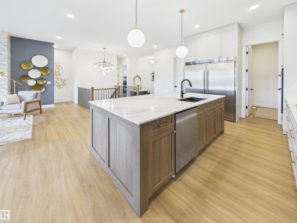
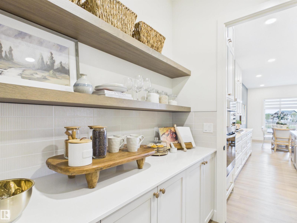
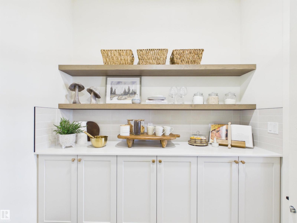
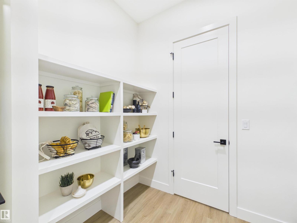
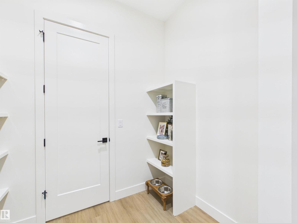
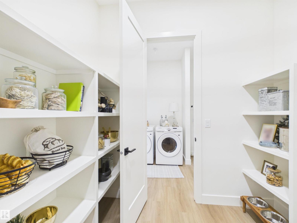
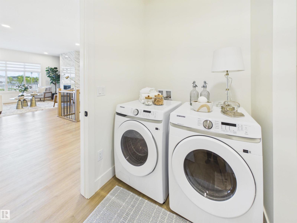
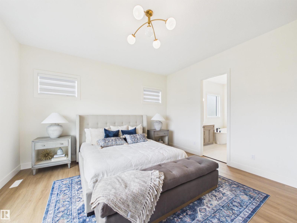
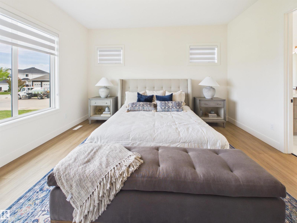
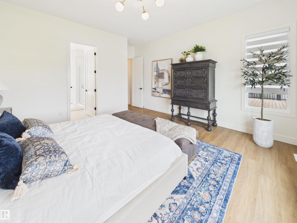
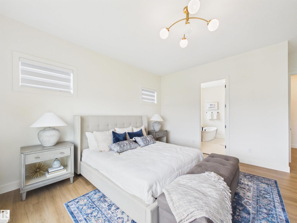
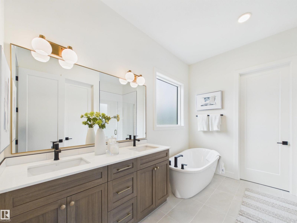
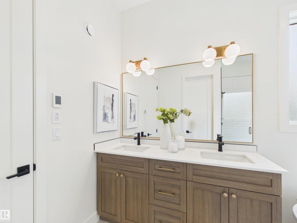
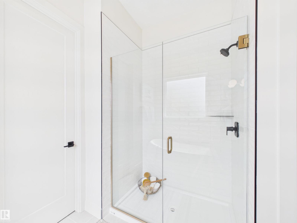
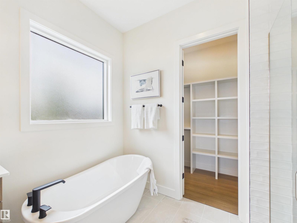
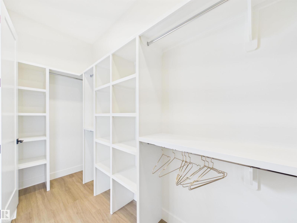
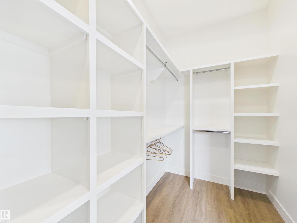
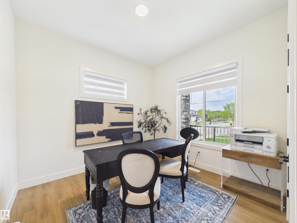
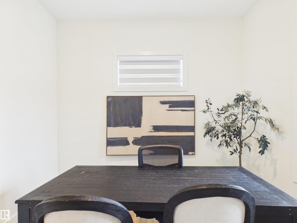
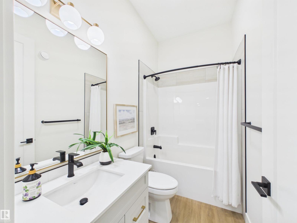
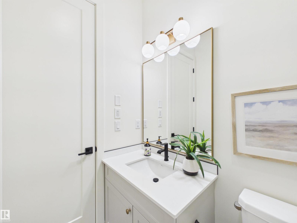
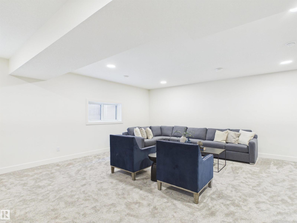
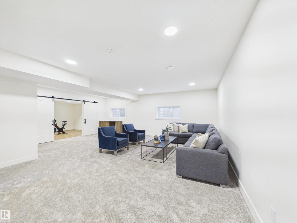
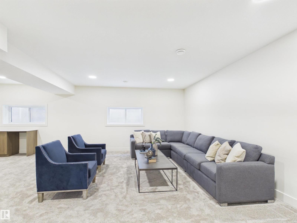
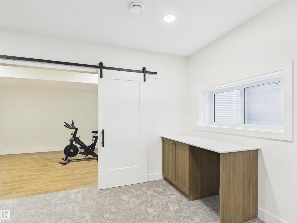
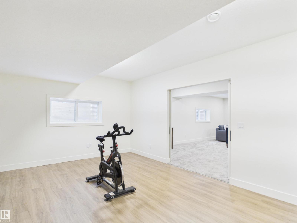
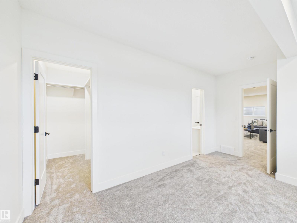
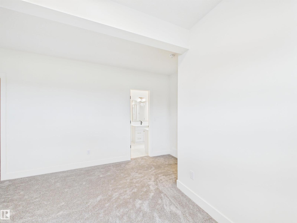
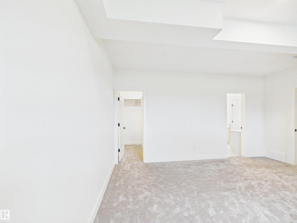
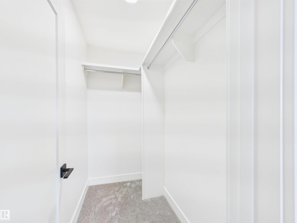
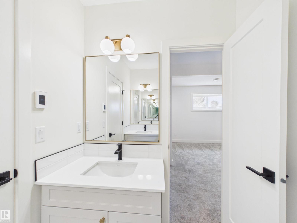
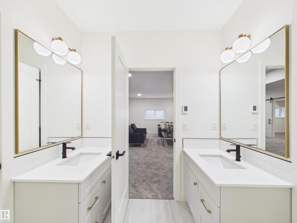
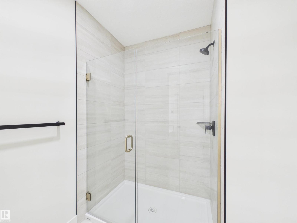
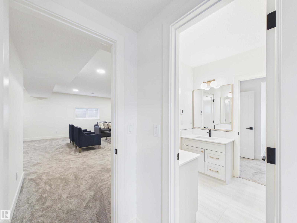
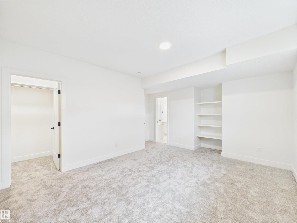
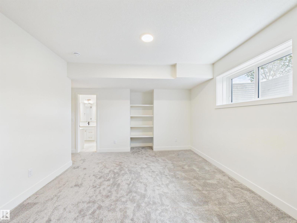
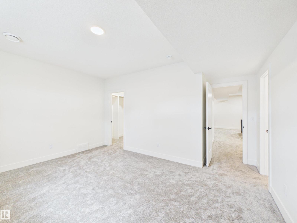
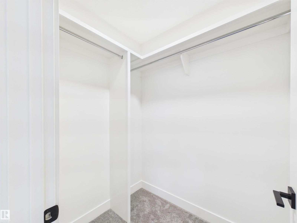
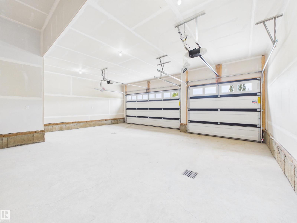
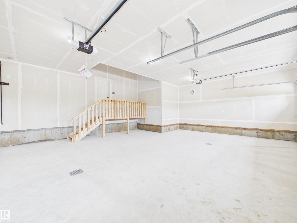
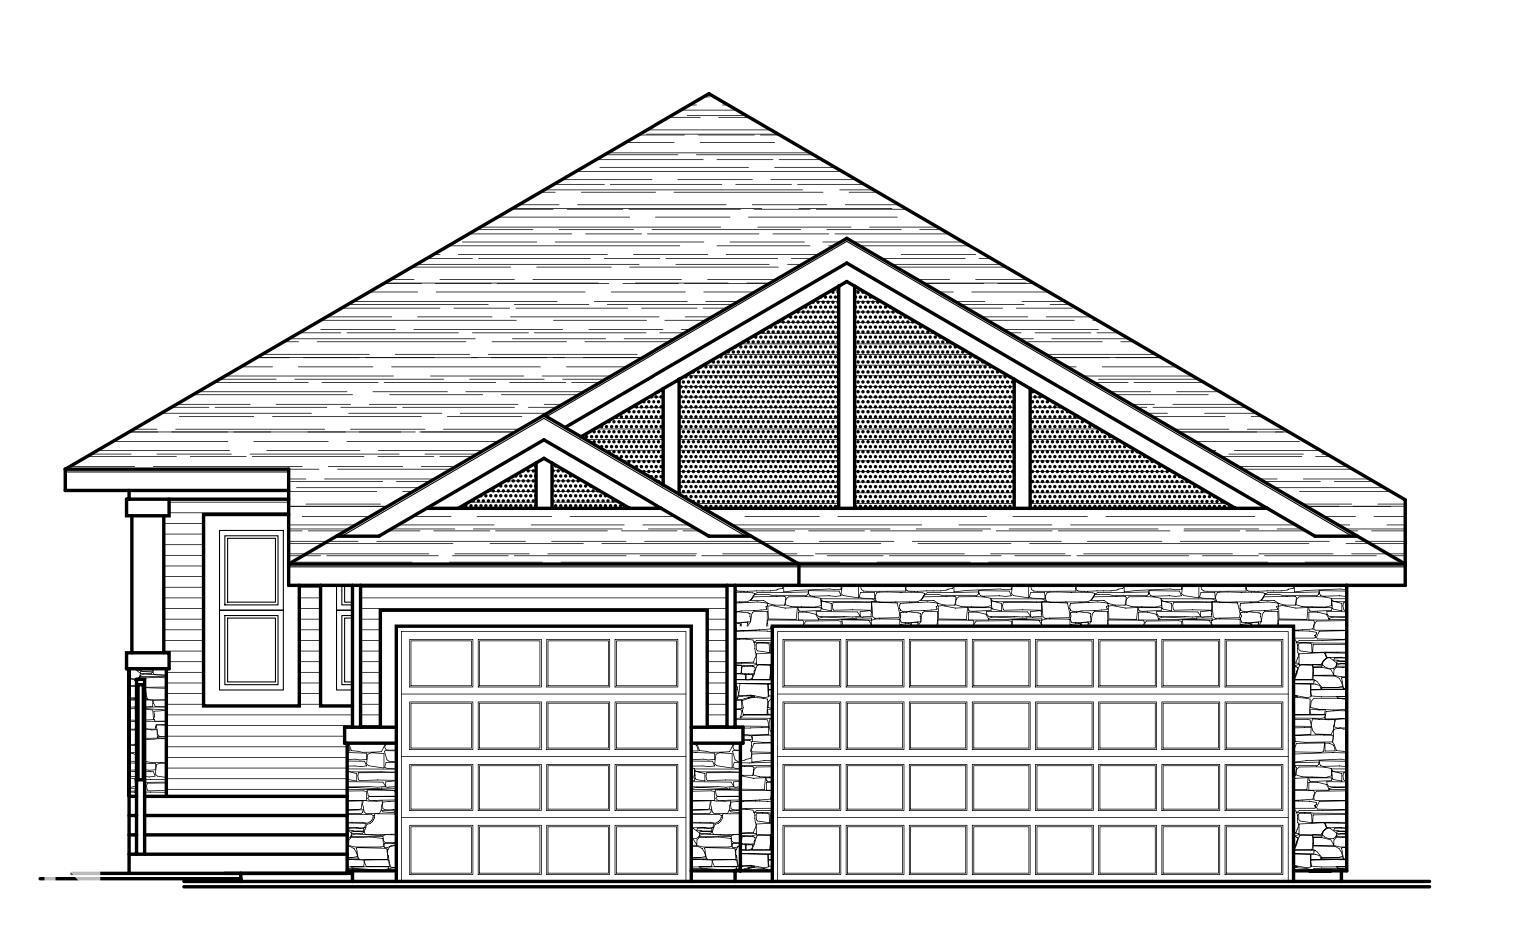
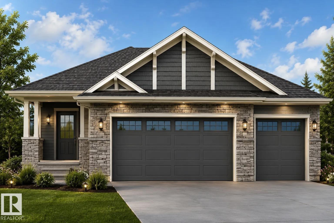
This 1,578 sq ft, 4-bedroom, 3-full-bathroom bungalow offers a sought-after single-level layout in Genesis on the Lakes, with a bright, open-concept main floor featuring a cozy gas fireplace, a kitchen built for entertaining with a walk-in butler's pantry, a dedicated coffee station, and upgraded countertops and faucets, plus a primary suite with a spa-like 5pc ensuite featuring heated tile floors, a second bedroom, a full bath, and laundry all on the main level. Upgraded luxury vinyl plank and carpet flooring runs throughout. The fully finished lower level adds 2 more bedrooms with walk-in closets, a family room, a theatre room, and a full bathroom, with solid shelving throughout the home's closets. Outside, a triple attached garage and a covered rear patio complete this desirable new build in the Genesis on the Lakes community. Immediate possession available. Built by Alquinn Homes (id:51989)
Features of 593 Genesis Wd
- MLS® Number E4497492
- Price $849,999
- Bedrooms: 4
- Bathrooms: 3
- Square Footage: 1579 sqft
- Property Type: House
- Neigbourhood: Genesis On The Lakes
- Amenities Near By Playground, Schools, Shopping
- Features Park/reserve, No Animal Home, No Smoking Home
- Structure Deck, Porch
Buildings
| Bathroom Total | 3 | Bedrooms Total | 4 |
| Appliances | Dishwasher, Garage Door Opener Remote(s), Garage Door Opener, Hood Fan, Microwave, Refrigerator, Stove | Architectural Style | Bungalow |
| Basement Development | Finished | Basement Type | Full (finished) |
| Constructed Date | 2026 | Construction Style Attachment | Detached |
| Fireplace Fuel | Gas | Fireplace Present | Yes |
| Fireplace Type | Insert | Heating Type | Forced Air |
| Stories Total | 1 | Size Interior | 1579 Sqft |
| Type | House |
Parking
| Attached Garage |
Land
| Acreage | No | Land Amenities | Playground, Schools, Shopping |
| Size Irregular | 524.16 | Size Total | 524.16 M2 |
| Size Total Text | 524.16 M2 |
Rooms
| Level | Type | Length | Width | Dimensions |
|---|---|---|---|---|
| Basement | Family Room | Measurements not available | ||
| Basement | Bedroom 3 | Measurements not available | ||
| Basement | Bedroom 4 | Measurements not available | ||
| Basement | Media | Measurements not available | ||
| Basement | Storage | Measurements not available | ||
| Main Level | Living Room | Measurements not available | ||
| Main Level | Dining Room | Measurements not available | ||
| Main Level | Kitchen | Measurements not available | ||
| Main Level | Primary Bedroom | Measurements not available | ||
| Main Level | Bedroom 2 | Measurements not available | ||
| Main Level | Laundry Room | Measurements not available |
Agents and Offices
- Jay Lewis
- Office: RE/MAX Excellence