

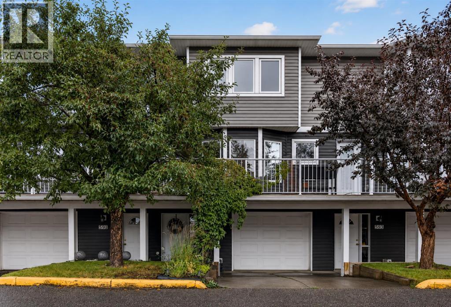
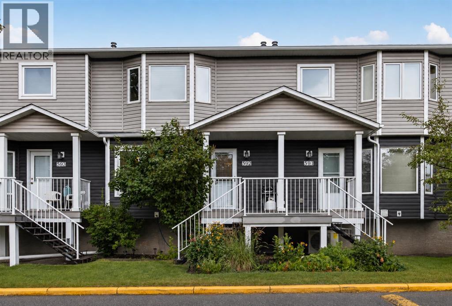
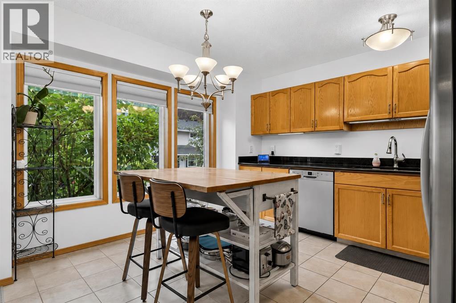
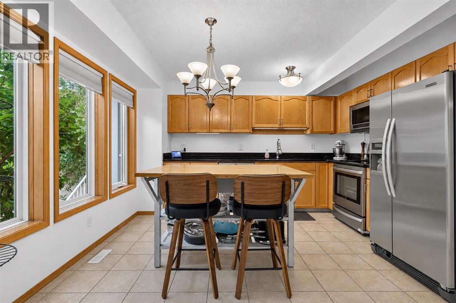
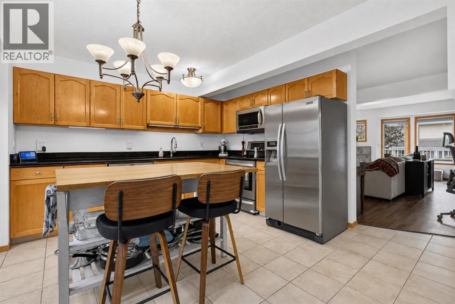
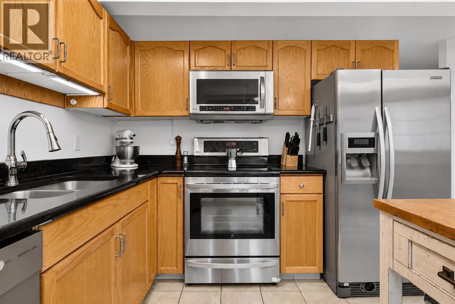
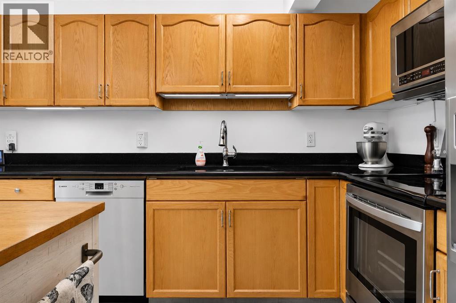
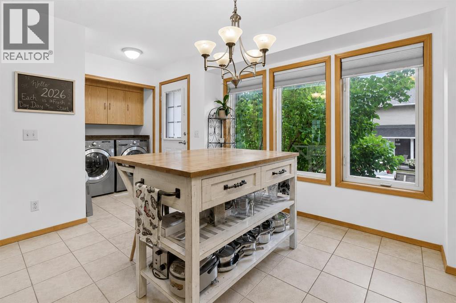
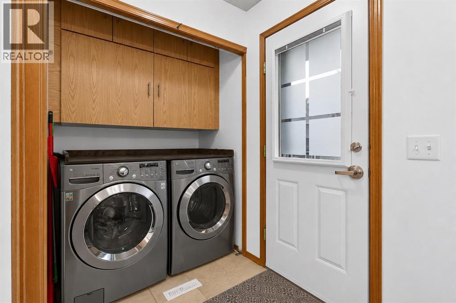
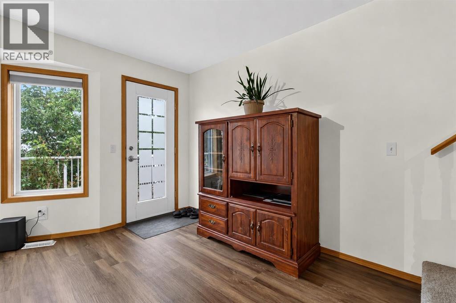
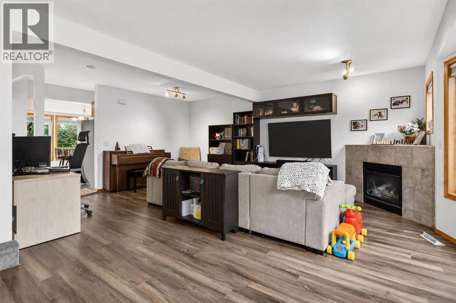
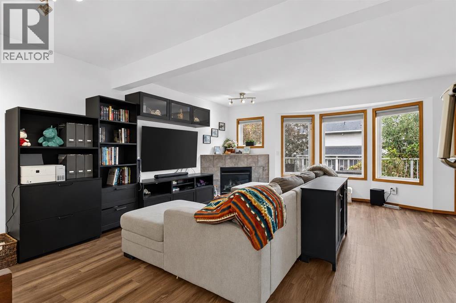
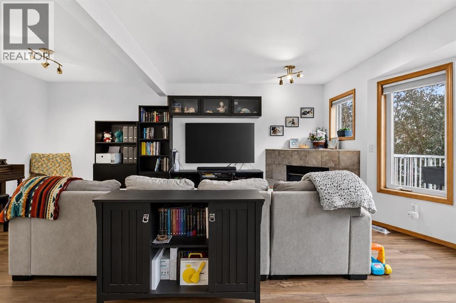
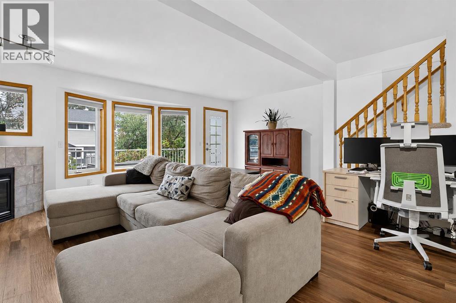
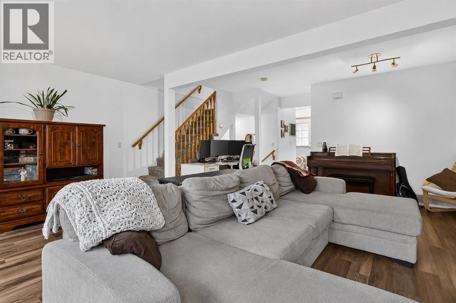
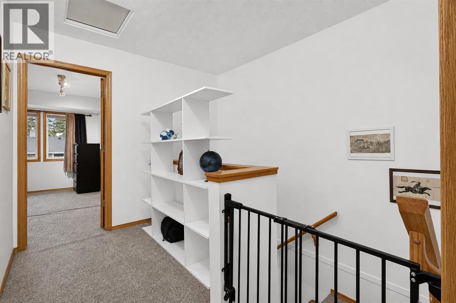
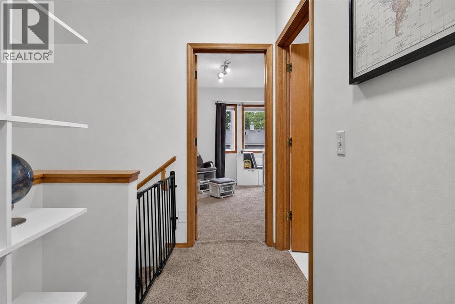
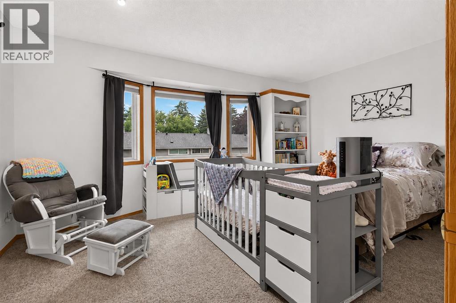
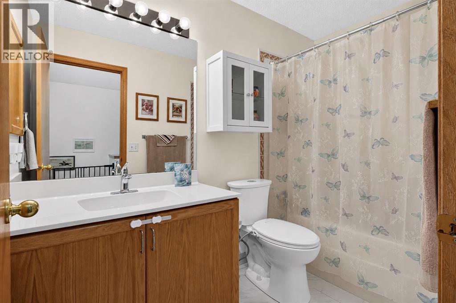
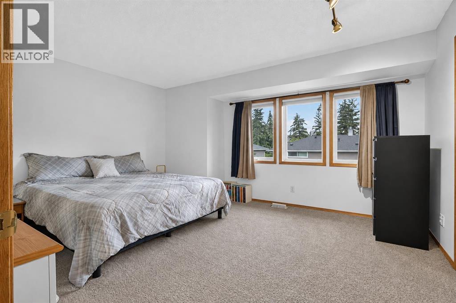
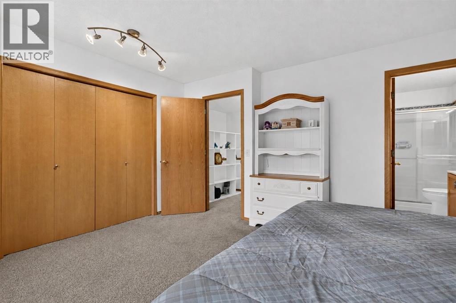
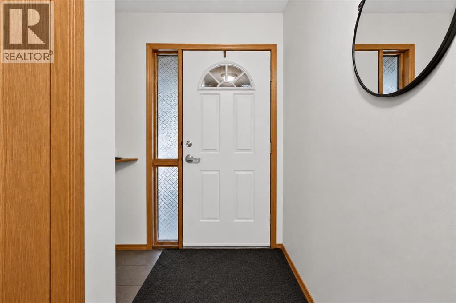
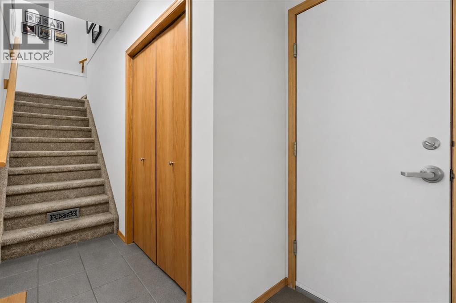
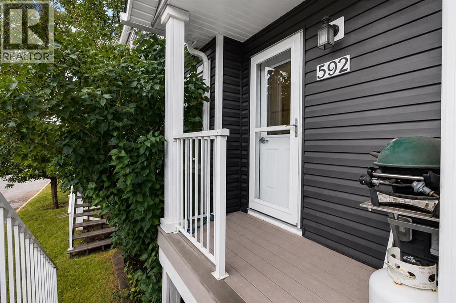
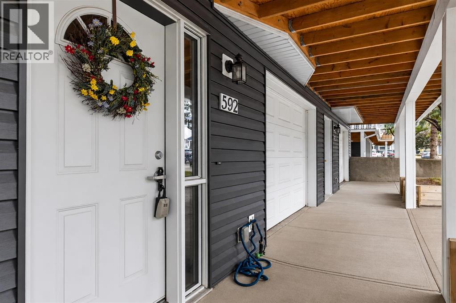
Well loved 2 BEDROOM TOWNHOME in Renfrew, offering a convenient inner-city location, WEST-FACING ORIENTATION and a rare DOUBLE ATTACHED TANDEM GARAGE measuring approximately 30' x 15'. The main level provides direct garage access and excellent space for parking, bikes, seasonal equipment and additional storage. The home features an inviting living area with a CORNER FIREPLACE, a functional eat-in kitchen with ample cabinetry and counter space, stainless steel appliances and a breakfast nook. Additional features include CENTRAL AIR CONDITIONING, IN-SUITE LAUNDRY, Newer WATER HEATER (2019), cellular shades (2023). The location offers convenient access to some of Renfrew's best recreation options: Renfrew Aquatic & Recreation Centre, adjacent Renfrew Athletic Park, along with nearby arenas, parks, pathways, off-leash areas and public tennis/pickleball courts. Families have several nearby school options, shopping, cafés and dining, with local favourites and neighbourhood retailers. Quick access to 16 Avenue, Edmonton Trail, Memorial Drive and Deerfoot Trail. WELL-MANAGED REGAL PARK COMPLEX, with landscaped grounds, visitor parking and snow removal included in the condominium services. (id:51989)
Features of 592 Regal Park Ne
- MLS® Number A2336896
-
Price
$429,900
Maintenance, Common Area Maintenance, Insurance, Ground Maintenance, Property Management, Reserve Fund Contributions, Waste Removal
$562.80 Monthly - Bedrooms: 2
- Bathrooms: 3
- Square Footage: 1564 sqft
- Property Type: Row / Townhouse
- Community Name: Renfrew
- Amenities Near By Park, Playground, Recreation Nearby, Schools, Shopping
- Community Features Pets Allowed, Pets Allowed With Restrictions
- Features Parking
- Parking Space Total 2
- Plan 0012320
- Structure Deck
Buildings
| Bathroom Total | 3 | Bedrooms Above Ground | 2 |
| Bedrooms Total | 2 | Appliances | Refrigerator, Dishwasher, Stove, Microwave Range Hood Combo, Window Coverings, Garage Door Opener, Washer & Dryer |
| Basement Type | None | Constructed Date | 2000 |
| Construction Material | Wood Frame | Construction Style Attachment | Attached |
| Cooling Type | Central Air Conditioning | Exterior Finish | Vinyl Siding |
| Fireplace Present | Yes | Fireplace Total | 1 |
| Flooring Type | Carpeted, Ceramic Tile, Laminate | Foundation Type | Poured Concrete |
| Half Bath Total | 1 | Heating Type | Forced Air |
| Stories Total | 2 | Size Interior | 1564 Sqft |
| Total Finished Area | 1564.45 Sqft | Type | Row / Townhouse |
Parking
| Attached Garage | 2 |
| Tandem |
Land
| Acreage | No | Fence Type | Not Fenced |
| Land Amenities | Park, Playground, Recreation Nearby, Schools, Shopping | Size Total Text | Unknown |
| Zoning Description | M-c1 |
Rooms
| Level | Type | Length | Width | Dimensions |
|---|---|---|---|---|
| Second Level | Kitchen | 19.25 Ft x 14.75 Ft | ||
| Second Level | Living Room | 19.25 Ft x 20.75 Ft | ||
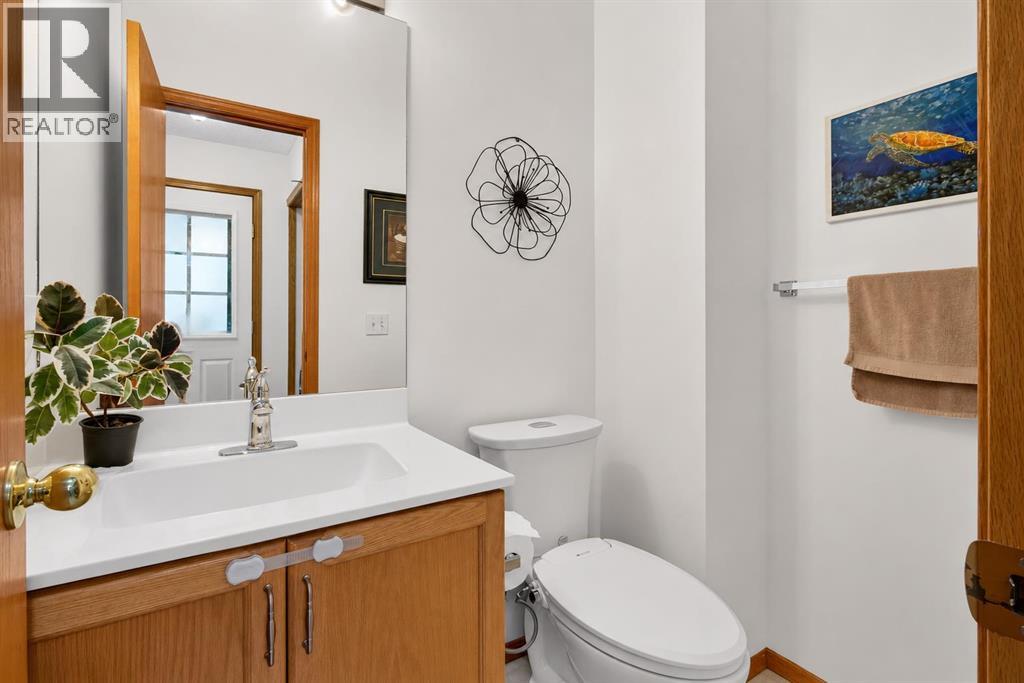
| Second Level | 2pc Bathroom | 5.92 Ft x 4.00 Ft | ||
| Third Level | Primary Bedroom | 14.92 Ft x 13.67 Ft | ||
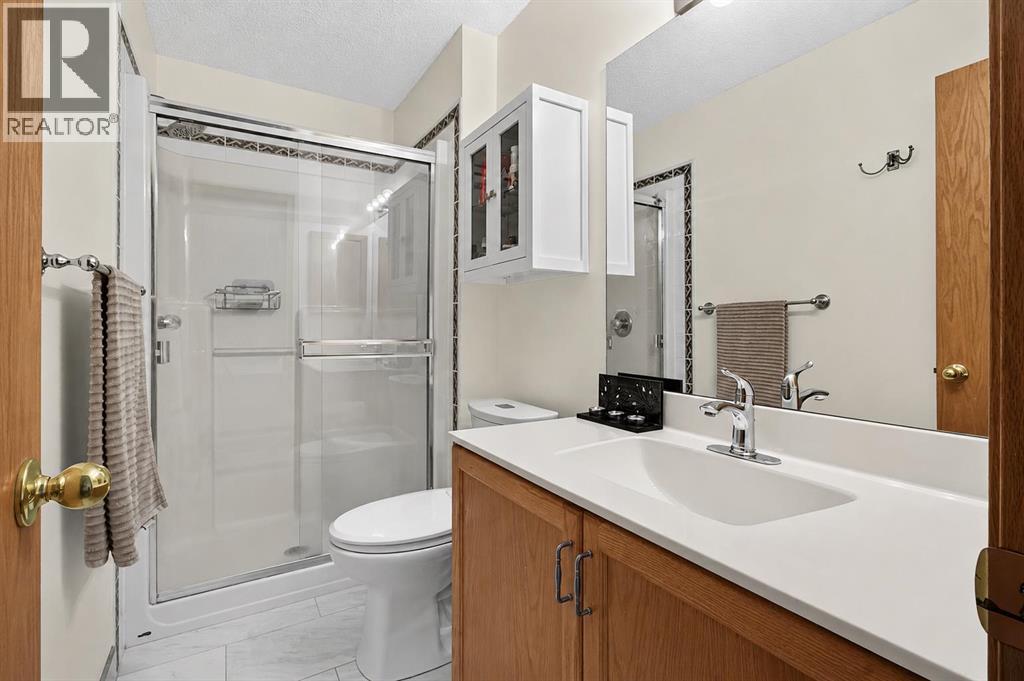
| Third Level | 3pc Bathroom | 4.58 Ft x 9.08 Ft | ||
| Third Level | Bedroom | 15.50 Ft x 11.42 Ft | ||
| Third Level | 4pc Bathroom | 4.92 Ft x 9.08 Ft | ||
| Main Level | Furnace | 6.33 Ft x 9.00 Ft |
Agents and Offices
- Barry Klatt
- Graham Kennelly
- Office: Real Broker
What's Nearby
Similar Properties

206, 28 Red Embers Plaza Ne, Calgary, Alberta
- MLS® # A2332784
- Big John Peterson
- RE/MAX Realty Professionals
1025, 132 Red Embers Link Ne, Calgary, Alberta
- MLS® # A2323938
- Big John Peterson
- RE/MAX Realty Professionals
32, 1515 Falconridge Drive Ne, Calgary, Alberta
- MLS® # A2315136
- Ehtisham Butt
- Real Estate Professionals Inc.