

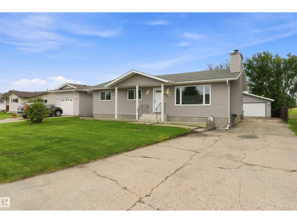
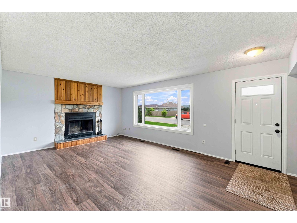
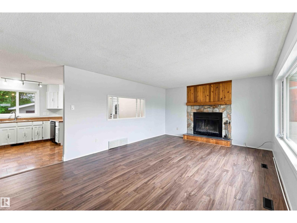
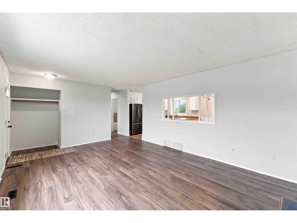
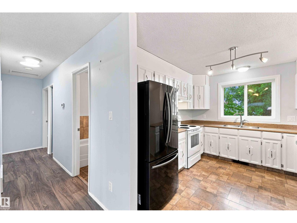
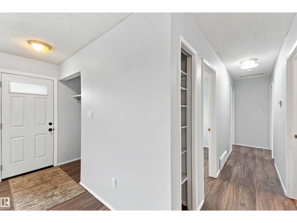
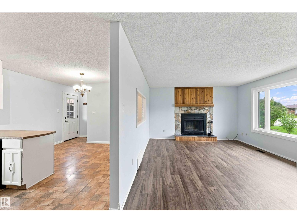
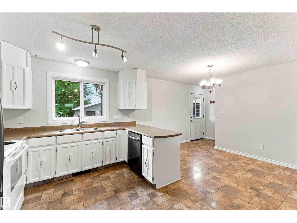
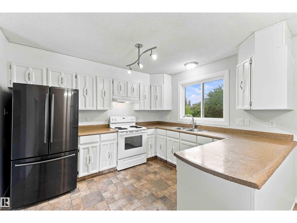
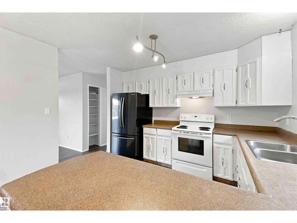
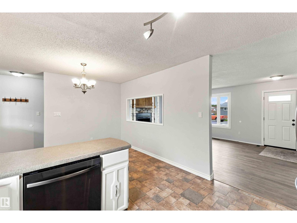
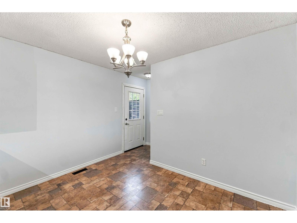
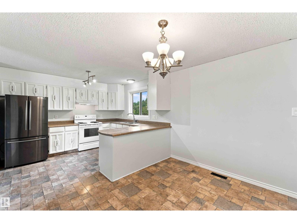
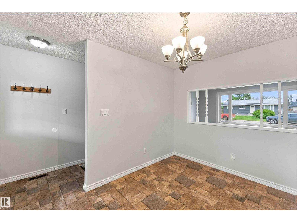
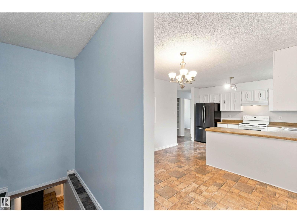
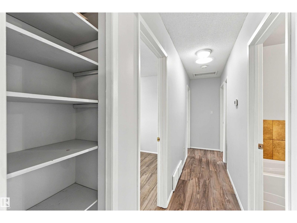
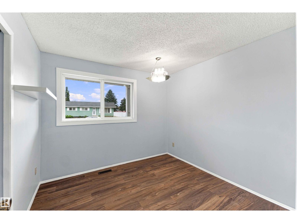
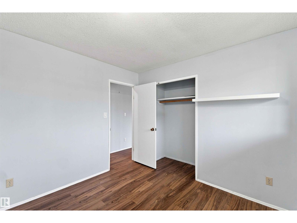
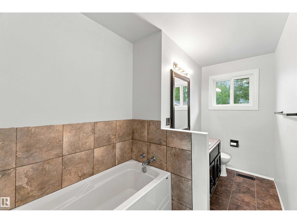
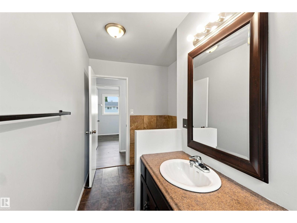
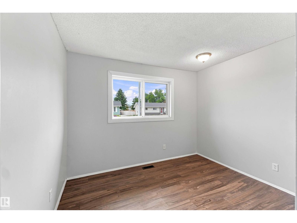
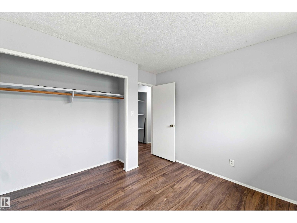
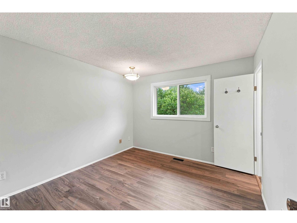
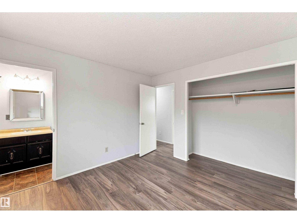
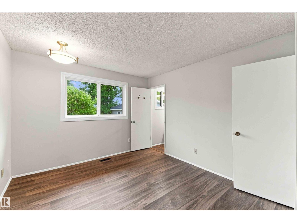
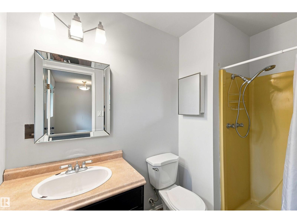
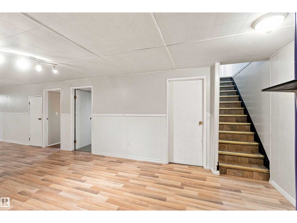
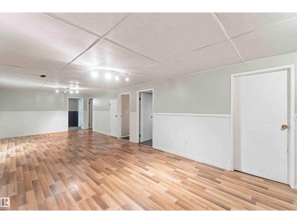
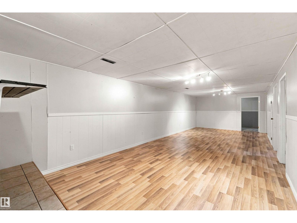
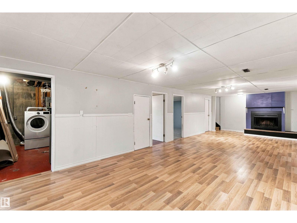
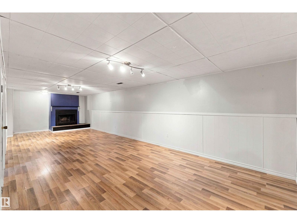
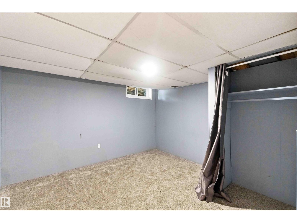
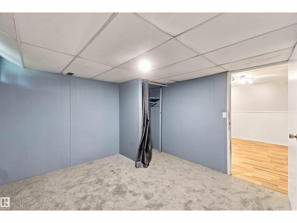
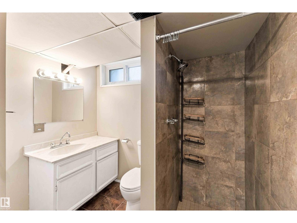
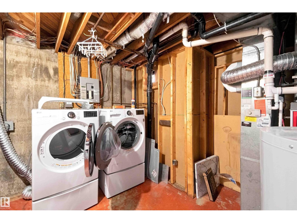
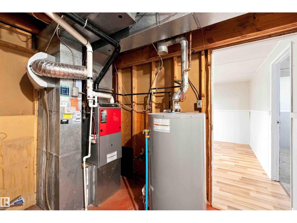
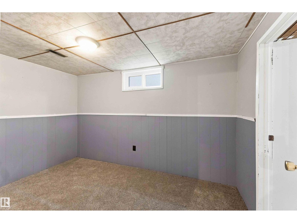
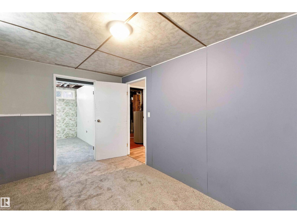
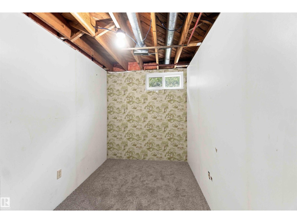
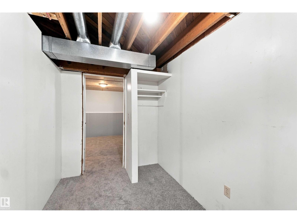
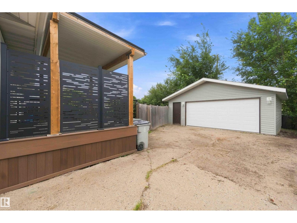
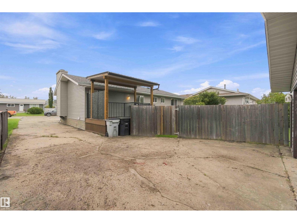
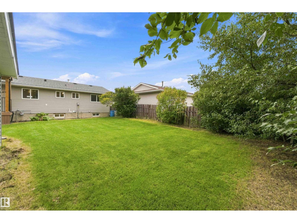
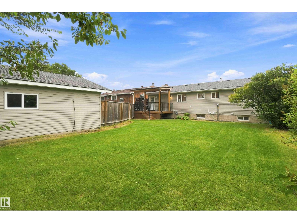
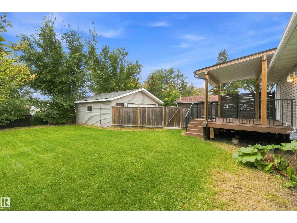
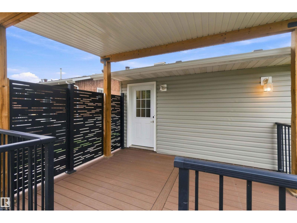
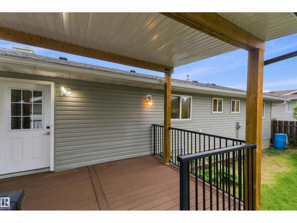
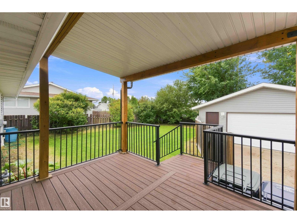
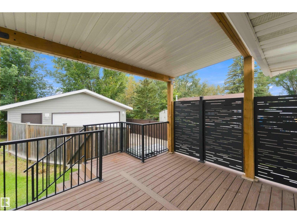
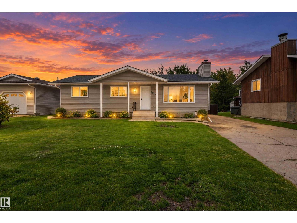
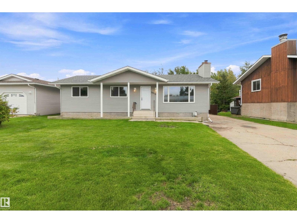
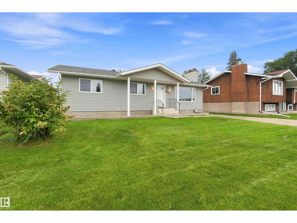
Beautifully updated 3-bedroom bungalow with an additional basement bedroom just needing a larger egress window to maximize its potential. This home has seen numerous upgrades in recent years, including shingles, doors, garage door, composite deck, flooring, triple-pane windows, siding, furnace, hot water tank, and several appliances. The main floor offers a spacious living room, kitchen and dining area, 3 bedrooms including a primary bedroom with a 3-piece ensuite, and an additional 3-piece bathroom. The back door leads directly to a covered composite deck overlooking the fenced yard—perfect for relaxing or entertaining. The basement provides excellent additional living space with a large family/rec room, den, 3-piece bathroom, laundry/utility room, and abundant storage. Outside, you'll find a double detached garage and a large side driveway providing plenty of parking. A great opportunity for anyone looking for a move-in-ready home with plenty of space and valuable updates already completed. (id:51989)
Features of 5916 53 Av
- MLS® Number E4507499
- Price $374,900
- Bedrooms: 4
- Bathrooms: 3
- Square Footage: 1141 sqft
- Property Type: House
- Neigbourhood: Redwater
- Amenities Near By Golf Course, Playground, Schools, Shopping
- Community Features Public Swimming Pool
- Features No Back Lane
- Structure Deck
Buildings
| Bathroom Total | 3 | Bedrooms Total | 4 |
| Amenities | Vinyl Windows | Appliances | Dishwasher, Dryer, Garage Door Opener Remote(s), Garage Door Opener, Refrigerator, Stove, Washer |
| Architectural Style | Bungalow | Basement Development | Finished |
| Basement Type | Full (finished) | Constructed Date | 1979 |
| Construction Style Attachment | Detached | Fireplace Fuel | Wood |
| Fireplace Present | Yes | Fireplace Type | Insert |
| Heating Type | Forced Air | Stories Total | 1 |
| Size Interior | 1141 Sqft | Type | House |
Parking
| Detached Garage | |
| Oversize |
Land
| Acreage | No | Fence Type | Fence |
| Land Amenities | Golf Course, Playground, Schools, Shopping | Size Irregular | 740.07 |
| Size Total | 740.07 M2 | Size Total Text | 740.07 M2 |
Rooms
| Level | Type | Length | Width | Dimensions |
|---|---|---|---|---|
| Basement | Family Room | Measurements not available | ||
| Basement | Den | Measurements not available | ||
| Basement | Bedroom 4 | Measurements not available | ||
| Basement | Laundry Room | Measurements not available | ||
| Main Level | Living Room | Measurements not available | ||
| Main Level | Dining Room | Measurements not available | ||
| Main Level | Kitchen | Measurements not available | ||
| Main Level | Primary Bedroom | Measurements not available | ||
| Main Level | Bedroom 2 | Measurements not available | ||
| Main Level | Bedroom 3 | Measurements not available |
Agents and Offices
- Austin Hoetmer
- Raymond Hoetmer
- Office: RE/MAX Edge Realty