

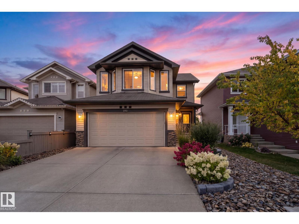
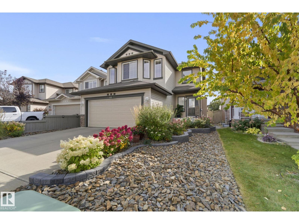
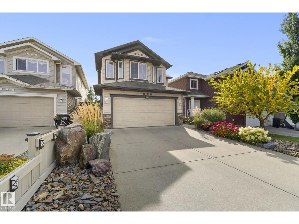
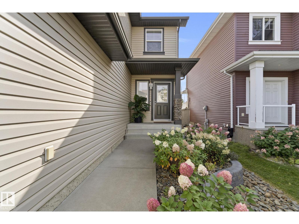
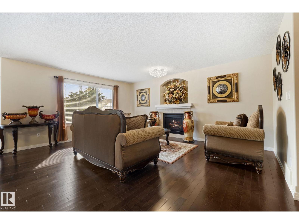
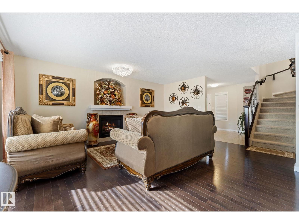
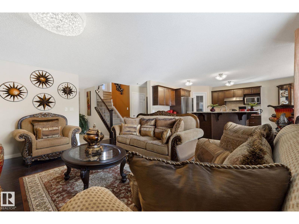
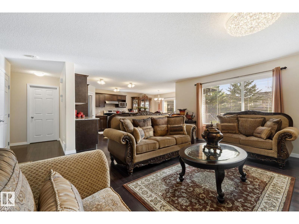
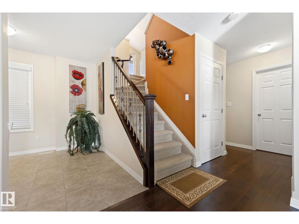
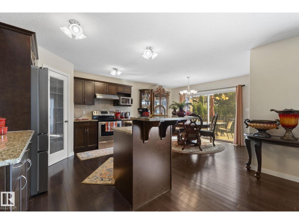
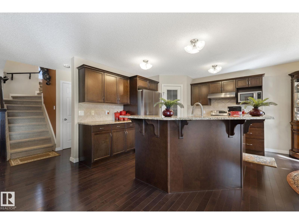
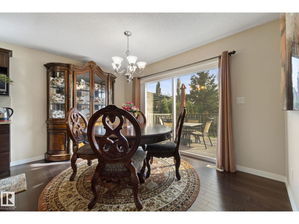
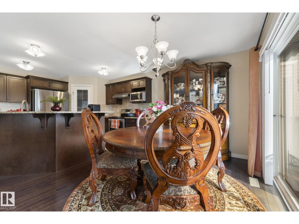
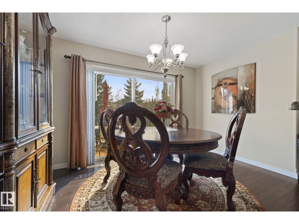
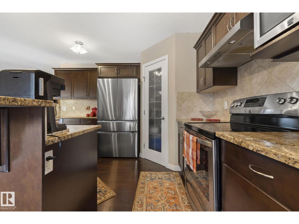
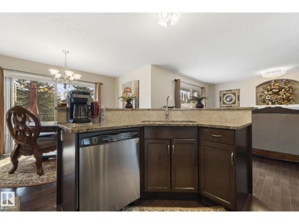
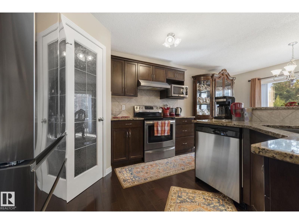
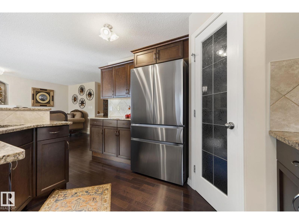
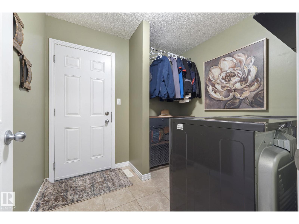
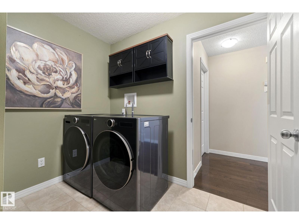
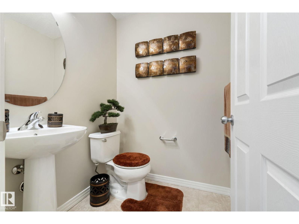
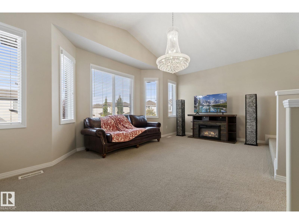
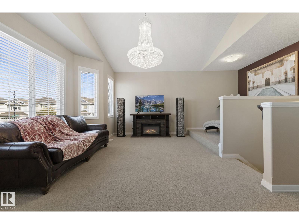
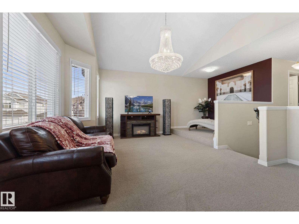
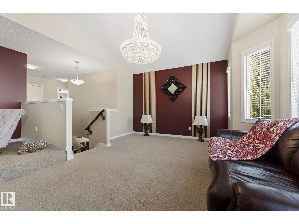
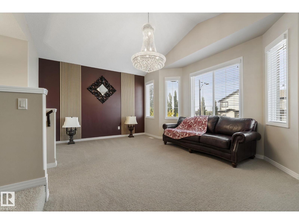
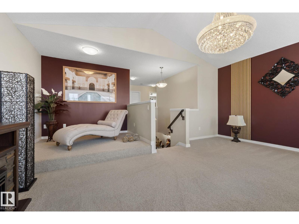
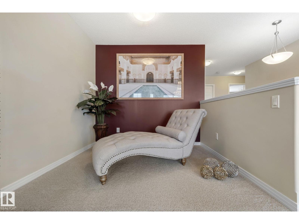
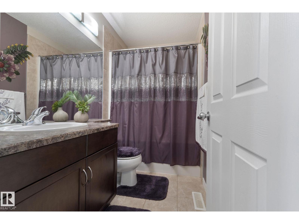
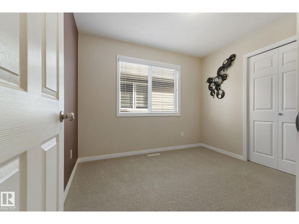
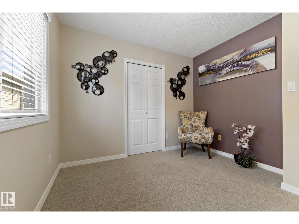
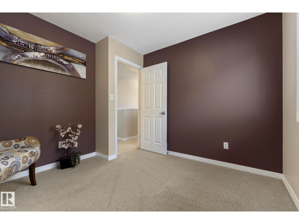
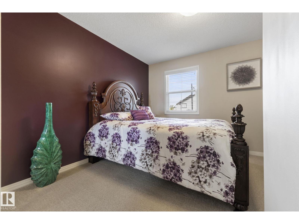
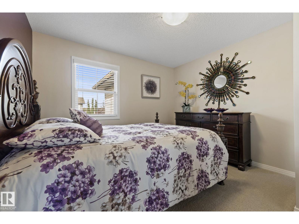
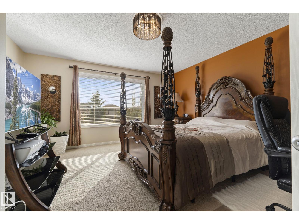
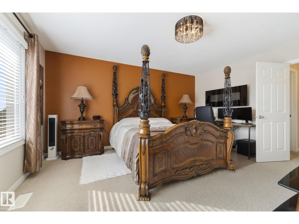
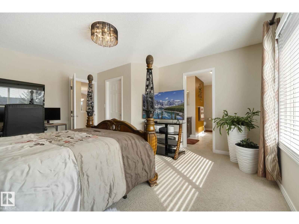
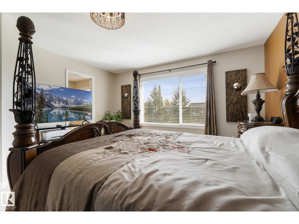
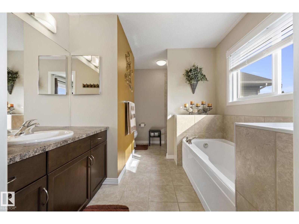
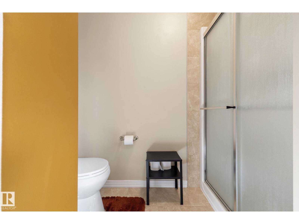
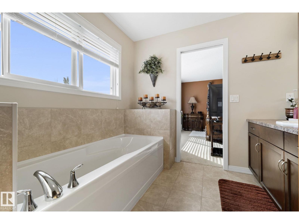
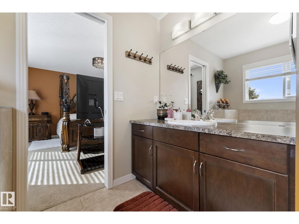
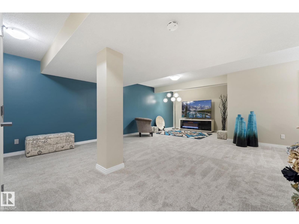
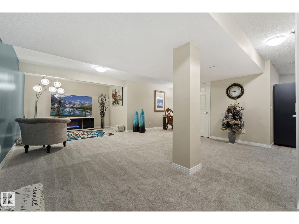
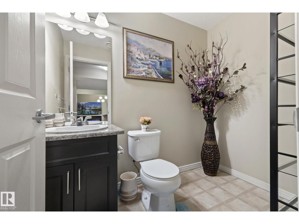
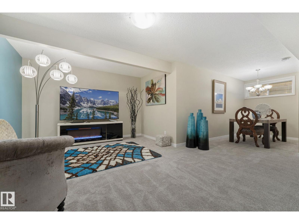
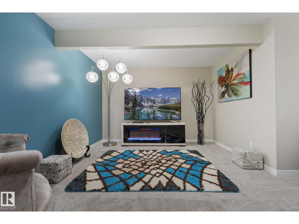
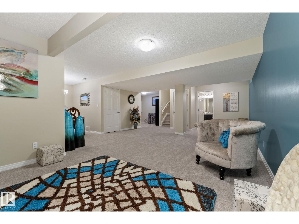
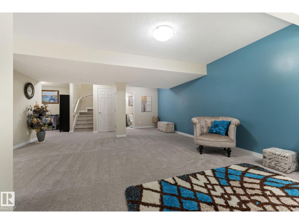
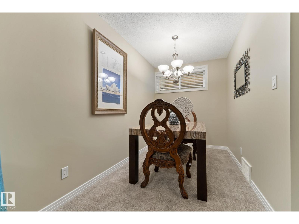
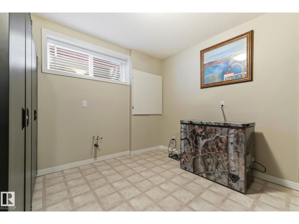
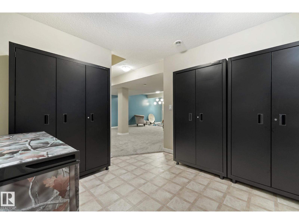
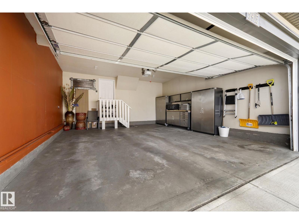
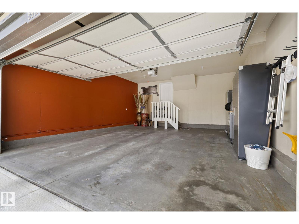
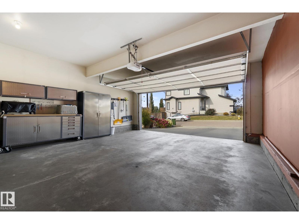
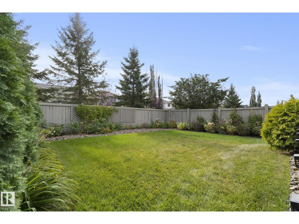
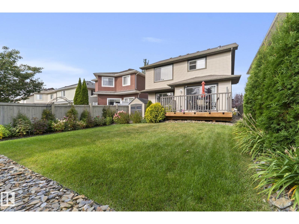
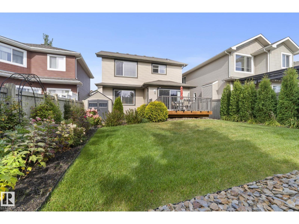
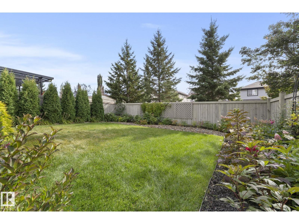
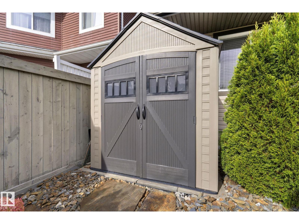
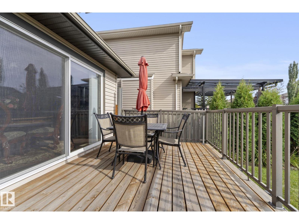
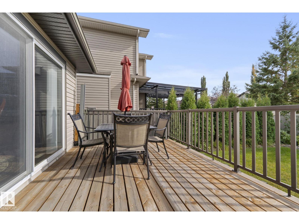
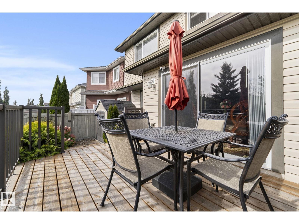
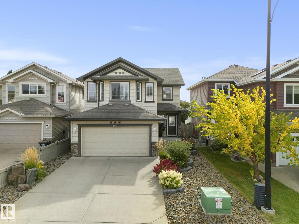
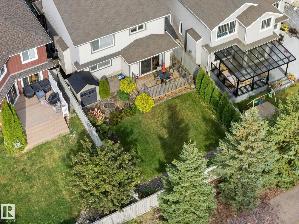
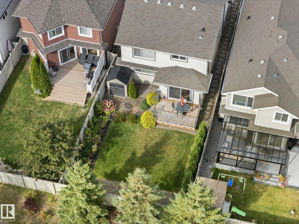
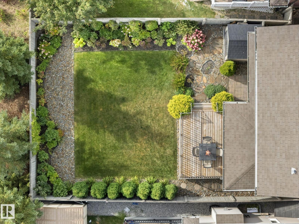
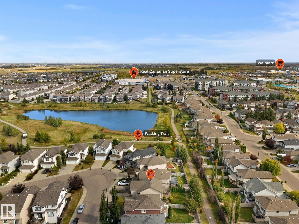
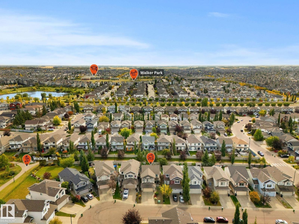
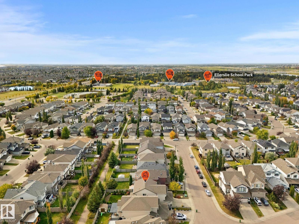
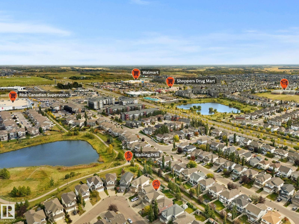
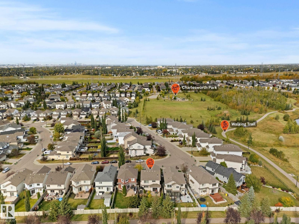
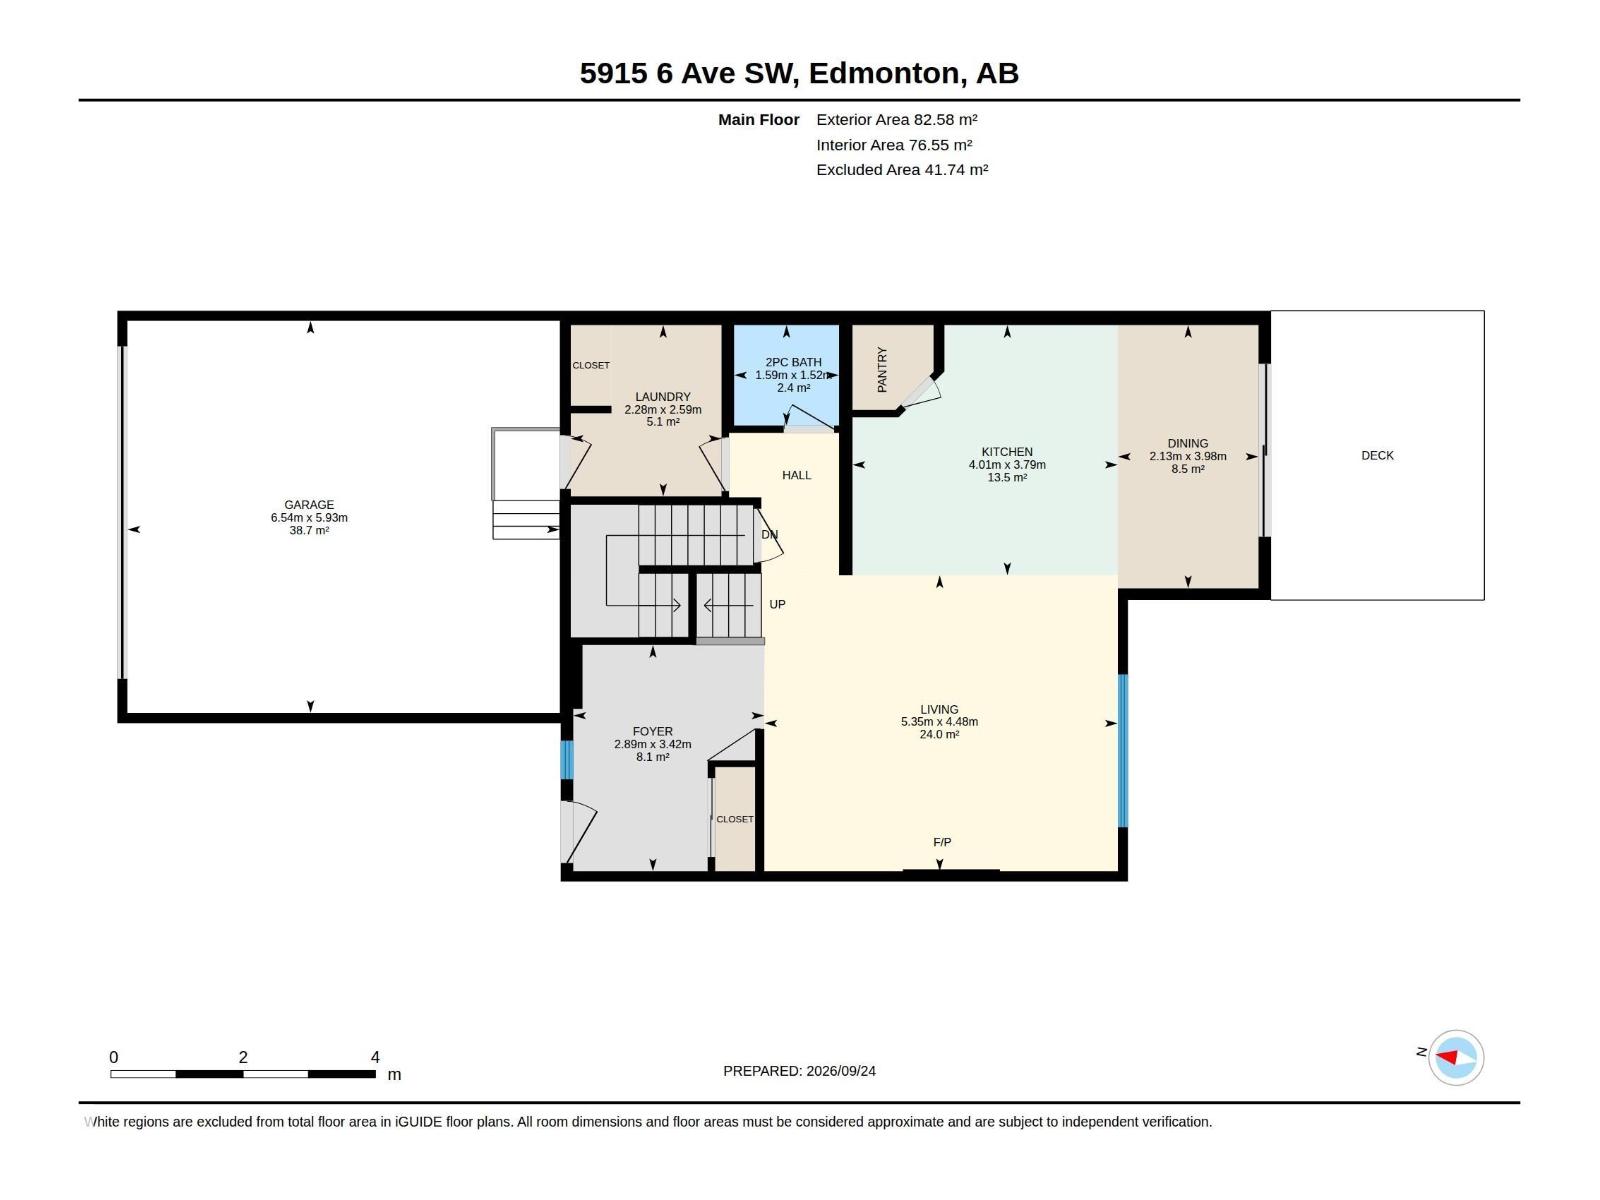
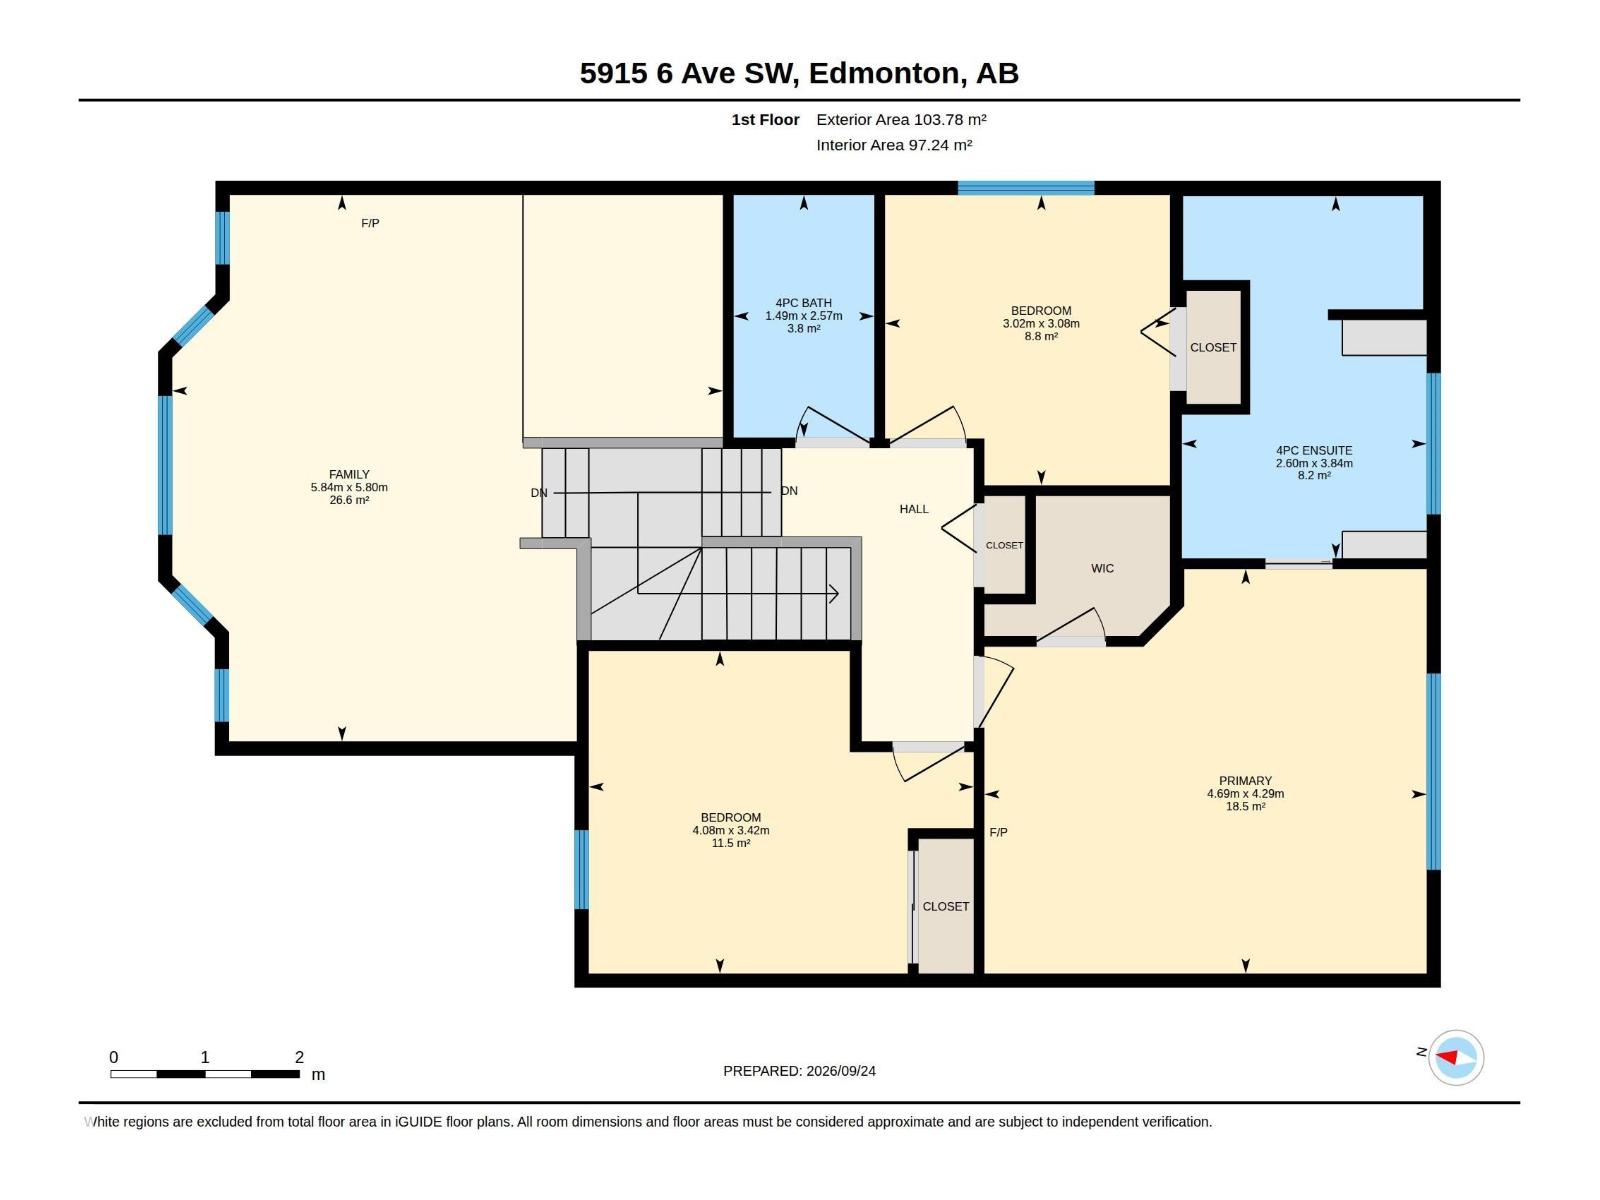
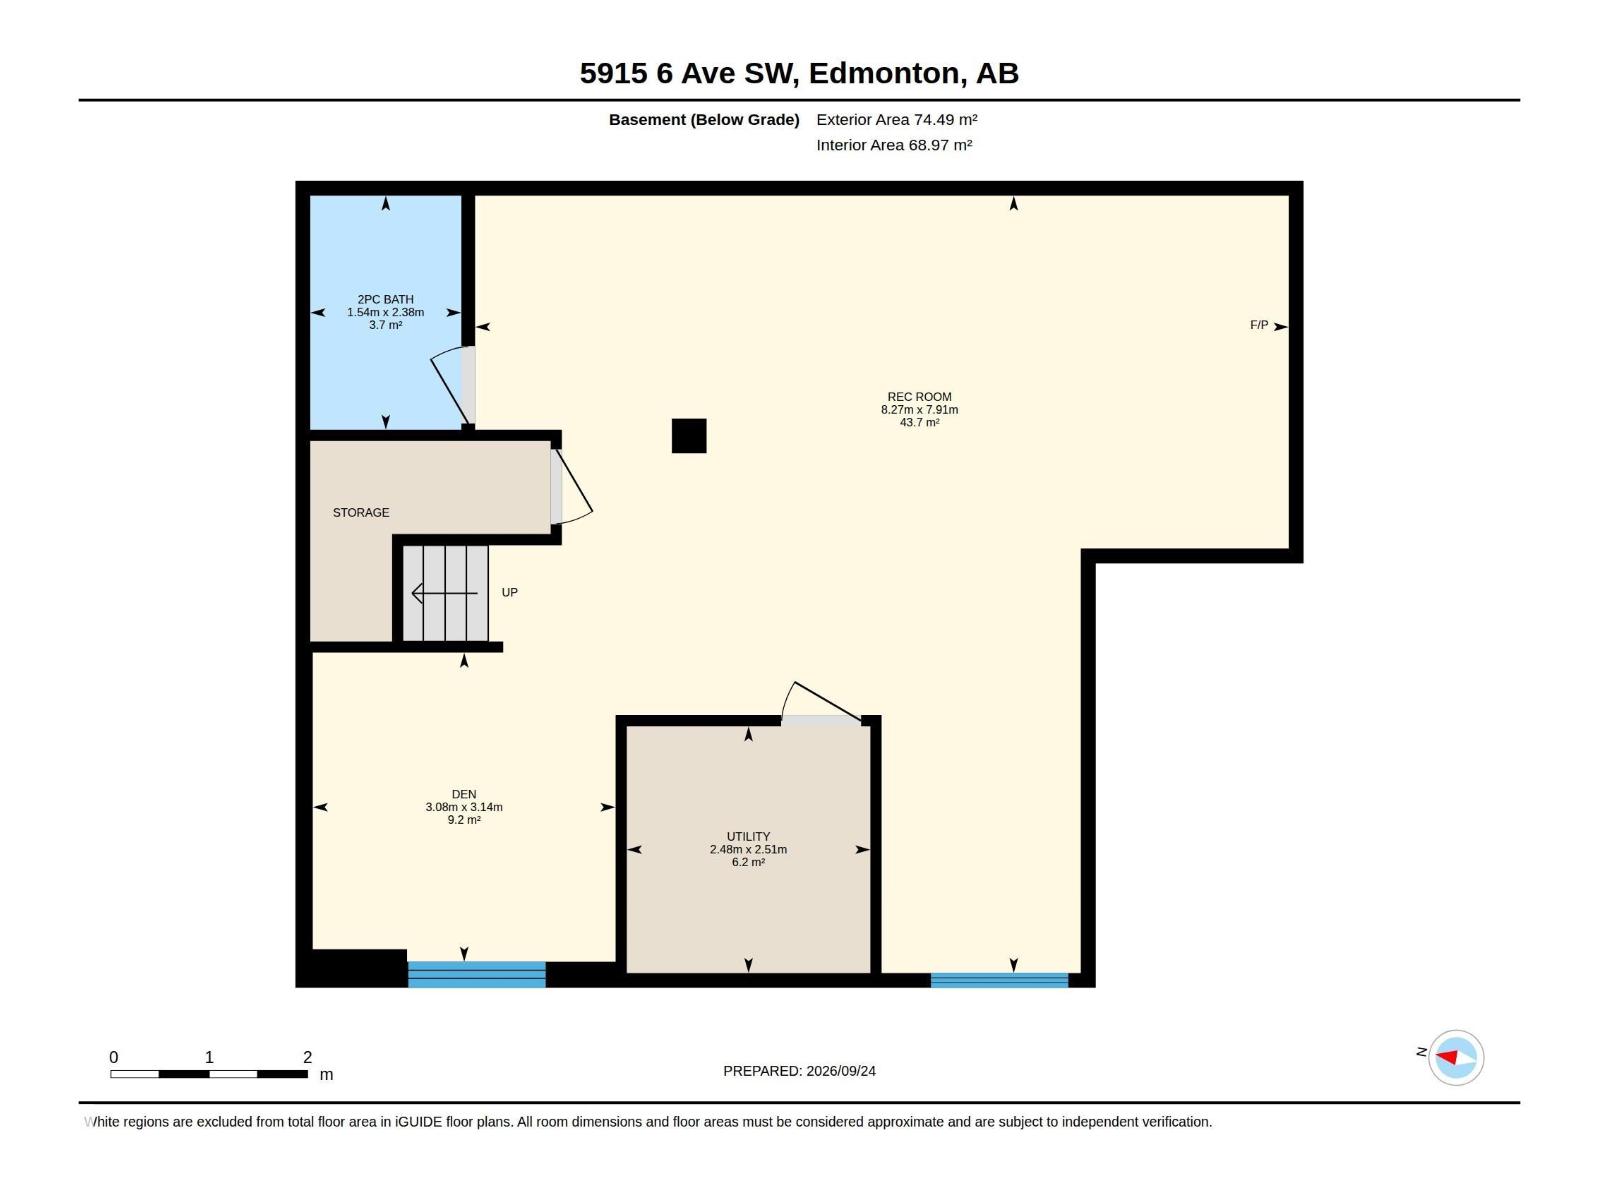
As NEW! Mint 2 storey in Charlesworth! ORIGINAL OWNERS, UPGRADED & perfectly kept. Magazine quality curb appeal w/GORGEOUS mountain SLATE ROCK, plants, shrubs & flowers. Inside the entry a real stacked STONE WALL greets you. TILE & HARDWOOD adorn the main floor. Entertain in the living room overlooking the rear yard or cook in the L-shaped kitchen w/STAINLESS STEEL appliances w/a NEWER fridge, corner pantry, STONE COUNTERS & upgraded hood fan; the dining room is ample for family meals. Laundry area has a BRAND NEW washer/dryer & direct access to the DOUBLE ATTACHED garage, a 2 pce bath completes the space. Upper floor has a HUGE 2 tiered BONUS ROOM, 3 bdrms including a primary w/a 4 pce ENSUITE & WALK-IN closet; another 4 pce bath is great for the kids. Lot's of UPGRADED light fixtures throughout. Basement was FINISHED professionally w/a roughed in BAR AREA, DEN & REC ROOM. The rear yard is SPECTACULAR w/a DECK to enjoy morning coffee, rock & mulch borders w/more flowers, plants & cedars. Shows a 10! Wow! (id:51989)
Features of 5915 6 Av Sw
- MLS® Number E4512087
- Price $599,900
- Bedrooms: 3
- Bathrooms: 4
- Square Footage: 2006 sqft
- Property Type: House
- Neigbourhood: Charlesworth
- Amenities Near By Public Transit, Schools, Shopping
- Features Flat Site, No Back Lane
- Parking Space Total 4
- Structure Deck
Buildings
| Bathroom Total | 4 | Bedrooms Total | 3 |
| Appliances | Dishwasher, Dryer, Garage Door Opener Remote(s), Garage Door Opener, Hood Fan, Refrigerator, Storage Shed, Stove, Washer | Basement Development | Finished |
| Basement Type | Full (finished) | Constructed Date | 2009 |
| Construction Style Attachment | Detached | Fireplace Fuel | Gas |
| Fireplace Present | Yes | Fireplace Type | Unknown |
| Half Bath Total | 2 | Heating Type | Forced Air |
| Stories Total | 2 | Size Interior | 2006 Sqft |
| Type | House |
Parking
| Attached Garage |
Land
| Acreage | No | Fence Type | Fence |
| Land Amenities | Public Transit, Schools, Shopping | Size Irregular | 401.14 |
| Size Total | 401.14 M2 | Size Total Text | 401.14 M2 |
Rooms
| Level | Type | Length | Width | Dimensions |
|---|---|---|---|---|
| Basement | Den | 3.06 m | 3.14 m | 3.06 m x 3.14 m |
| Basement | Recreation Room | 8.27 m | 7.91 m | 8.27 m x 7.91 m |
| Basement | Utility Room | 2.48 m | 2.51 m | 2.48 m x 2.51 m |
| Main Level | Living Room | 5.35 m | 4.48 m | 5.35 m x 4.48 m |
| Main Level | Dining Room | 2.13 m | 3.98 m | 2.13 m x 3.98 m |
| Main Level | Kitchen | 4.01 m | 3.79 m | 4.01 m x 3.79 m |
| Main Level | Laundry Room | 2.28 m | 2.59 m | 2.28 m x 2.59 m |
| Upper Level | Family Room | 5.84 m | 5.8 m | 5.84 m x 5.8 m |
| Upper Level | Primary Bedroom | 4.69 m | 4.29 m | 4.69 m x 4.29 m |
| Upper Level | Bedroom 2 | 3.02 m | 3.08 m | 3.02 m x 3.08 m |
| Upper Level | Bedroom 3 | 4.08 m | 3.42 m | 4.08 m x 3.42 m |
Agents and Offices
- Ryan P. Dutka
- Office: RE/MAX River City