

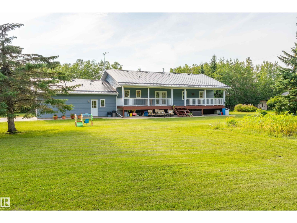
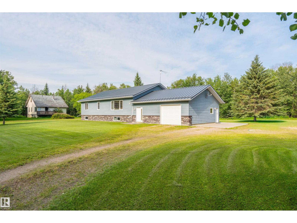
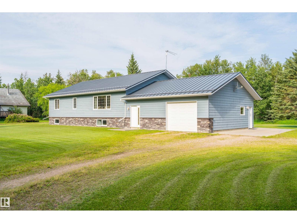
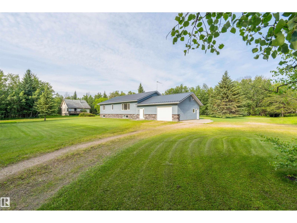
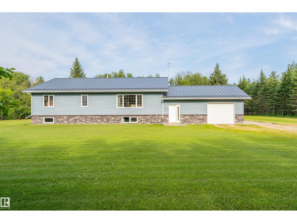
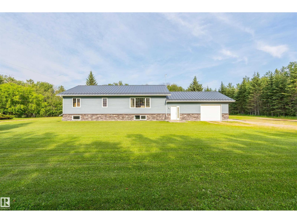
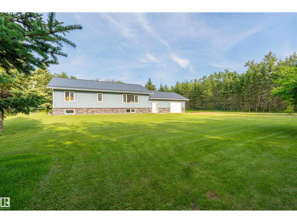
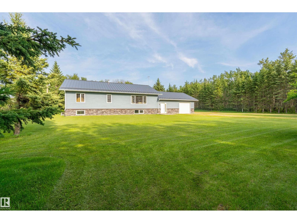
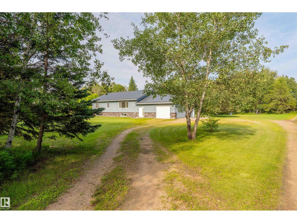
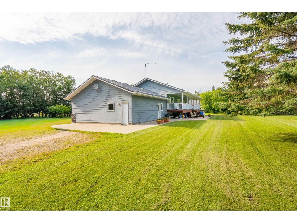
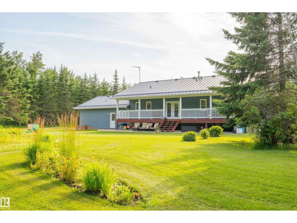
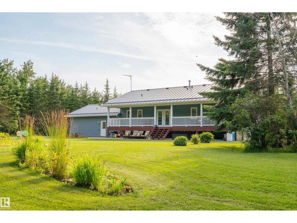
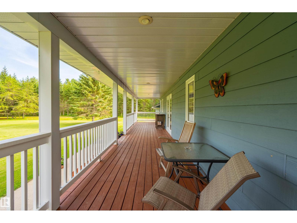
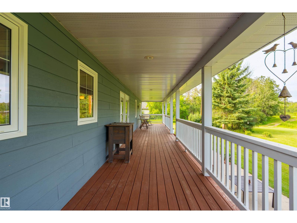
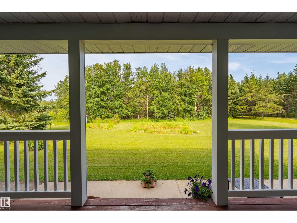
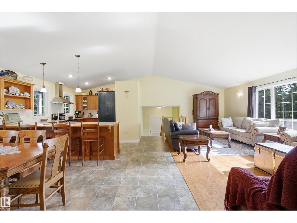
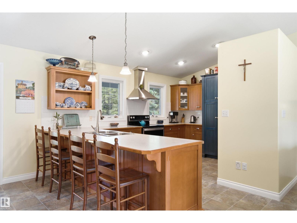
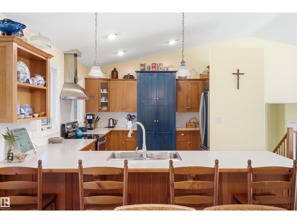
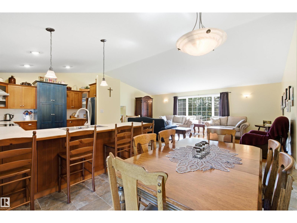
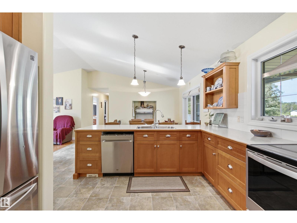
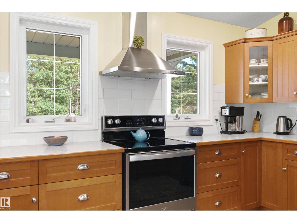
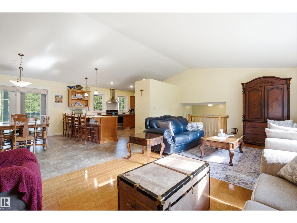
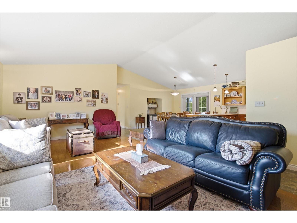
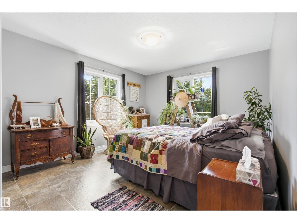
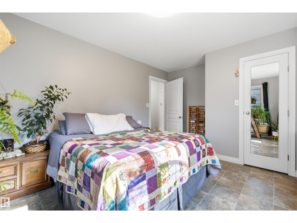
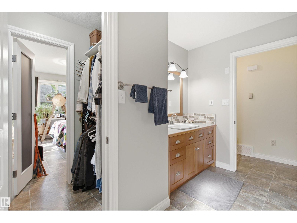
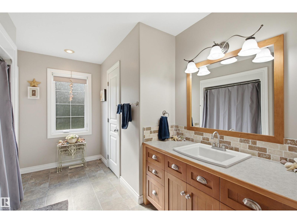
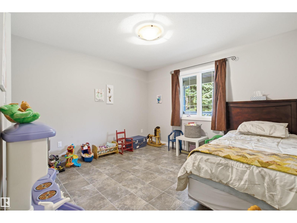
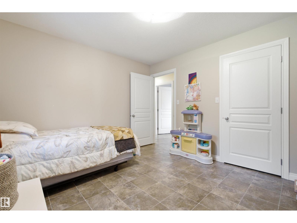
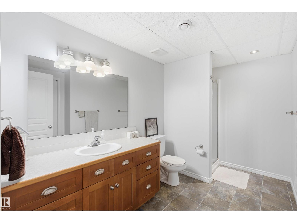
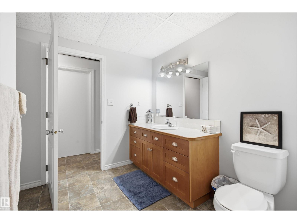
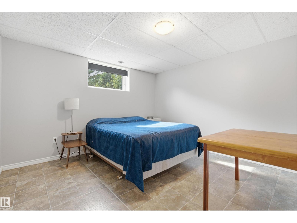
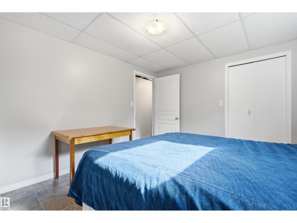
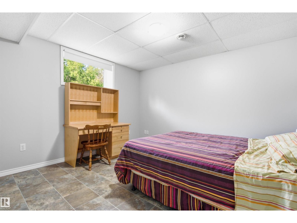
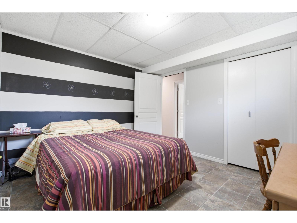
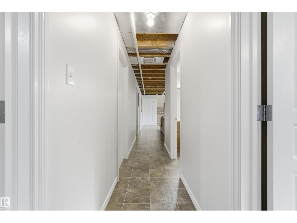
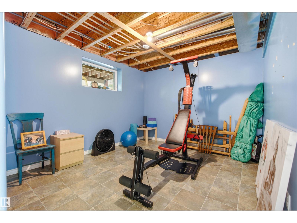
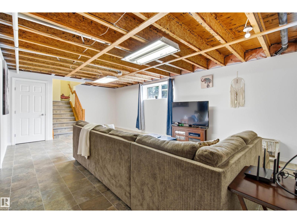
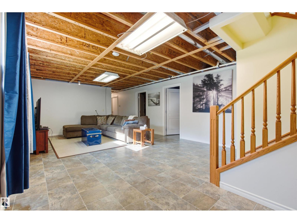
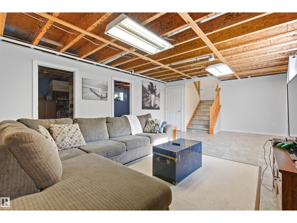
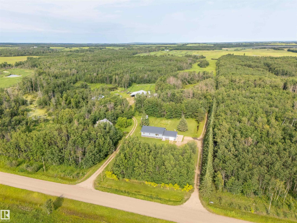
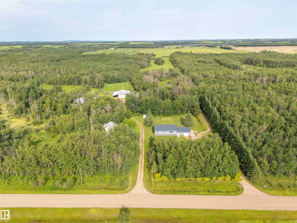
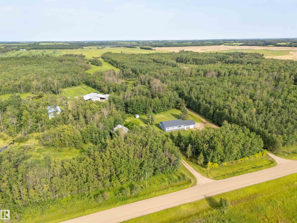
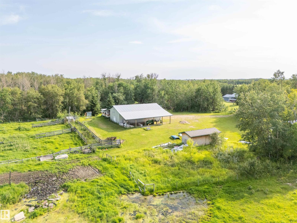
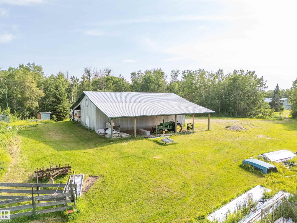
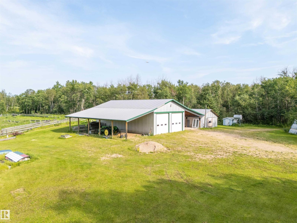
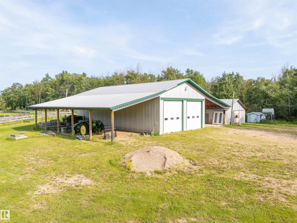
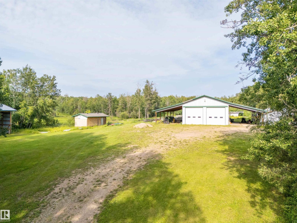
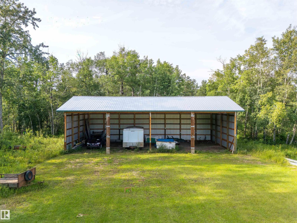
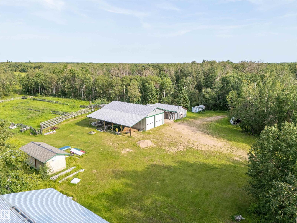
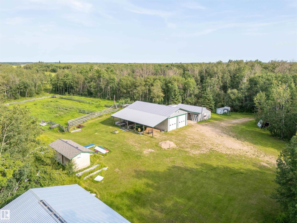
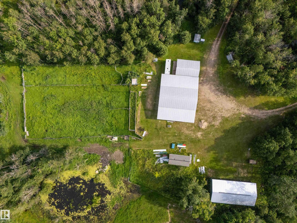
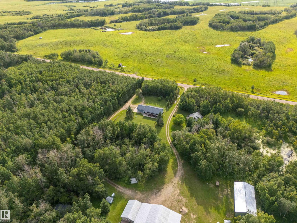
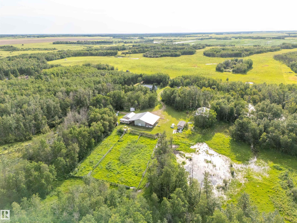
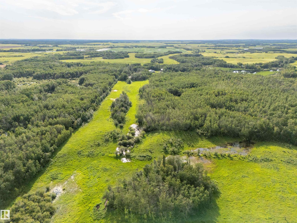
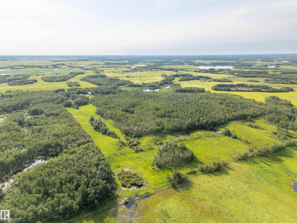
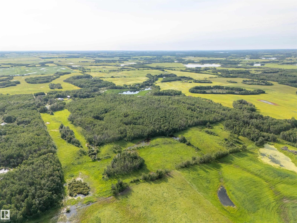
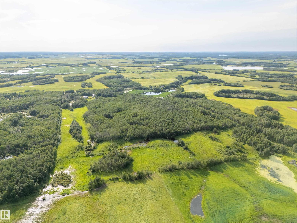
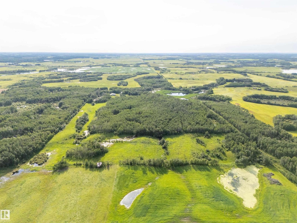
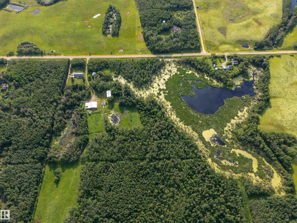
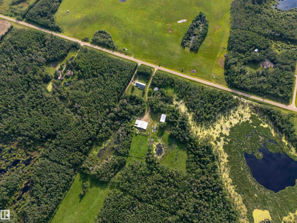
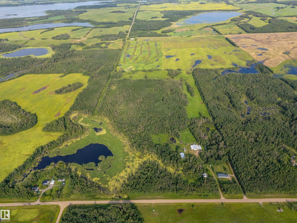
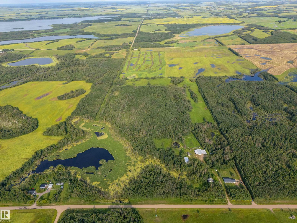
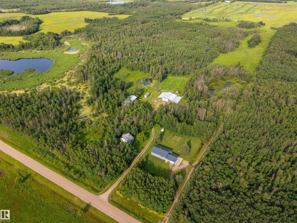
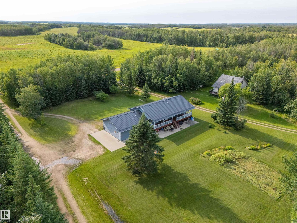
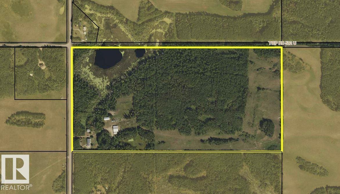
Exceptional 80.5-acre country property offering the perfect blend of privacy, functionality, and family living. This thoughtfully designed 1,784 sq. ft. home features 6 bedrooms (3 up, 3 down), a spacious and well-crafted kitchen, hardwood floors, convenient entry-level laundry/mudroom, and a mostly finished basement with a large rumpus room, abundant storage, and in-floor slab heating. The attached single garage is heated, with in-floor heat extending through the entrance as well. Step outside to enjoy the beautiful covered veranda overlooking a mature, private yard with established trees, a garden, and a creek running through the property. Outbuildings include a heated 20' x 60' shop with covered lean-tos on both sides, a cold storage pole shed, and a small barn. The land offers a mix of bush and pasture, making it ideal for a hobby farm, livestock, recreation, or simply enjoying the peace and space of country living. A rare opportunity to own a versatile acreage with room for the whole family. (id:51989)
Features of 59125 Range Road 102
- MLS® Number E4503047
- Price $810,000
- Bedrooms: 6
- Bathrooms: 3
- Square Footage: 1784 sqft
- Property Type: House
- Features Private Setting, Treed, Flat Site, Closet Organizers, Exterior Walls- 2x6", No Animal Home, Level, Agriculture
- Structure Deck
Buildings
| Bathroom Total | 3 | Bedrooms Total | 6 |
| Amenities | Vinyl Windows | Appliances | Dishwasher, Dryer, Garage Door Opener, Refrigerator, Storage Shed, Stove, Washer, Window Coverings |
| Architectural Style | Bi-level | Basement Development | Other, See Remarks |
| Basement Type | Full (other, See Remarks) | Ceiling Type | Vaulted |
| Constructed Date | 2001 | Construction Style Attachment | Detached |
| Fire Protection | Smoke Detectors | Half Bath Total | 1 |
| Heating Type | Coil Fan, In Floor Heating | Size Interior | 1784 Sqft |
| Type | House |
Parking
| Heated Garage | |
| Parking Pad | |
| Attached Garage |
Land
| Acreage | Yes | Fence Type | Cross Fenced |
| Size Irregular | 80.5 | Size Total | 80.5 Ac |
| Size Total Text | 80.5 Ac |
Rooms
| Level | Type | Length | Width | Dimensions |
|---|---|---|---|---|
| Basement | Family Room | 7.587 m | 4.528 m | 7.587 m x 4.528 m |
| Basement | Bedroom 4 | 4.543 m | 3.223 m | 4.543 m x 3.223 m |
| Basement | Bedroom 5 | 3.425 m | 3.626 m | 3.425 m x 3.626 m |
| Basement | Bedroom 6 | 3.235 m | 3.618 m | 3.235 m x 3.618 m |
| Basement | Storage | 3.223 m | 2.924 m | 3.223 m x 2.924 m |
| Main Level | Living Room | 3.66 m | 7.155 m | 3.66 m x 7.155 m |
| Main Level | Dining Room | 3.232 m | 3.522 m | 3.232 m x 3.522 m |
| Main Level | Kitchen | 4.476 m | 3.019 m | 4.476 m x 3.019 m |
| Main Level | Primary Bedroom | 3.56 m | 4.528 m | 3.56 m x 4.528 m |
| Main Level | Bedroom 2 | 3.613 m | 3.411 m | 3.613 m x 3.411 m |
| Main Level | Bedroom 3 | 3.408 m | 3.328 m | 3.408 m x 3.328 m |
| Main Level | Laundry Room | Measurements not available |
Agents and Offices
- Arianne Crook
- Office: Century 21 Poirier Real Estate