

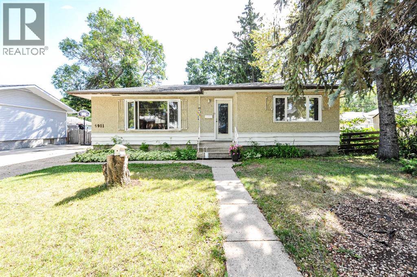
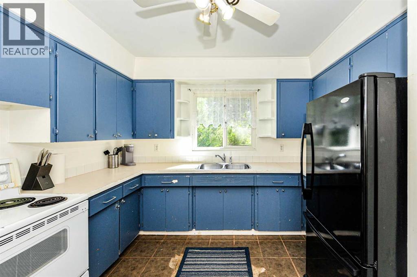
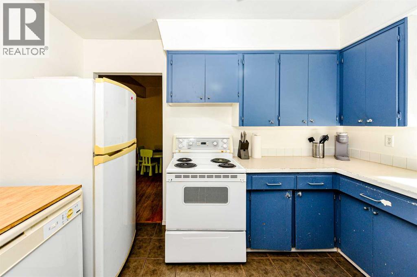
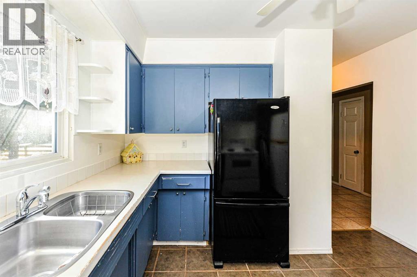
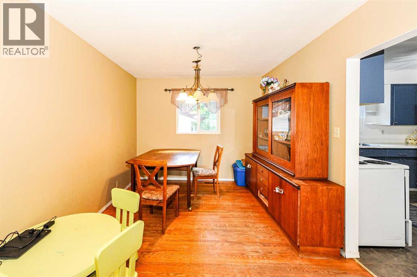
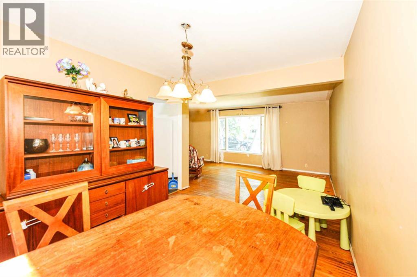
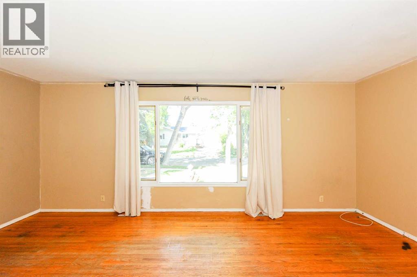
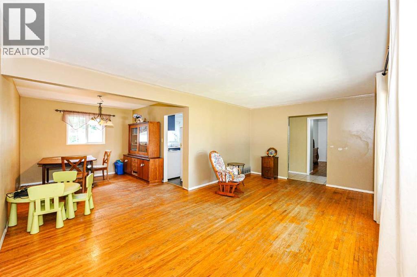
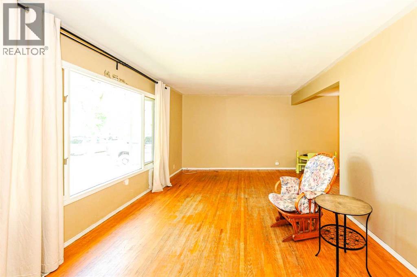
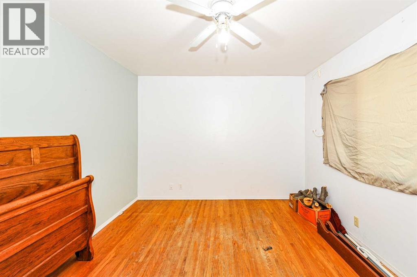
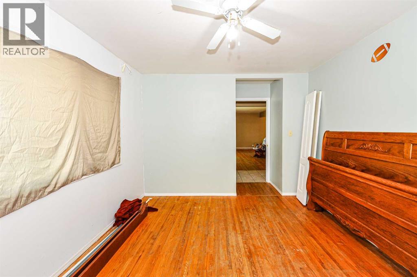
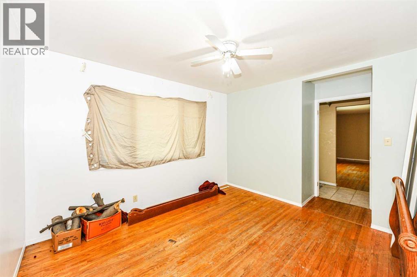
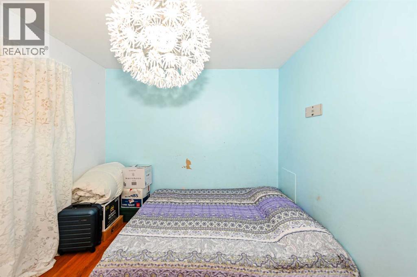
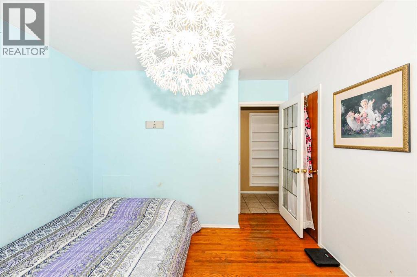
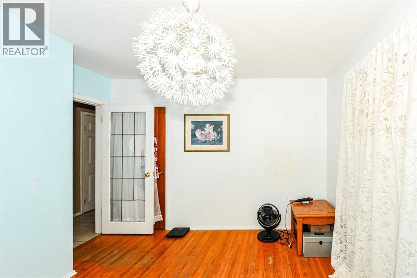
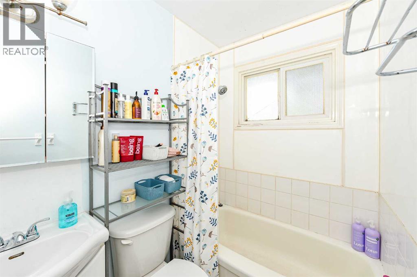
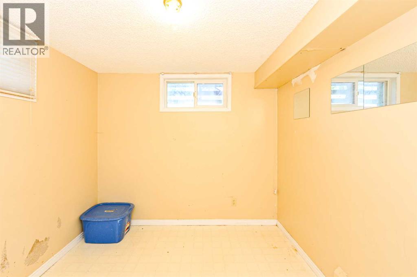
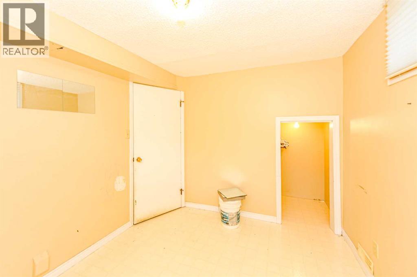
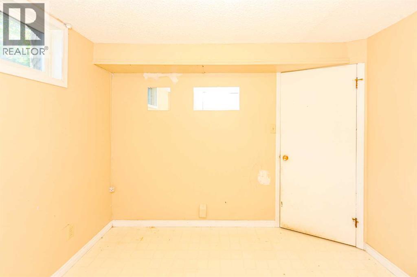
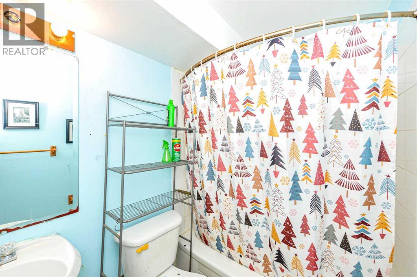
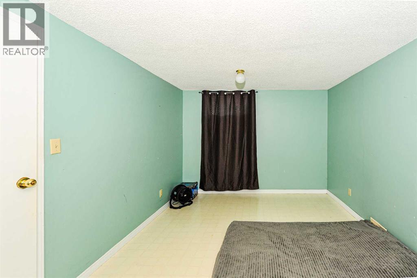
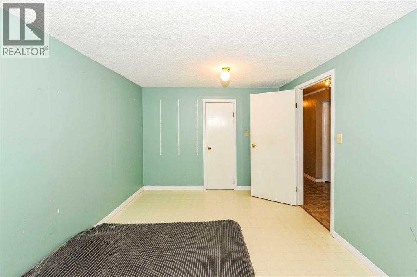
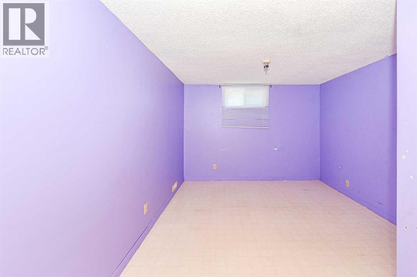
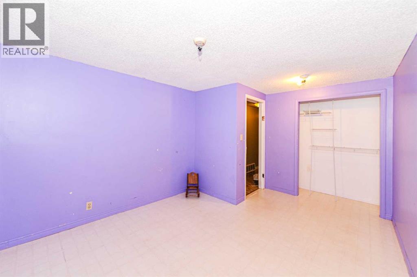
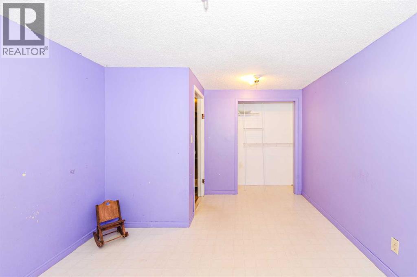
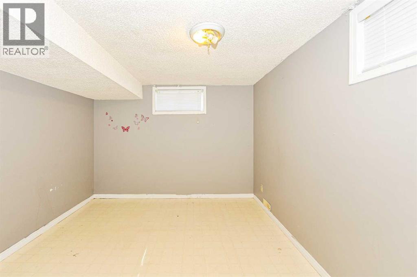
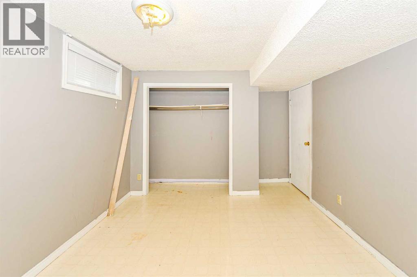
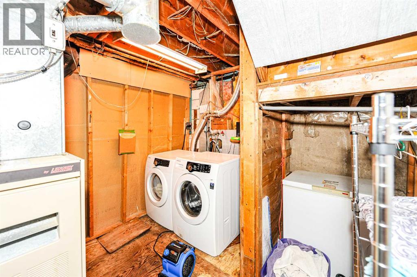
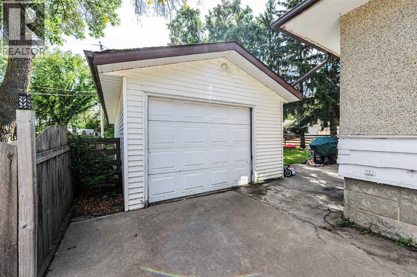
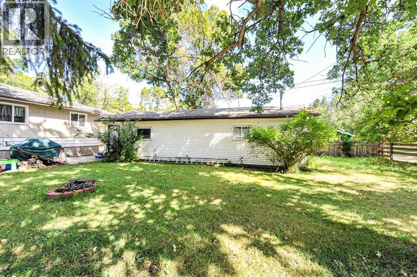
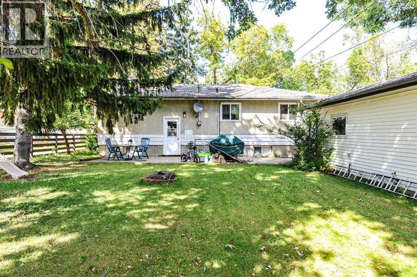
Six bedrooms, two baths and a dream garage in a great location! That’s what you will find at this 1008 square foot home nestled in between OLMP and Ecole Camrose Composite High School. On the main level of this home, you will find a spacious living room, separate dining area, a kitchen with an abundance of counter and cupboard space along with two bedrooms and a four piece bath. In the basement there are four bedrooms for a growing family, laundry and another four piece bath along with a small storage area. Outside you will find a great 14x40 foot garage with a workshop in the back for all your tinkering needs along with a large backyard for your growing family. Located in the established Mount Pleasant neighbourhood, near three schools (Chester Ronning, OLMP and Ecole Camrose Composite High School) and only a few blocks away from the Camrose Recreation Centre you will love how central this property is! With some love, this house could quickly become your home! (id:51989)
Features of 5911 47 Avenue
- MLS® Number A2341693
- Price $259,000
- Bedrooms: 6
- Bathrooms: 2
- Square Footage: 1008 sqft
- Property Type: House
- Community Name: Mount Pleasant
- Amenities Near By Golf Course, Park, Playground, Schools, Shopping
- Community Features Golf Course Development
- Features Back Lane, Pvc Window
- Parking Space Total 3
- Plan 824mc
Buildings
| Bathroom Total | 2 | Bedrooms Above Ground | 2 |
| Bedrooms Below Ground | 4 | Bedrooms Total | 6 |
| Appliances | Refrigerator, Stove, Washer & Dryer | Architectural Style | Bungalow |
| Basement Development | Finished | Basement Type | Full (finished) |
| Constructed Date | 1961 | Construction Material | Poured Concrete, Wood Frame |
| Construction Style Attachment | Detached | Cooling Type | None |
| Exterior Finish | Concrete | Flooring Type | Ceramic Tile, Hardwood, Linoleum |
| Foundation Type | Poured Concrete | Heating Type | Forced Air |
| Stories Total | 1 | Size Interior | 1008 Sqft |
| Total Finished Area | 1008 Sqft | Type | House |
Parking
| Attached Garage | 1 |
Land
| Acreage | No | Fence Type | Partially Fenced |
| Land Amenities | Golf Course, Park, Playground, Schools, Shopping | Landscape Features | Lawn |
| Size Depth | 36.57 M | Size Frontage | 19.2 M |
| Size Irregular | 6934.00 | Size Total | 6934 Sqft|4,051 - 7,250 Sqft |
| Size Total Text | 6934 Sqft|4,051 - 7,250 Sqft | Zoning Description | R1 |
Rooms
| Level | Type | Length | Width | Dimensions |
|---|---|---|---|---|
| Basement | Bedroom | 9.67 Ft x 8.58 Ft | ||
| Basement | Bedroom | 10.00 Ft x 13.50 Ft | ||
| Basement | Bedroom | 13.67 Ft x 10.58 Ft | ||
| Basement | Storage | 7.25 Ft x 3.92 Ft | ||
| Basement | Bedroom | 10.33 Ft x 11.58 Ft | ||
| Basement | Laundry Room | 9.58 Ft x 10.58 Ft | ||
| Basement | 4pc Bathroom | .00 Ft x .00 Ft | ||
| Main Level | Living Room | 19.67 Ft x 11.67 Ft | ||
| Main Level | Kitchen | 11.17 Ft x 8.50 Ft | ||
| Main Level | Dining Room | 12.00 Ft x 9.67 Ft | ||
| Main Level | Primary Bedroom | 12.08 Ft x 10.83 Ft | ||
| Main Level | Bedroom | 10.83 Ft x 10.67 Ft | ||
| Main Level | 4pc Bathroom | .00 Ft x .00 Ft |
Agents and Offices
- Lucas Banack
- Office: RE/MAX Real Estate (Edmonton) Ltd.