

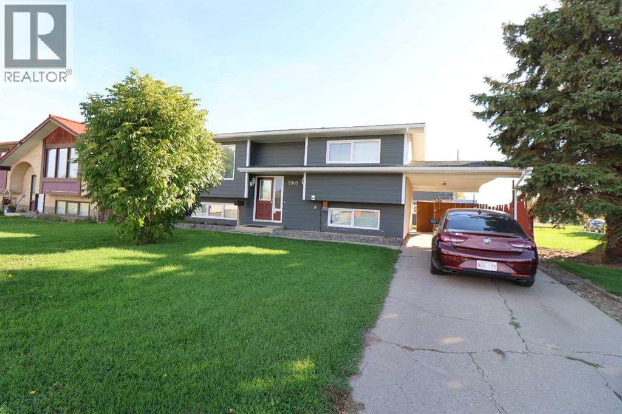
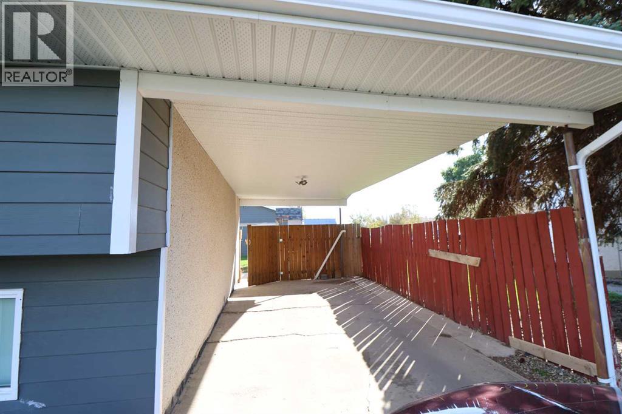
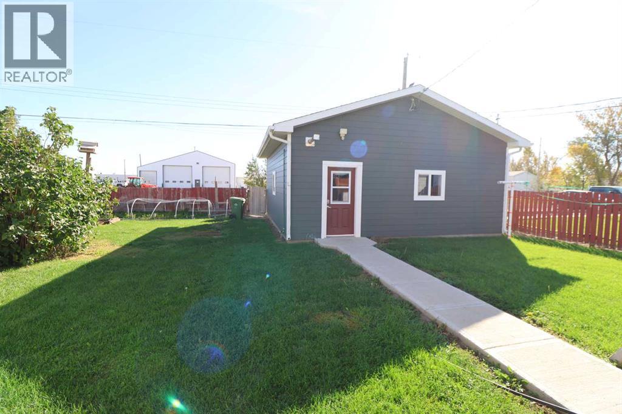
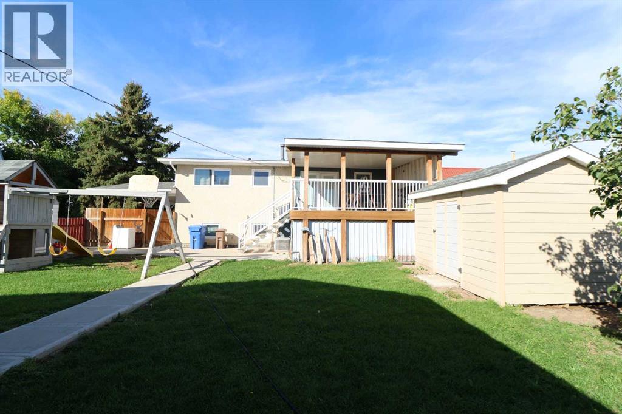
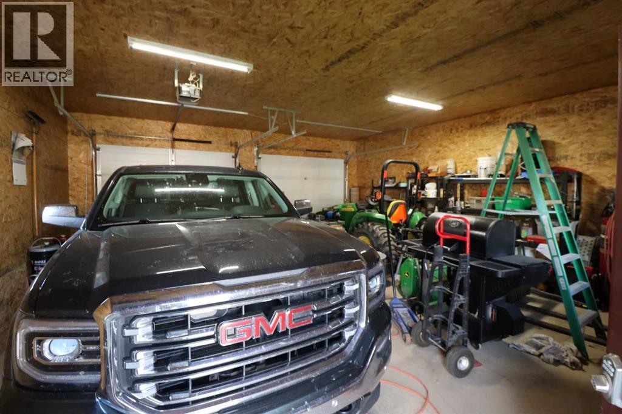
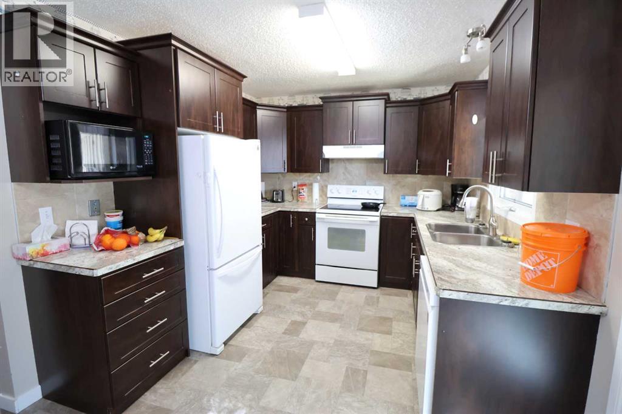
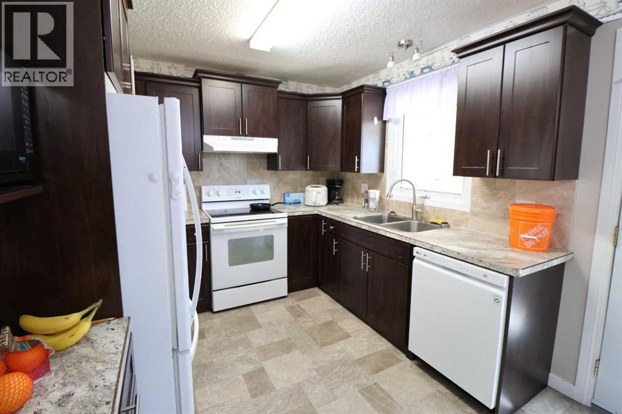
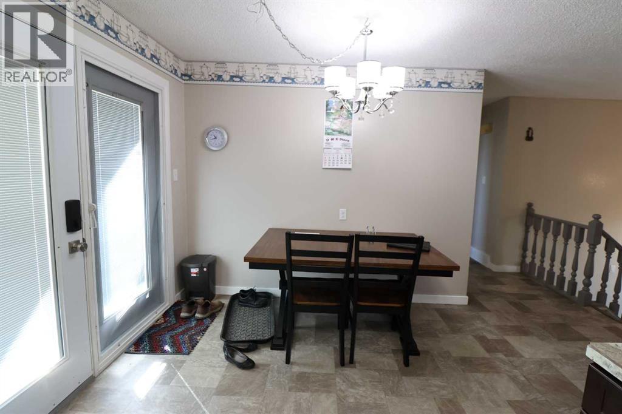
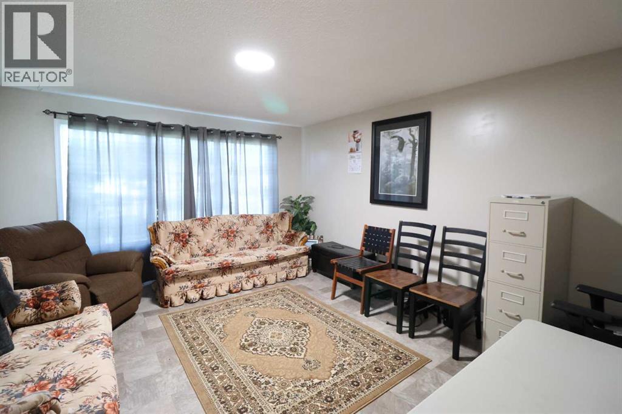
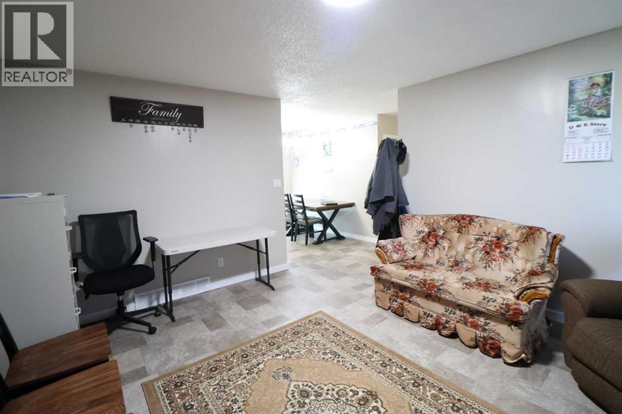
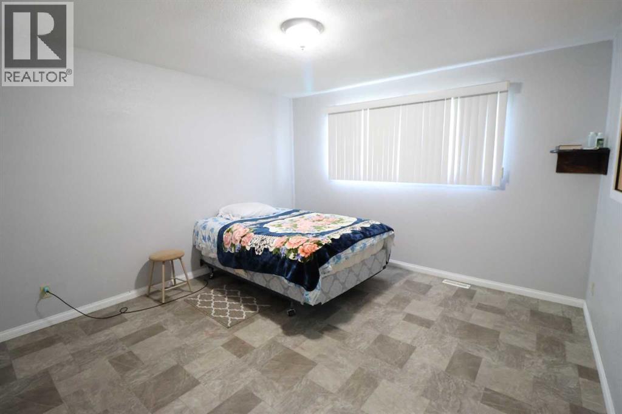
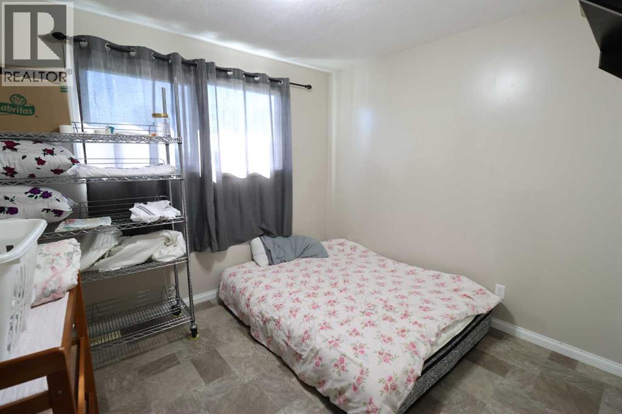
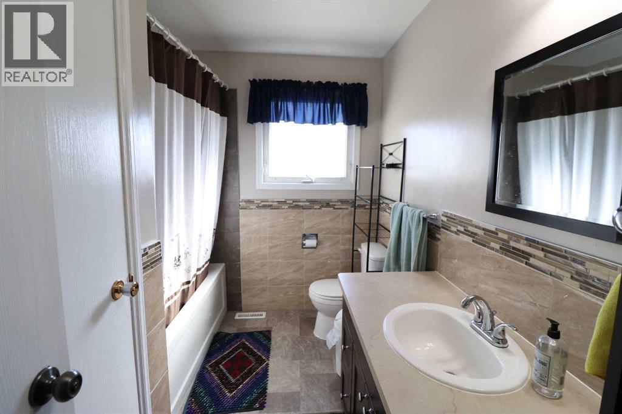
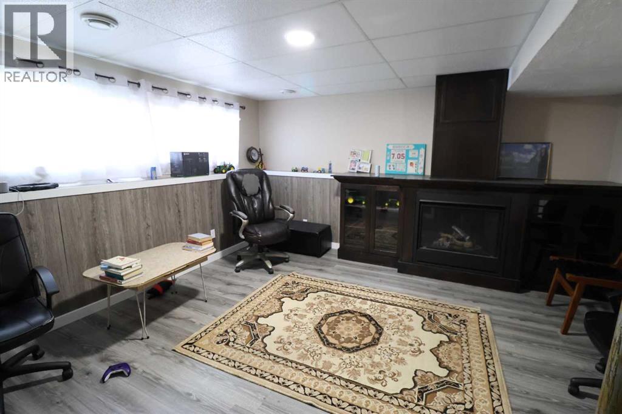
The wait is over ! Here is a wonderful 4 bed 2 bath split entry home in a quiet cul de sac in a great neighborhood, new basement renovations make the basement bright and updated. The main floor is bright and welcoming, newer windows, and garden doors off of the kitchen that lead onto you back covered deck. Nice sized yard on top of having the newer detached garage that's heated and ready for you to enjoy. There is a park right close by for the kids to play and play all summer long. (id:51989)
Features of 5905 57 Street
- MLS® Number A2347345
- Price $385,000
- Bedrooms: 4
- Bathrooms: 2
- Square Footage: 936 sqft
- Property Type: House
- Amenities Near By Park, Playground
- Features Back Lane
- Parking Space Total 3
- Plan 7710758
- Structure See Remarks
Buildings
| Bathroom Total | 2 | Bedrooms Above Ground | 2 |
| Bedrooms Below Ground | 2 | Bedrooms Total | 4 |
| Appliances | Refrigerator, Dishwasher, Stove, Hood Fan, Washer & Dryer | Architectural Style | Bi-level |
| Basement Development | Finished | Basement Features | Separate Entrance |
| Basement Type | Full (finished) | Constructed Date | 1975 |
| Construction Style Attachment | Detached | Cooling Type | Central Air Conditioning |
| Exterior Finish | Composite Siding, Stucco | Fireplace Present | Yes |
| Fireplace Total | 1 | Flooring Type | Carpeted, Linoleum, Tile |
| Foundation Type | Poured Concrete | Heating Type | Forced Air |
| Size Interior | 936 Sqft | Total Finished Area | 936 Sqft |
| Type | House |
Parking
| Carport | |
| Detached Garage | 2 |
| Other |
Land
| Acreage | No | Fence Type | Fence |
| Land Amenities | Park, Playground | Landscape Features | Landscaped |
| Size Depth | 39.62 M | Size Frontage | 15.24 M |
| Size Irregular | 6500.00 | Size Total | 6500 Sqft|4,051 - 7,250 Sqft |
| Size Total Text | 6500 Sqft|4,051 - 7,250 Sqft | Zoning Description | R2 |
Rooms
| Level | Type | Length | Width | Dimensions |
|---|---|---|---|---|
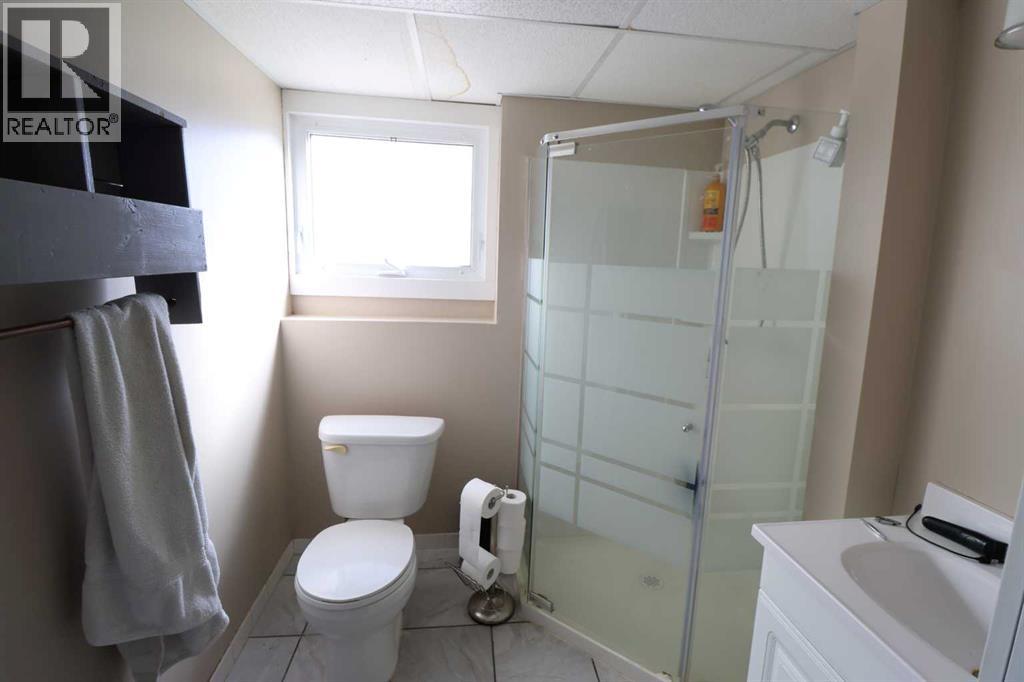
| Basement | 3pc Bathroom | 6.17 Ft x 6.42 Ft | ||
| Basement | Bedroom | 10.83 Ft x 11.67 Ft | ||
| Basement | Bedroom | 10.92 Ft x 7.17 Ft | ||
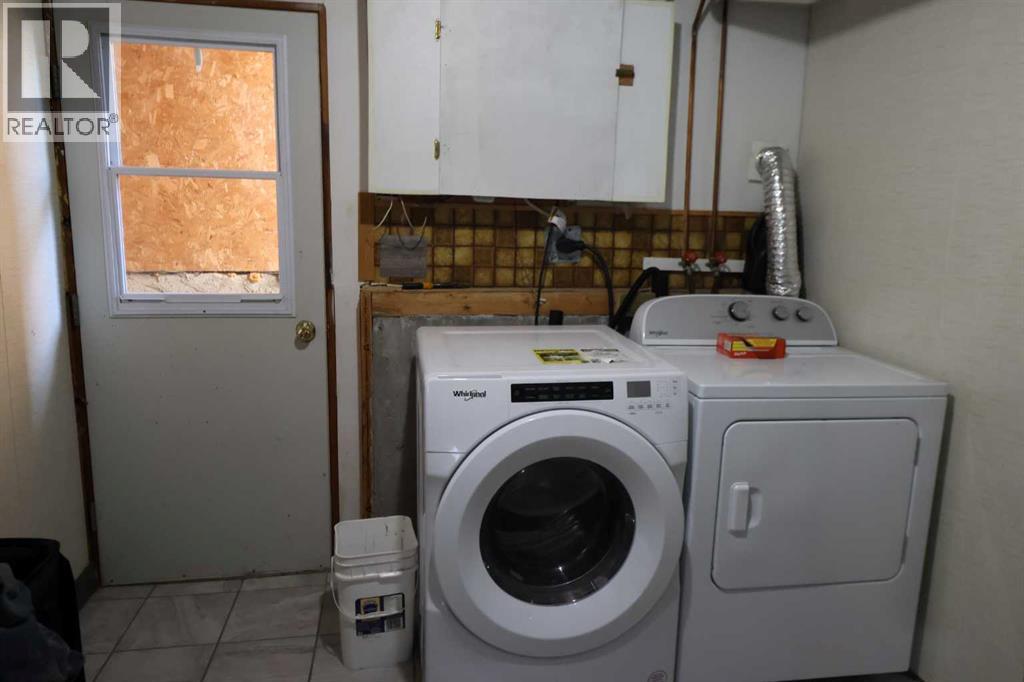
| Basement | Laundry Room | 11.50 Ft x 9.58 Ft | ||
| Basement | Family Room | 13.92 Ft x 12.58 Ft | ||
| Basement | Storage | 7.17 Ft x 10.50 Ft | ||
| Main Level | 4pc Bathroom | 9.50 Ft x 7.25 Ft | ||
| Main Level | Bedroom | 9.50 Ft x 10.33 Ft | ||
| Main Level | Bedroom | 12.00 Ft x 12.33 Ft | ||
| Main Level | Dining Room | 9.92 Ft x 6.83 Ft | ||
| Main Level | Kitchen | 9.50 Ft x 10.00 Ft | ||
| Main Level | Living Room | 15.42 Ft x 13.67 Ft |
Agents and Offices
- GEORGE JANZEN
- Office: Real Estate Centre