

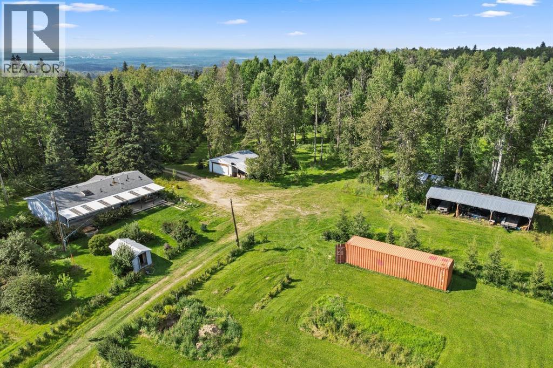
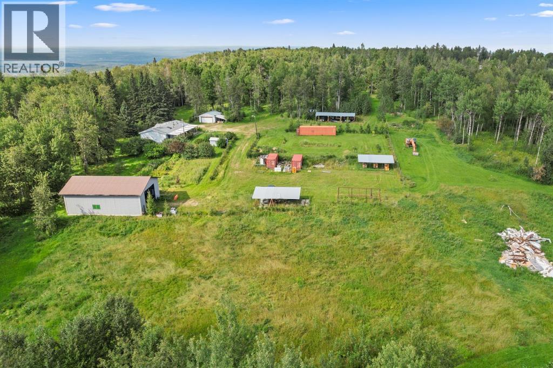
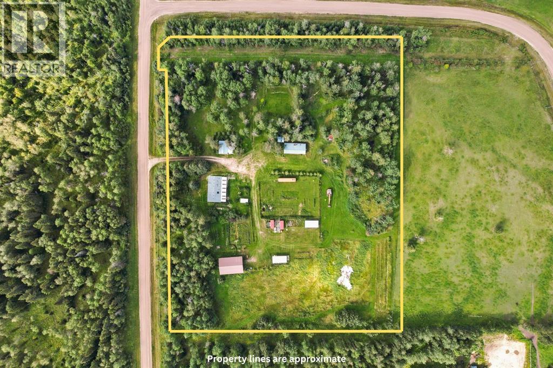
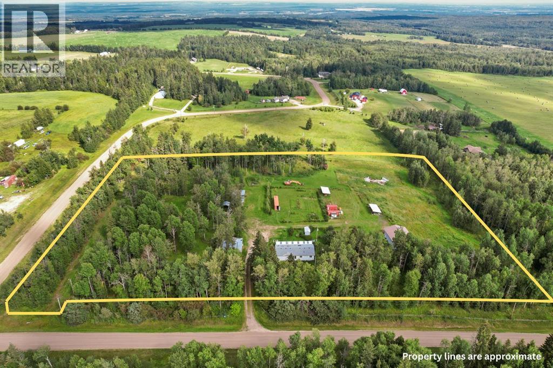
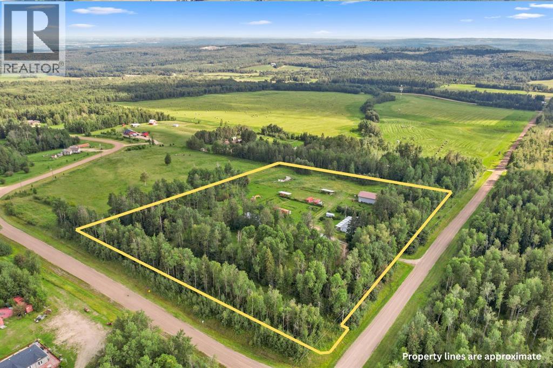
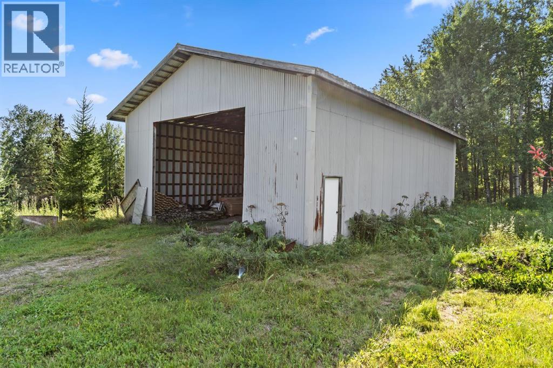
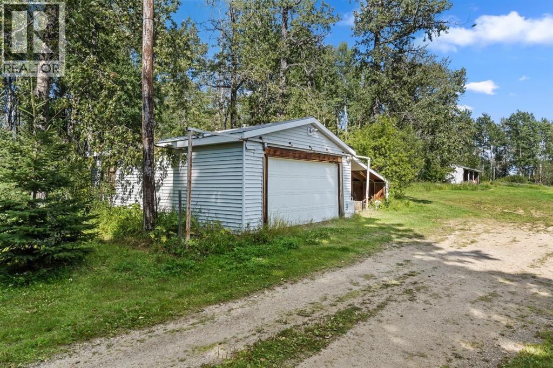
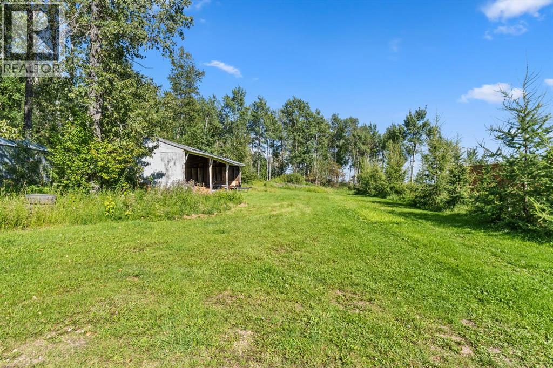
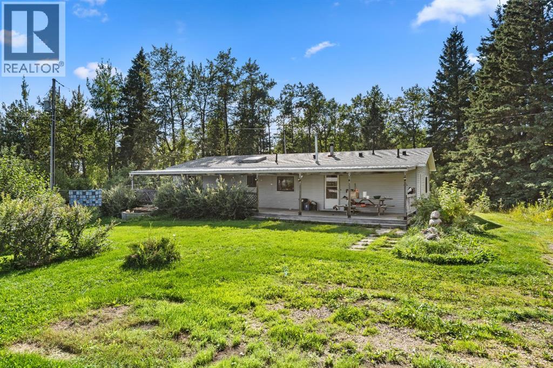
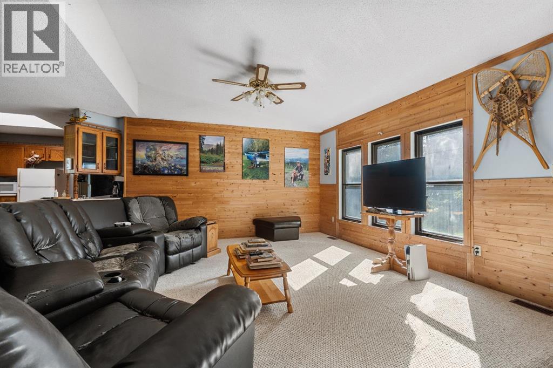
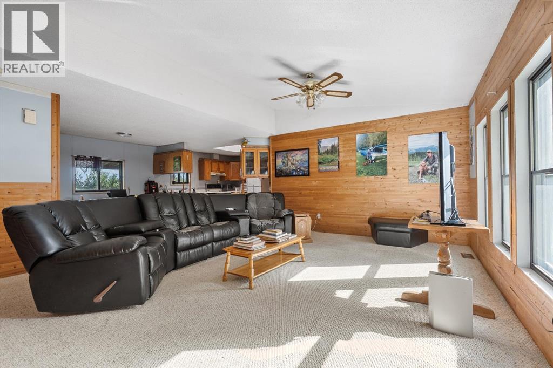
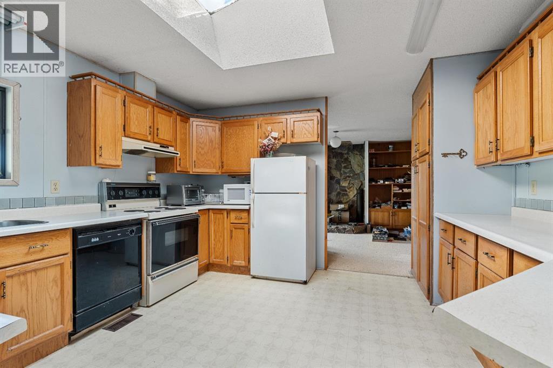
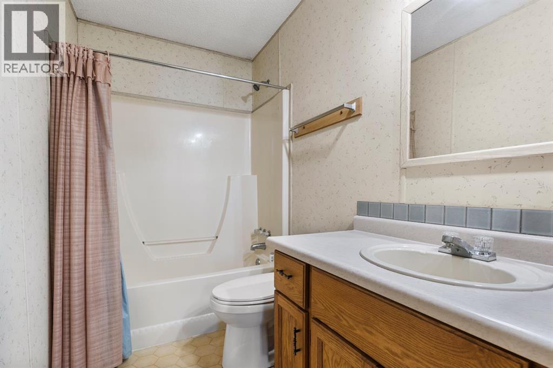
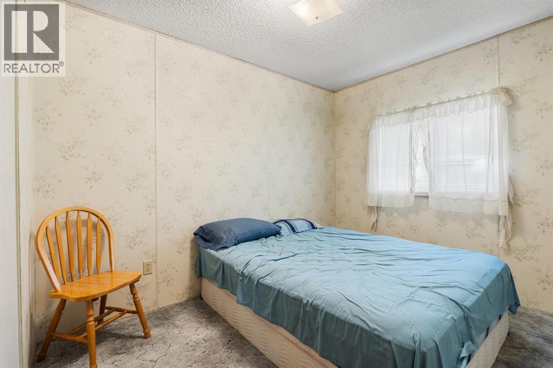
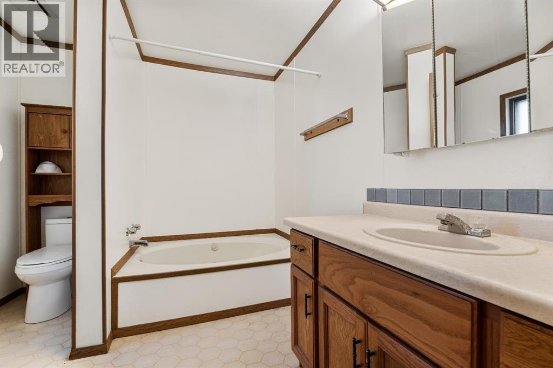
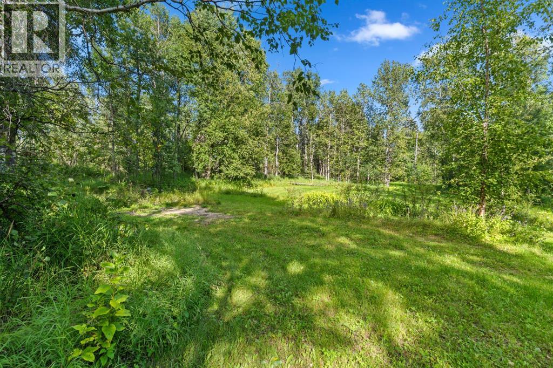
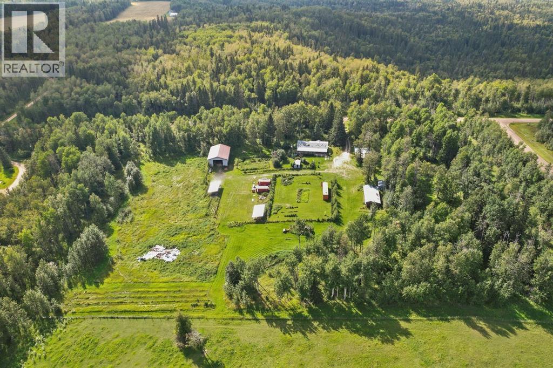
Situated high on Range Road 110 with scenic views to the east and peaceful crown land stretching across the road to the west, this private property offers a quiet rural atmosphere with exceptional practical potential. The main residence is a 28'x56' doublewide mobile home built in 1987, set securely on wooden blocks and featuring a large covered deck for outside relaxation. The roof shingles were completely replaced in 2023, and water is supplied by a 300 gallon cistern. Inside, the practical layout includes three comfortable bedrooms, a bright living room, a cozy den, and a large kitchen with a dedicated breakfast area and three bathrooms. A four piece bath is situated between the bedrooms at the far end, a four-piece ensuite with a stand-up shower and separate tub, and a two piece bathroom near the entryway that is currently undergoing renovations and holds only a sink. History adds character to the land, which includes an original homestead structure as well as a complete suite of outbuildings to suit various storage and work needs. These facilities feature a 20'x28' garage, a massive 20'x60' pole shelter, and a sturdy 47'x30' tin shop with a dirt floor. Adding further flexibility, an old mobile home was recently removed from a spot just north of the garage, leaving the existing gas and sewer utility hookups in place. Offered with all these features in mind, the entire property is priced accordingly and set to move quickly. (id:51989)
Features of 590055a Range Road 110
- MLS® Number A2339880
- Price $349,900
- Bedrooms: 3
- Bathrooms: 3
- Square Footage: 1568 sqft
- Property Type: Manufactured Home
- Features Other
- Plan 0828789
- Structure Workshop, Shed, Deck
Buildings
| Bathroom Total | 3 | Bedrooms Above Ground | 3 |
| Bedrooms Total | 3 | Appliances | Washer, Refrigerator, Dryer |
| Architectural Style | Mobile Home | Basement Type | None |
| Constructed Date | 1987 | Construction Style Attachment | Detached |
| Cooling Type | None | Exterior Finish | Vinyl Siding |
| Flooring Type | Carpeted, Linoleum | Foundation Type | Wood |
| Half Bath Total | 1 | Heating Fuel | Natural Gas |
| Heating Type | Forced Air | Stories Total | 1 |
| Size Interior | 1568 Sqft | Total Finished Area | 1568 Sqft |
| Type | Manufactured Home | Utility Water | Cistern |
Parking
| Garage | |
| Detached Garage | 2 |
| Other |
Land
| Acreage | Yes | Fence Type | Partially Fenced |
| Landscape Features | Fruit Trees, Garden Area, Lawn | Sewer | Private Sewer, Septic Tank |
| Size Irregular | 8.85 | Size Total | 8.85 Ac|5 - 9.99 Acres |
| Size Total Text | 8.85 Ac|5 - 9.99 Acres | Zoning Description | Cr |
Rooms
| Level | Type | Length | Width | Dimensions |
|---|---|---|---|---|
| Basement | Kitchen | 12.00 Ft x 12.00 Ft | ||
| Main Level | 1pc Bathroom | Measurements not available | ||
| Main Level | Dining Room | 10.00 Ft x 9.00 Ft | ||
| Main Level | Living Room | 18.00 Ft x 14.00 Ft | ||
| Main Level | Bedroom | 8.00 Ft x 12.00 Ft | ||
| Main Level | Bedroom | 13.00 Ft x 8.00 Ft | ||
| Main Level | 4pc Bathroom | Measurements not available | ||
| Main Level | Laundry Room | 9.00 Ft x 7.00 Ft | ||
| Main Level | Primary Bedroom | 16.00 Ft x 13.00 Ft | ||
| Main Level | 4pc Bathroom | Measurements not available |
Agents and Offices
- JANET KUEHN
- LYNDEN KUEHN
- Office: Royal LePage Modern Realty