

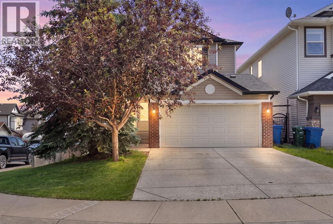
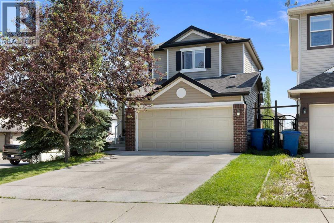
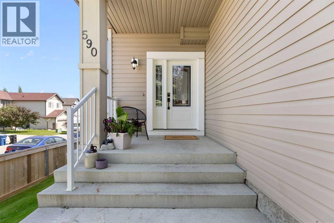
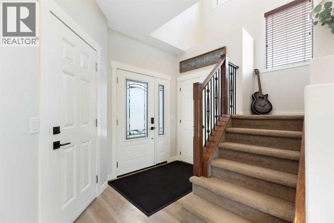
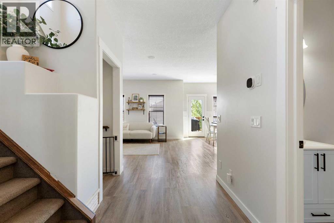
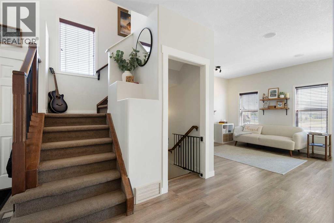
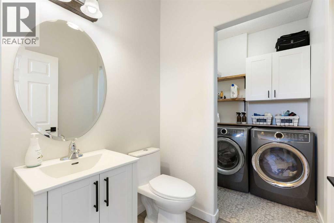
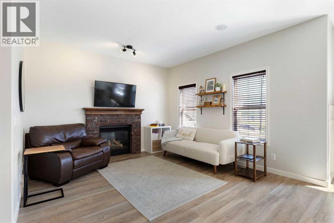
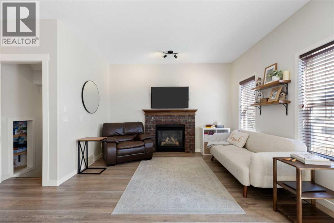
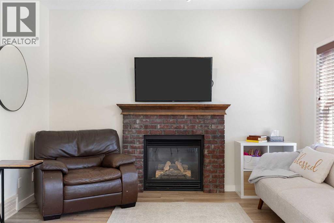
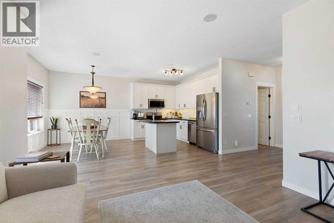
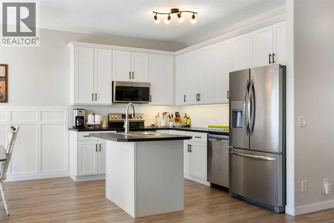
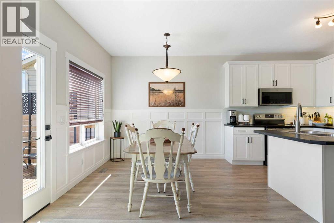
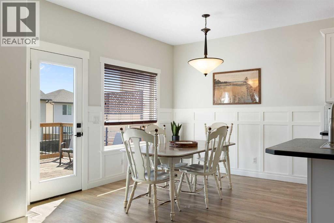
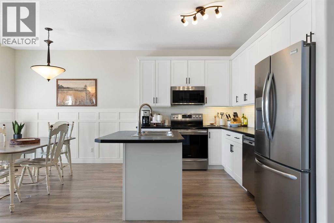
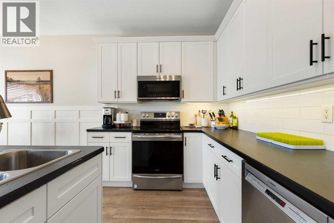
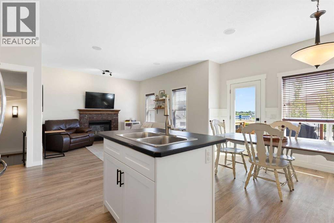
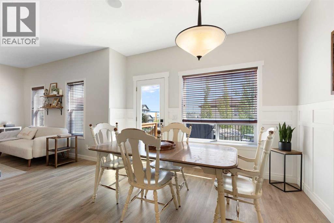
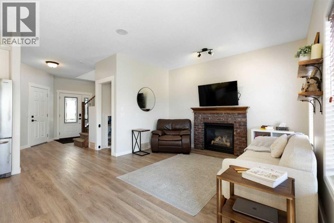
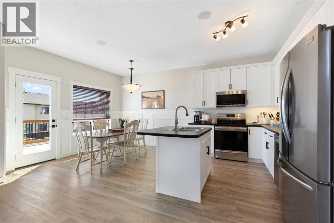
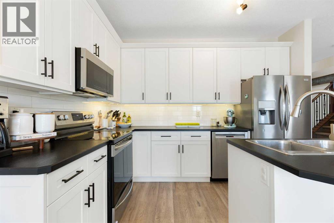
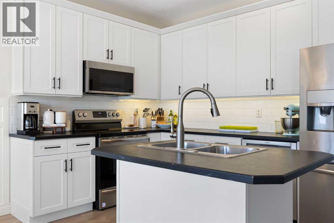
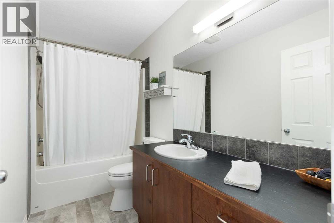
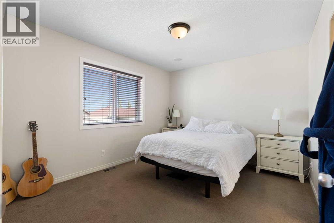
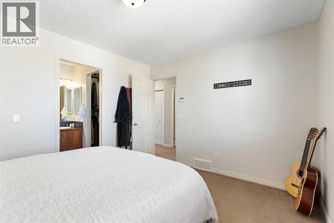
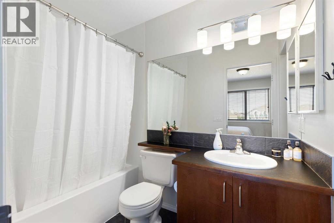
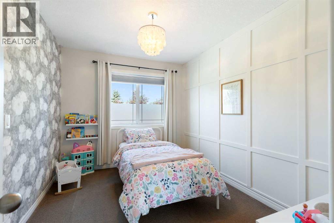
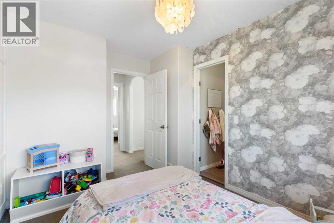
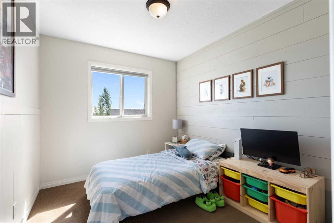
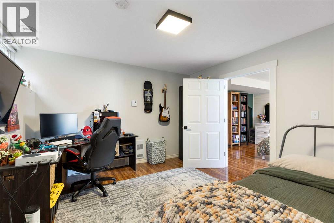
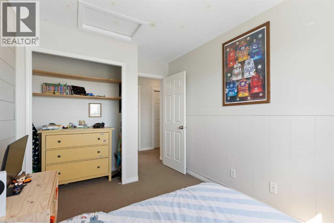
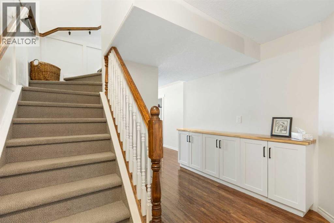
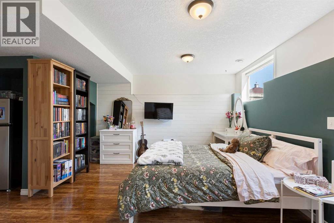
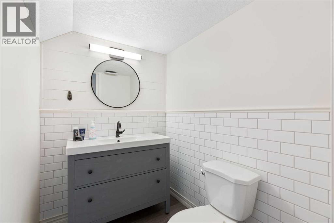
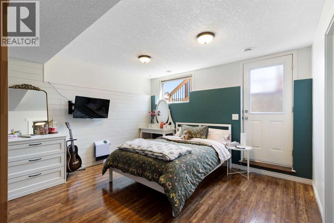
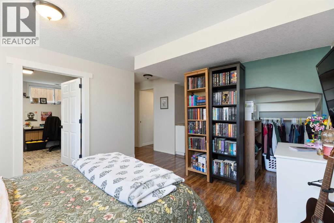
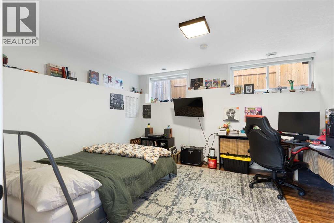
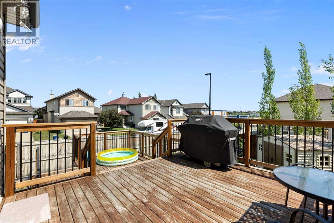
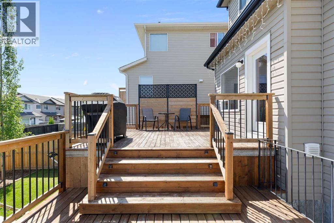
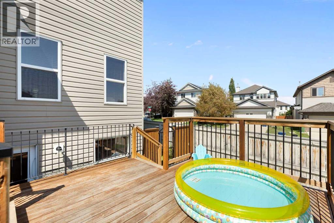
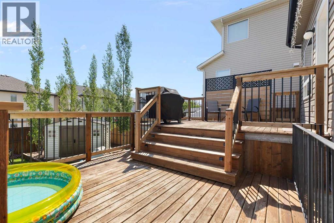
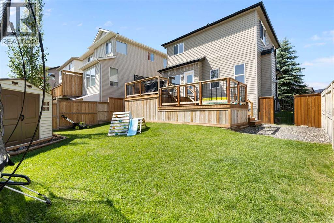
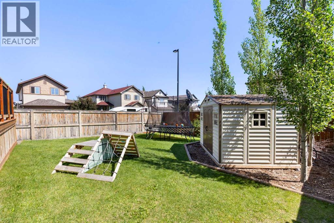
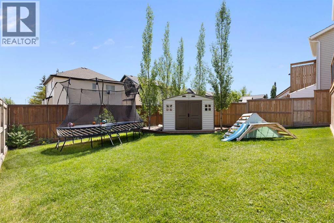
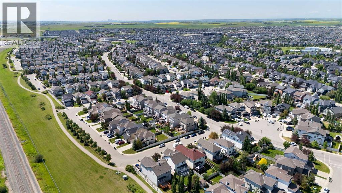
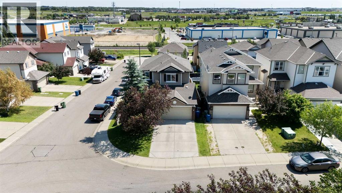
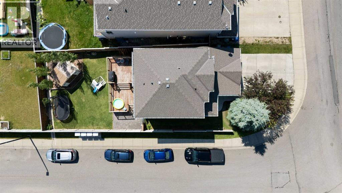
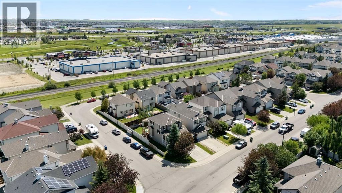
OPEN HOUSE Sunday July 26th 12-2pm! Welcome to this beautifully maintained two-storey home, ideally situated on a convenient, family-friendly street and offering over 1,900 sq. ft. of developed living space. Thoughtfully designed for comfortable everyday living, this home features 3 spacious bedrooms on the upper level plus a fourth bedroom in the fully finished walk-up basement. The generous primary retreat offers plenty of room to unwind and includes a private 4-piece ensuite. The modern kitchen is sure to impress with stylish cabinetry, contemporary paint colours, stainless steel appliances, and an open layout that flows seamlessly into the cozy living room, complete with a warm gas fireplace—perfect for relaxing evenings at home. Luxury vinyl plank flooring adds both style and durability throughout the main living areas, while central air conditioning keeps the home comfortable all summer long. An attached 21' x 18' double garage provides ample room for parking, storage, and all your outdoor gear. The fully finished walk-up basement provides excellent additional living space with a fourth bedroom, making it ideal for guests, teenagers, a home office, or recreation. Step outside to enjoy the large, private backyard featuring a spacious two-tiered deck, perfect for entertaining, summer barbecues, or simply enjoying the outdoors. The yard is fully fenced, offering privacy and a great space for children and pets to play. With its functional layout, modern updates, and exceptional outdoor space, this move-in-ready home is the perfect blend of comfort, style, and convenience. Don't miss your opportunity to make it yours! (id:51989)
Features of 590 Coopers Drive Sw
- MLS® Number A2329843
- Price $565,000
- Bedrooms: 4
- Bathrooms: 4
- Square Footage: 1364 sqft
- Property Type: House
- Community Name: Morningside
- Amenities Near By Schools, Shopping
- Features See Remarks, No Smoking Home
- Parking Space Total 4
- Plan 0611513
- Structure Deck, See Remarks
Buildings
| Bathroom Total | 4 | Bedrooms Above Ground | 3 |
| Bedrooms Below Ground | 1 | Bedrooms Total | 4 |
| Appliances | Refrigerator, Dishwasher, Stove, Washer & Dryer | Basement Development | Finished |
| Basement Features | Walk-up | Basement Type | Full (finished) |
| Constructed Date | 2007 | Construction Material | Wood Frame |
| Construction Style Attachment | Detached | Cooling Type | Central Air Conditioning |
| Fireplace Present | Yes | Fireplace Total | 1 |
| Flooring Type | Carpeted, Vinyl Plank | Foundation Type | Poured Concrete |
| Half Bath Total | 2 | Heating Type | Forced Air |
| Stories Total | 2 | Size Interior | 1364 Sqft |
| Total Finished Area | 1364 Sqft | Type | House |
Parking
| Attached Garage | 2 |
Land
| Acreage | No | Fence Type | Fence |
| Land Amenities | Schools, Shopping | Size Frontage | 12.8 M |
| Size Irregular | 444.30 | Size Total | 444.3 M2|4,051 - 7,250 Sqft |
| Size Total Text | 444.3 M2|4,051 - 7,250 Sqft | Zoning Description | Dc-13-b |
Rooms
| Level | Type | Length | Width | Dimensions |
|---|---|---|---|---|
| Second Level | 4pc Bathroom | Measurements not available | ||
| Second Level | 4pc Bathroom | Measurements not available | ||
| Second Level | Bedroom | 12.17 Ft x 8.83 Ft | ||
| Second Level | Bedroom | 11.50 Ft x 8.50 Ft | ||
| Second Level | Primary Bedroom | 12.58 Ft x 10.58 Ft | ||
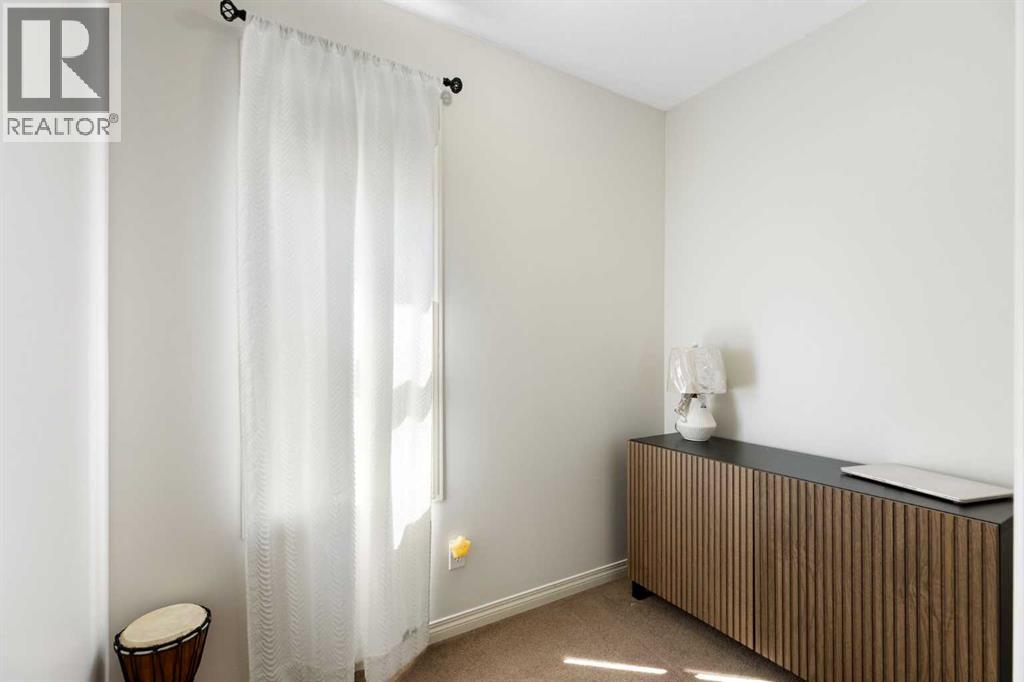
| Second Level | Den | 7.58 Ft x 5.00 Ft | ||
| Basement | 2pc Bathroom | Measurements not available | ||
| Basement | Bedroom | 12.00 Ft x 11.92 Ft | ||
| Basement | Family Room | 11.42 Ft x 12.83 Ft | ||
| Main Level | 2pc Bathroom | Measurements not available | ||
| Main Level | Dining Room | 11.83 Ft x 9.92 Ft | ||
| Main Level | Kitchen | 11.83 Ft x 8.00 Ft | ||
| Main Level | Living Room | 13.08 Ft x 12.42 Ft |
Agents and Offices
- Craig D. Bezjack
- Office: Cir Realty
What's Nearby
Similar Properties

102 Bridlewood Manor Sw, Calgary, Alberta
- MLS® # A2338066
- Majid Farook
- Real Estate Professionals Inc.