

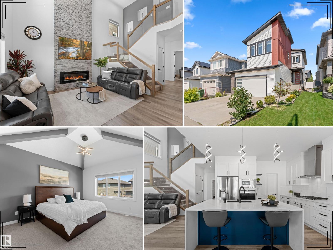
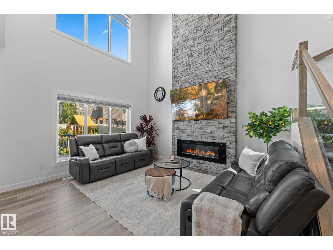
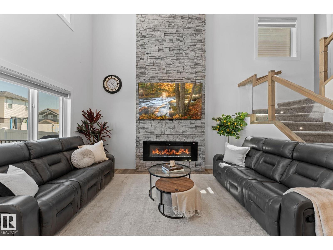
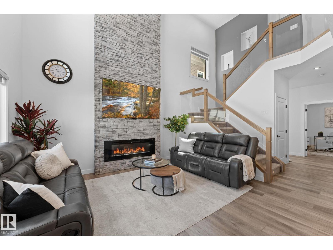
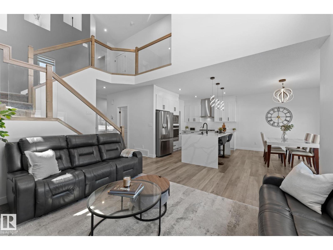
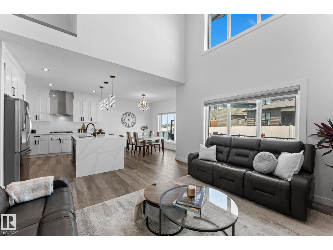
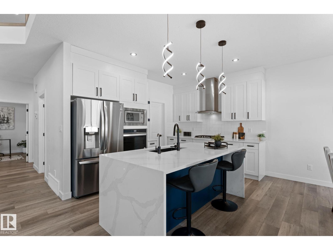
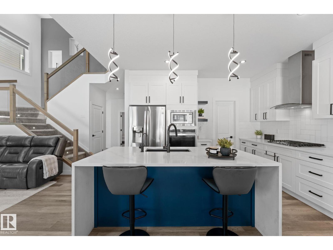
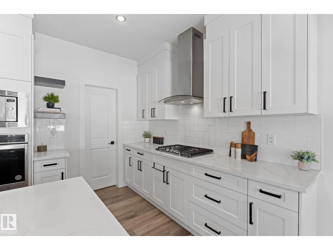
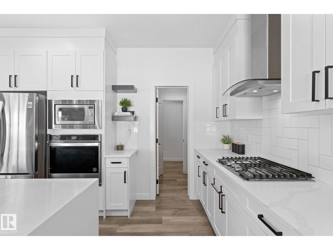
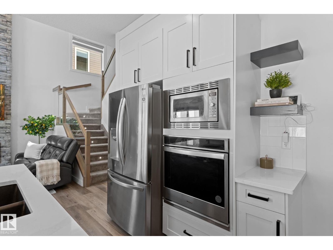
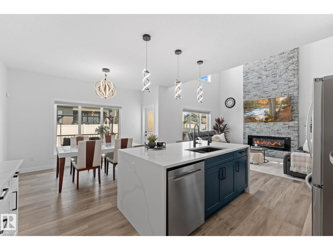
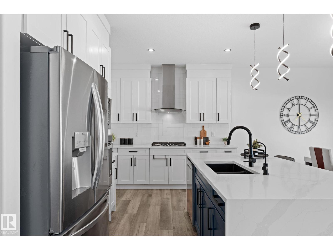
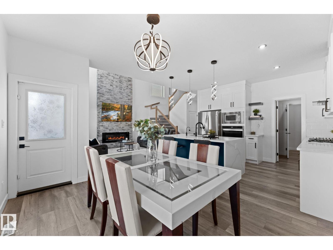
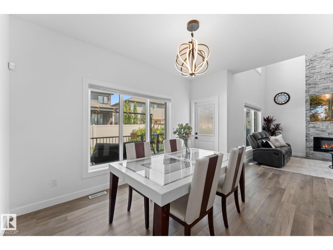
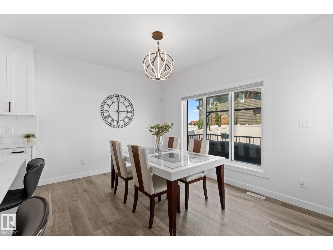
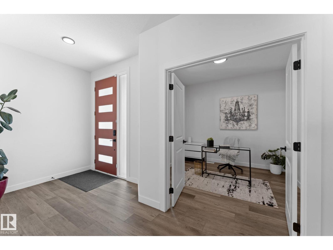
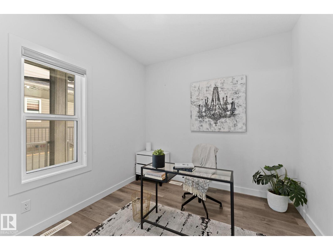
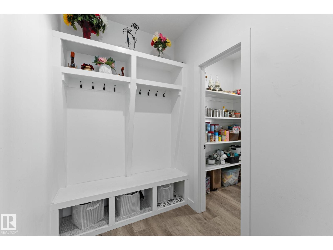
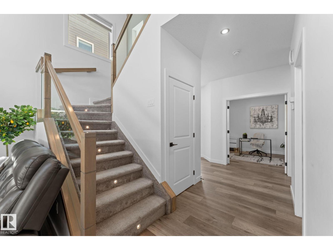
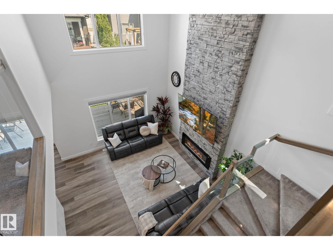
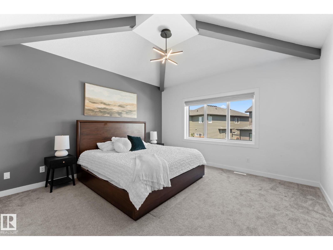
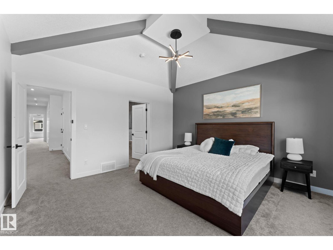
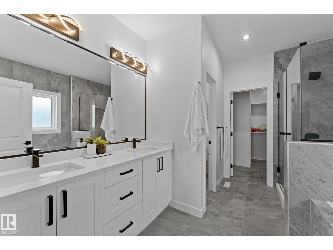
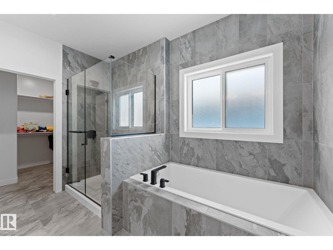
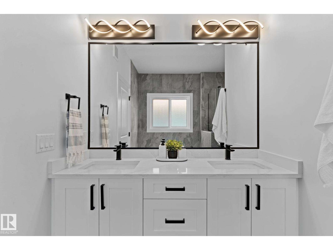
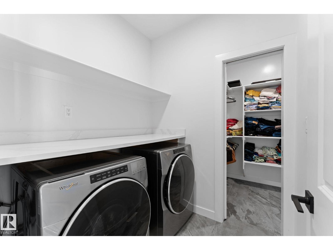
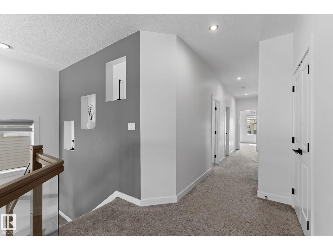
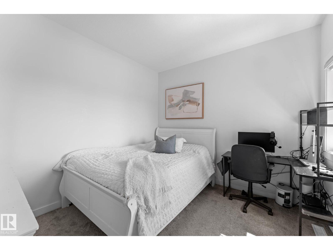
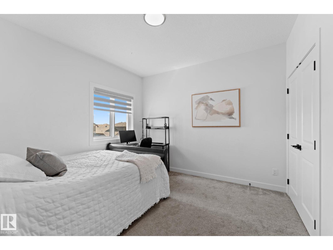
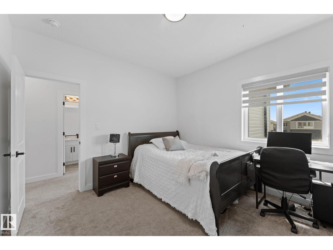
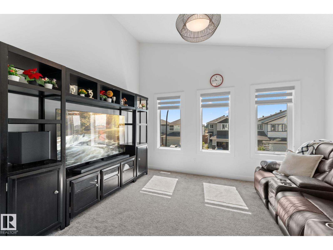
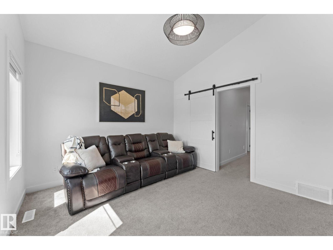
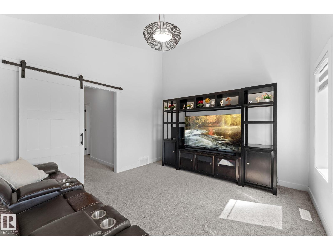
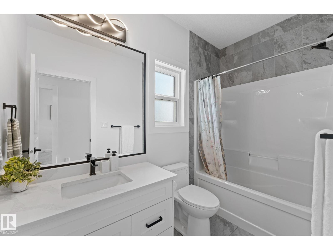
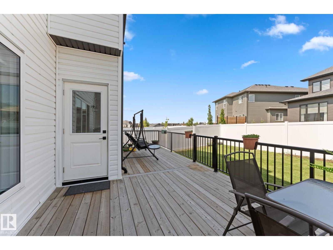
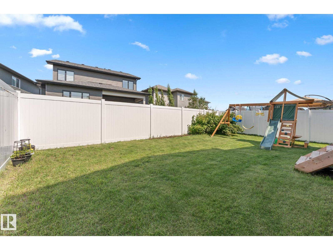
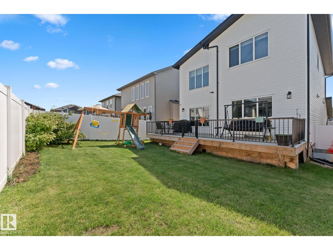
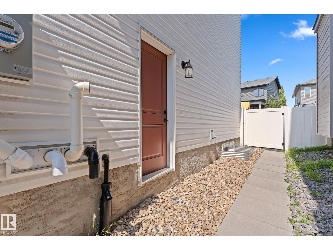
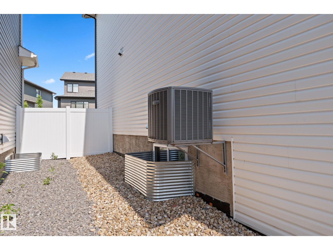
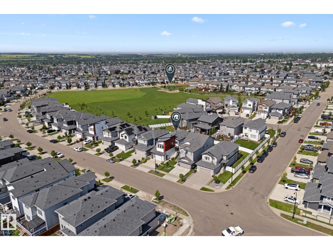
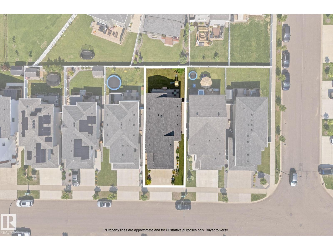
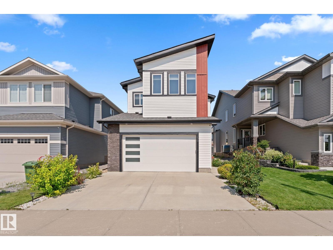
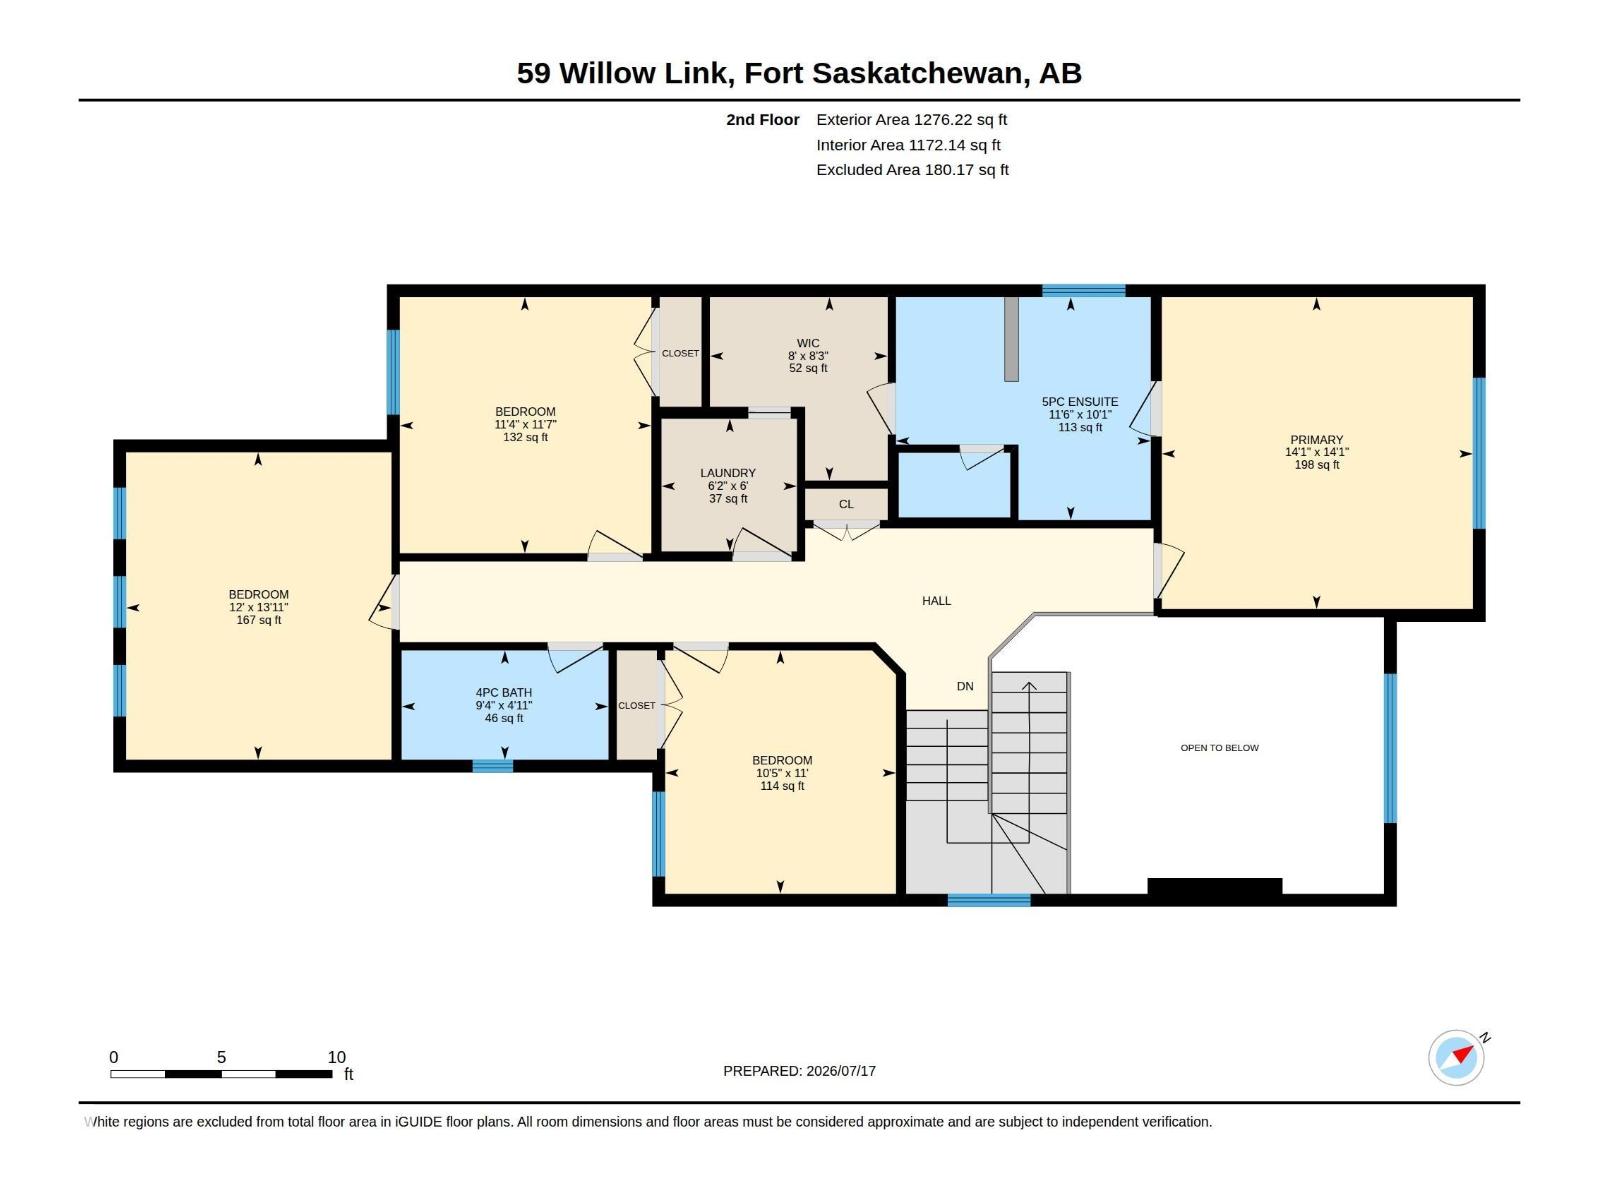
Pristine, beautifully maintained & loaded with upgrades, this impressive family home pairs a beautifully curated modern elevation with a premium location beside a park. Set on a regular 30’ pocket lot, it offers 4 bedrooms, 2.5 baths, 9’ ceilings, a main-floor office, vaulted bonus room & oversized double attached garage. Soaring open-to-above ceilings create a dramatic living room with full-height stone feature wall. The chef-inspired kitchen impresses with built-in appliances, gas cooktop, quartz counters, waterfall island & walk-through pantry. Enjoy a landscaped, vinyl-fenced yard & oversized full-width deck—perfect for entertaining. Upstairs, the vaulted primary retreat features a spa-inspired 5-pc ensuite, walk-in closet and direct laundry access. A separate basement entrance adds future flexibility. Complete with A/C, HRV, Tankless HWT, epoxy garage floors, hot/cold taps, floor drain & window coverings. All within walking distance of schools, parks, trails, transit, shopping & amenities. 10/10! (id:51989)
Features of 59 Willow Li
- MLS® Number E4499522
- Price $619,900
- Bedrooms: 4
- Bathrooms: 3
- Square Footage: 2260 sqft
- Property Type: House
- Neigbourhood: Westpark_FSAS
- Amenities Near By Golf Course, Playground, Schools, Shopping
- Features See Remarks, No Back Lane, Park/reserve, No Animal Home, No Smoking Home
- Parking Space Total 4
- Structure Deck
Buildings
| Bathroom Total | 3 | Bedrooms Total | 4 |
| Amenities | Ceiling - 9ft, Vinyl Windows | Appliances | Dishwasher, Dryer, Garage Door Opener Remote(s), Garage Door Opener, Hood Fan, Oven - Built-in, Microwave, Refrigerator, Stove, Washer, Window Coverings |
| Basement Development | Unfinished | Basement Type | Full (unfinished) |
| Constructed Date | 2021 | Construction Style Attachment | Detached |
| Cooling Type | Central Air Conditioning | Fireplace Fuel | Electric |
| Fireplace Present | Yes | Fireplace Type | Unknown |
| Half Bath Total | 1 | Heating Type | Forced Air |
| Stories Total | 2 | Size Interior | 2260 Sqft |
| Type | House |
Parking
| Attached Garage | |
| Oversize |
Land
| Acreage | No | Fence Type | Fence |
| Land Amenities | Golf Course, Playground, Schools, Shopping | Size Irregular | 405.52 |
| Size Total | 405.52 M2 | Size Total Text | 405.52 M2 |
Rooms
| Level | Type | Length | Width | Dimensions |
|---|---|---|---|---|
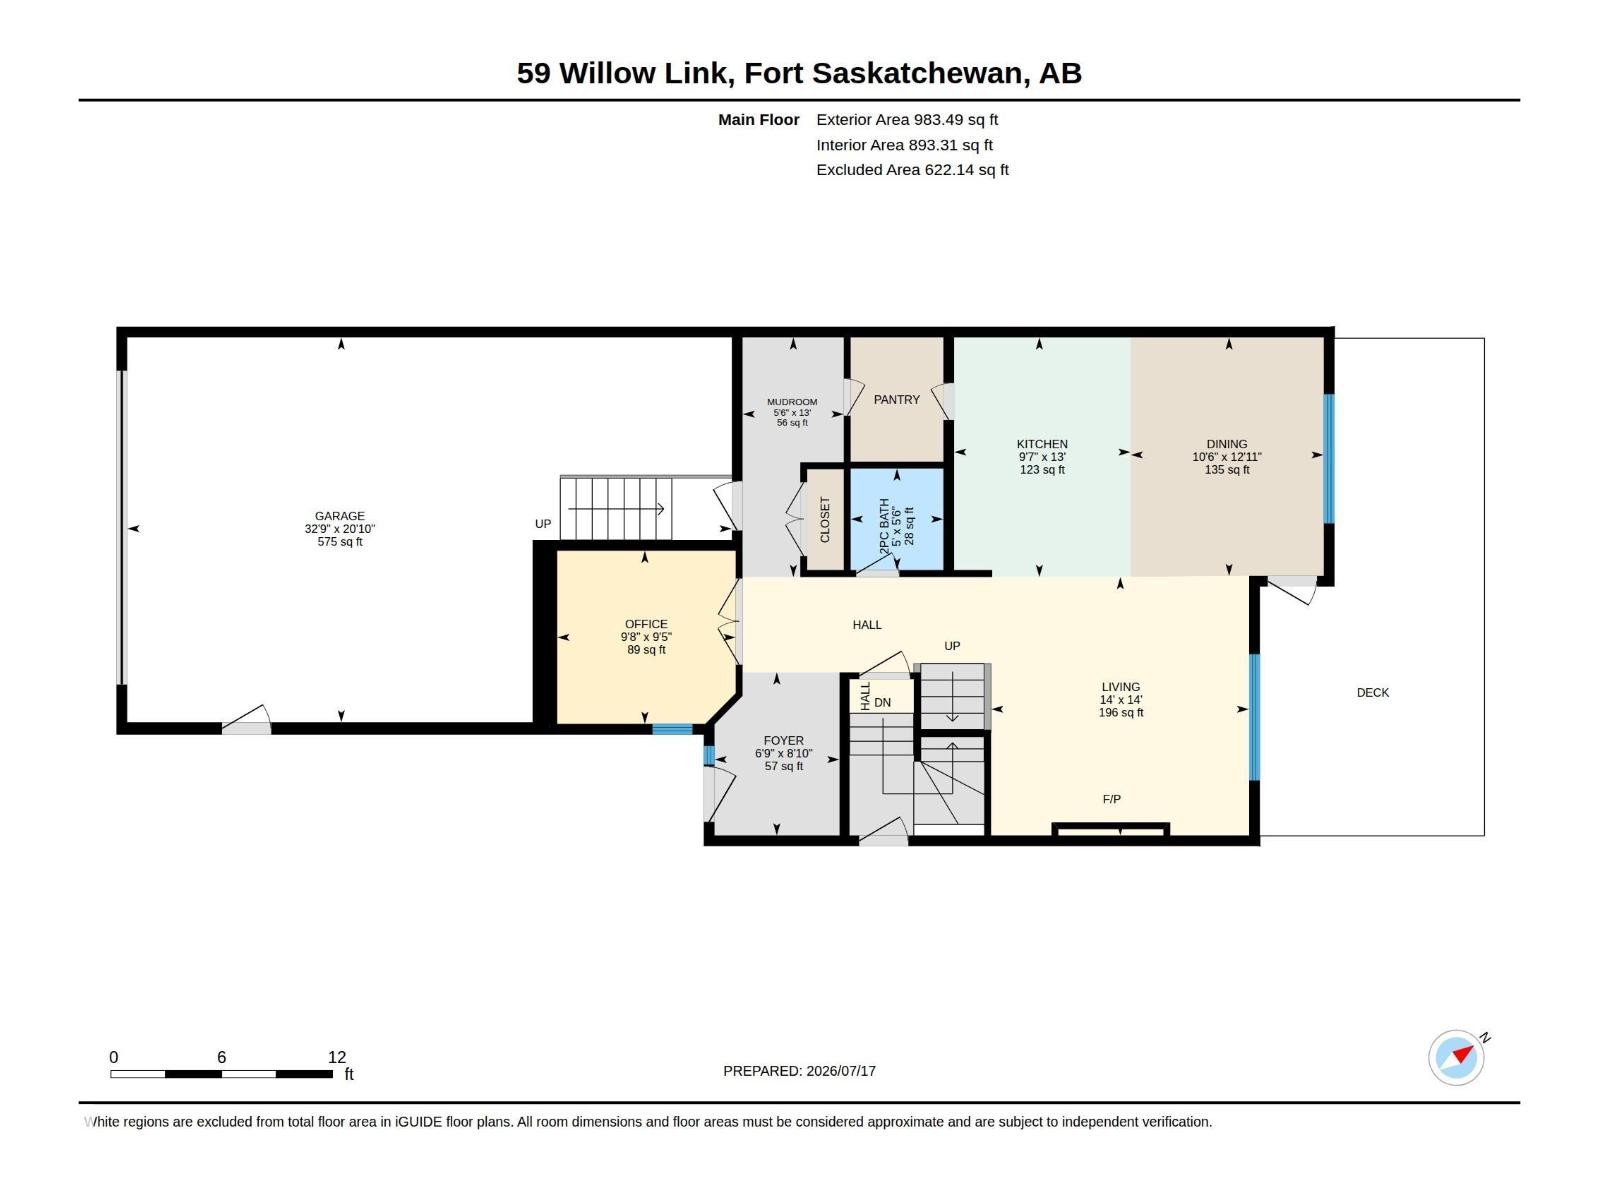
| Main Level | Living Room | 14' x 14' | ||
| Main Level | Dining Room | 12'11" x 10'6 | ||
| Main Level | Kitchen | 13' x 9'7" | ||
| Main Level | Den | 9'5" x 9'8" | ||
| Main Level | Bonus Room | 13'11" x 12' | ||
| Upper Level | Primary Bedroom | 14'1" x 14'1" | ||
| Upper Level | Bedroom 2 | 11'7" x 11'4" | ||
| Upper Level | Bedroom 3 | 11' x 10'5" | ||
| Upper Level | Bedroom 4 | 13'11" x 12' | ||
| Upper Level | Laundry Room | 6' x 6'2" |
Agents and Offices
- Mina D. Gayed
- Office: Real Broker