

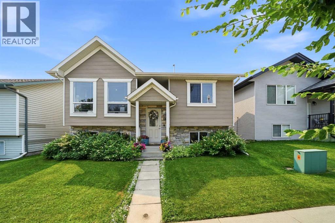
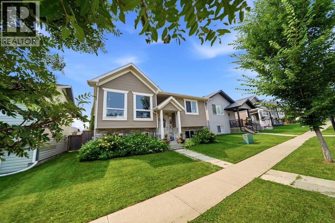
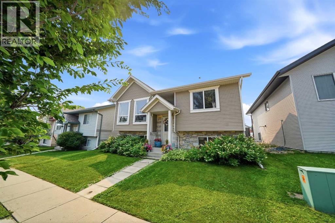
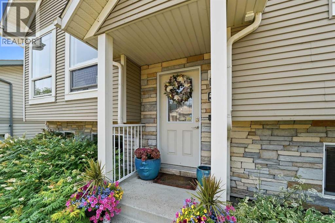
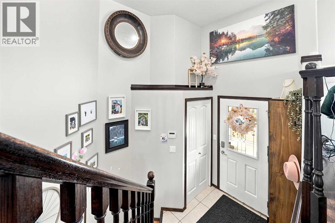
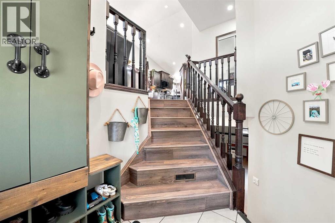
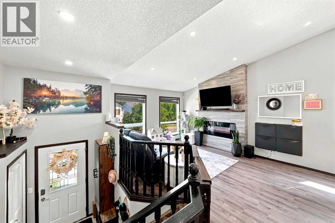
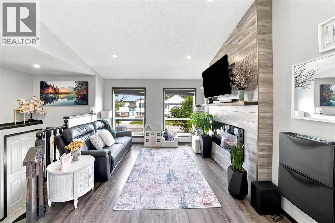
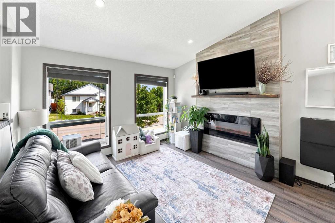
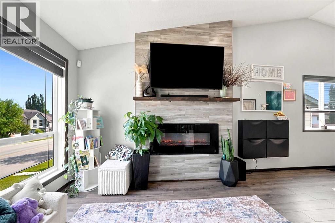
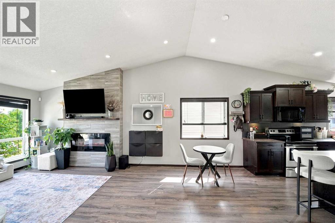
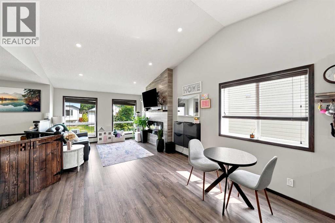
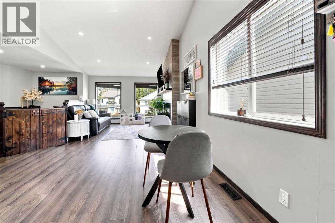
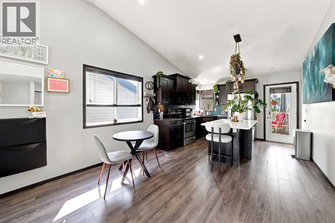
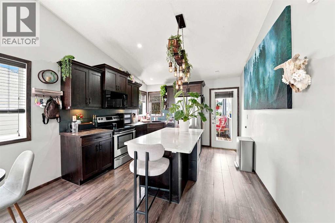
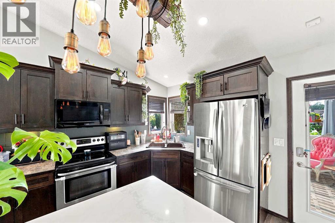
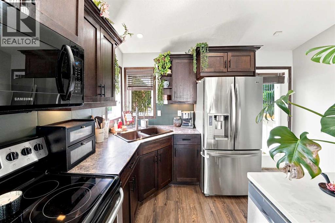
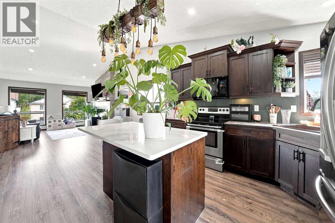
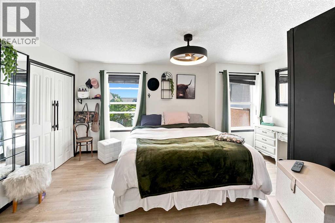
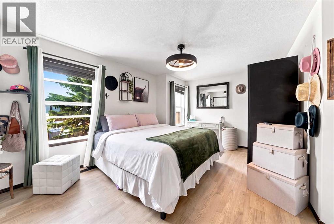
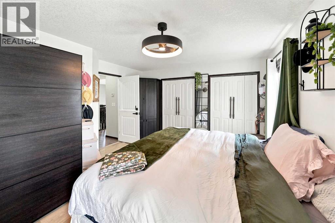
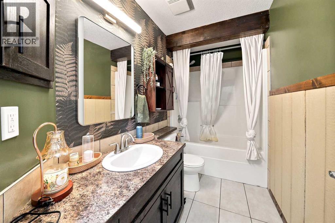
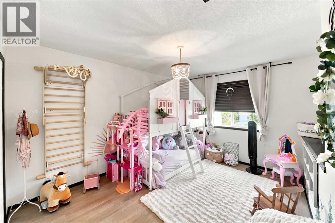
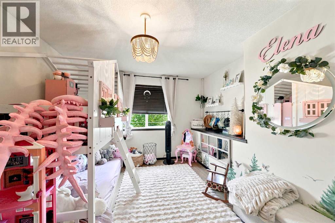
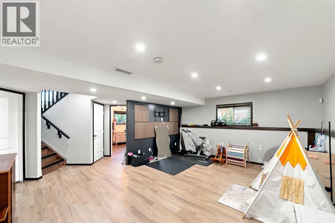
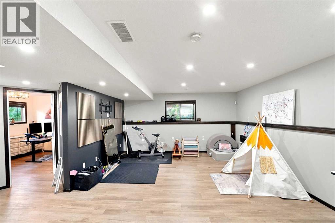
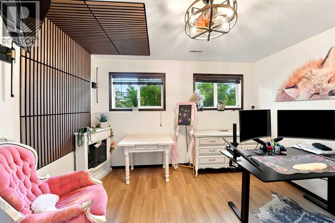
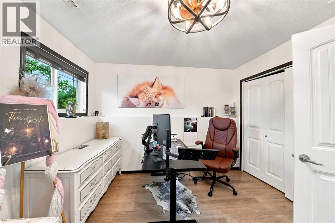
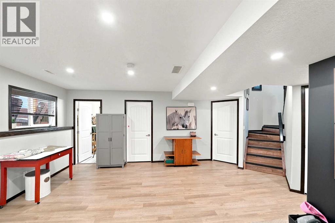
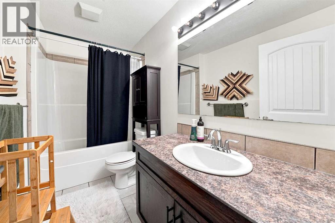
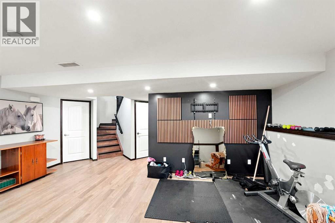
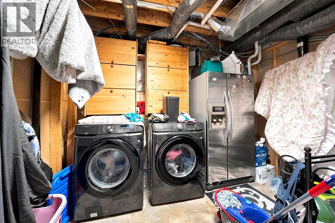
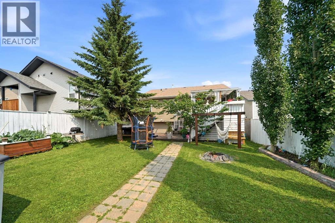
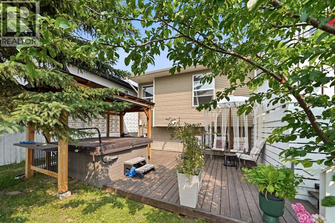
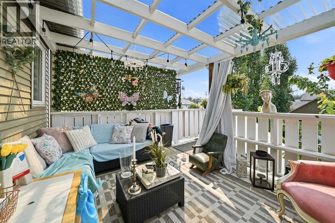
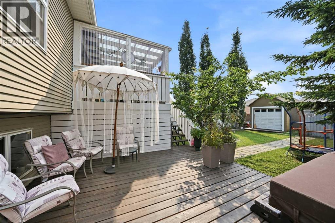
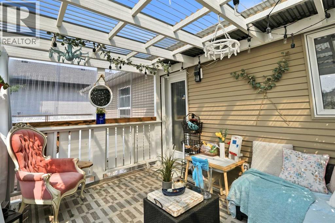
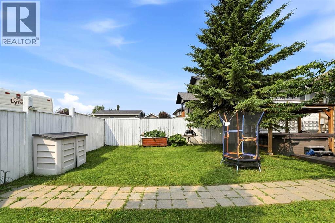
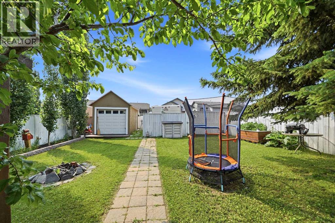
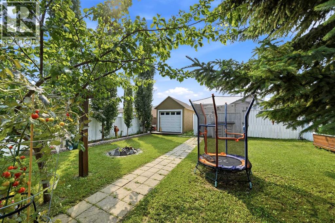
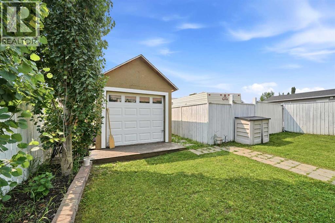
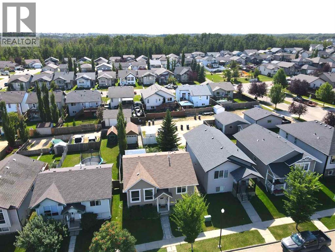
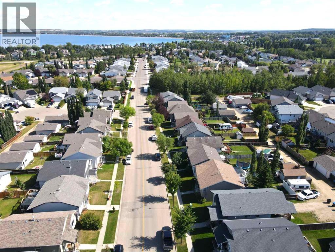
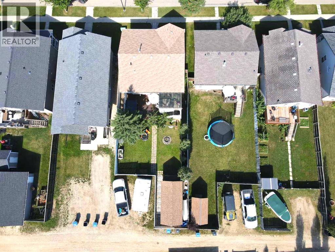
Welcome to 59 Wildrose Drive! This fully developed bi-level offers 4 bedrooms, 2 full bathrooms, and a functional layout in the desirable community of Willow Springs—just minutes from the lake, beach, marina, parks, schools, shopping, and popular Lakeshore Drive.A covered front entry leads into the bright and open main floor, where vaulted ceilings and large windows create an inviting sense of space. The living room features an electric fireplace with a floor-to-ceiling tile surround, while the adjoining dining area flows seamlessly into the kitchen. Here you'll find ample cabinetry and counter space, center island with farm style lighting, full tile backsplash, and convenient access to the backyard.The spacious primary bedroom offers plenty of room for a king-sized bed and additional furniture, while a second bedroom and 4-piece bathroom complete the main level.The fully finished basement features large above-grade windows, a generous family room, two additional bedrooms, another 4-piece bathroom, laundry, and additional storage space. Outside, enjoy the south-facing, fully fenced backyard featuring a covered deck with privacy panels, lower patio area, fire pit, shed (23x12) with overhead door, and enclosed storage beneath the deck. Enjoy a convenient hot tub with gazebo to relax in after a long day. Rear off-street parking provides space for at least two vehicles, with an RV gate offering convenient backyard access.A fantastic opportunity to enjoy comfortable living in a great location close to all that Sylvan Lake has to offer! (id:51989)
Features of 59 Wildrose Drive
- MLS® Number A2342088
- Price $429,900
- Bedrooms: 4
- Bathrooms: 2
- Square Footage: 1066 sqft
- Property Type: House
- Community Name: Willow Springs
- Amenities Near By Park, Playground, Water Nearby
- Community Features Lake Privileges
- Features Back Lane, Gazebo
- Parking Space Total 2
- Plan 0124721
- Structure Shed, See Remarks, Deck
Buildings
| Bathroom Total | 2 | Bedrooms Above Ground | 2 |
| Bedrooms Below Ground | 2 | Bedrooms Total | 4 |
| Appliances | Washer, Refrigerator, Dishwasher, Stove, Dryer, Microwave | Architectural Style | Bi-level |
| Basement Development | Finished | Basement Type | Full (finished) |
| Constructed Date | 2010 | Construction Material | Wood Frame |
| Construction Style Attachment | Detached | Cooling Type | None |
| Exterior Finish | Vinyl Siding | Fireplace Present | Yes |
| Fireplace Total | 1 | Flooring Type | Tile, Vinyl Plank |
| Foundation Type | Poured Concrete | Heating Fuel | Natural Gas |
| Heating Type | Forced Air | Size Interior | 1066 Sqft |
| Total Finished Area | 1066 Sqft | Type | House |
Parking
| Other | |
| Parking Pad | |
| R V |
Land
| Acreage | No | Fence Type | Fence |
| Land Amenities | Park, Playground, Water Nearby | Landscape Features | Fruit Trees, Garden Area, Landscaped |
| Size Depth | 36.88 M | Size Frontage | 12.19 M |
| Size Irregular | 4887.00 | Size Total | 4887 Sqft|4,051 - 7,250 Sqft |
| Size Total Text | 4887 Sqft|4,051 - 7,250 Sqft | Zoning Description | R5 |
Rooms
| Level | Type | Length | Width | Dimensions |
|---|---|---|---|---|
| Basement | Family Room | 19.70 M x 14.80 M | ||
| Basement | Bedroom | 12.40 M x 12.60 M | ||
| Basement | Bedroom | 11.11 M x 10.50 M | ||
| Basement | 4pc Bathroom | Measurements not available | ||
| Main Level | Living Room | 14.00 M x 12.00 M | ||
| Main Level | Dining Room | 11.00 M x 8.00 M | ||
| Main Level | Kitchen | 11.00 M x 9.00 M | ||
| Main Level | Primary Bedroom | 16.60 M x 13.00 M | ||
| Main Level | Bedroom | 11.11 M x 14.00 M | ||
| Main Level | 4pc Bathroom | Measurements not available |
Agents and Offices
- Denae Hussey
- Office: Kic Realty