

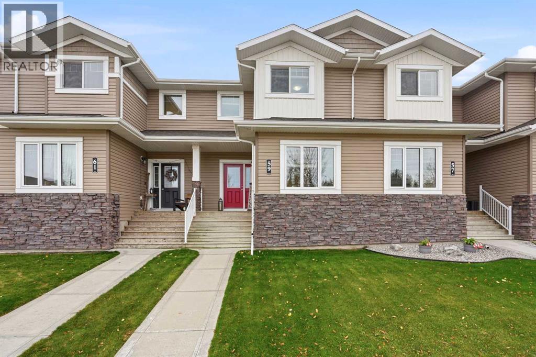
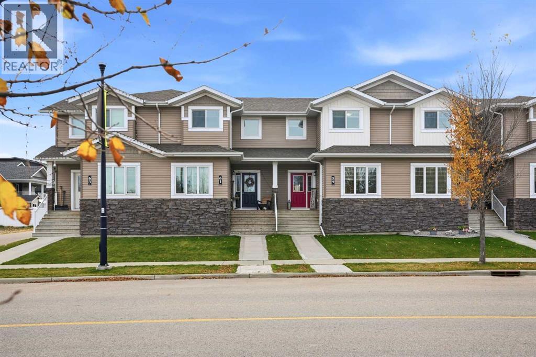
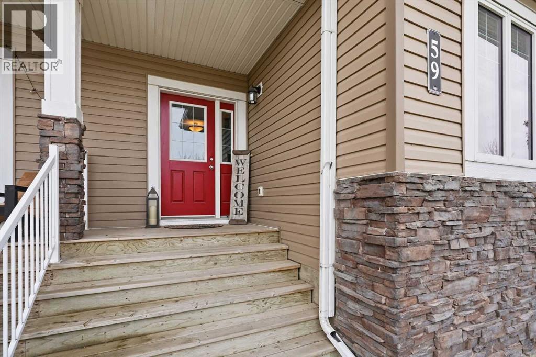
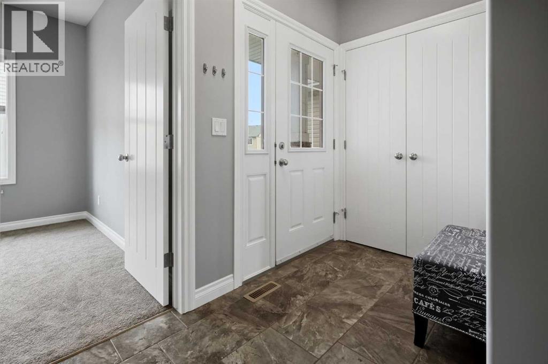
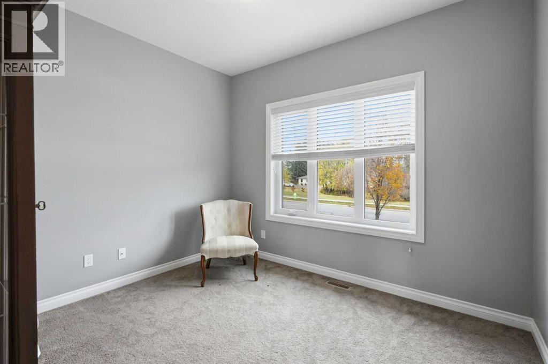
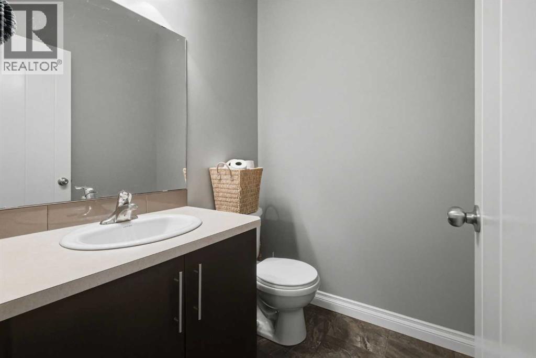
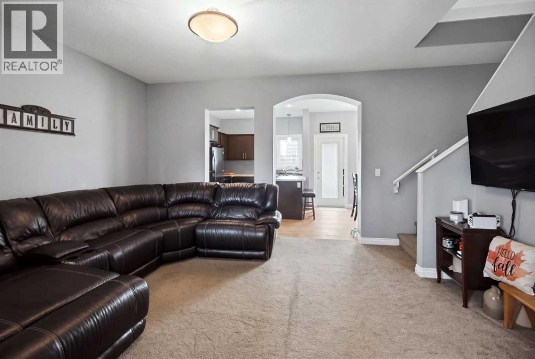
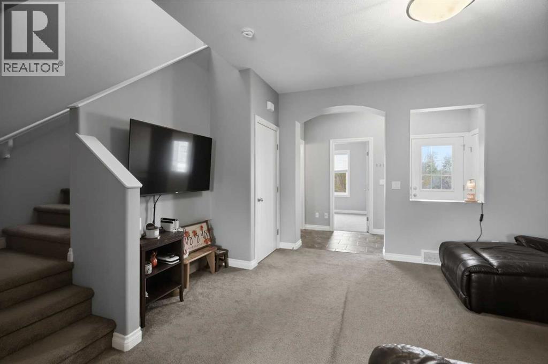
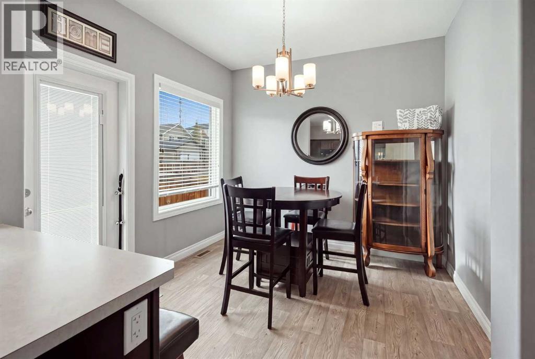
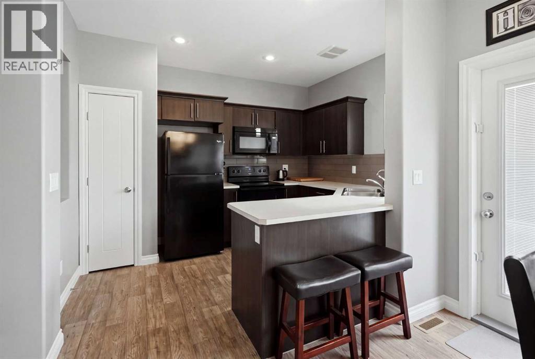
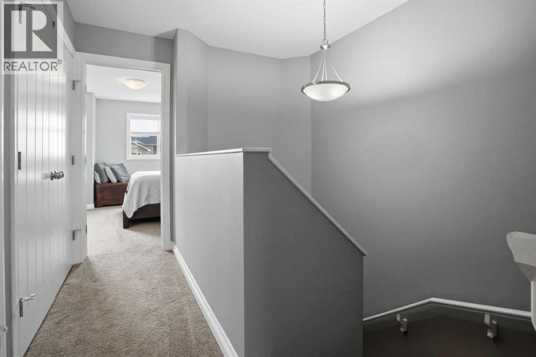
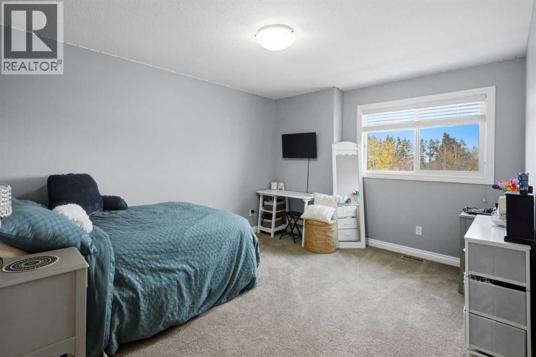
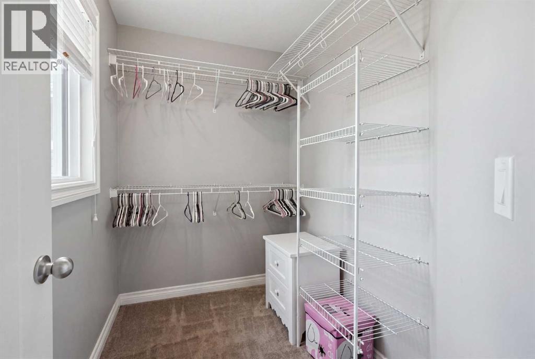
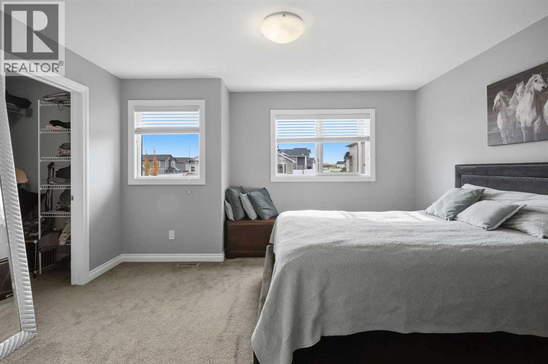
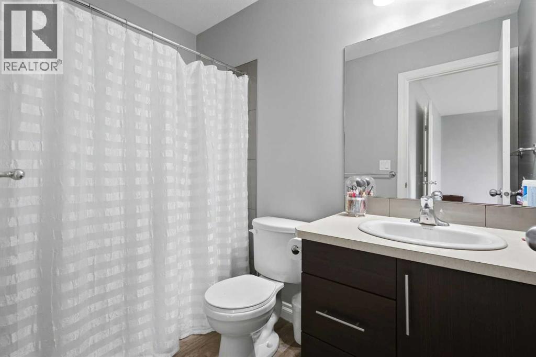
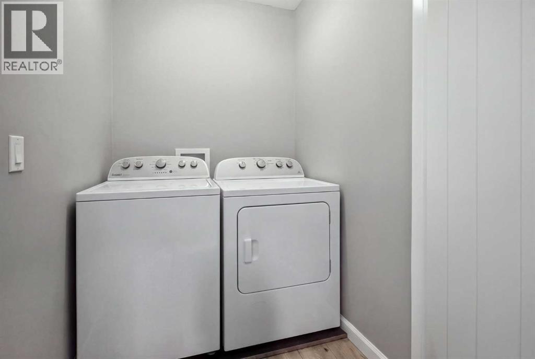
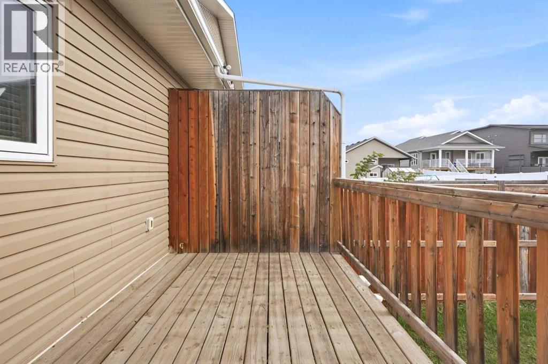
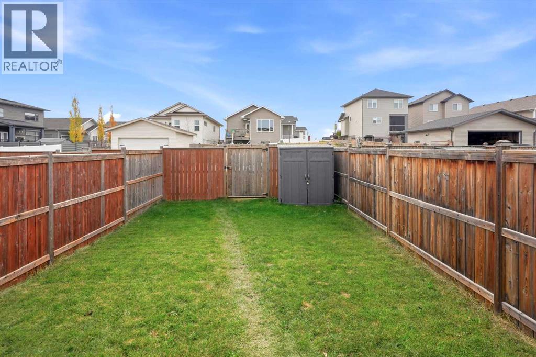
Well-cared-for, original-owner two-story townhouse in Sylvan Lake, offering over 1,400 sq. ft. of living space. Across from green space, this home features a fully fenced backyard with a deck and parking for two vehicles. The main floor includes a spacious foyer with closet, a comfortable living room, and an office or den with a large window overlooking the green space. The kitchen offers a pantry and connects to the dining area, where a large window looks out to the backyard. Neutral colors and custom blinds throughout create a welcoming feel. Upstairs are two primary suites, each with a walk-in closet and four-piece ensuite, plus the convenience of upper-floor laundry. The unfinished basement offers room to plan for future use. Additional features include a water softener and reverse-osmosis system. A great option for first-time buyers, investors, or downsizers. Enjoy Sylvan Lake’s beach and lake, dining, shopping, parks, and walking trails. (id:51989)
Features of 59 Crestview Boulevard
- MLS® Number A2352798
- Price $344,900
- Bedrooms: 2
- Bathrooms: 3
- Square Footage: 1427 sqft
- Property Type: Row / Townhouse
- Community Name: Crestview
- Amenities Near By Golf Course, Park, Playground, Schools, Shopping, Water Nearby
- Community Features Golf Course Development, Lake Privileges, Fishing
- Features Back Lane, Closet Organizers, Level
- Parking Space Total 2
- Plan 1424556
- Structure Deck
Buildings
| Bathroom Total | 3 | Bedrooms Above Ground | 2 |
| Bedrooms Total | 2 | Appliances | Refrigerator, Water Softener, Dishwasher, Stove, Microwave Range Hood Combo, Washer & Dryer |
| Basement Development | Unfinished | Basement Type | Full (unfinished) |
| Constructed Date | 2015 | Construction Style Attachment | Attached |
| Cooling Type | None | Exterior Finish | Brick, Vinyl Siding |
| Flooring Type | Carpeted, Vinyl Plank | Foundation Type | Poured Concrete |
| Half Bath Total | 1 | Heating Type | Forced Air |
| Stories Total | 2 | Size Interior | 1427 Sqft |
| Total Finished Area | 1427.41 Sqft | Type | Row / Townhouse |
Parking
| Other |
Land
| Acreage | No | Fence Type | Fence |
| Land Amenities | Golf Course, Park, Playground, Schools, Shopping, Water Nearby | Landscape Features | Landscaped |
| Size Depth | 37.18 M | Size Frontage | 6.1 M |
| Size Irregular | 2469.00 | Size Total | 2469 Sqft|0-4,050 Sqft |
| Size Total Text | 2469 Sqft|0-4,050 Sqft | Zoning Description | R3 |
Rooms
| Level | Type | Length | Width | Dimensions |
|---|---|---|---|---|
| Second Level | 4pc Bathroom | 10.00 Ft x 7.25 Ft | ||
| Second Level | 4pc Bathroom | 5.00 Ft x 8.42 Ft | ||
| Second Level | Bedroom | 11.08 Ft x 13.33 Ft | ||
| Second Level | Primary Bedroom | 13.92 Ft x 12.58 Ft | ||
| Main Level | 2pc Bathroom | 5.50 Ft x 4.92 Ft | ||
| Main Level | Dining Room | 10.17 Ft x 9.83 Ft | ||
| Main Level | Foyer | 5.17 Ft x 5.17 Ft | ||
| Main Level | Kitchen | 9.00 Ft x 11.83 Ft | ||
| Main Level | Living Room | 15.42 Ft x 12.58 Ft | ||
| Main Level | Office | 10.92 Ft x 9.67 Ft |
Agents and Offices
- Jody Schmaltz
- Office: Royal LePage Network Realty Corp.