

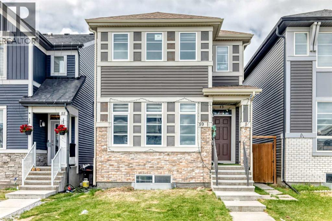
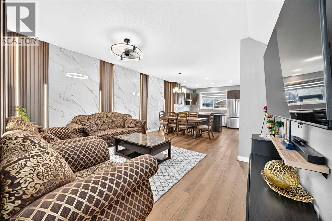
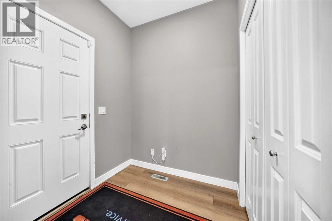
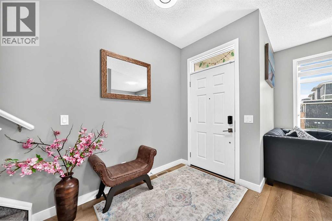
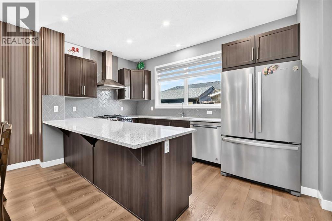
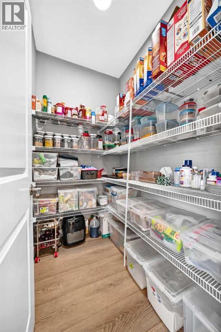
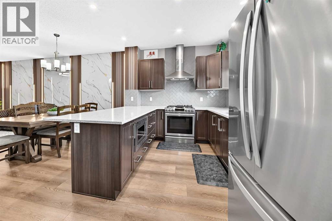
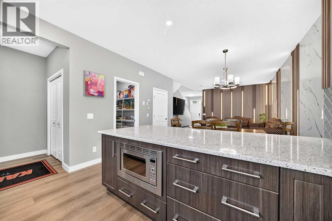
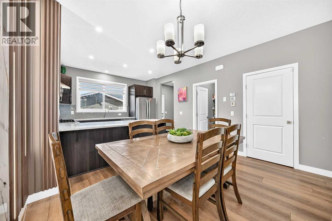
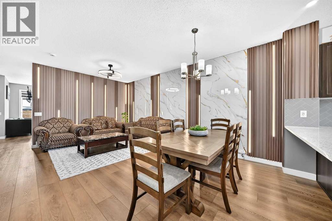
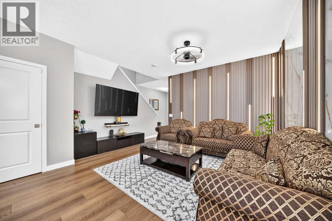
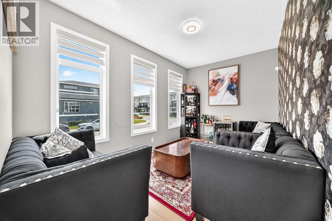
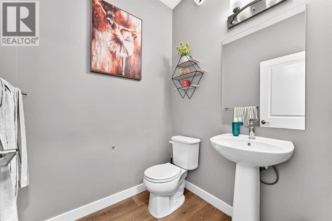
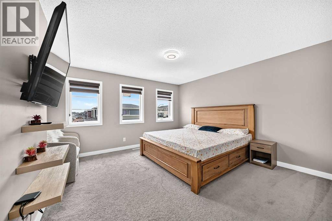
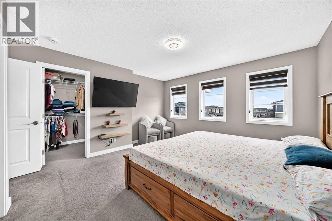
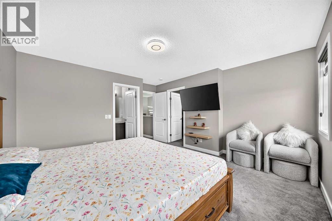
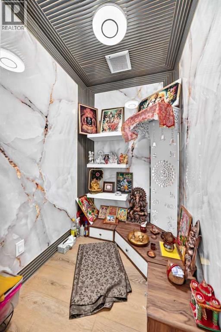
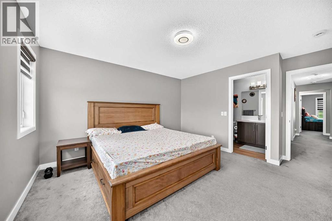
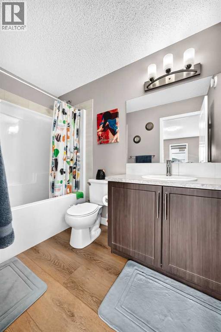
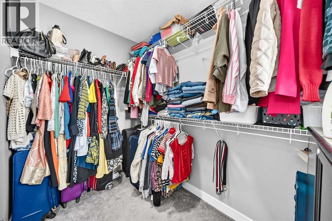
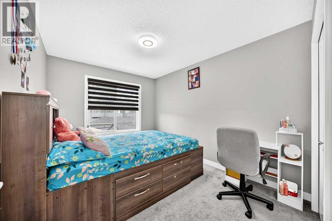
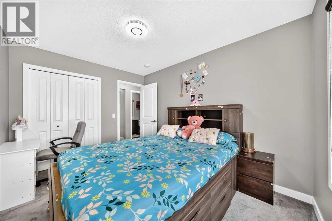
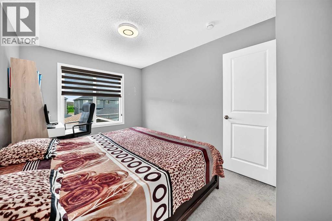
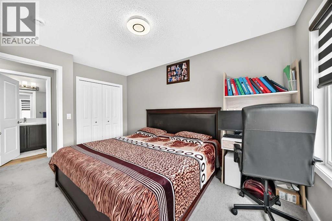
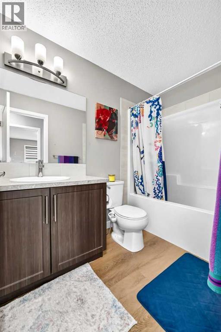
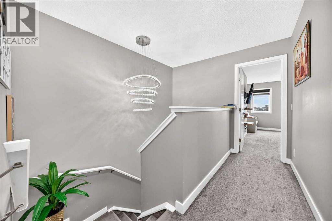
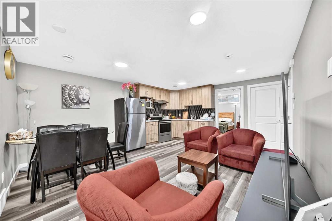
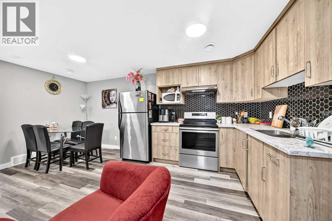
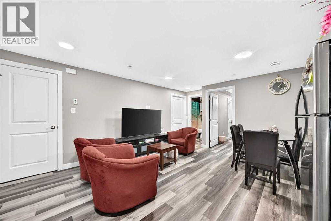
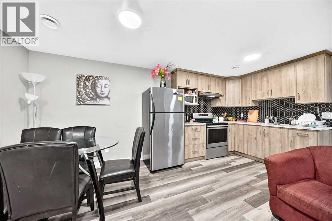
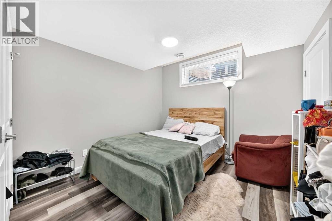
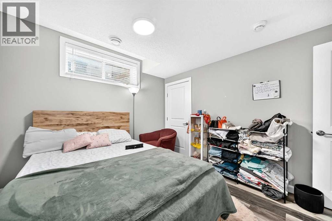
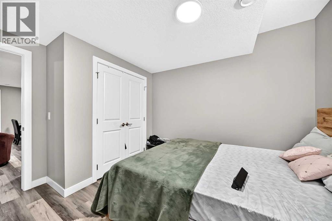
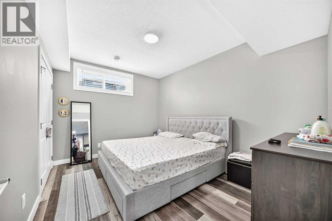
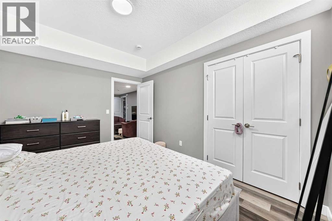
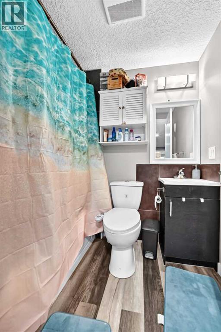
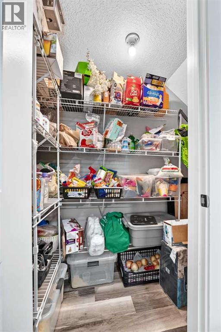
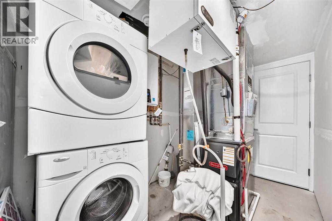
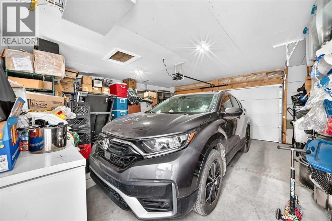
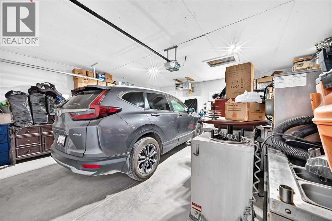
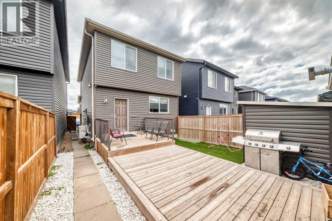
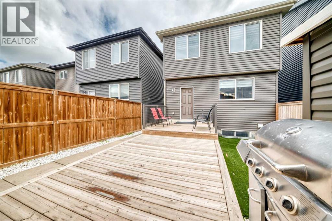
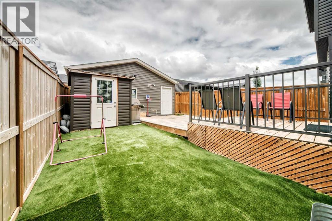
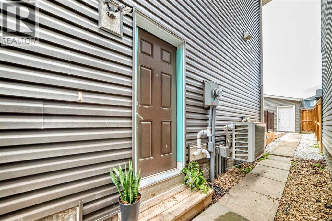
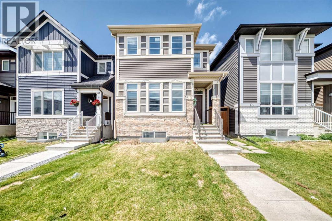
Welcome to this beautiful home in the desirable community of Cornerstone offering a functional layout and excellent living space for families and investors alike. Total developed space 2501 sqft. The main floor features a spacious living and dining area with elegant feature walls, a versatile flex room, a convenient half bathroom, and a generously sized pantry. Upstairs, you’ll find three spacious bedrooms, including a primary bedroom with a private three-piece ensuite, along with two additional good-sized bedrooms and a full bathroom. A separate flex room on the upper level, currently used as a prayer room, provides additional versatility to suit your family’s needs. The fully developed basement features a legal two-bedroom suite with its own separate entrance, kitchen, and laundry, providing excellent rental potential or space for extended family. Completing this fantastic property is a huge rear double garage with heater, a large deck perfect for outdoor enjoyment, and additional storage space. (id:51989)
Features of 59 Corner Meadows Villas Ne
- MLS® Number A2331012
- Price $704,900
- Bedrooms: 5
- Bathrooms: 4
- Square Footage: 1791 sqft
- Property Type: House
- Community Name: Cornerstone
- Amenities Near By Park, Playground, Shopping
- Features No Animal Home, No Smoking Home
- Parking Space Total 2
- Plan 1712315
Buildings
| Bathroom Total | 4 | Bedrooms Above Ground | 3 |
| Bedrooms Below Ground | 2 | Bedrooms Total | 5 |
| Appliances | Washer, Range - Gas, Range - Electric, Dishwasher, Dryer, Microwave Range Hood Combo | Basement Development | Finished |
| Basement Features | Separate Entrance, Suite | Basement Type | Full (finished) |
| Constructed Date | 2019 | Construction Style Attachment | Detached |
| Cooling Type | Central Air Conditioning | Exterior Finish | Vinyl Siding |
| Flooring Type | Carpeted, Vinyl Plank | Foundation Type | Poured Concrete |
| Half Bath Total | 1 | Heating Type | Forced Air |
| Stories Total | 2 | Size Interior | 1791 Sqft |
| Total Finished Area | 1791.2 Sqft | Type | House |
Parking
| Detached Garage | 2 |
Land
| Acreage | No | Fence Type | Fence |
| Land Amenities | Park, Playground, Shopping | Size Depth | 34 M |
| Size Frontage | 7.72 M | Size Irregular | 262.00 |
| Size Total | 262 M2|0-4,050 Sqft | Size Total Text | 262 M2|0-4,050 Sqft |
| Zoning Description | R-g |
Rooms
| Level | Type | Length | Width | Dimensions |
|---|---|---|---|---|
| Second Level | Primary Bedroom | 12.83 Ft x 13.08 Ft | ||
| Second Level | 3pc Bathroom | 9.08 Ft x 4.92 Ft | ||
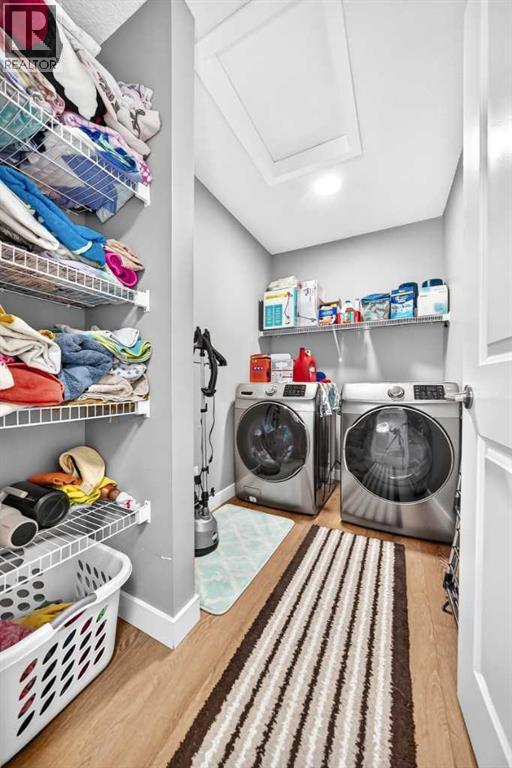
| Second Level | Laundry Room | 8.75 Ft x 5.50 Ft | ||
| Second Level | 4pc Bathroom | 9.17 Ft x 4.92 Ft | ||
| Second Level | Bedroom | 9.17 Ft x 13.42 Ft | ||
| Second Level | Bedroom | 9.33 Ft x 12.00 Ft | ||
| Second Level | Other | 5.42 Ft x 4.67 Ft | ||
| Basement | 4pc Bathroom | 6.92 Ft x 5.17 Ft | ||
| Basement | Bedroom | 10.67 Ft x 10.25 Ft | ||
| Basement | Bedroom | 10.17 Ft x 12.92 Ft | ||
| Main Level | Kitchen | 12.58 Ft x 9.83 Ft | ||
| Main Level | Dining Room | 12.58 Ft x 7.00 Ft | ||
| Main Level | Family Room | 14.75 Ft x 12.58 Ft | ||
| Main Level | 2pc Bathroom | 5.17 Ft x 5.42 Ft | ||
| Main Level | Living Room | 13.92 Ft x 8.83 Ft |
Agents and Offices
- Sanjay Negi
- Office: Cir Realty
What's Nearby
Similar Properties
