

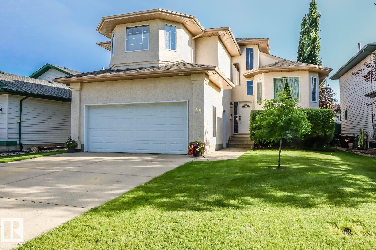
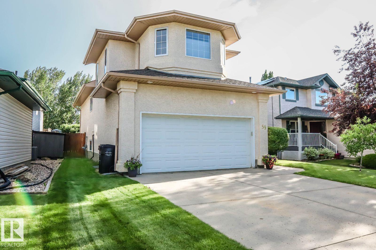
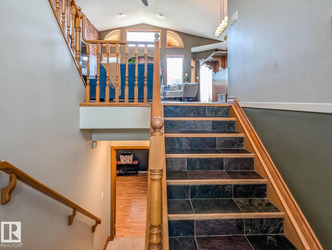
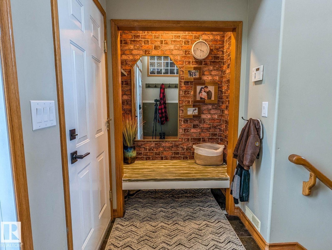
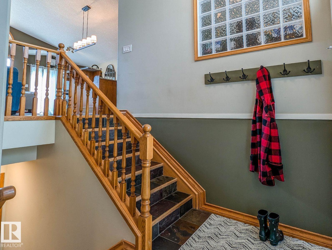
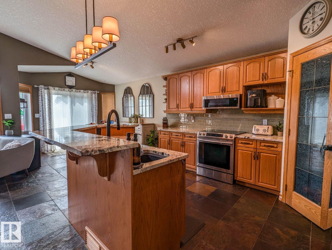
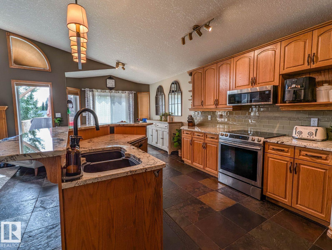
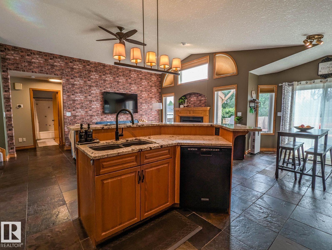
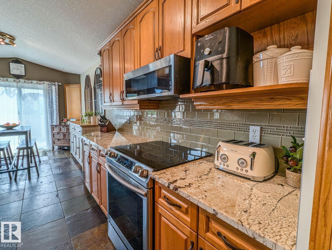
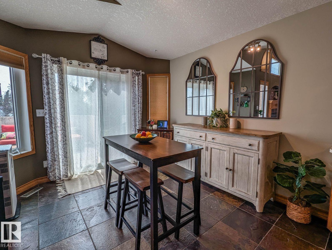
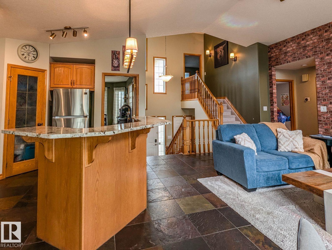
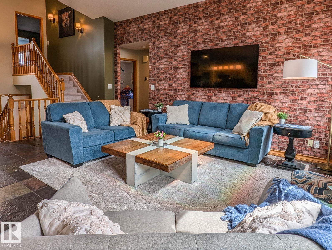
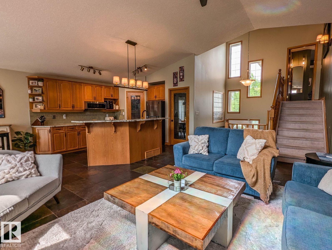
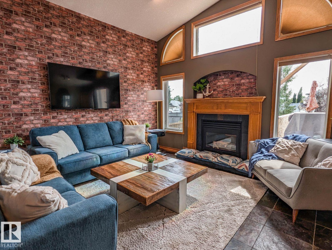
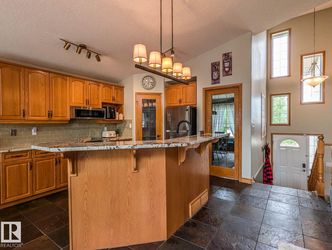
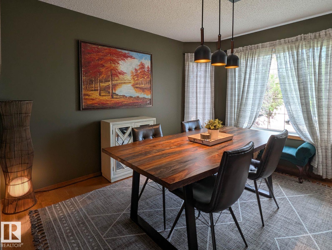
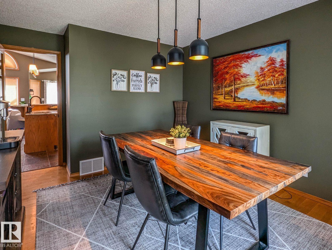
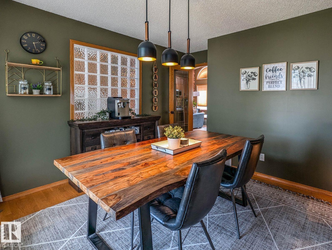
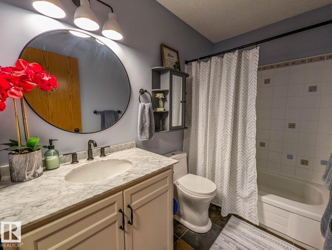
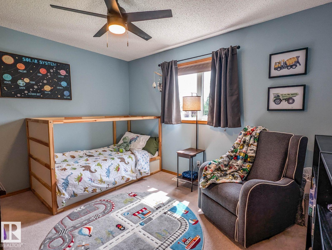
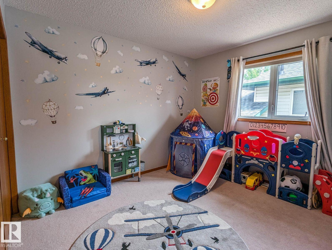
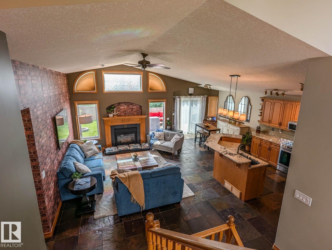
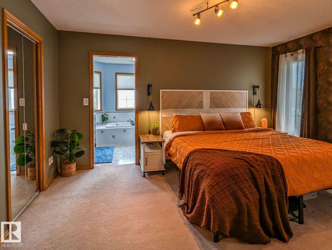
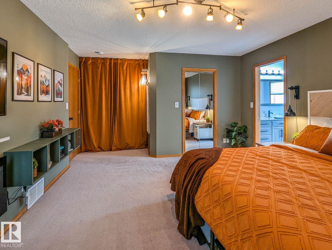
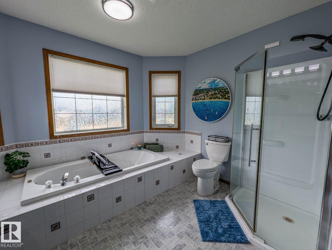
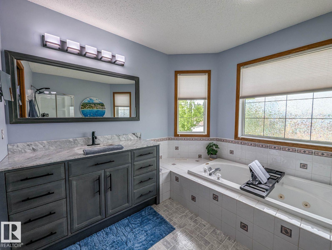
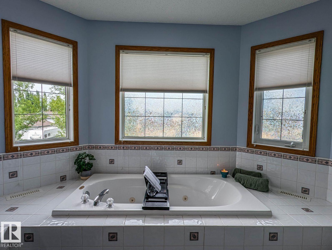
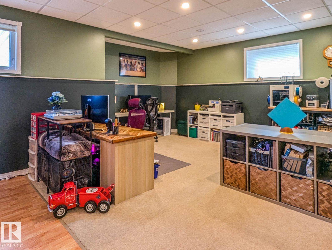
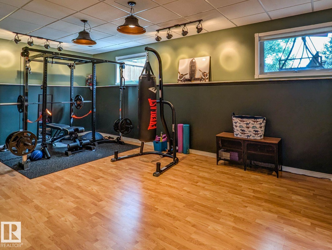
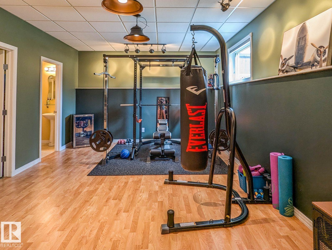
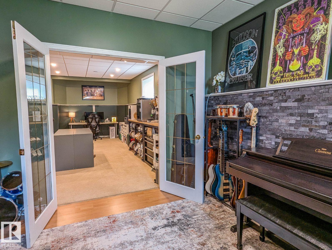
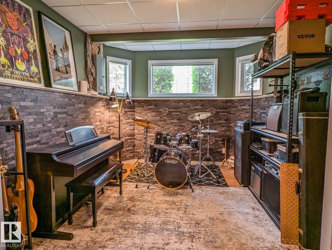
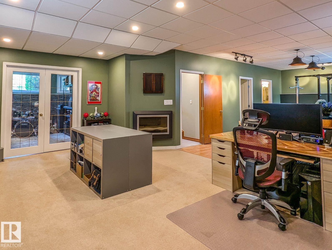
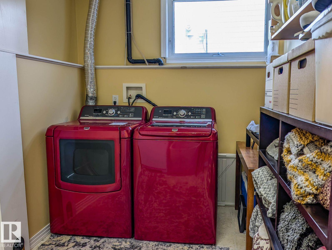
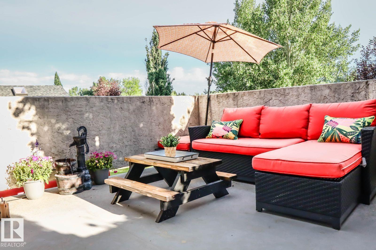
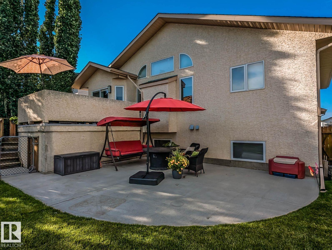
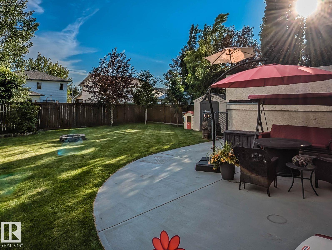
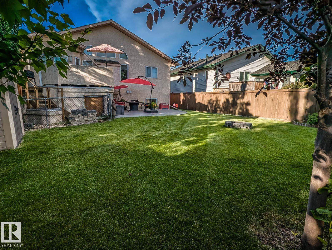
Visit the Listing Brokerage (and/or listing REALTOR®) website to obtain additional information. Welcome to this beautifully maintained 1,718 sq. ft. detached two-storey split with a fully finished basement, offering 3 bedrooms, 3 full bathrooms and 2 versatile den/office spaces. The bright, open-concept main floor features vaulted ceilings, south-facing windows, slate flooring, a gas fireplace and a spacious kitchen with granite countertops, island, oak cabinetry and stainless-steel appliances. The private primary retreat includes a walk-in closet, electric fireplace and ensuite with jetted tub. Downstairs offers a large rec room, full bath, laundry and additional office. Enjoy the south-facing backyard with an elevated deck, new patio, firepit, mature trees, shed and dog run. Central A/C, double attached garage, updated bathrooms, fresh paint and new hot water tank. Quiet, family-friendly location close to parks, schools, shopping and Leduc Common. (id:51989)
Features of 59 Bridgeport Wd
- MLS® Number E4500396
- Price $487,700
- Bedrooms: 3
- Bathrooms: 3
- Square Footage: 1718 sqft
- Property Type: House
- Neigbourhood: Bridgeport
- Amenities Near By Airport, Playground, Public Transit, Shopping
- Features See Remarks, Park/reserve, Exterior Walls- 2x6", No Smoking Home
- Parking Space Total 4
- Structure Dog Run - Fenced In, Fire Pit, Patio(s)
Buildings
| Bathroom Total | 3 | Bedrooms Total | 3 |
| Amenities | Ceiling - 10ft, Vinyl Windows | Appliances | See Remarks |
| Basement Development | Finished | Basement Type | Full (finished) |
| Ceiling Type | Vaulted | Constructed Date | 1998 |
| Construction Status | Insulation Upgraded | Construction Style Attachment | Detached |
| Fireplace Fuel | Gas | Fireplace Present | Yes |
| Fireplace Type | Unknown | Heating Type | Forced Air |
| Stories Total | 2 | Size Interior | 1718 Sqft |
| Type | House |
Parking
| Attached Garage |
Land
| Acreage | No | Fence Type | Fence |
| Land Amenities | Airport, Playground, Public Transit, Shopping | Size Irregular | 555.75 |
| Size Total | 555.75 M2 | Size Total Text | 555.75 M2 |
Rooms
| Level | Type | Length | Width | Dimensions |
|---|---|---|---|---|
| Main Level | Bedroom 2 | Measurements not available | ||
| Main Level | Bedroom 3 | Measurements not available | ||
| Upper Level | Primary Bedroom | Measurements not available |
Agents and Offices
- Michelle A. Plach
- Office: Honestdoor Inc