

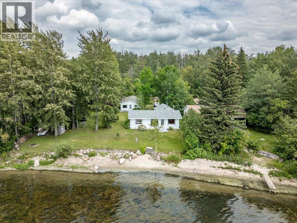
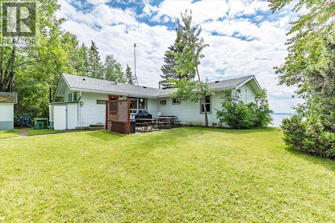
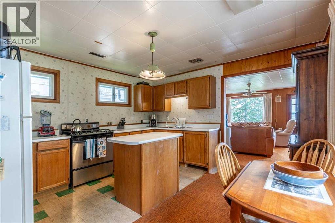
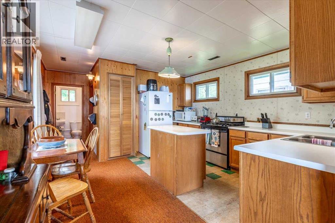
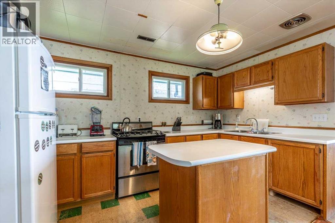
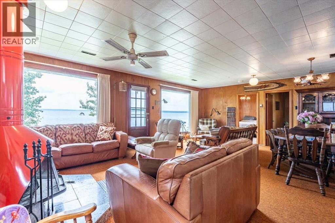
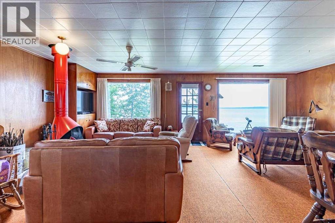
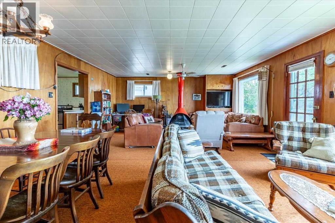
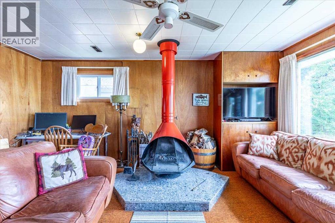
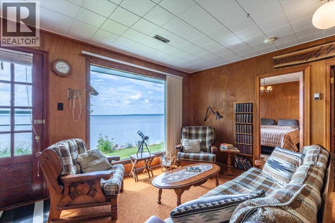
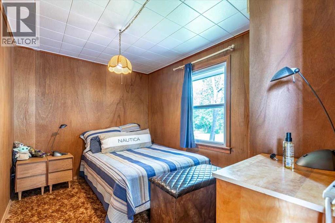
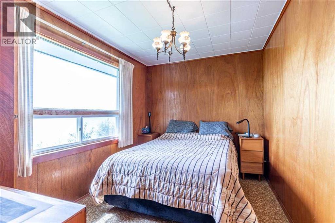
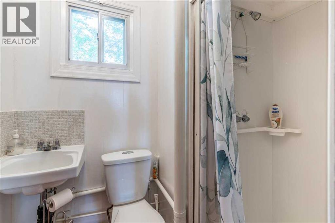
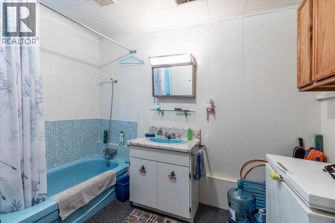
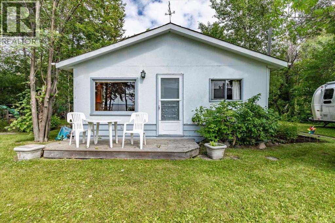
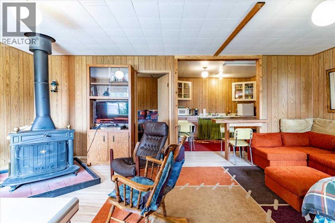
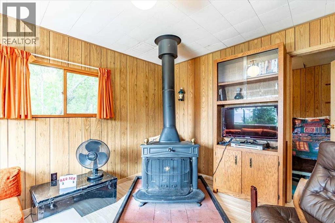
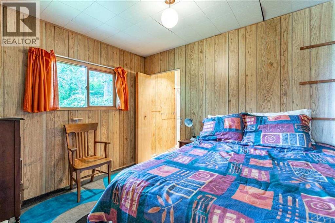
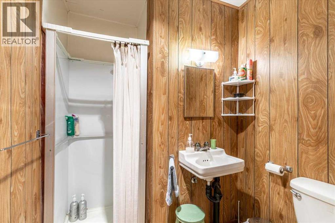
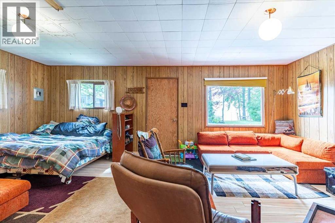
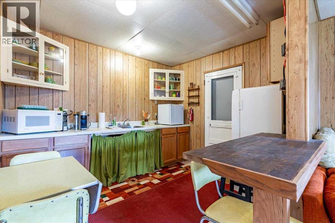
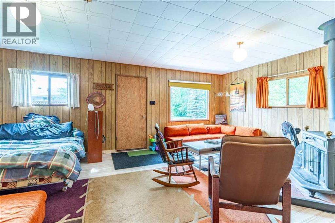
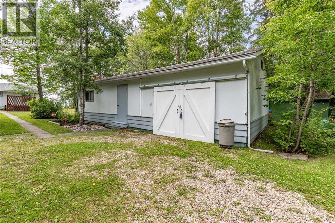
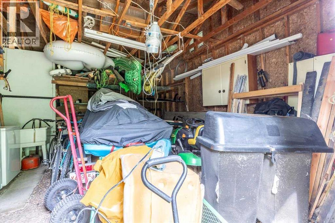
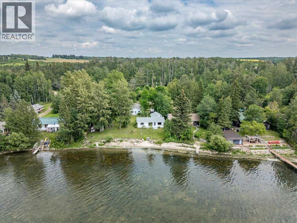
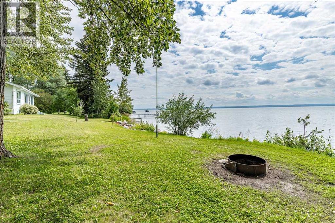
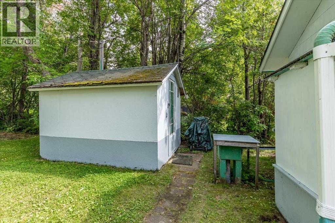
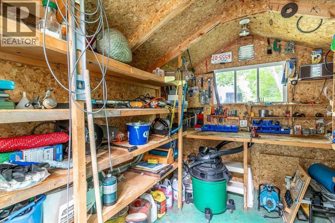
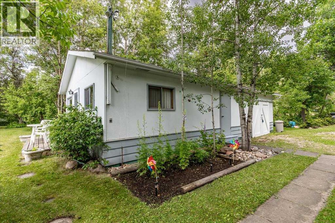
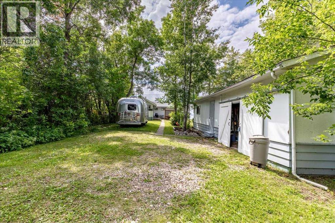
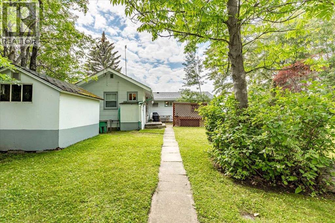
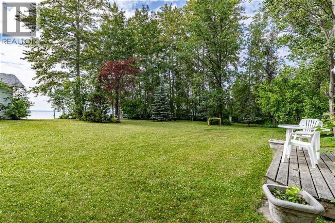
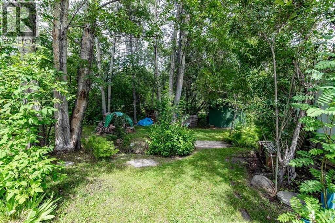
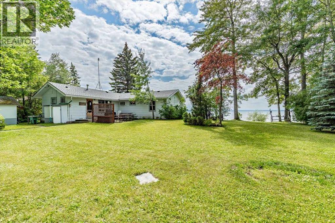
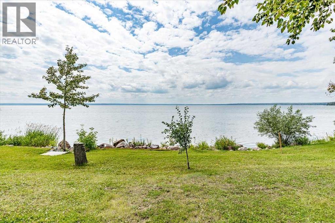
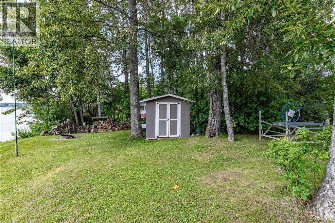
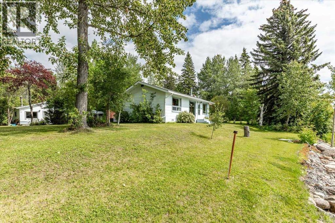
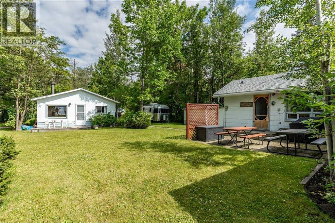
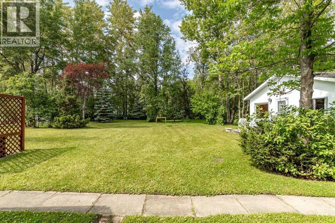
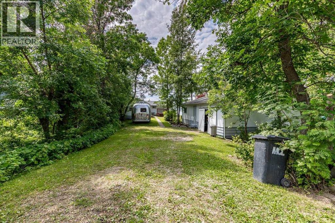
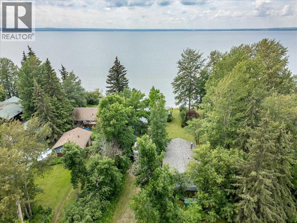
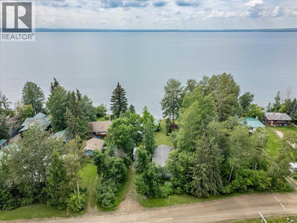
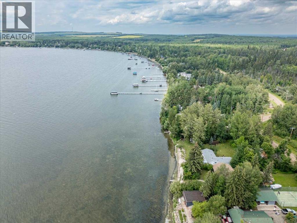
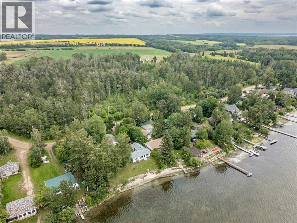
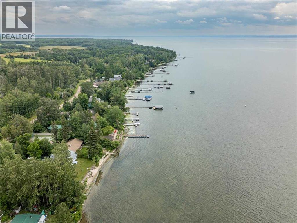
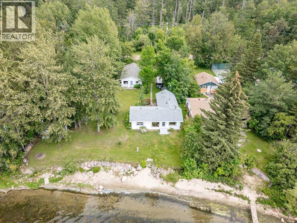
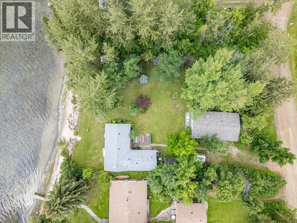
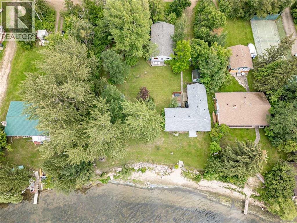
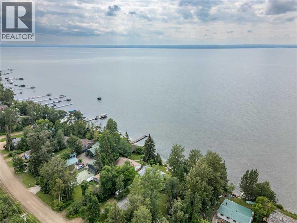
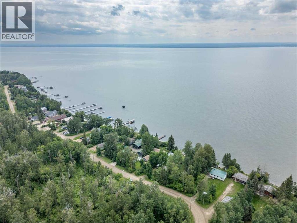
This Beautiful Lakefront property is Situated on a large, private , oversized lot (100 ft x 165 ft) with extra beach front. Sought after SW exposure offering breathtaking lake views and unforgettable sunsets! The Main Cabin provides views of the lake throughout and measures 1053.61sq/ft. The floor plan includes two bedrooms, a large living/dining room, a functional kitchen, and bathroom. The Guest Cabin Measures 592.01sq/ft and is made up of a living room, bedroom, kitchen, bathroom, and an attached garage with laundry inside. Also on the property is tool shed with power, two more storage sheds, and a gorgeous fire pit area over looking the lake. This spacious lake property is kept private with mature trees throughout its entirety right down to the sand beach. Located in the SV of Itaska Beach, a family friendly community providing amenities including a children's playground, tennis, and pickleball courts! (id:51989)
Features of 59 Beach Avenue
- MLS® Number A2328435
- Price $749,000
- Bedrooms: 2
- Bathrooms: 1
- Square Footage: 1054 sqft
- Property Type: House
- Amenities Near By Golf Course, Playground, Water Nearby
- Community Features Golf Course Development, Lake Privileges
- Features Treed, See Remarks
- Plan 3837hw
- Structure See Remarks
Buildings
| Bathroom Total | 1 | Bedrooms Above Ground | 2 |
| Bedrooms Total | 2 | Appliances | Washer, Gas Stove(s), Dryer, See Remarks, Satellite Dish Related Hardware |
| Architectural Style | Bungalow | Basement Type | None |
| Constructed Date | 1950 | Construction Style Attachment | Detached |
| Cooling Type | None | Exterior Finish | Composite Siding |
| Fireplace Present | Yes | Fireplace Total | 1 |
| Flooring Type | Carpeted, Laminate | Foundation Type | Poured Concrete, See Remarks |
| Heating Fuel | Natural Gas | Heating Type | Forced Air |
| Stories Total | 1 | Size Interior | 1054 Sqft |
| Total Finished Area | 1053.58 Sqft | Type | House |
| Utility Water | Well |
Parking
| Attached Garage | 1 |
Land
| Acreage | No | Fence Type | Not Fenced |
| Land Amenities | Golf Course, Playground, Water Nearby | Landscape Features | Landscaped |
| Size Irregular | 0.38 | Size Total | 0.38 Ac|10,890 - 21,799 Sqft (1/4 - 1/2 Ac) |
| Size Total Text | 0.38 Ac|10,890 - 21,799 Sqft (1/4 - 1/2 Ac) | Zoning Description | Residential |
Rooms
| Level | Type | Length | Width | Dimensions |
|---|---|---|---|---|
| Main Level | Living Room | 7.60 M x 5.28 M | ||
| Main Level | Dining Room | 3.49 M x 2.58 M | ||
| Main Level | Kitchen | 4.08 M x 4.06 M | ||
| Main Level | Primary Bedroom | 3.66 M x 2.61 M | ||
| Main Level | Bedroom | 3.66 M x 2.60 M | ||
| Main Level | 3pc Bathroom | Measurements not available |
Agents and Offices
- Darcy Powlik
- Office: RE/MAX Real Estate (Edmonton)