

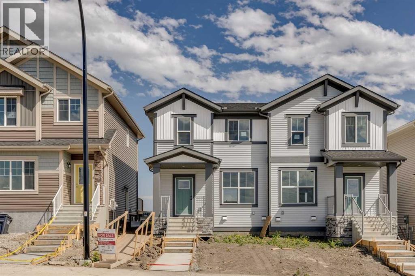
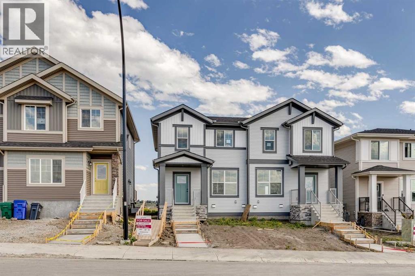
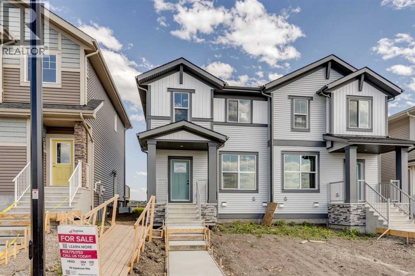
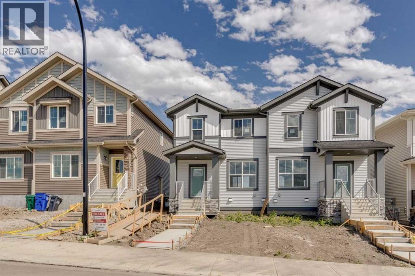
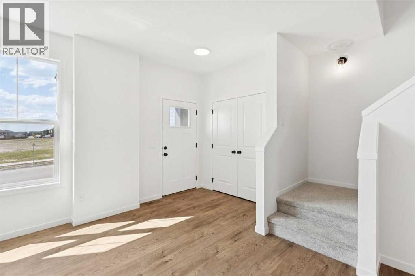
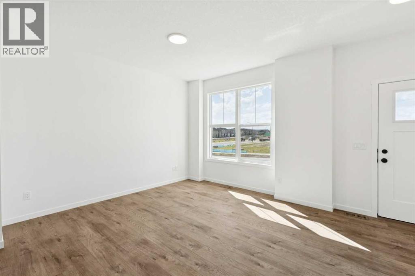
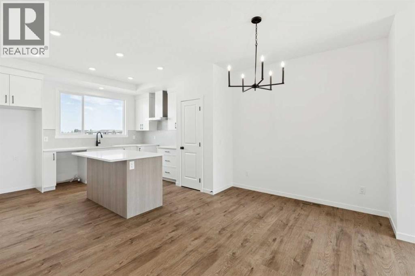
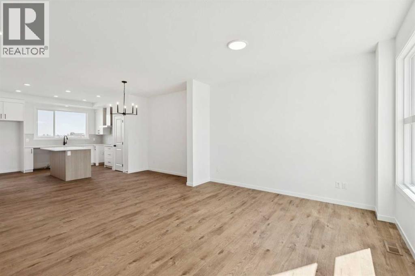
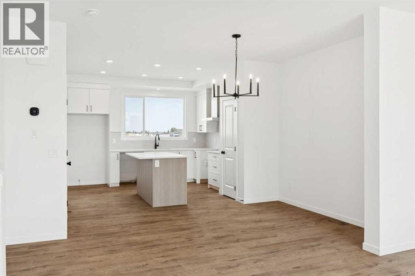
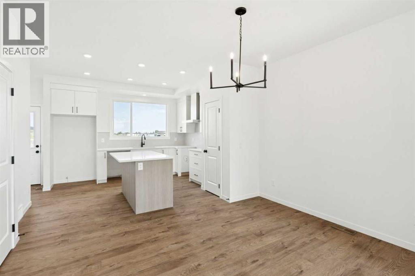
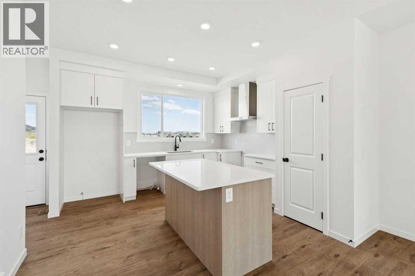
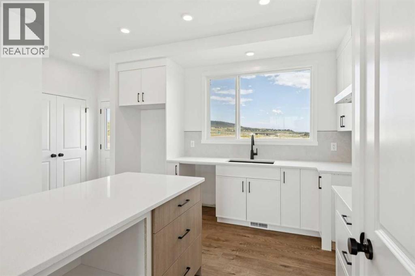
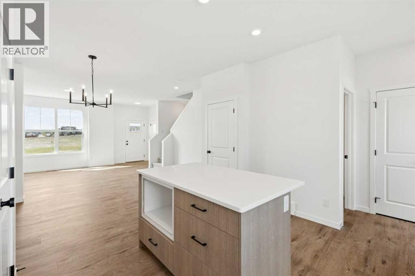
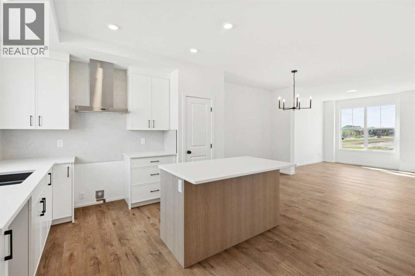
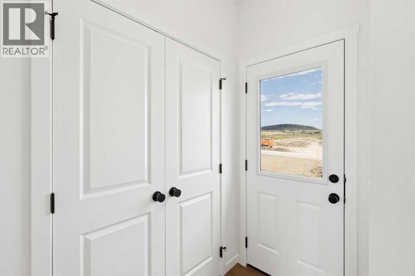
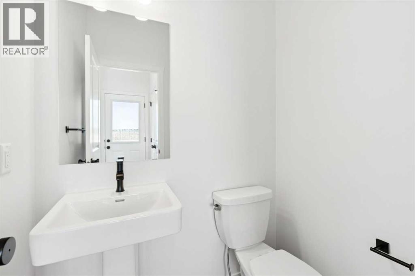
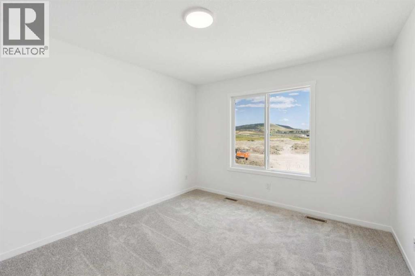
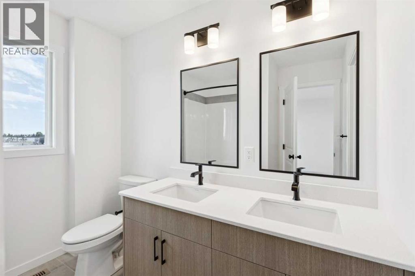
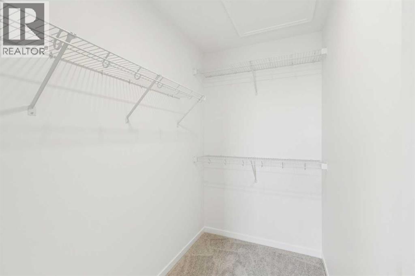
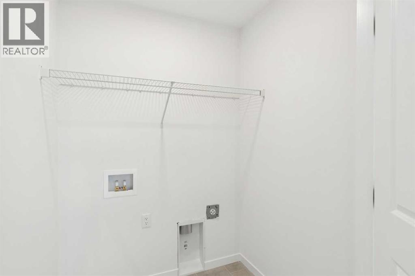
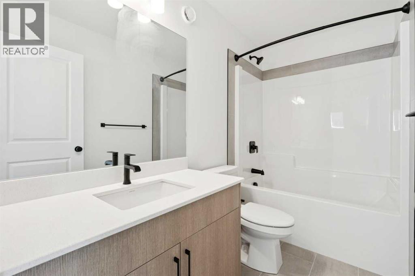
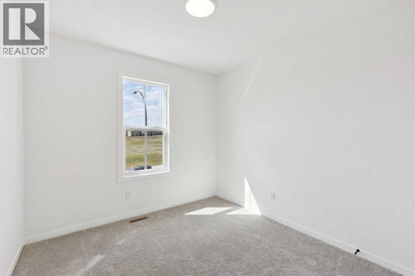
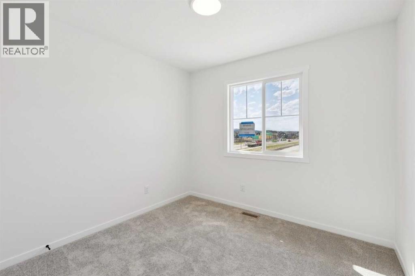
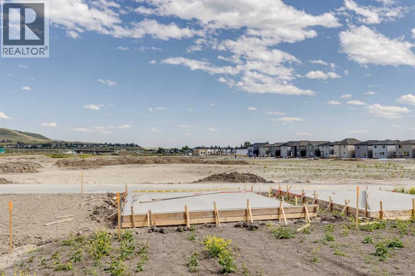
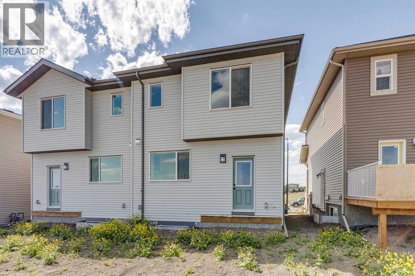
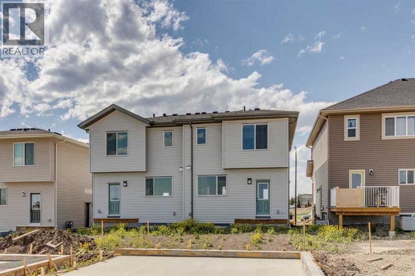
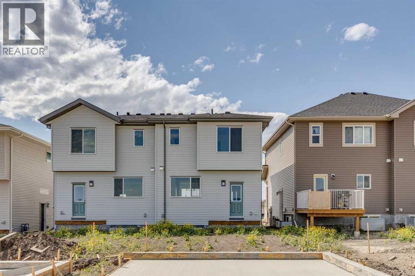
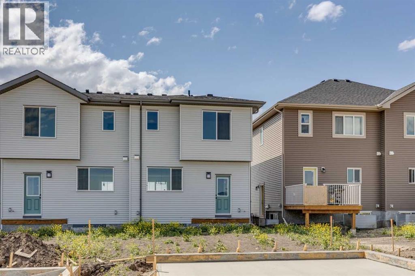
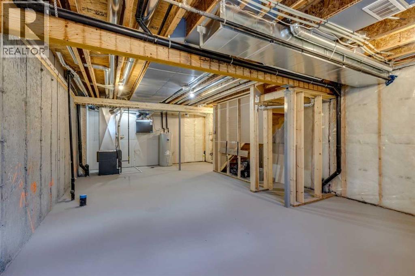
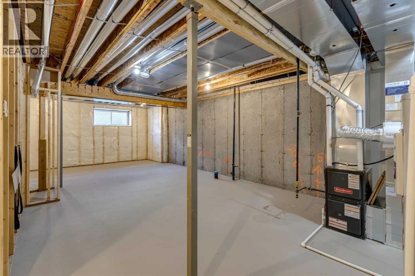
This brand-new home in Heartland offers incredible value with thoughtful features designed for today and flexibility for tomorrow. Enjoy 9' foundation walls and a side entry, providing excellent potential for future basement development. The open-concept layout is filled with natural light thanks to large windows, creating a bright and welcoming atmosphere throughout. Outside, you'll love the concrete front porch, rear parking pad, and extra-long backyard, offering endless possibilities for entertaining, gardening, or creating your dream outdoor space. Located in the growing community of Heartland, you'll be just minutes from future commercial development, shopping, restaurants, and everyday conveniences, while enjoying easy access to parks, pathways, schools, and Calgary. Photos are representative. (id:51989)
Features of 59 Appaloosa Way
- MLS® Number A2332950
- Price $469,900
- Bedrooms: 3
- Bathrooms: 3
- Square Footage: 1434 sqft
- Property Type: Duplex
- Community Name: Heartland
- Amenities Near By Park, Playground
- Features Back Lane
- Parking Space Total 2
- Plan 2510047
- Structure Porch
Buildings
| Bathroom Total | 3 | Bedrooms Above Ground | 3 |
| Bedrooms Total | 3 | Appliances | Refrigerator, Range - Electric, Dishwasher, Microwave |
| Basement Development | Unfinished | Basement Features | Separate Entrance |
| Basement Type | Full (unfinished) | Constructed Date | 2026 |
| Construction Material | Wood Frame | Construction Style Attachment | Semi-detached |
| Cooling Type | None | Exterior Finish | Stone, Vinyl Siding |
| Flooring Type | Carpeted, Ceramic Tile, Vinyl Plank | Foundation Type | Poured Concrete |
| Half Bath Total | 1 | Heating Fuel | Natural Gas |
| Heating Type | Forced Air | Stories Total | 2 |
| Size Interior | 1434 Sqft | Total Finished Area | 1434.26 Sqft |
| Type | Duplex |
Parking
| Parking Pad |
Land
| Acreage | No | Fence Type | Not Fenced |
| Land Amenities | Park, Playground | Size Depth | 37.06 M |
| Size Frontage | 7.32 M | Size Irregular | 271.12 |
| Size Total | 271.12 M2|0-4,050 Sqft | Size Total Text | 271.12 M2|0-4,050 Sqft |
| Zoning Description | R-mx |
Rooms
| Level | Type | Length | Width | Dimensions |
|---|---|---|---|---|
| Main Level | Great Room | 11.42 Ft x 13.00 Ft | ||
| Main Level | Other | 12.83 Ft x 9.00 Ft | ||
| Main Level | 2pc Bathroom | .00 Ft x .00 Ft | ||
| Upper Level | Primary Bedroom | 11.00 Ft x 12.67 Ft | ||
| Upper Level | 5pc Bathroom | .00 Ft x .00 Ft | ||
| Upper Level | Bedroom | 9.17 Ft x 9.50 Ft | ||
| Upper Level | Bedroom | 9.58 Ft x 9.17 Ft | ||
| Upper Level | 4pc Bathroom | .00 Ft x .00 Ft |
Agents and Offices
- David Lofthaug
- Office: Bode Platform Inc.