

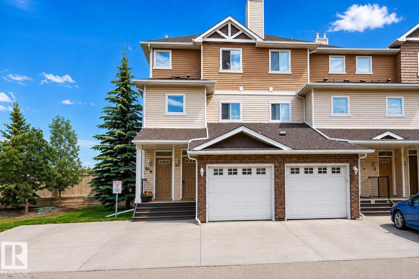
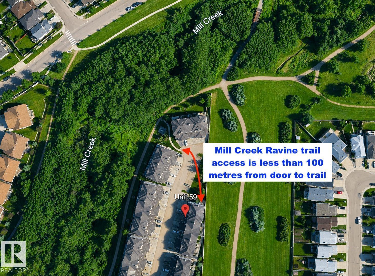
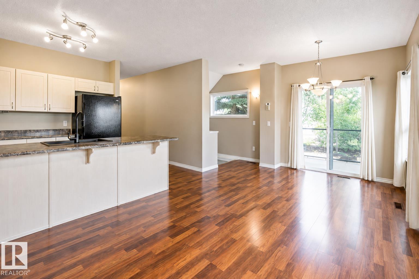
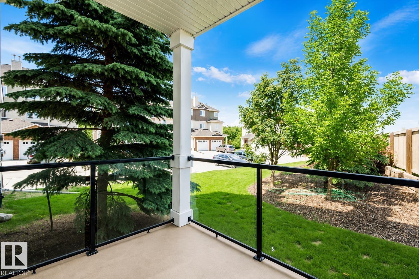
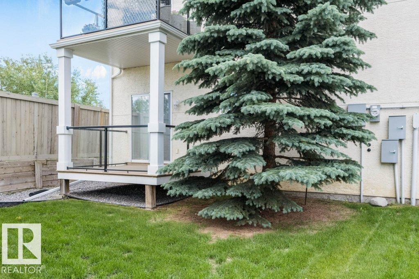
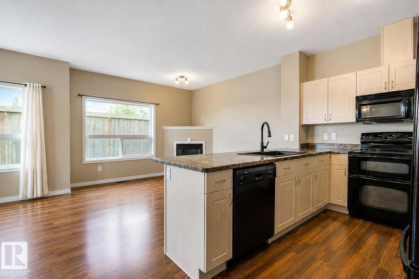

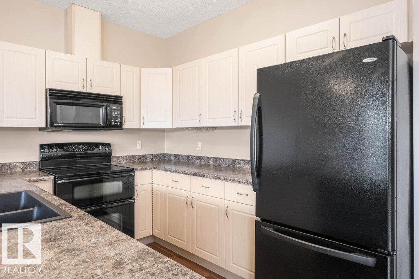
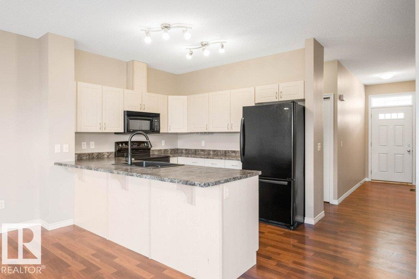
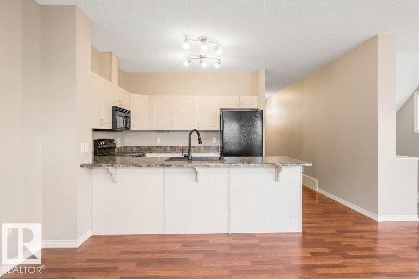
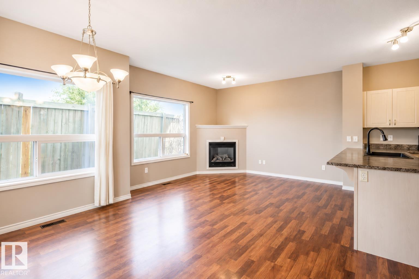
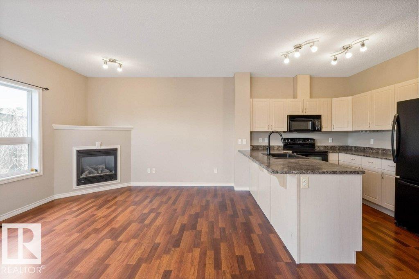
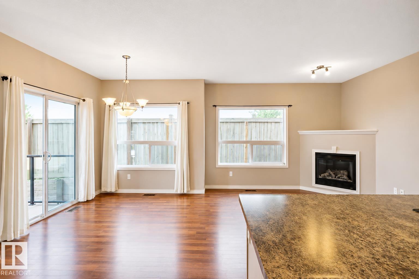
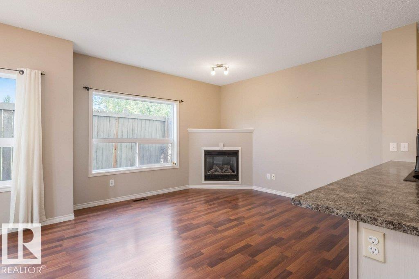
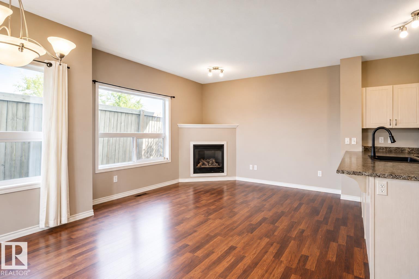
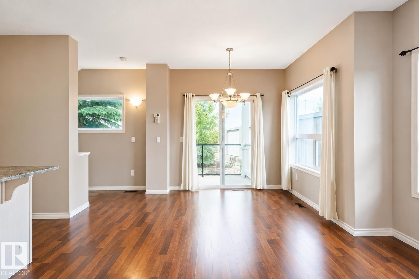
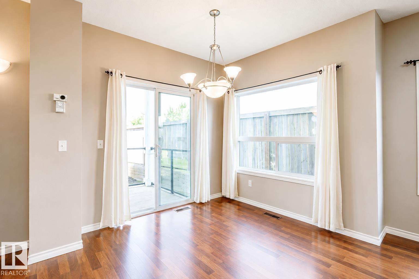
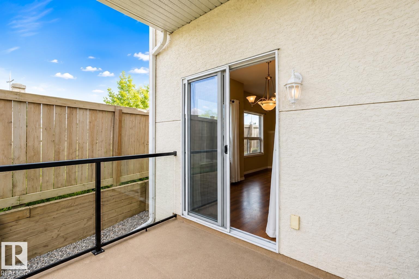
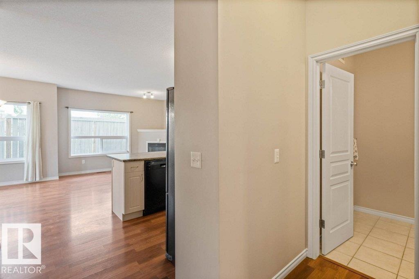
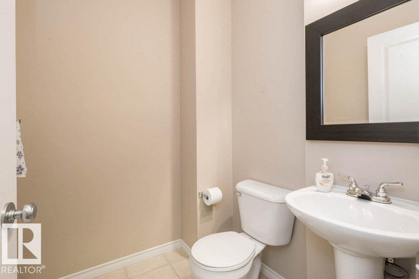
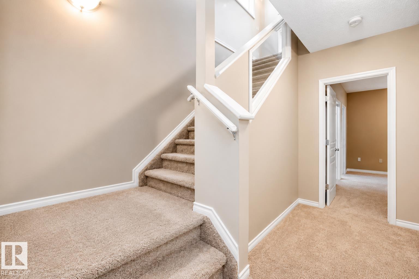
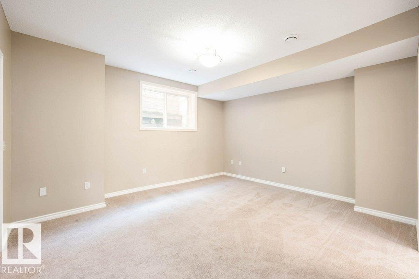
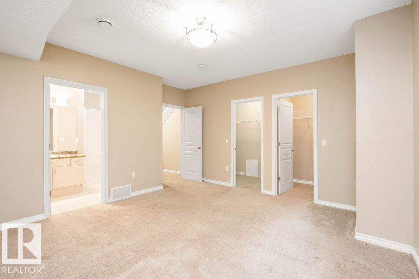
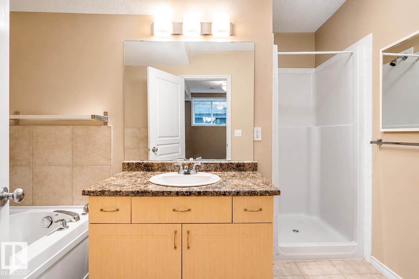
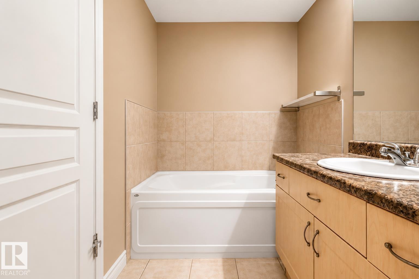
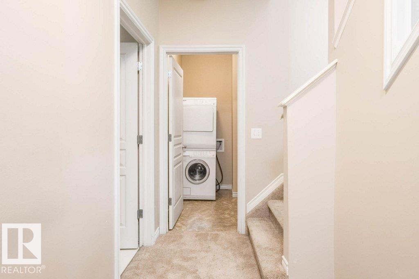
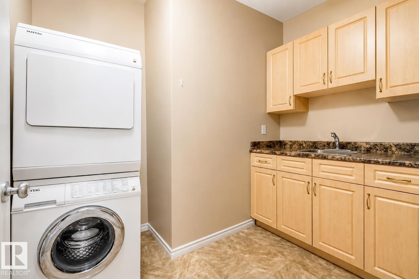
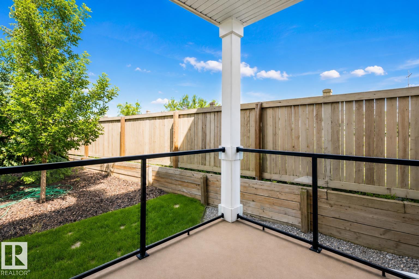
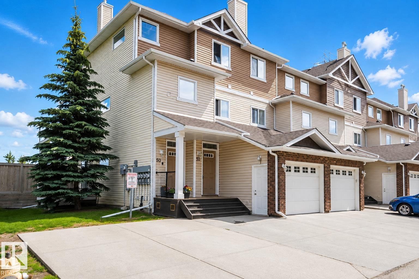
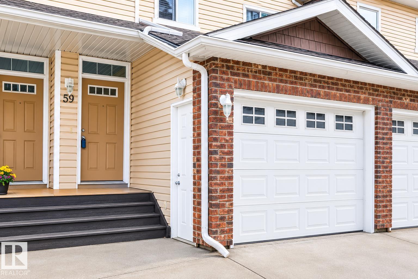
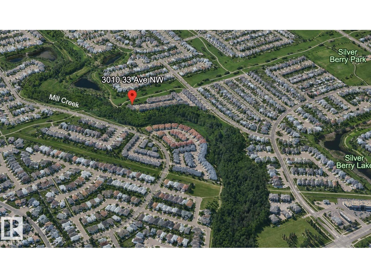
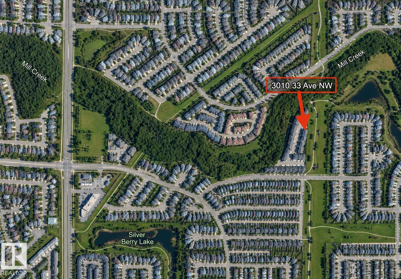
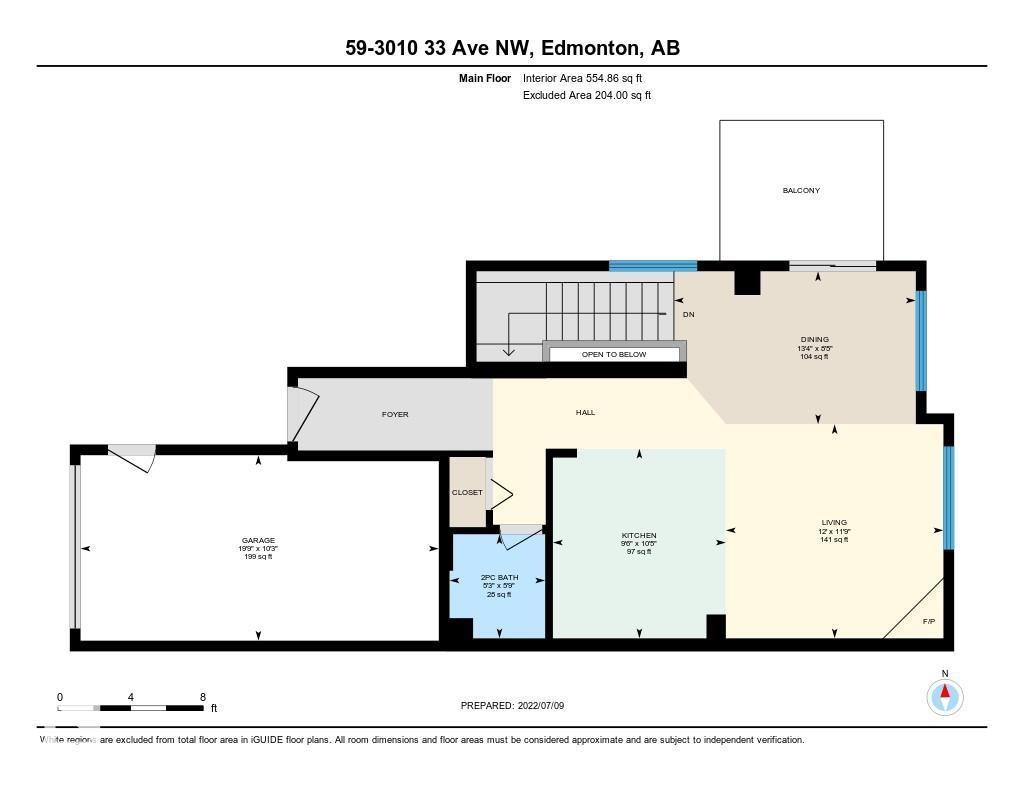
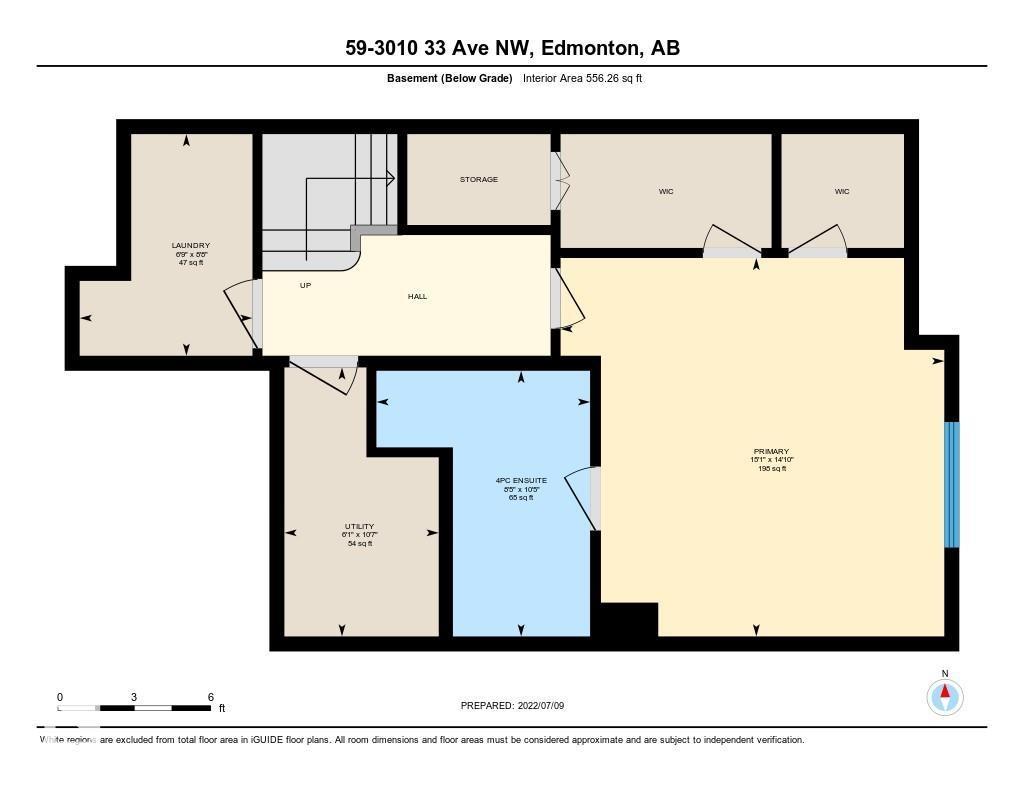
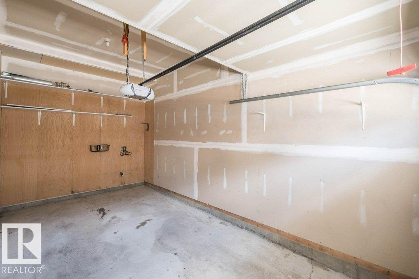
RAVINE LIVING with DIRECT ACCESS to MILL CREEK RAVINE TRAILS! Surrounded by nature, this stylish END-UNIT townhome offers over 1,100 sq ft of developed living space plus a SINGLE ATTACHED GARAGE. The bright, open-concept main level features walnut laminate flooring, a cozy fireplace and dining area overlooking the deck and green space. The spacious kitchen offers black appliances, dual-oven range, breakfast bar and plenty of cabinetry and counter space. The oversized primary retreat is a true escape with TWO WALK-IN CLOSETS and a 4-piece ensuite featuring a soaker tub and separate walk-in shower. A dedicated laundry room includes stacked washer/dryer and utility sink. Best of all, enjoy exceptional peace and privacy with NO LIVING SPACE ABOVE the bedroom—ideal for light sleepers or shift workers. A quiet, nature-filled setting with the ravine and trail system right outside your door! (id:51989)
Features of #59 3010 33 Av Nw
- MLS® Number E4504361
-
Price
$199,000
Maintenance, Exterior Maintenance, Insurance, Property Management, Other, See Remarks
$283.89 Monthly - Bedrooms: 1
- Bathrooms: 2
- Square Footage: 555 sqft
- Property Type: Row / Townhouse
- Neigbourhood: Silver Berry
- Amenities Near By Park, Playground
- Features No Back Lane, No Animal Home, No Smoking Home
- Parking Space Total 2
- Structure Deck
Buildings
| Bathroom Total | 2 | Bedrooms Total | 1 |
| Amenities | Vinyl Windows | Appliances | Dishwasher, Dryer, Garage Door Opener Remote(s), Garage Door Opener, Microwave, Refrigerator, Stove, Washer, Window Coverings |
| Architectural Style | Bungalow | Basement Development | Finished |
| Basement Type | Full (finished) | Constructed Date | 2005 |
| Construction Style Attachment | Attached | Fireplace Fuel | Gas |
| Fireplace Present | Yes | Fireplace Type | Corner |
| Half Bath Total | 1 | Heating Type | Forced Air |
| Stories Total | 1 | Size Interior | 555 Sqft |
| Type | Row / Townhouse |
Parking
| Attached Garage |
Land
| Acreage | No | Land Amenities | Park, Playground |
Rooms
| Level | Type | Length | Width | Dimensions |
|---|---|---|---|---|
| Lower Level | Primary Bedroom | 4.53 m | 4.59 m | 4.53 m x 4.59 m |
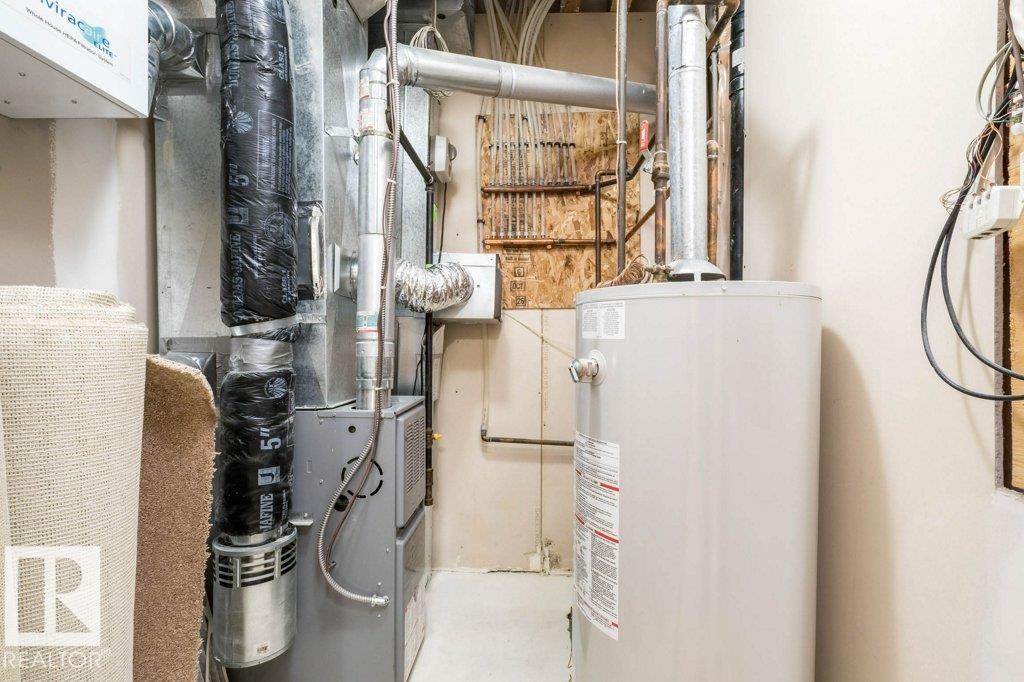
| Lower Level | Utility Room | 3.22 m | 1.85 m | 3.22 m x 1.85 m |
| Lower Level | Laundry Room | 2.65 m | 2.07 m | 2.65 m x 2.07 m |
| Main Level | Living Room | 3.59 m | 3.65 m | 3.59 m x 3.65 m |
| Main Level | Dining Room | 2.56 m | 4.06 m | 2.56 m x 4.06 m |
| Main Level | Kitchen | 3.18 m | 2.9 m | 3.18 m x 2.9 m |
Agents and Offices
- Jen R. Liviniuk
- Jonathan P. Hoffman
- Kim Shim
- Office: RE/MAX Real Estate