

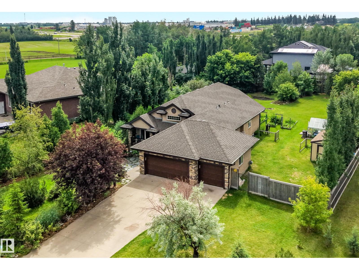
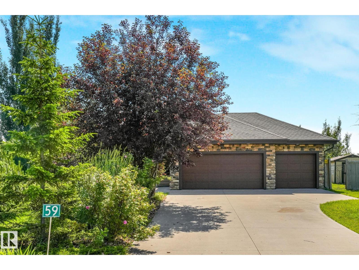
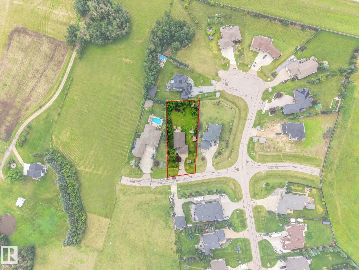
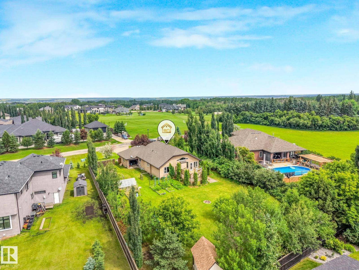
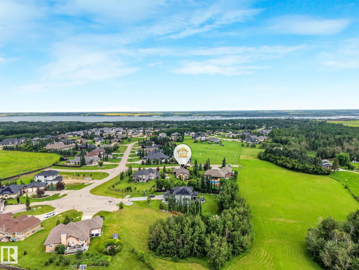
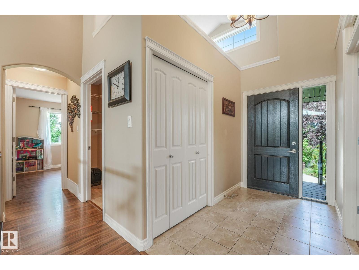
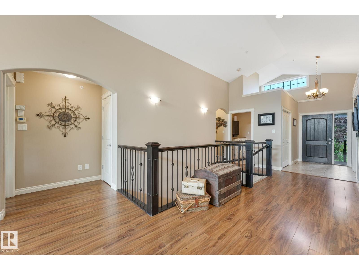
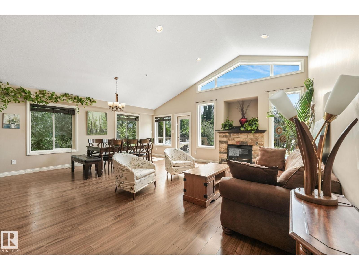
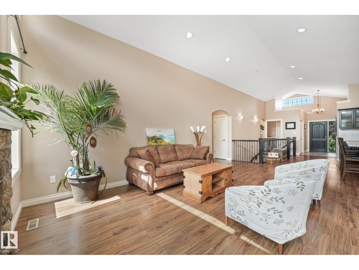
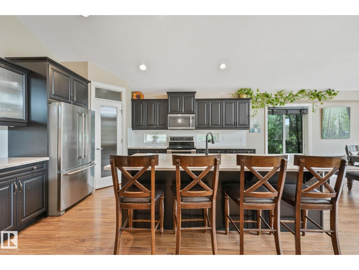
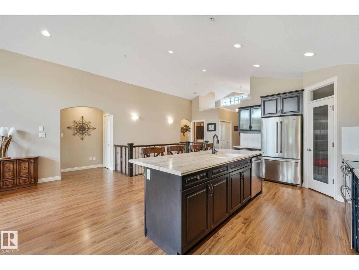
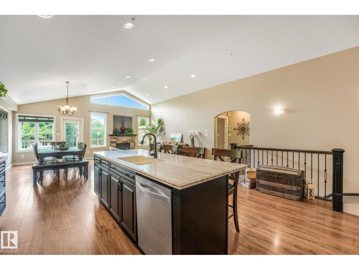
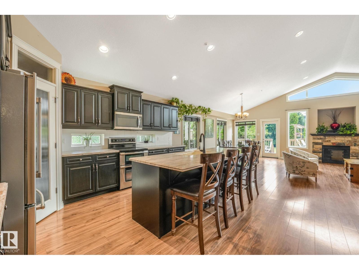
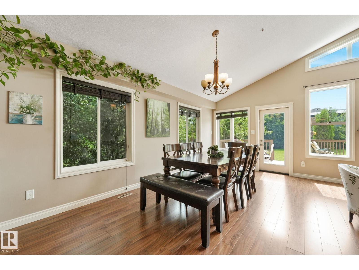
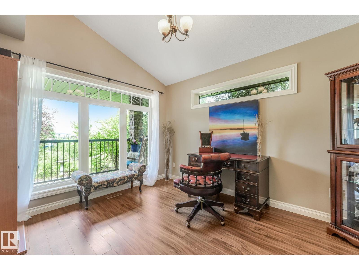
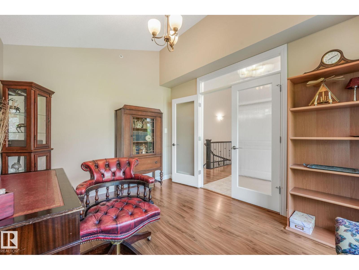
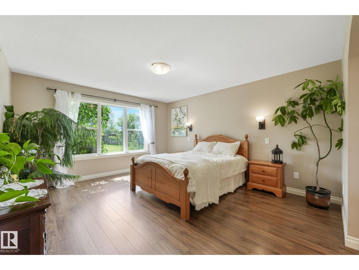
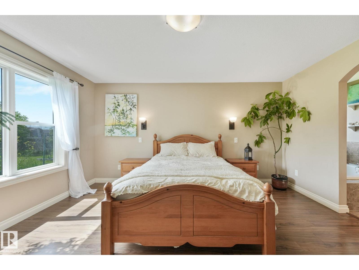
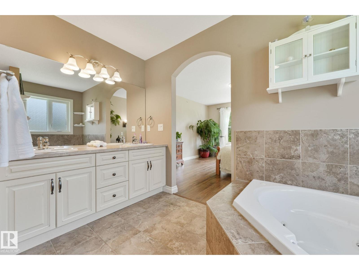
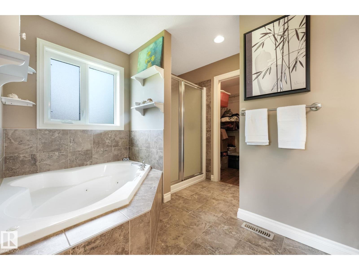
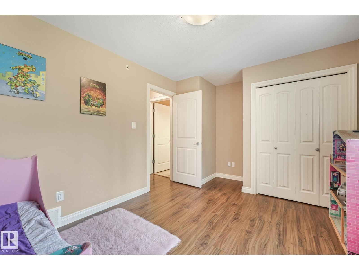
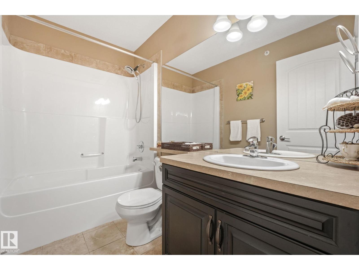
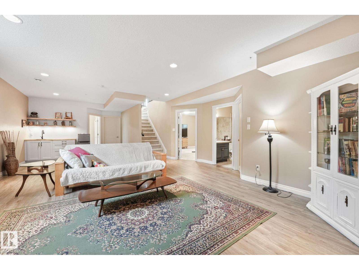
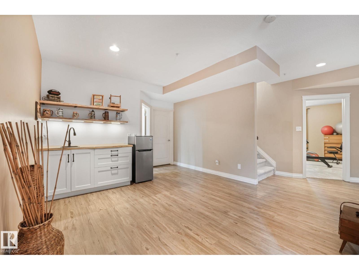
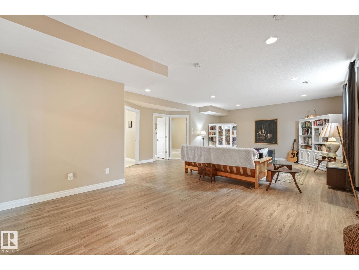
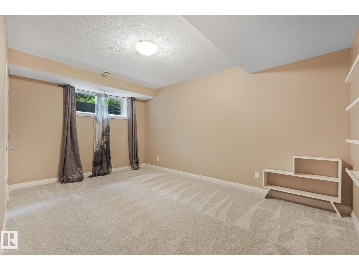
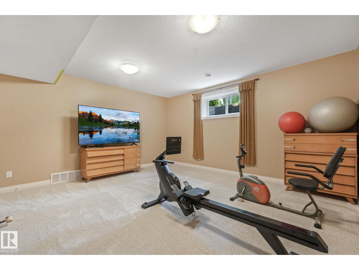
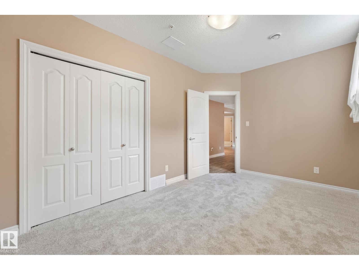
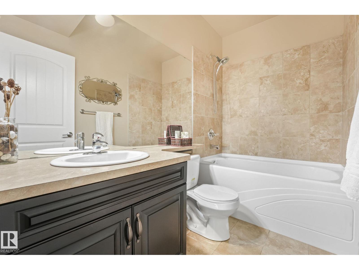
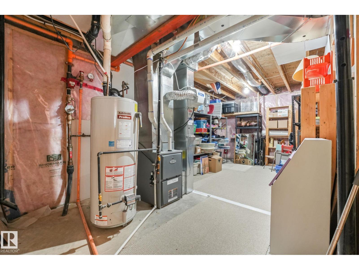
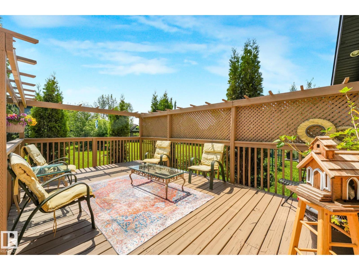
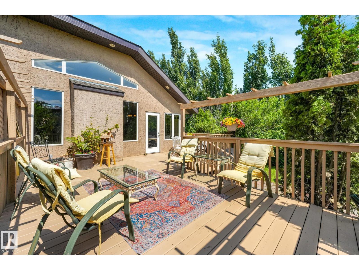
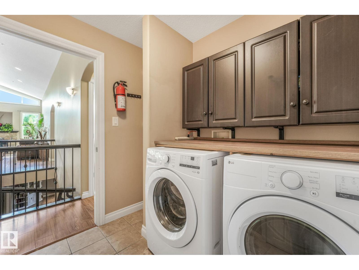
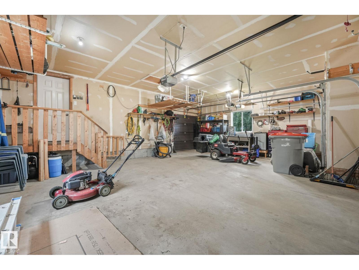
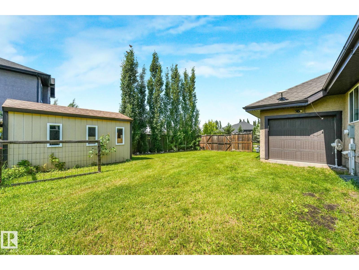
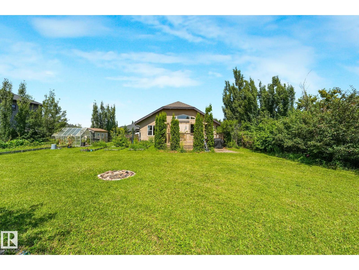
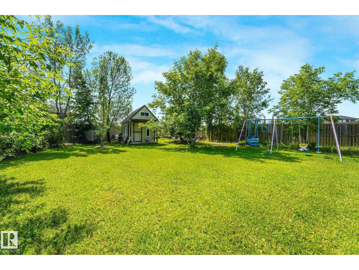
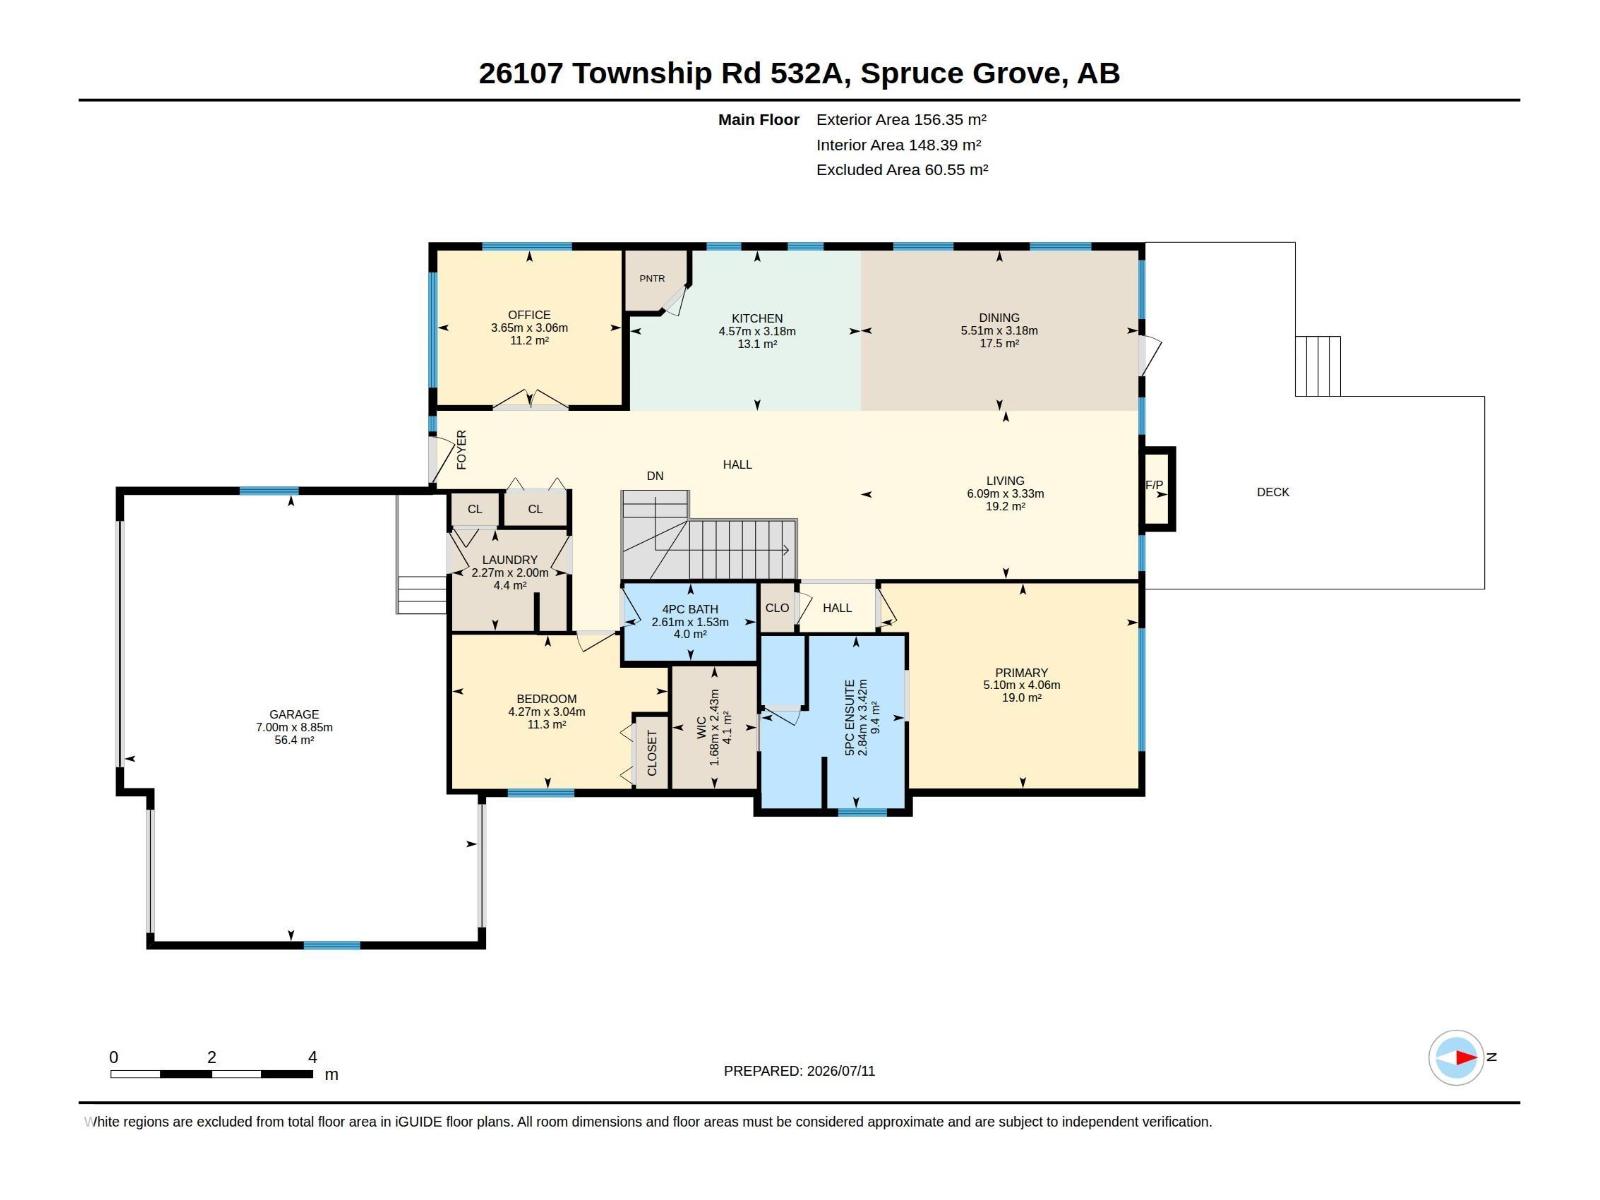
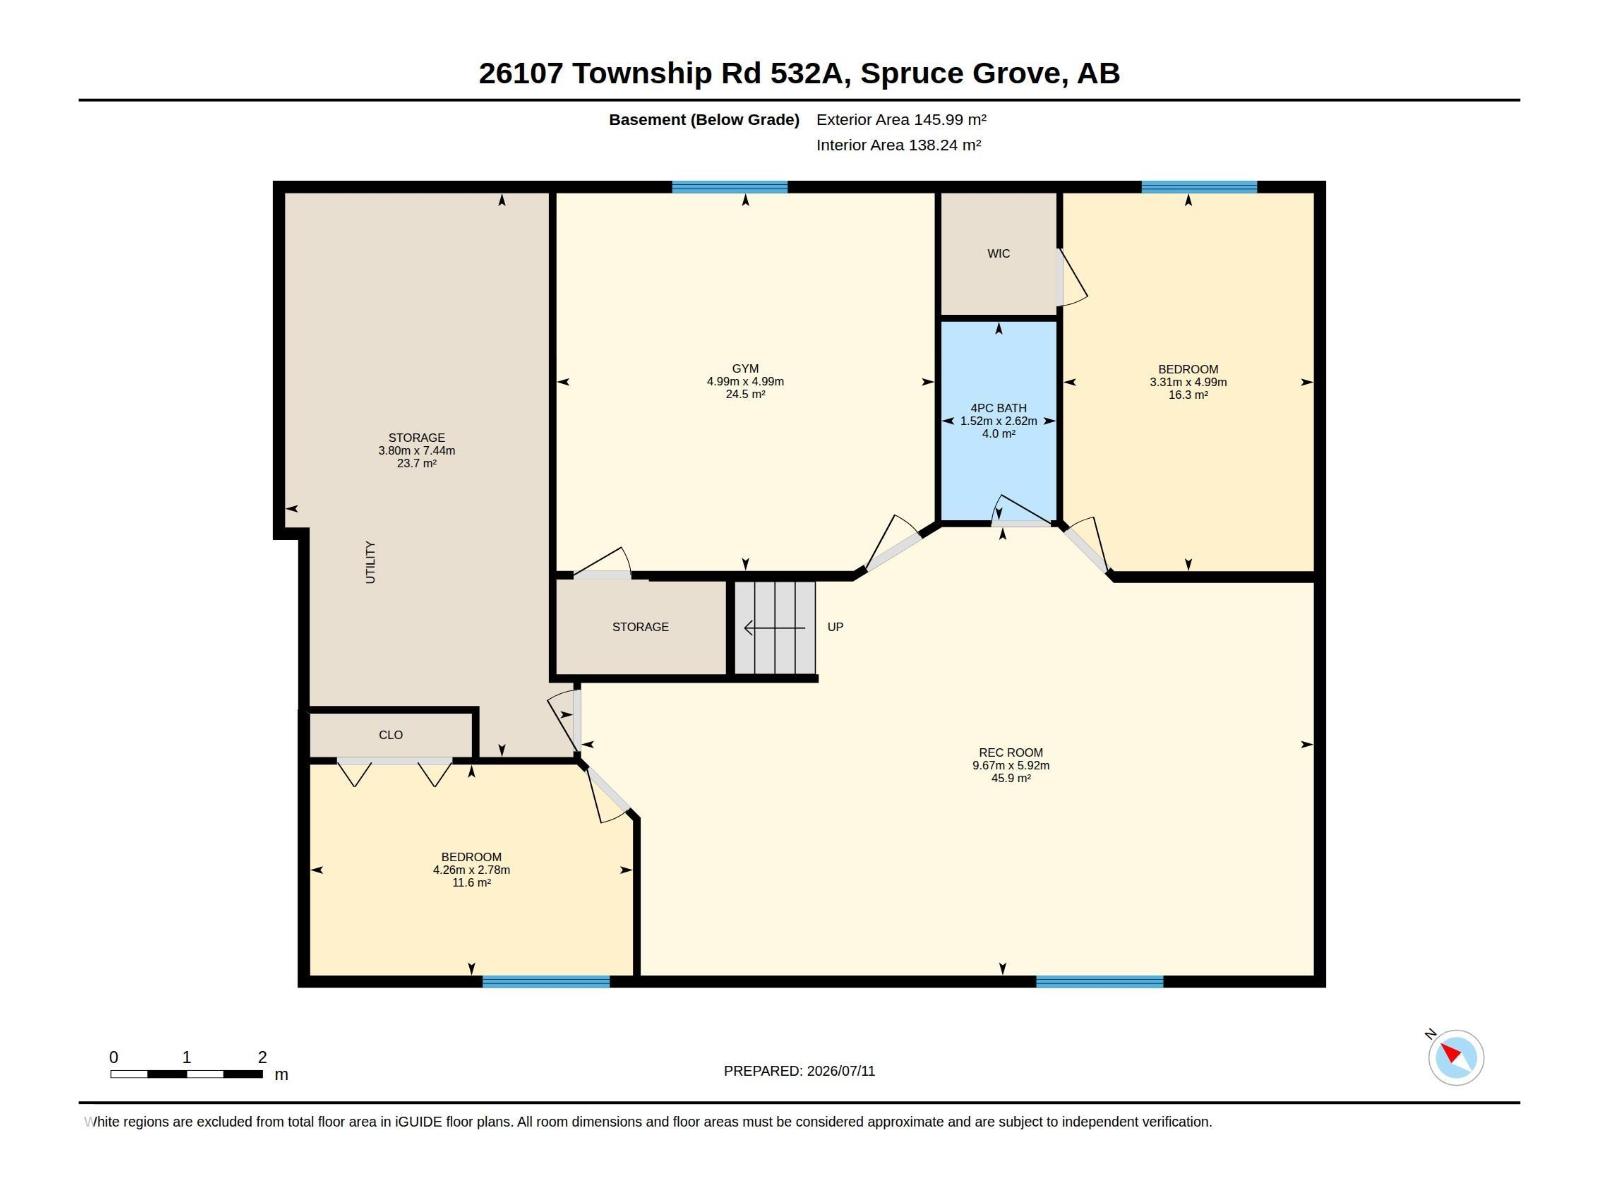
Welcome to #59 Parklane Estates—an elegant bungalow offering over 3,000 sqft of refined living space in one of the area’s most desirable estate communities. Enjoy the convenience of city water and sewer, a bright open-concept main floor, and large south-facing windows that create a warm, sun-filled atmosphere. A beautiful deck off the dining area enhances your entertaining space. The fully landscaped and fenced yard is a private sanctuary with mature trees, incl fruit trees, plus two sheds—one styled as a charming playhouse. Inside, all bedrooms are generously sized, with 2 on the main floor including a primary suite with W/I closet and spa-inspired ensuite. The developed basement impresses with a sleek wet bar, spacious rec area, and 3 large bedrooms, one currently used as a gym. A triple garage with a pull-through bay adds exceptional functionality. A rare blend of luxury, comfort, and location near nature and major routes. An exceptional opportunity in a premier community. (id:51989)
Features of #59 26107 Twp Road 532 A
- MLS® Number E4498513
- Price $875,000
- Bedrooms: 5
- Bathrooms: 3
- Square Footage: 1597 sqft
- Property Type: House
- Neigbourhood: Park Lane Estates (Parkland)
Buildings
| Bathroom Total | 3 | Bedrooms Total | 5 |
| Appliances | Dishwasher, Dryer, Microwave Range Hood Combo, Refrigerator, Stove, Washer | Architectural Style | Bungalow |
| Basement Development | Finished | Basement Type | Full (finished) |
| Constructed Date | 2010 | Construction Style Attachment | Detached |
| Fire Protection | Sprinkler System-fire | Fireplace Fuel | Gas |
| Fireplace Present | Yes | Fireplace Type | Insert |
| Heating Type | Forced Air | Stories Total | 1 |
| Size Interior | 1597 Sqft | Type | House |
Parking
| Attached Garage |
Land
| Acreage | No | Fence Type | Fence |
| Size Irregular | 0.5 | Size Total | 0.5 Ac |
| Size Total Text | 0.5 Ac |
Rooms
| Level | Type | Length | Width | Dimensions |
|---|---|---|---|---|
| Basement | Bedroom 3 | 3.31 m | 4.99 m | 3.31 m x 4.99 m |
| Basement | Bedroom 4 | 4.99 m | 4.99 m | 4.99 m x 4.99 m |
| Basement | Bedroom 5 | 4.26 m | 2.78 m | 4.26 m x 2.78 m |
| Basement | Recreation Room | 9.67 m | 5.92 m | 9.67 m x 5.92 m |
| Main Level | Living Room | 6.09 m | 3.33 m | 6.09 m x 3.33 m |
| Main Level | Dining Room | 5.51 m | 3.18 m | 5.51 m x 3.18 m |
| Main Level | Kitchen | 4.57 m | 3.18 m | 4.57 m x 3.18 m |
| Main Level | Den | 3.65 m | 3.06 m | 3.65 m x 3.06 m |
| Main Level | Primary Bedroom | 5.1 m | 4.06 m | 5.1 m x 4.06 m |
| Main Level | Bedroom 2 | 4.27 m | 3.04 m | 4.27 m x 3.04 m |
Agents and Offices
- Emilia Agopsowicz
- Office: Maxwell Devonshire Realty