

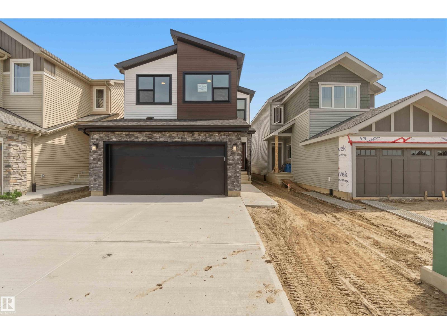
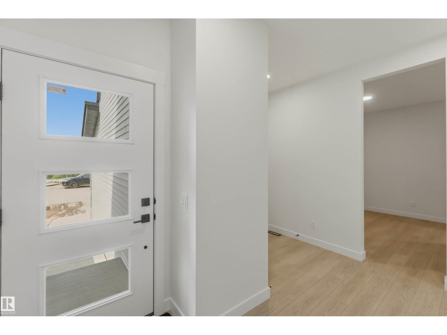
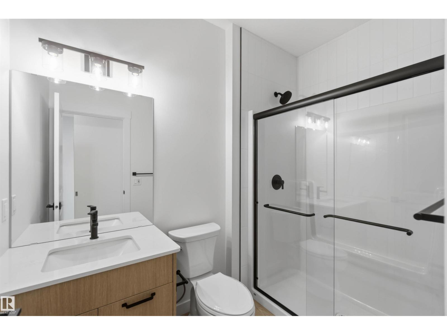
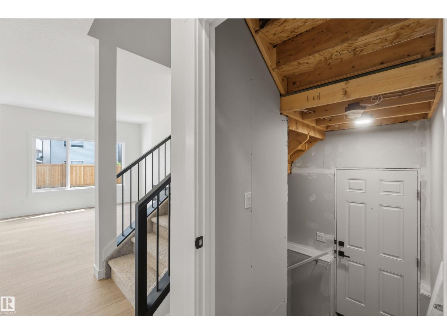
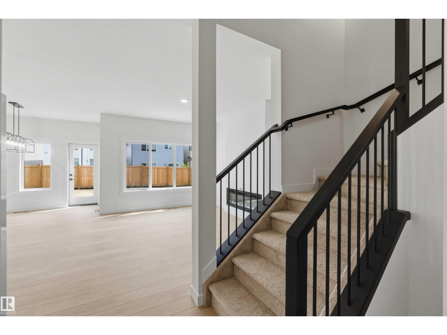
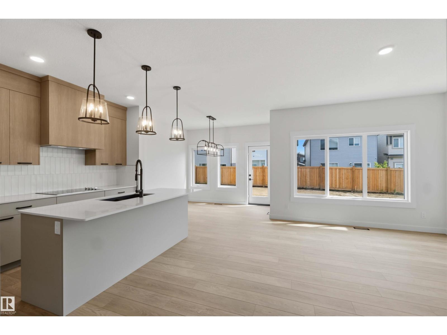
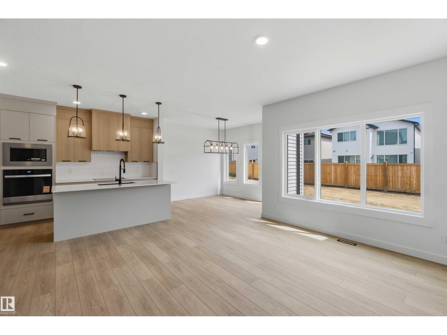
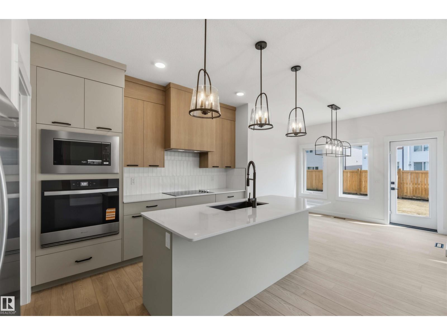
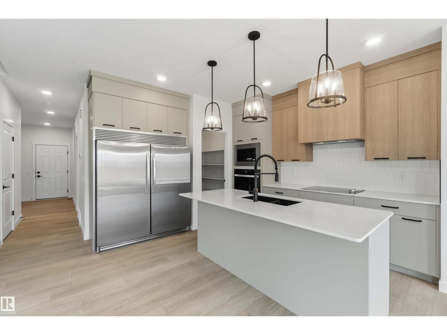
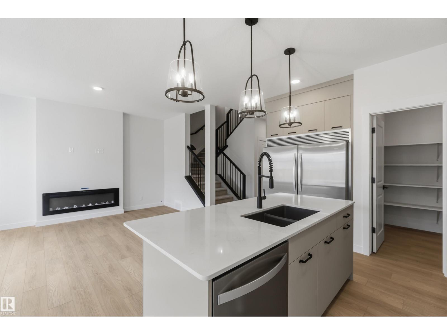
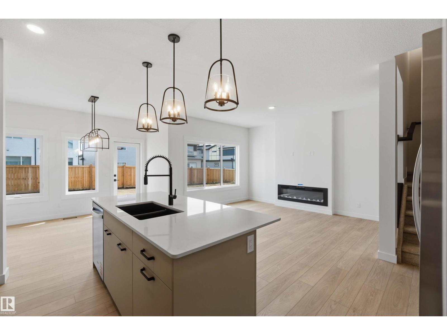
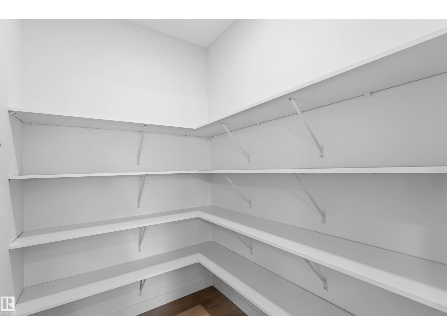
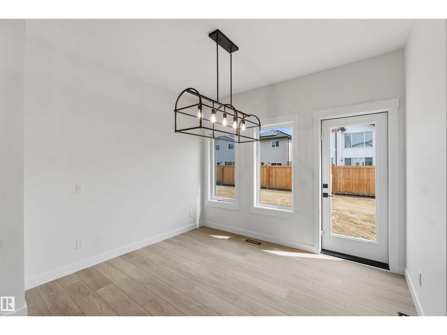
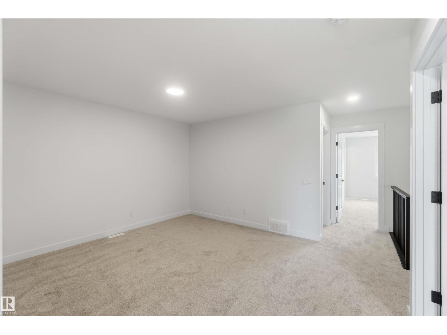
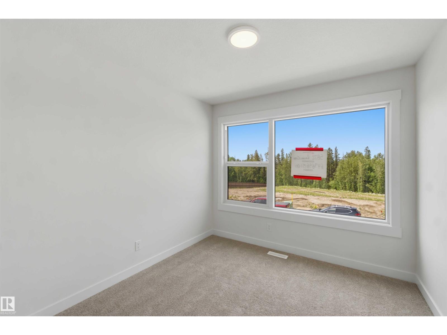
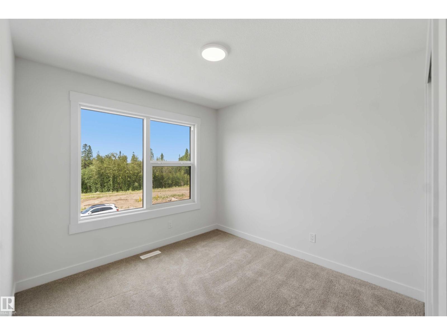
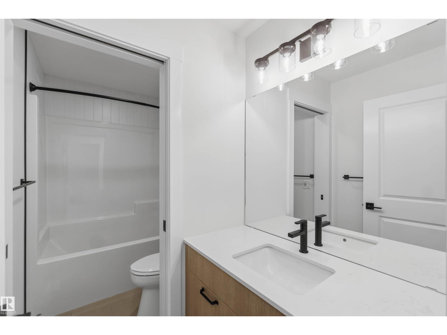
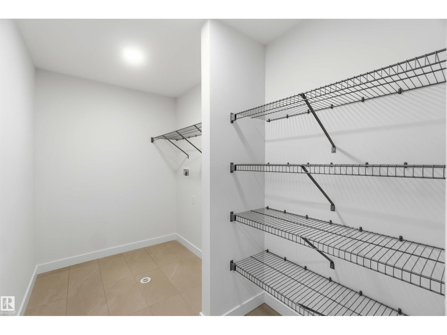
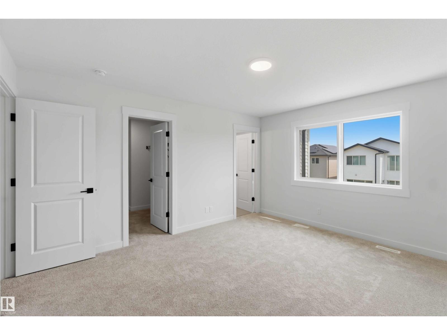
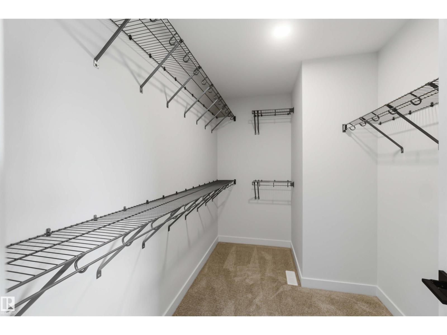
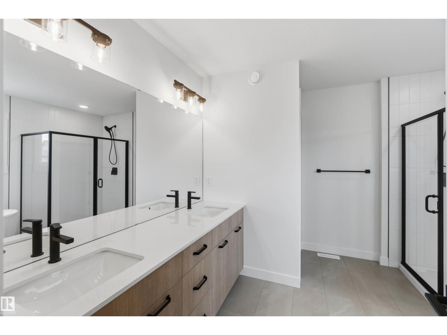
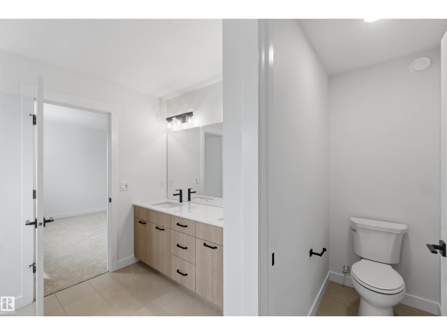
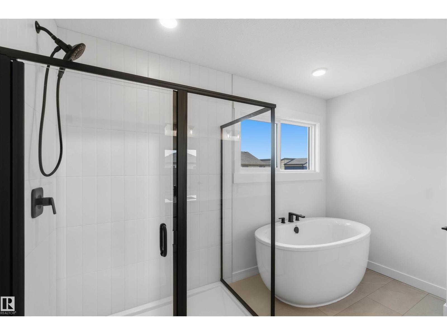
Welcome to this stunning home featuring a chef-inspired kitchen with premium built-in appliances, including a full-size refrigerator and freezer, a large island, and an oversized walk-in pantry. The open-concept main floor is anchored by a beautiful fireplace and offers a versatile den that can serve as a home office or guest room, along with a convenient 3-piece bath. Upstairs you'll find a spacious bonus room, two generous secondary bedrooms, and an oversized primary retreat complete with a luxurious 5-piece ensuite. The basement is designed with a separate side entrance, providing excellent potential for a future legal income suite (subject to municipal approval). Combining thoughtful design, upscale finishes, and exceptional functionality, this home is ideal for growing families or buyers seeking added flexibility and future rental income potential. (id:51989)
Features of 5872 Raven Cr Nw Nw
- MLS® Number E4499790
- Price $622,999
- Bedrooms: 3
- Bathrooms: 3
- Square Footage: 2287 sqft
- Property Type: House
- Neigbourhood: Kinglet Gardens
- Features See Remarks
Buildings
| Bathroom Total | 3 | Bedrooms Total | 3 |
| Appliances | Dishwasher, Hood Fan, Oven - Built-in, Microwave, Refrigerator, Stove | Basement Development | Unfinished |
| Basement Type | Full (unfinished) | Constructed Date | 2026 |
| Construction Style Attachment | Detached | Fireplace Fuel | Electric |
| Fireplace Present | Yes | Fireplace Type | Insert |
| Heating Type | Forced Air | Stories Total | 2 |
| Size Interior | 2287 Sqft | Type | House |
Parking
| Attached Garage |
Land
| Acreage | No |
Rooms
| Level | Type | Length | Width | Dimensions |
|---|---|---|---|---|
| Main Level | Living Room | Measurements not available | ||
| Main Level | Dining Room | Measurements not available | ||
| Main Level | Kitchen | Measurements not available | ||
| Main Level | Den | Measurements not available | ||
| Upper Level | Primary Bedroom | Measurements not available | ||
| Upper Level | Bedroom 2 | Measurements not available | ||
| Upper Level | Bedroom 3 | Measurements not available | ||
| Upper Level | Bonus Room | Measurements not available |
Agents and Offices
- Jeremy Herrington
- Office: Cir Realty