

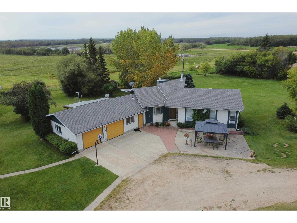
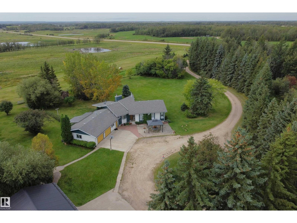
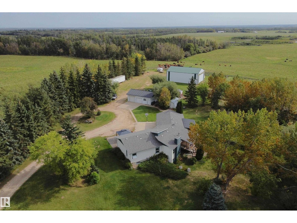
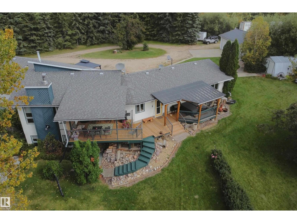
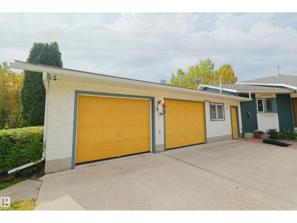
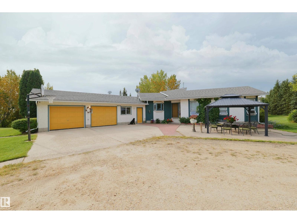
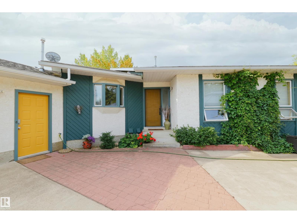
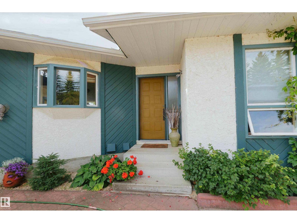
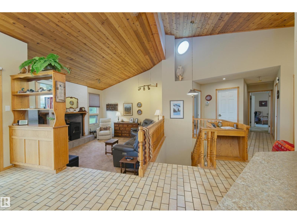
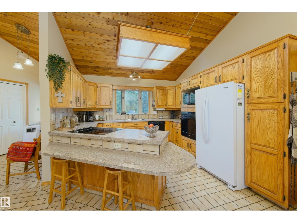
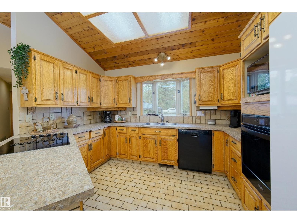
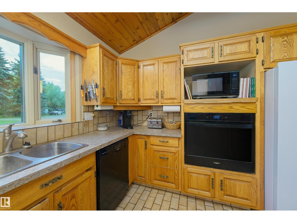
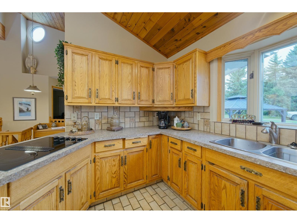
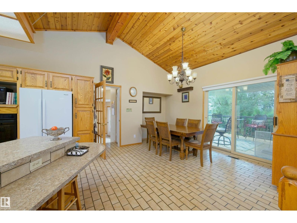
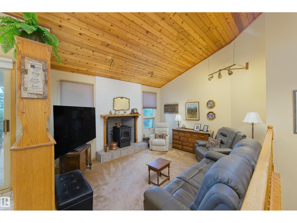
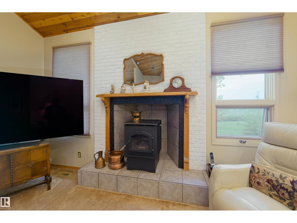
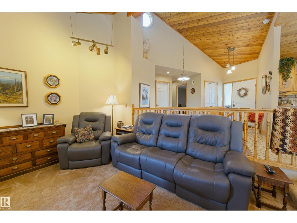
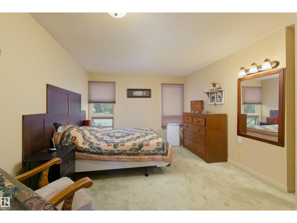
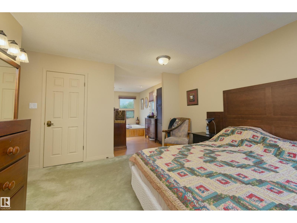
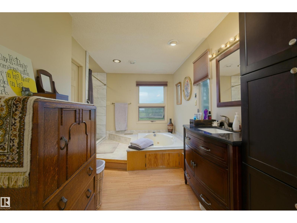
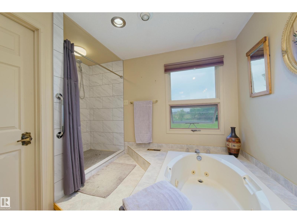
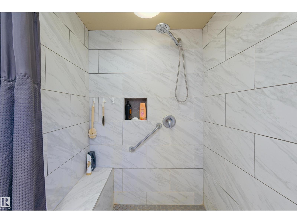
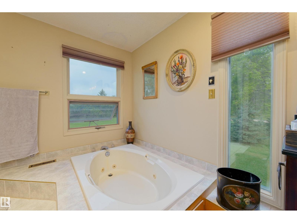
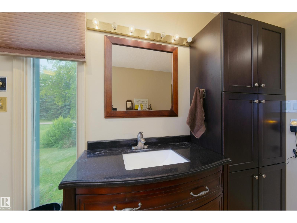
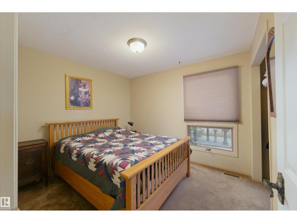
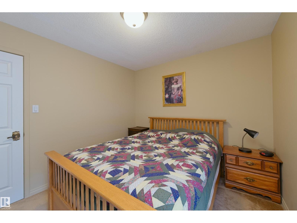
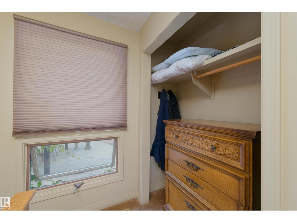
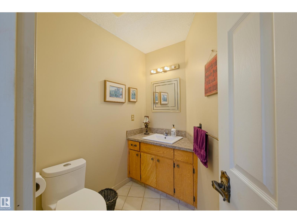
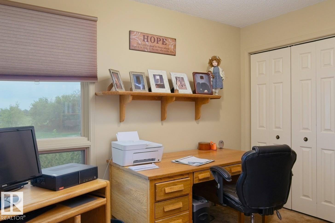
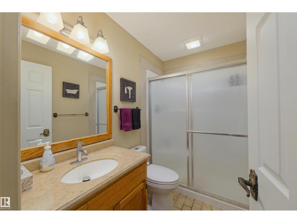
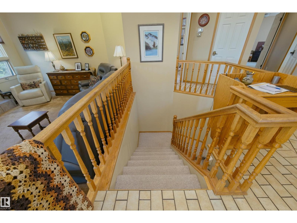
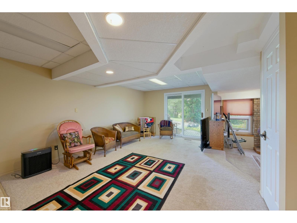
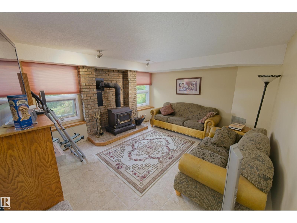
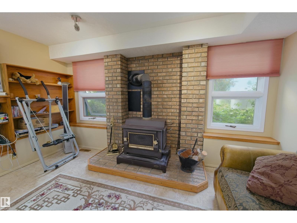
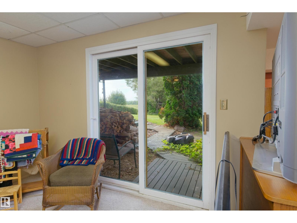
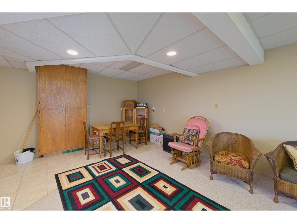
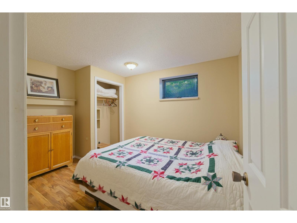
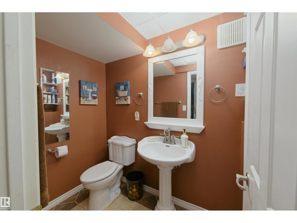
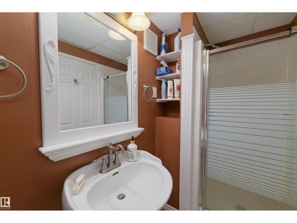
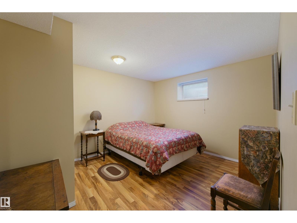
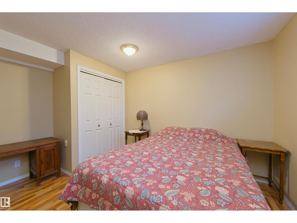
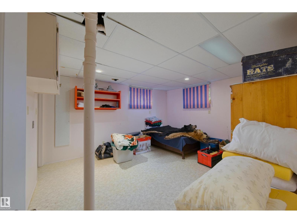
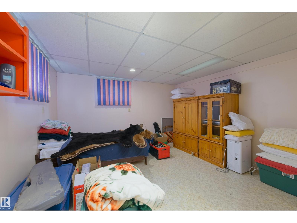
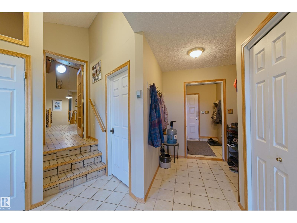
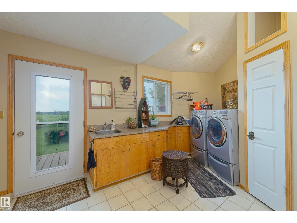
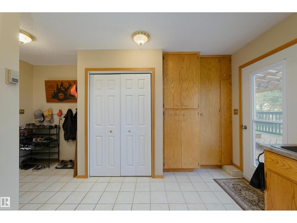
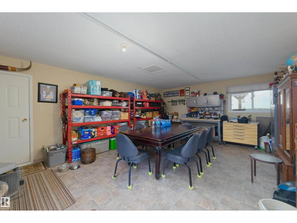
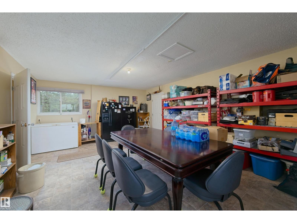
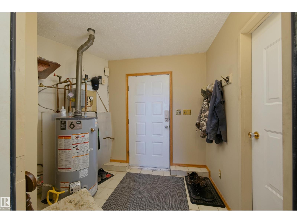
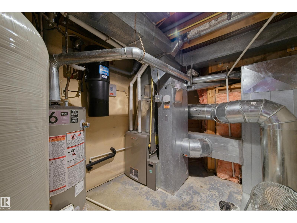
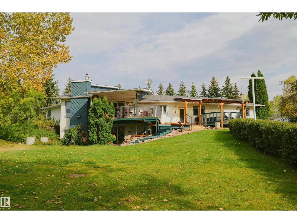
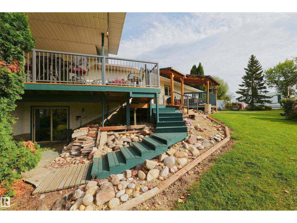
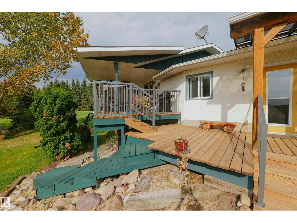
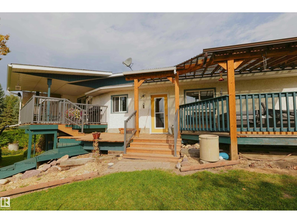
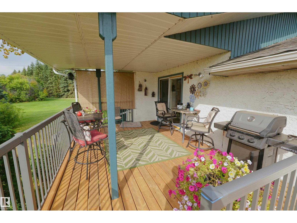
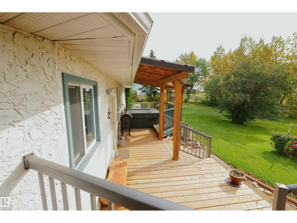
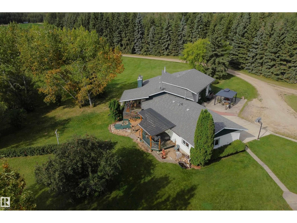
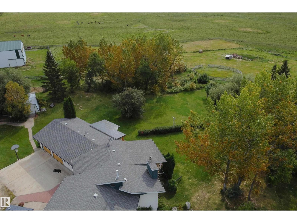
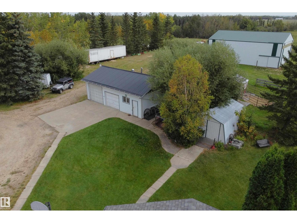
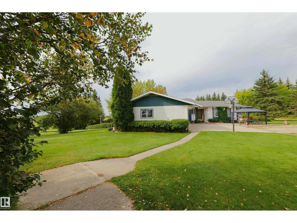
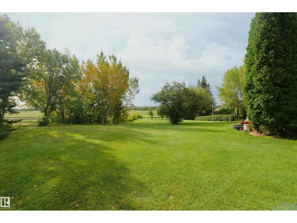
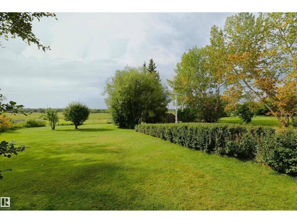
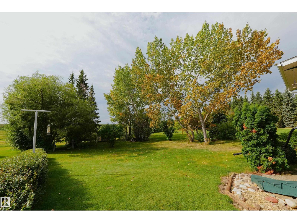
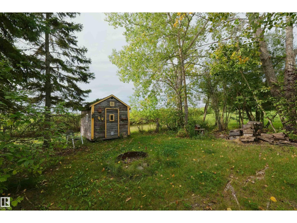
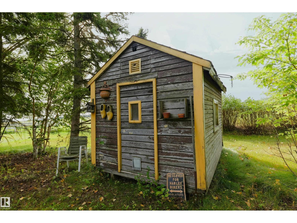
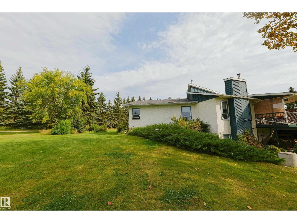
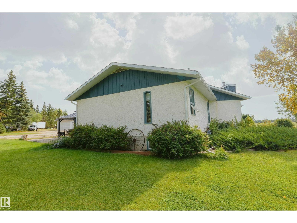
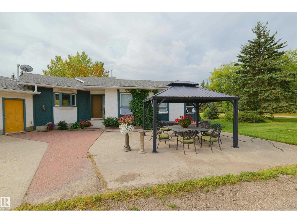
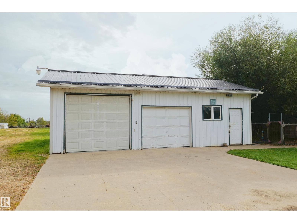
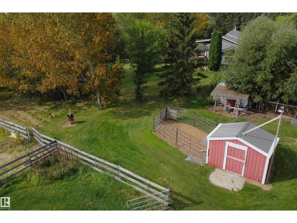
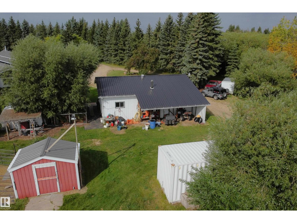
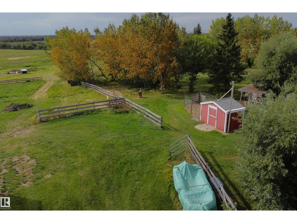
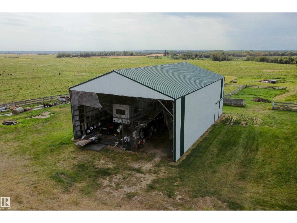
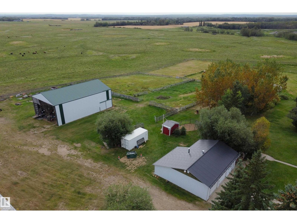
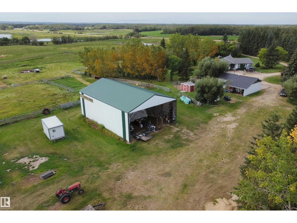
Pristine 11.37-Acre Property with Heated Workshop & Impressive Outbuildings only 4.75mi from Barrhead. An exceptional rural setup offering privacy, functional infrastructure and detailed craftsmanship. Situated on level land w/ expansive south & east views, this property is anchored by a well built and well maintained home featuring an open-beam, open-concept main floor w/ many eye catching architectural features. Enjoy a functional kitchen w/ direct access to a covered deck, a sunken living room w/ a cozy pellet stove & a primary suite w/ a jet tub & shower. The fully finished walkout basement includes a second fireplace & opens directly to a lower patio. The attached double garage features one parking bay & a professionally finished snooker/game room in the second. Outbuilding infrastructure includes a large heated workshop, a massive 40'x60'x24' high-clearance storage shed & a functional chicken coop. Perfect for hobby farmers, tradespeople, or those seeking pristine turnkey country living. (id:51989)
Features of 58505 Highway 33
- MLS® Number E4507224
- Price $699,000
- Bedrooms: 6
- Bathrooms: 4
- Square Footage: 1894 sqft
- Property Type: House
- Features Hillside, Private Setting, Treed, Sloping, See Remarks, No Back Lane, Exterior Walls- 2x6", Agriculture
- Structure Deck, Porch
Buildings
| Bathroom Total | 4 | Bedrooms Total | 6 |
| Appliances | Dishwasher, Dryer, Oven - Built-in, Refrigerator, Stove, Central Vacuum, Washer | Architectural Style | Hillside Bungalow |
| Basement Development | Finished | Basement Type | None (finished) |
| Ceiling Type | Open, Vaulted | Constructed Date | 1982 |
| Construction Style Attachment | Detached | Fireplace Fuel | Wood |
| Fireplace Present | Yes | Fireplace Type | Unknown |
| Half Bath Total | 1 | Heating Type | Forced Air, Wood Stove |
| Stories Total | 1 | Size Interior | 1894 Sqft |
| Type | House |
Parking
| Detached Garage | |
| Heated Garage | |
| Attached Garage | |
| See Remarks |
Land
| Acreage | Yes | Fence Type | Fence |
| Size Irregular | 11.37 | Size Total | 11.37 Ac |
| Size Total Text | 11.37 Ac |
Rooms
| Level | Type | Length | Width | Dimensions |
|---|---|---|---|---|
| Basement | Family Room | Measurements not available | ||
| Basement | Den | Measurements not available | ||
| Basement | Bedroom 4 | Measurements not available | ||
| Basement | Bedroom 5 | Measurements not available | ||
| Basement | Bedroom 6 | Measurements not available | ||
| Main Level | Living Room | Measurements not available | ||
| Main Level | Dining Room | Measurements not available | ||
| Main Level | Kitchen | Measurements not available | ||
| Main Level | Primary Bedroom | Measurements not available | ||
| Main Level | Bedroom 2 | Measurements not available | ||
| Main Level | Bedroom 3 | Measurements not available |
Agents and Offices
- Jeff Parsons
- Office: Sunnyside Realty Ltd