

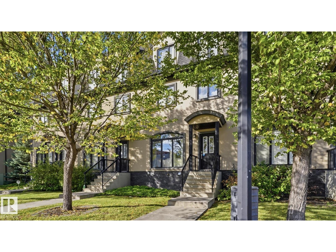
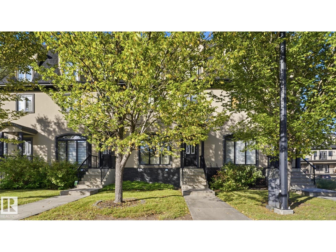
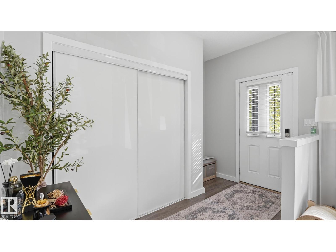
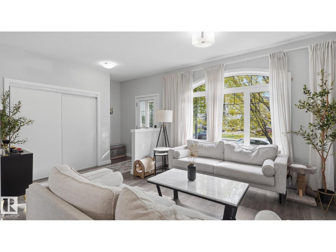
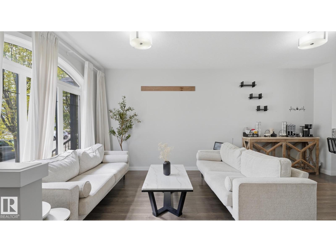
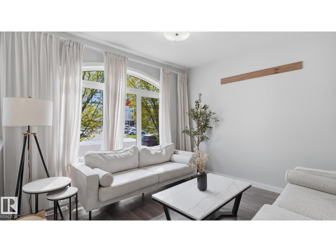
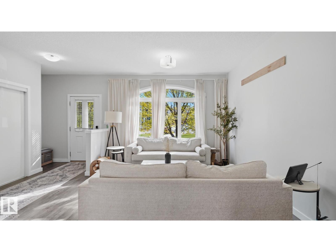
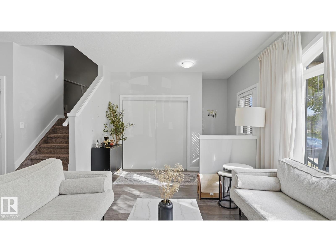
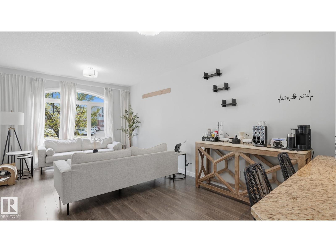
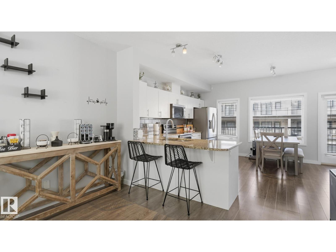
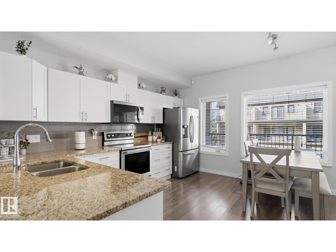
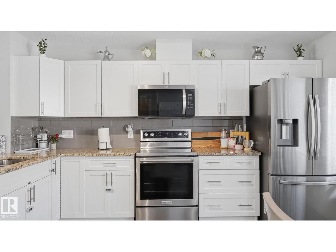
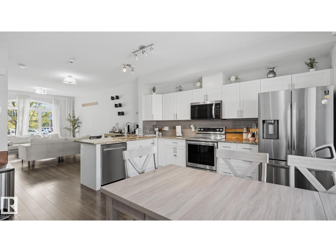
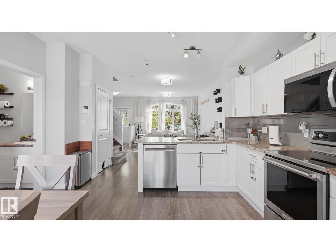
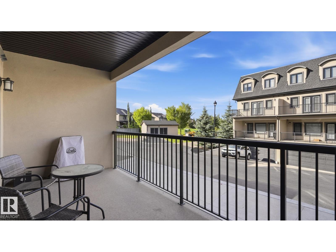
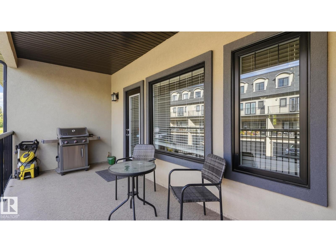
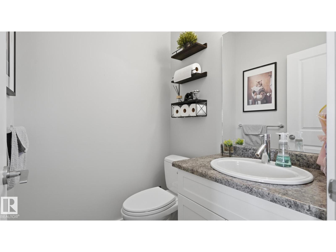
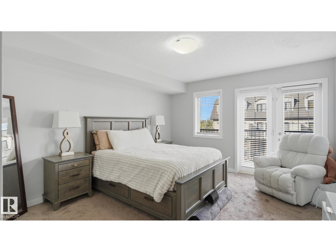
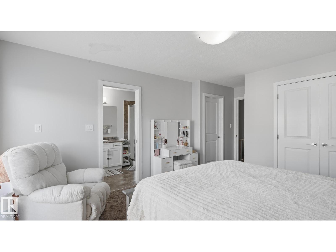
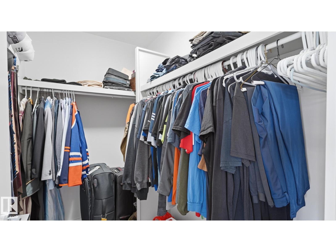
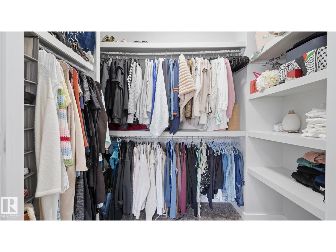
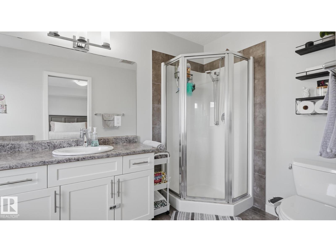
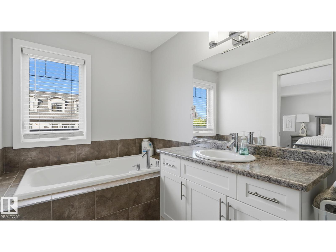
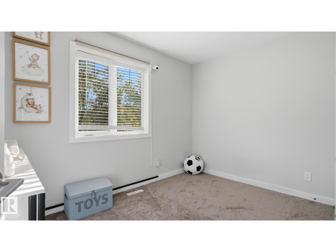
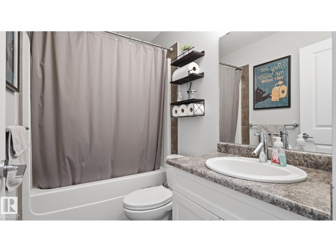
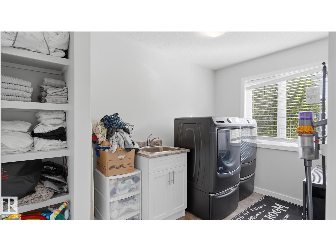
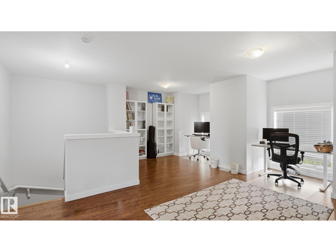
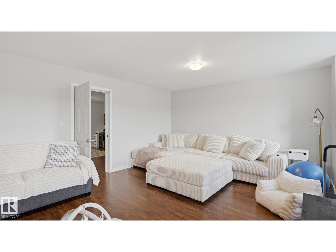
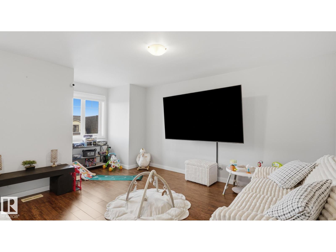
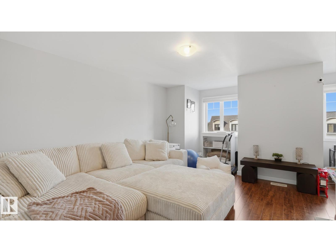
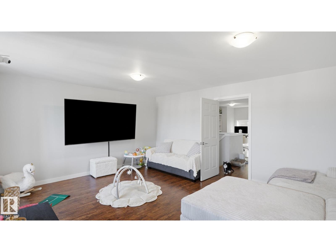
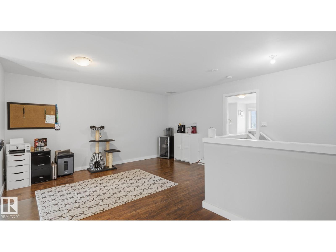
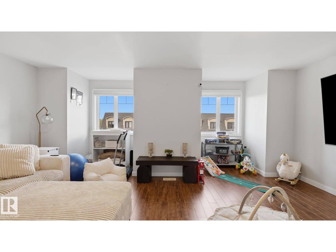
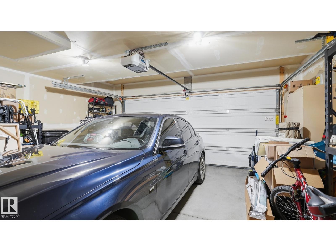
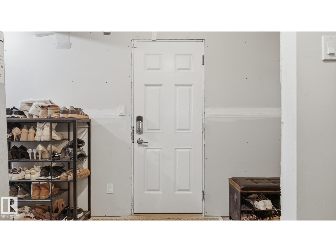
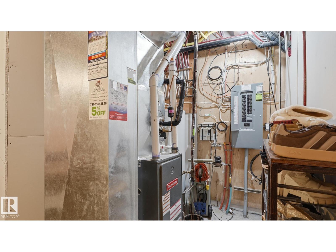
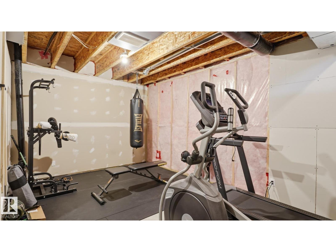
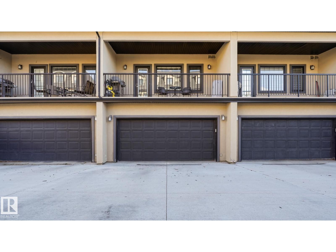
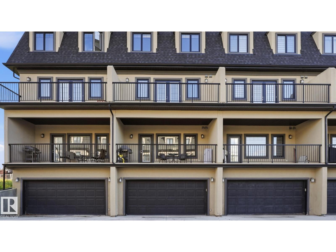
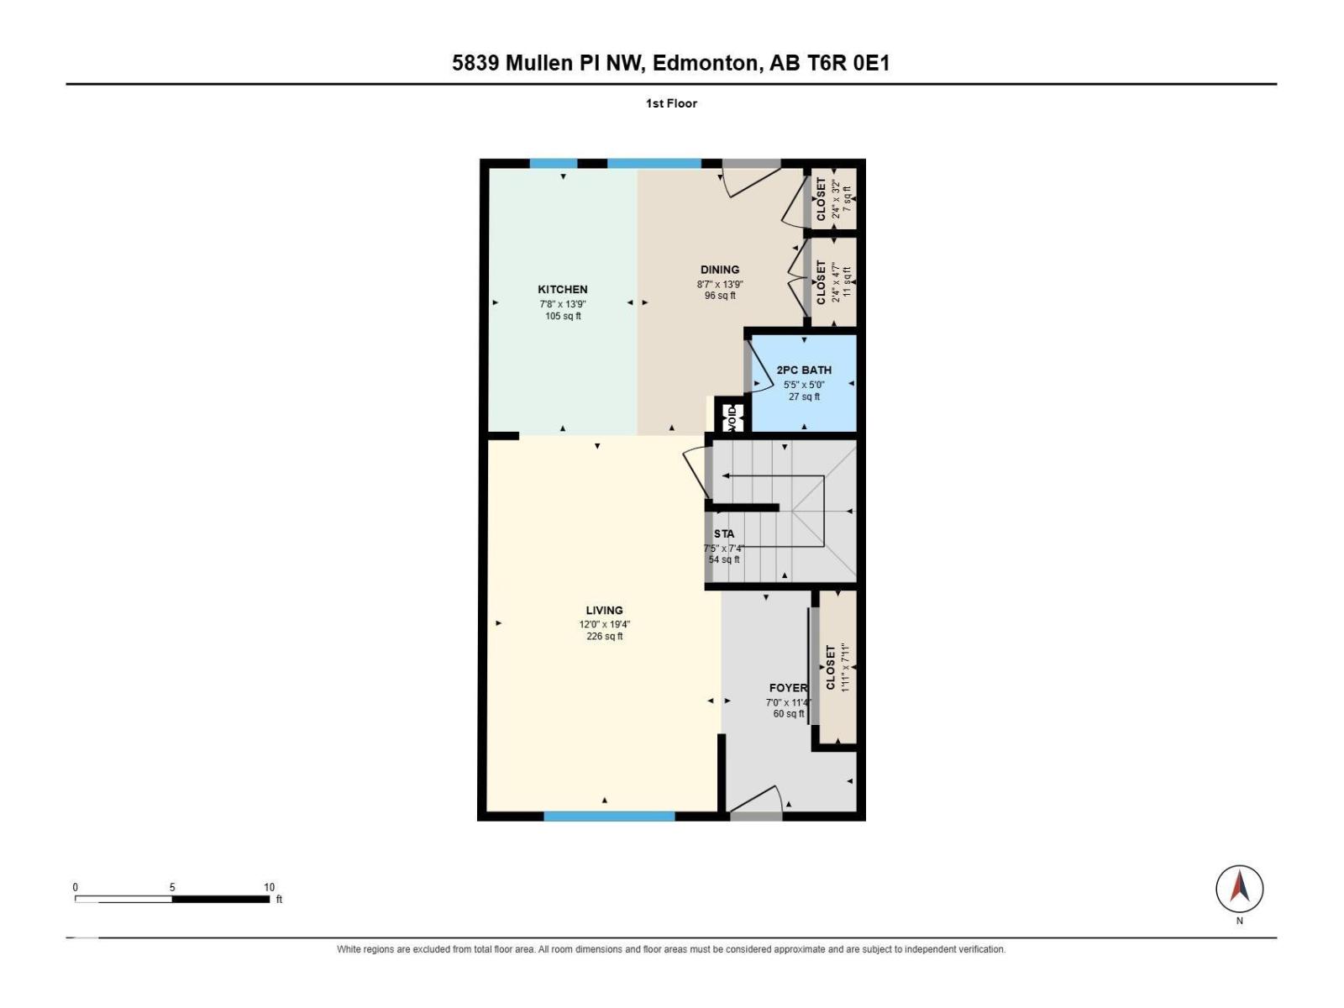
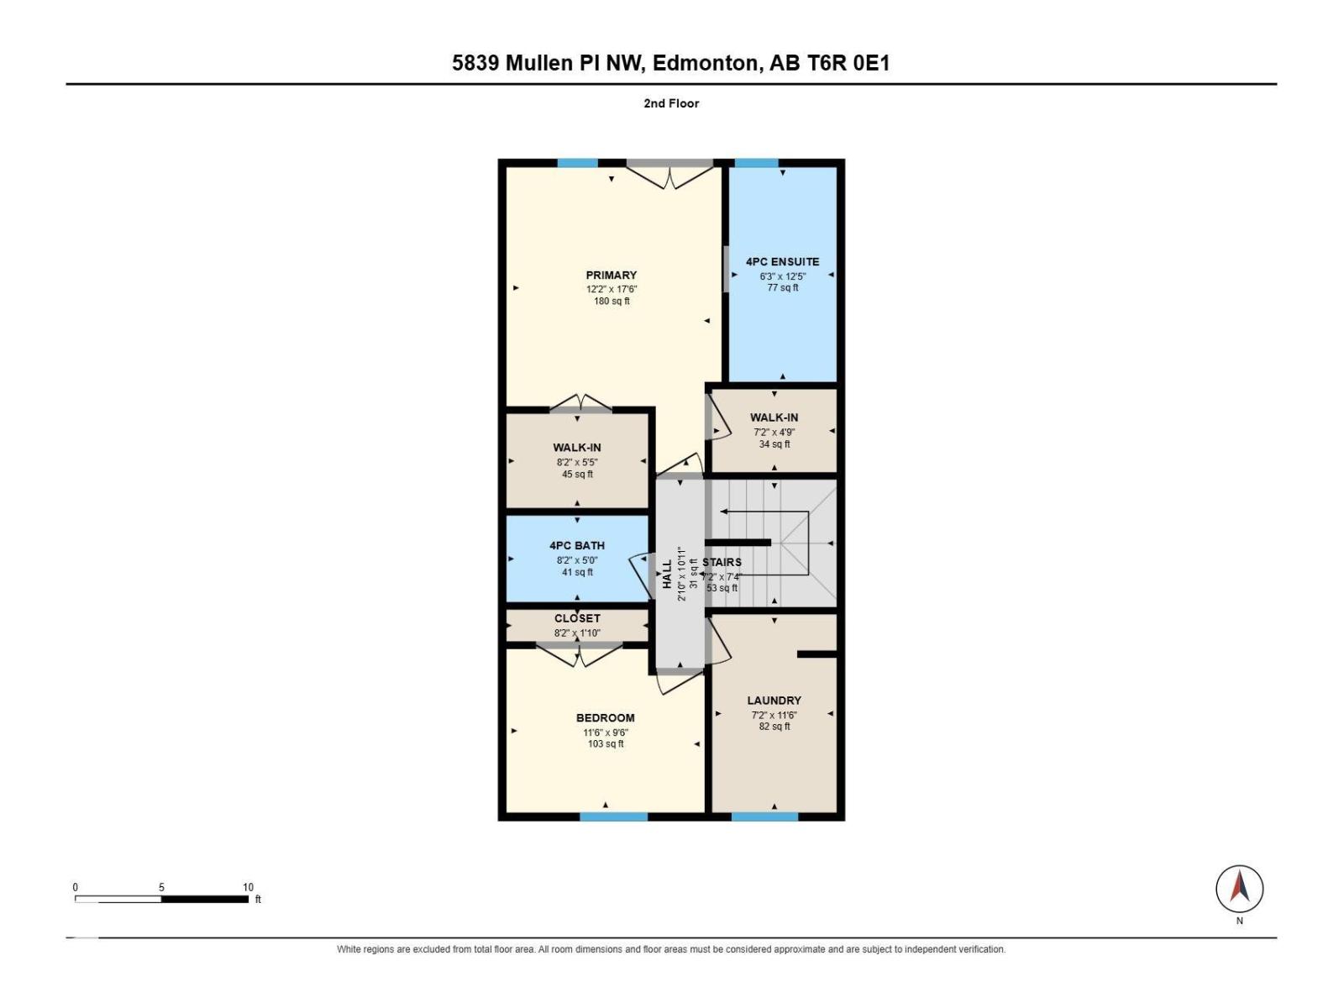
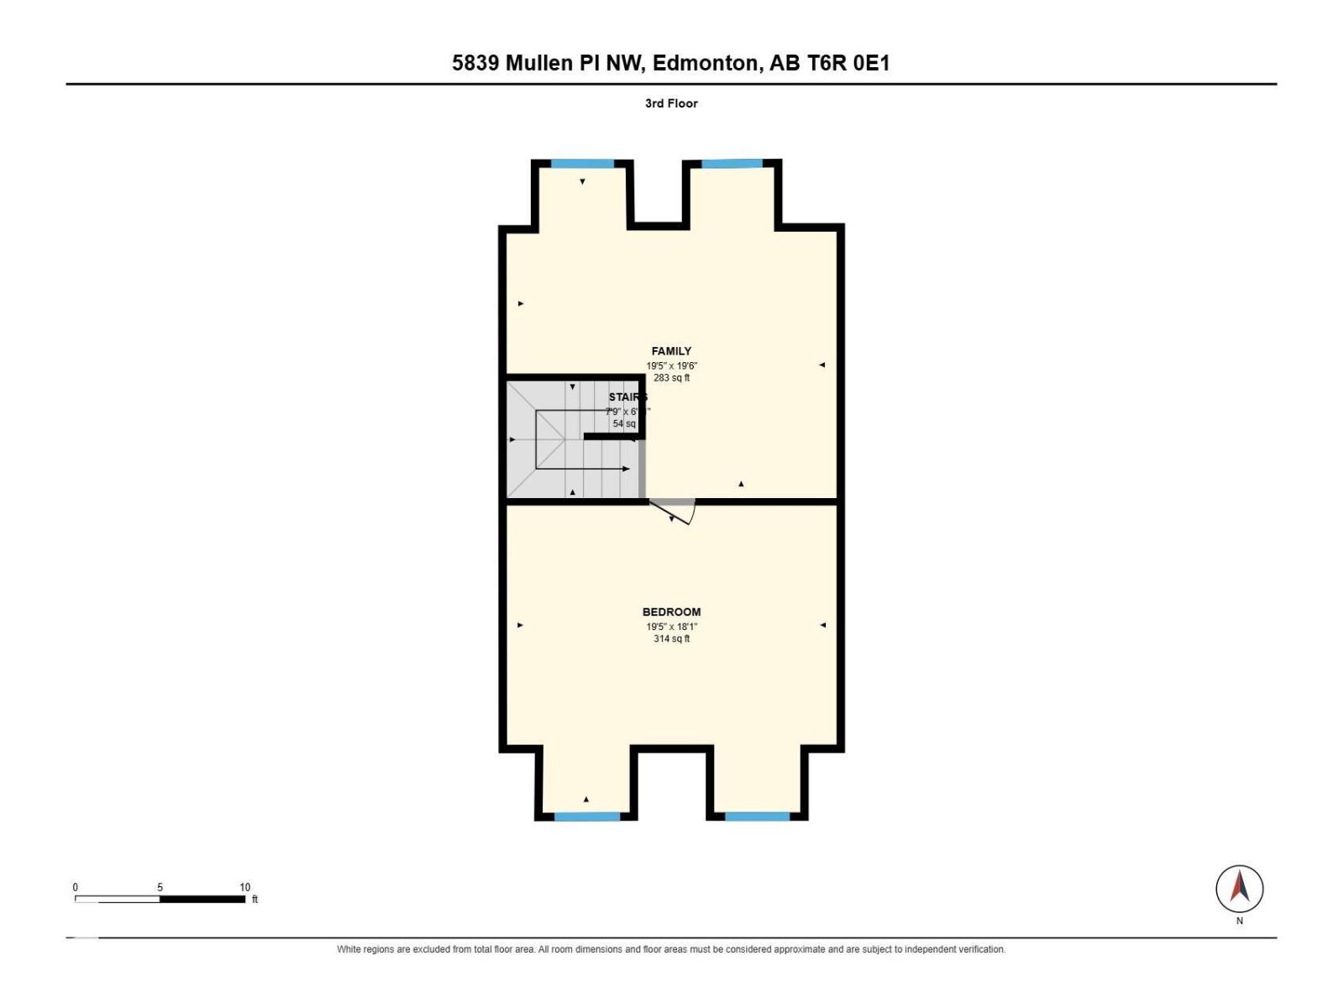
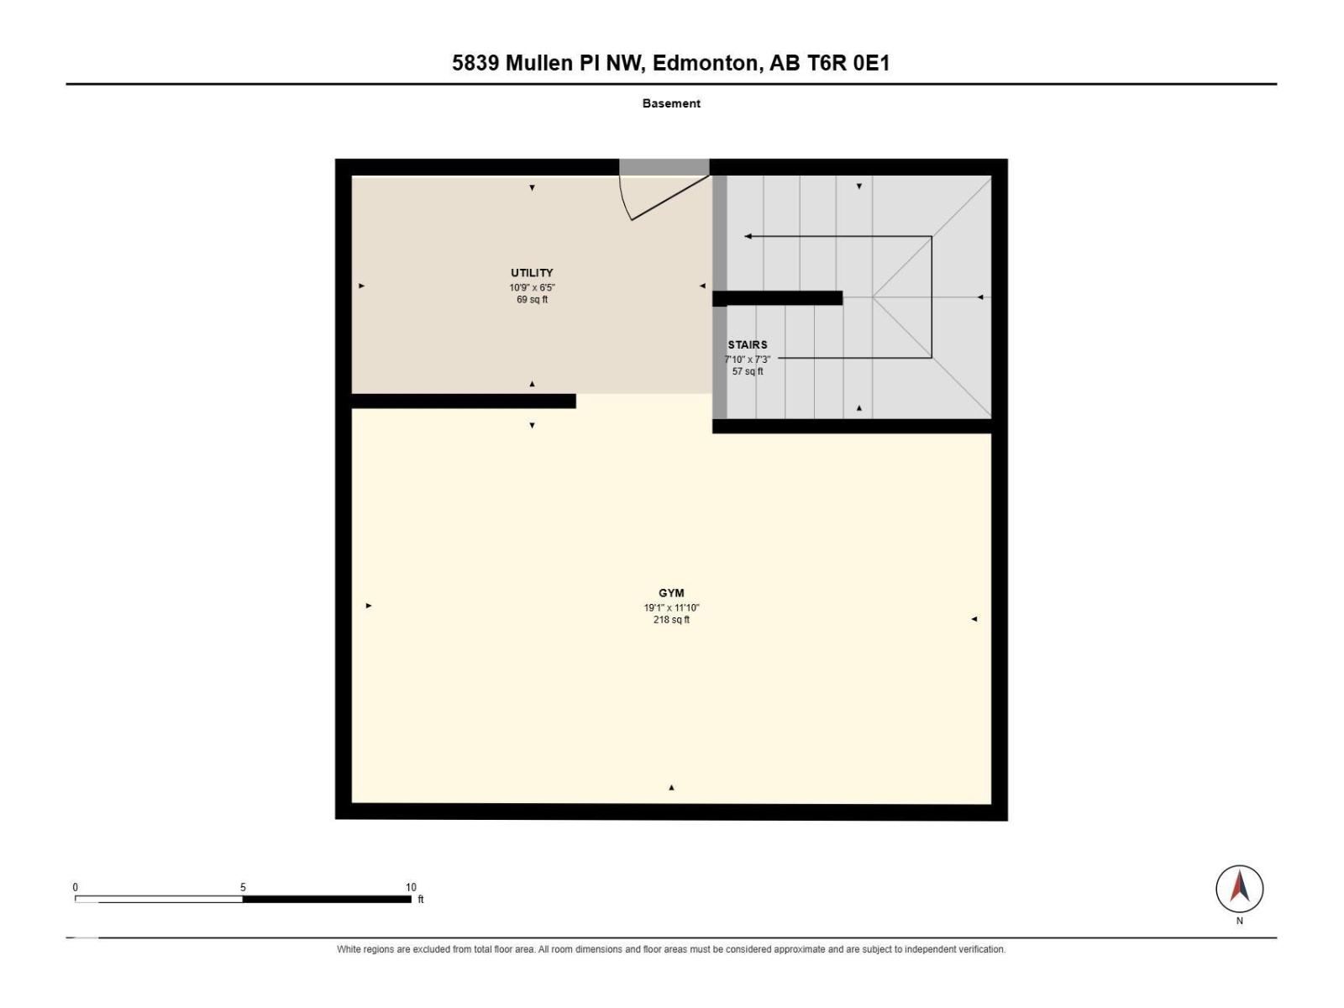
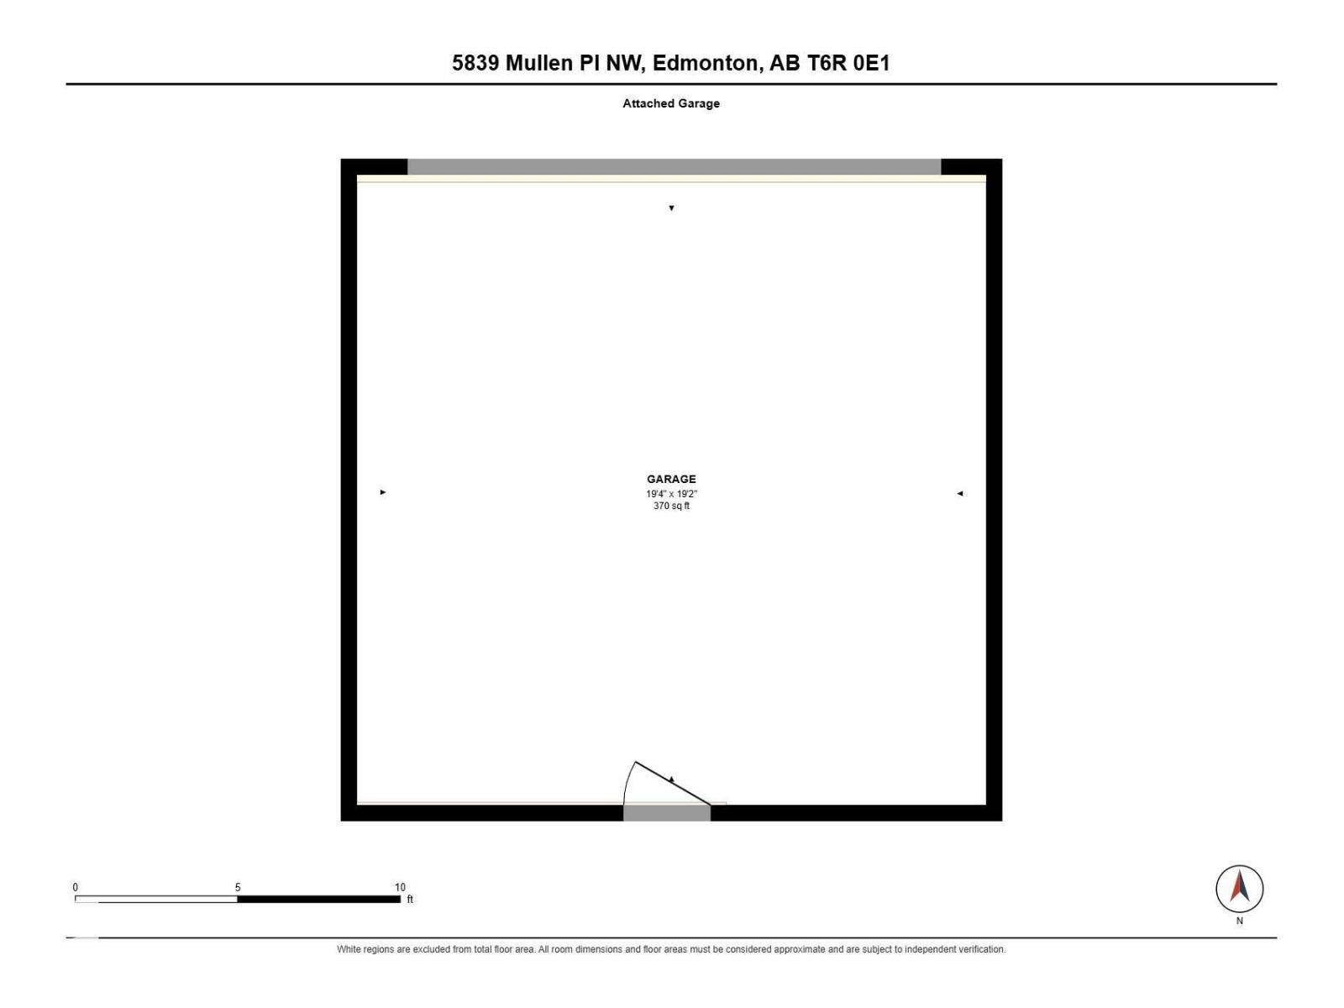
RARE 2180 sqft 3-storey townhome in Ravine Pointe at Mactaggart Ridge. The main floor features a bright, open layout throughout the living room, dining room, and kitchen with newer appliances and a covered balcony, ideal for everyday living and entertaining. The second floor offers a generous primary suite with a 4-piece ensuite and the luxury of TWO WALK-IN CLOSETS, a second bedroom, and convenient SECOND-FLOOR LAUNDRY. On the third floor, enjoy a family room and third bedroom. The partially finished basement can be used as a gym or customized to fit your lifestyle, with direct access to the attached DOUBLE GARAGE. Plenty of room for the whole family! Located in a desirable neighborhood close to parks, schools, shopping, and everyday amenities, this is a fantastic opportunity to own a truly unique 3-storey home with space, style, and convenience. (id:51989)
Features of 5839 Mullen Pl Nw
- MLS® Number E4508438
-
Price
$399,900
Maintenance, Exterior Maintenance, Insurance, Landscaping, Property Management, Other, See Remarks
$504.20 Monthly - Bedrooms: 3
- Bathrooms: 3
- Square Footage: 2181 sqft
- Property Type: Row / Townhouse
- Neigbourhood: MacTaggart
- Amenities Near By Playground
Buildings
| Bathroom Total | 3 | Bedrooms Total | 3 |
| Appliances | Dishwasher, Dryer, Garage Door Opener Remote(s), Garage Door Opener, Microwave Range Hood Combo, Refrigerator, Stove, Washer | Basement Development | Partially Finished |
| Basement Type | Full (partially Finished) | Constructed Date | 2012 |
| Construction Style Attachment | Attached | Cooling Type | Central Air Conditioning |
| Half Bath Total | 1 | Heating Type | Forced Air |
| Stories Total | 3 | Size Interior | 2181 Sqft |
| Type | Row / Townhouse |
Parking
| Attached Garage |
Land
| Acreage | No | Land Amenities | Playground |
Rooms
| Level | Type | Length | Width | Dimensions |
|---|---|---|---|---|
| Main Level | Living Room | Measurements not available | ||
| Main Level | Dining Room | Measurements not available | ||
| Main Level | Kitchen | Measurements not available | ||
| Upper Level | Family Room | Measurements not available | ||
| Upper Level | Primary Bedroom | Measurements not available | ||
| Upper Level | Bedroom 2 | Measurements not available | ||
| Upper Level | Bedroom 3 | Measurements not available |
Agents and Offices
- AJ Arwell
- Office: Maxwell Progressive