

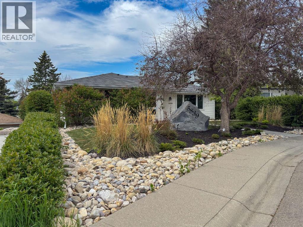
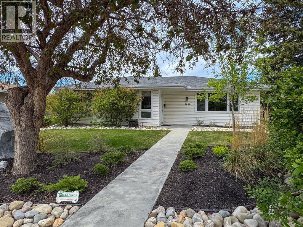
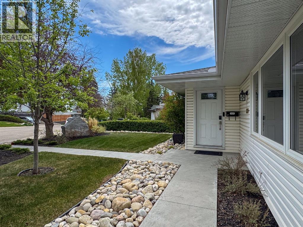
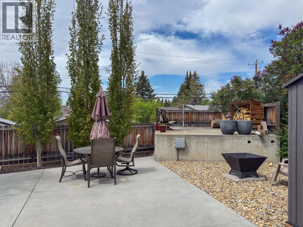
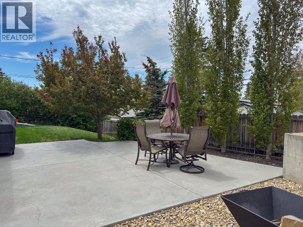
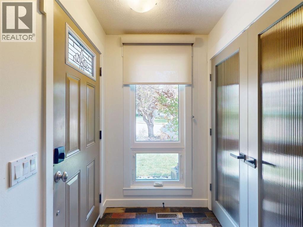
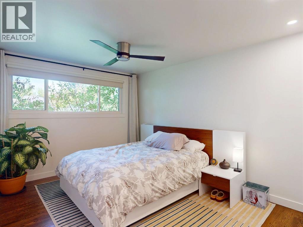
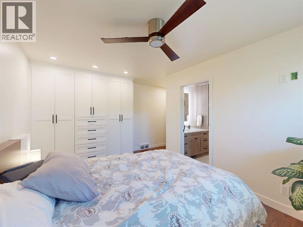
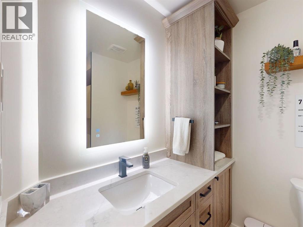
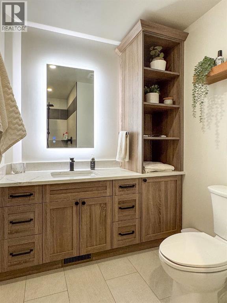
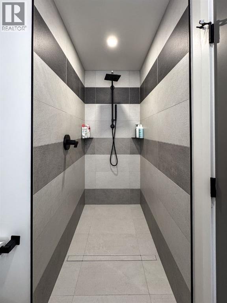
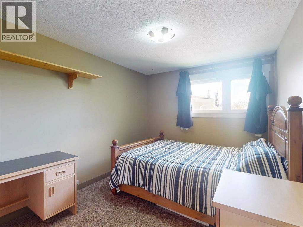
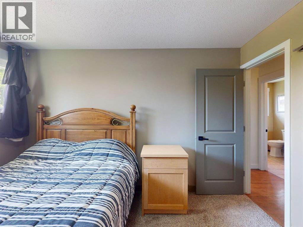
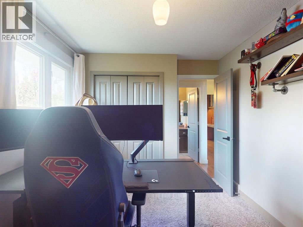
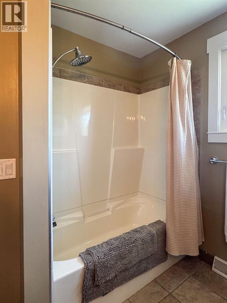
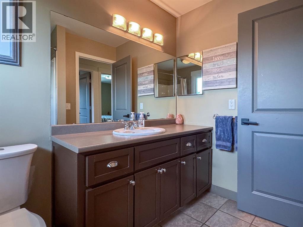
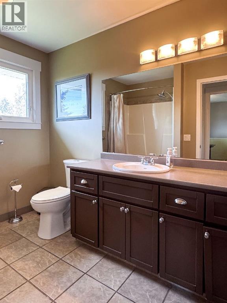
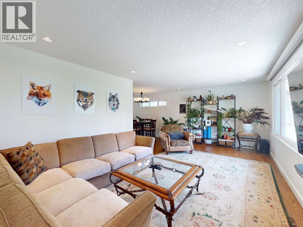
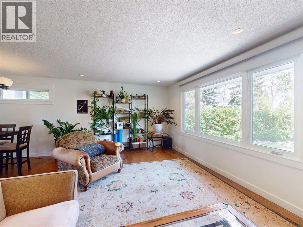
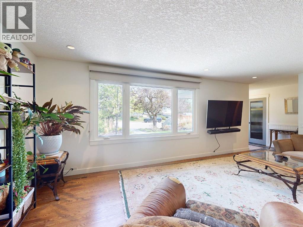
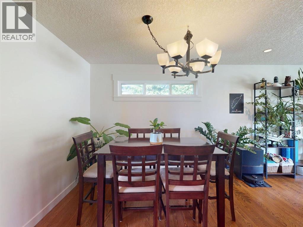
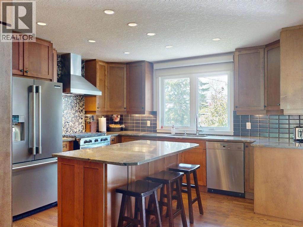
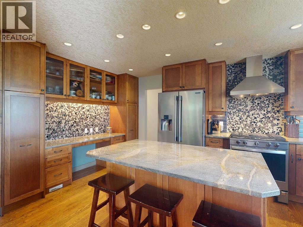
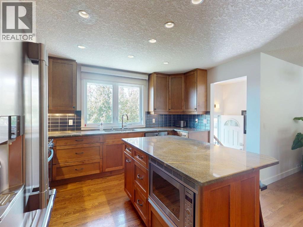
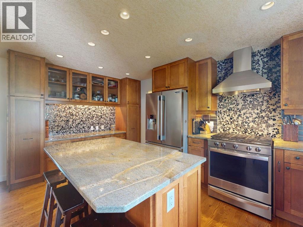
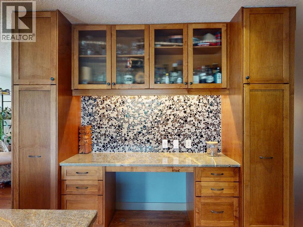
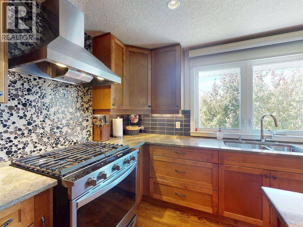
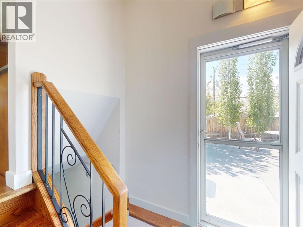
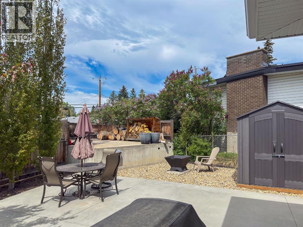
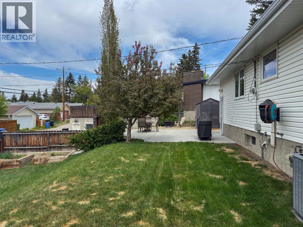
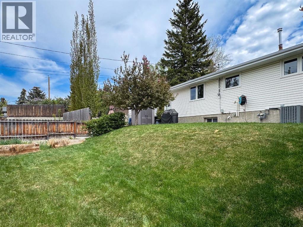
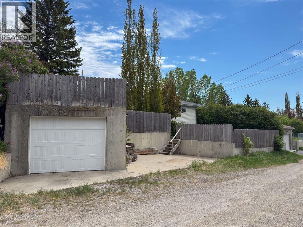
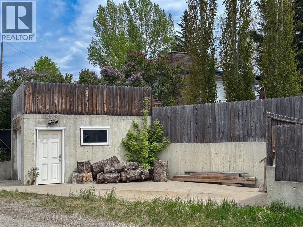
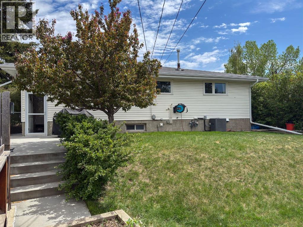
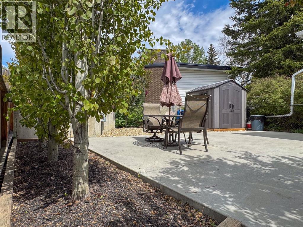
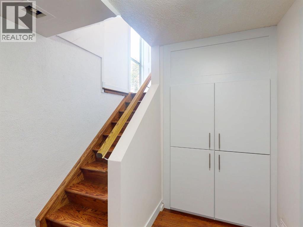
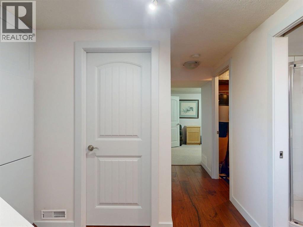
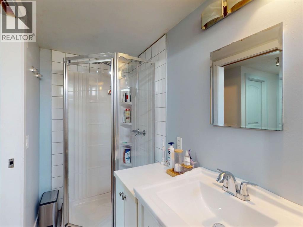
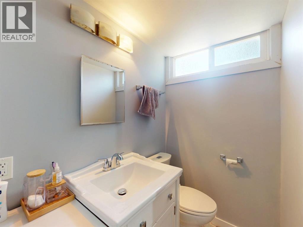
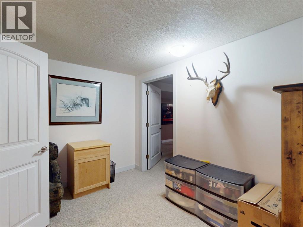
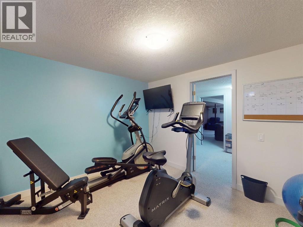
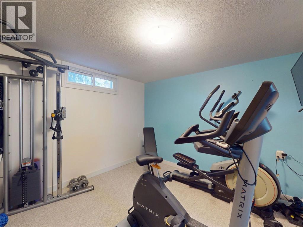
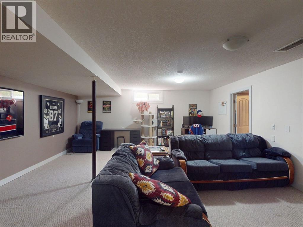
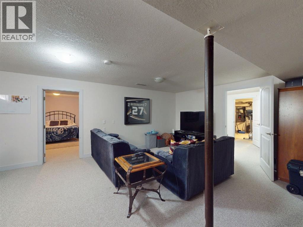
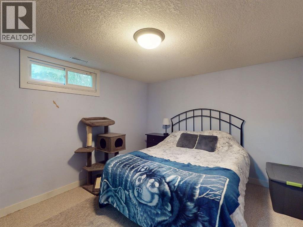
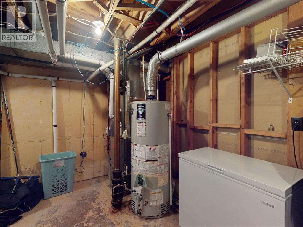
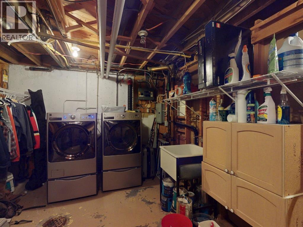
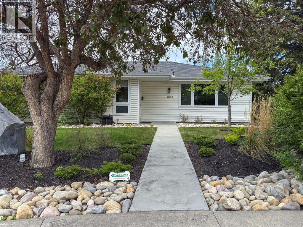
Wow. A stunning home!!! This 1379 sq ft bungalow sits in a desirable Dalhousie location. Located on a quite street with an oversized yard, this house is close to everything... schools, transportation and shopping. Extensive upgrades over the past few years make this home one you don't want to miss. All you need to do is move in and enjoy. Newer High Efficiency furnace w/ AC, cedar fence, HWT, windows, and attic insulation have been changed over the past few years. There was a newer custom maple kitchen with gorgeous S/S appliances and granite countertops , tons of pot lights and upgraded electrical in 2007. Refinished hardwood and new carpet throughout the main floor. Freshly painted last year. Very generously sized rooms , 3 bedrooms up and one in the basement, plus a large office/den downstairs. Theres more than enough room to spare. Don't miss the concrete bunker of an oversized single garage with a very cool rooftop patio! Extra parking beside garage and more off street. Call for a private showing before it's gone. A house at this calibre and price won't last long. (id:51989)
Features of 5839 Dalkeith Hill Nw
- MLS® Number A2315973
- Price $799,900
- Bedrooms: 4
- Bathrooms: 3
- Square Footage: 1379 sqft
- Property Type: House
- Community Name: Dalhousie
- Amenities Near By Park, Playground, Schools, Shopping
- Features See Remarks, Pvc Window
- Parking Space Total 2
- Plan 5222jk
- Structure Deck
Buildings
| Bathroom Total | 3 | Bedrooms Above Ground | 3 |
| Bedrooms Below Ground | 1 | Bedrooms Total | 4 |
| Appliances | Washer, Refrigerator, Gas Stove(s), Dishwasher, Dryer, Microwave, Hood Fan, Window Coverings | Architectural Style | Bungalow |
| Basement Development | Finished | Basement Type | Full (finished) |
| Constructed Date | 1968 | Construction Material | Wood Frame |
| Construction Style Attachment | Detached | Cooling Type | Central Air Conditioning |
| Exterior Finish | See Remarks, Vinyl Siding | Flooring Type | Ceramic Tile, Hardwood |
| Foundation Type | Poured Concrete | Heating Fuel | Natural Gas |
| Heating Type | Forced Air | Stories Total | 1 |
| Size Interior | 1379 Sqft | Total Finished Area | 1379 Sqft |
| Type | House |
Parking
| Street | |
| Oversize | |
| Detached Garage | 1 |
Land
| Acreage | No | Fence Type | Fence |
| Land Amenities | Park, Playground, Schools, Shopping | Size Frontage | 9.29 M |
| Size Irregular | 595.00 | Size Total | 595 M2|4,051 - 7,250 Sqft |
| Size Total Text | 595 M2|4,051 - 7,250 Sqft | Zoning Description | R-cg |
Rooms
| Level | Type | Length | Width | Dimensions |
|---|---|---|---|---|
| Basement | Bedroom | 15.17 Ft x 10.67 Ft | ||
| Basement | Recreational, Games Room | 20.08 Ft x 17.33 Ft | ||
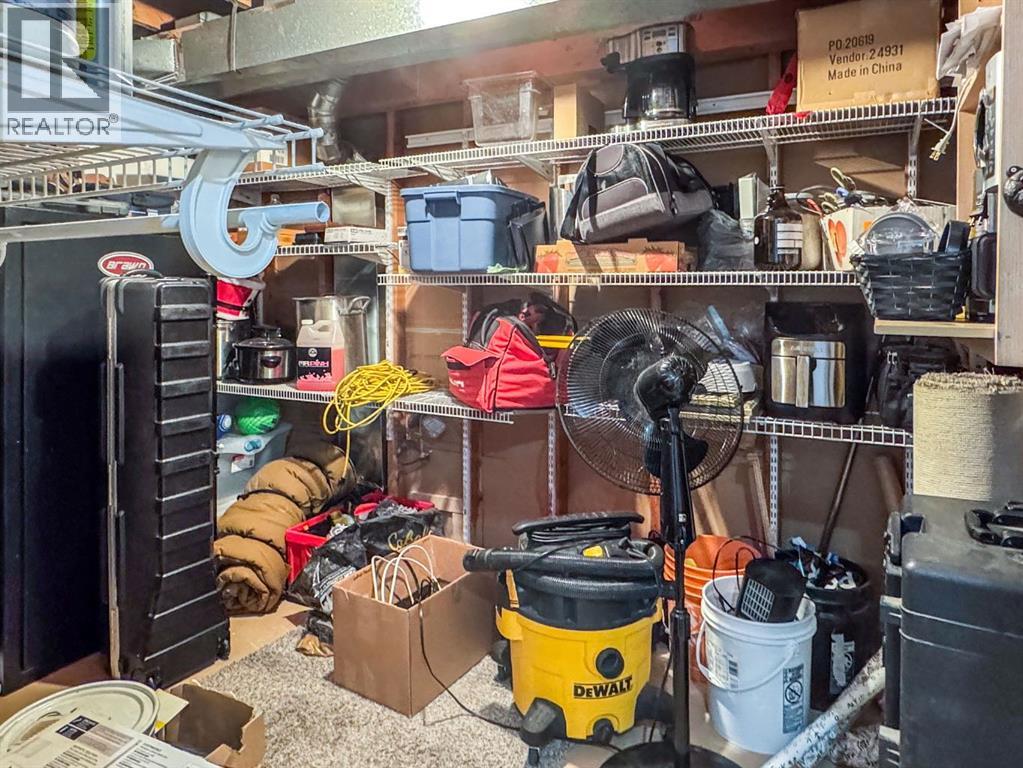
| Basement | Storage | 11.17 Ft x 7.33 Ft | ||
| Basement | Laundry Room | 15.92 Ft x 10.08 Ft | ||
| Basement | 3pc Bathroom | 9.42 Ft x 4.00 Ft | ||
| Main Level | Primary Bedroom | 15.00 Ft x 10.00 Ft | ||
| Main Level | Bedroom | 12.00 Ft x 9.50 Ft | ||
| Main Level | Bedroom | 11.00 Ft x 9.00 Ft | ||
| Main Level | Living Room | 19.67 Ft x 12.00 Ft | ||
| Main Level | Dining Room | 9.25 Ft x 8.50 Ft | ||
| Main Level | Kitchen | 15.83 Ft x 12.83 Ft | ||
| Main Level | 3pc Bathroom | 10.42 Ft x 5.83 Ft | ||
| Main Level | 4pc Bathroom | 9.00 Ft x 7.67 Ft | ||
| Main Level | Other | 6.00 Ft x 4.67 Ft | ||
| Main Level | Other | 5.00 Ft x 3.92 Ft |
Agents and Offices
- Brett A. Greff
- Office: Royal LePage Blue Sky
What's Nearby
Similar Properties

100 Royal Birch Crescent Nw, Calgary, Alberta
- MLS® # A2313207
- Chun Yuan Xu
- Liang Ni
- Homecare Realty Ltd.
691 Panamount Boulevard Nw, Calgary, Alberta
- MLS® # A2290579
- Roy Ren
- Angelina Lowe
- Homecare Realty Ltd.