

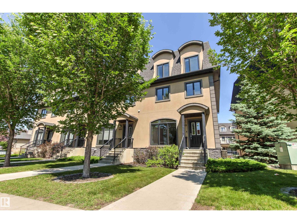
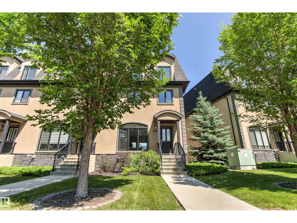
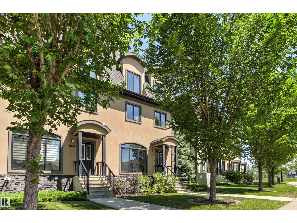
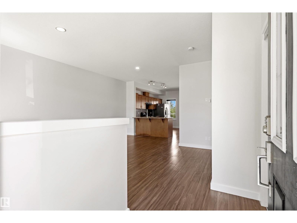
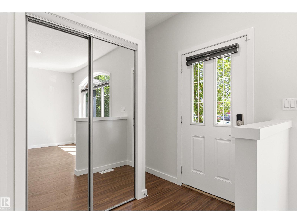
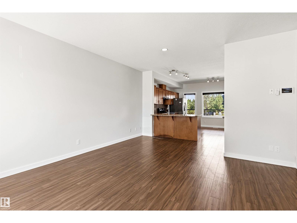
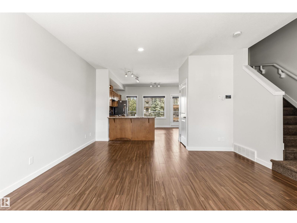
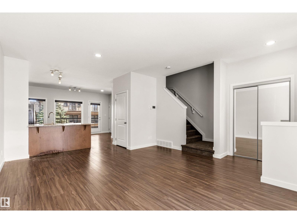
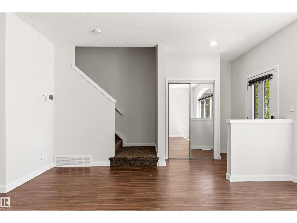
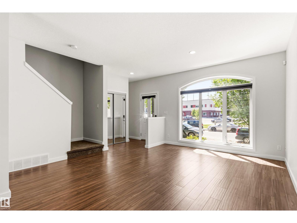
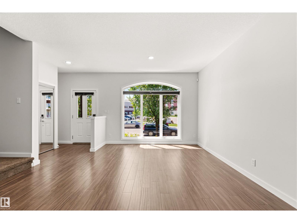
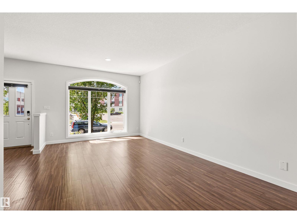
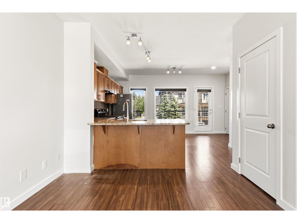
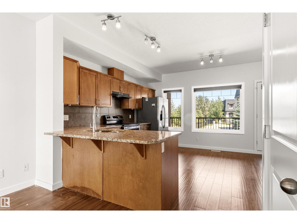
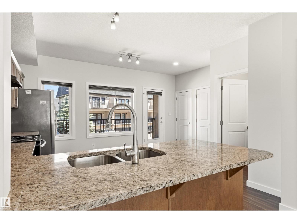
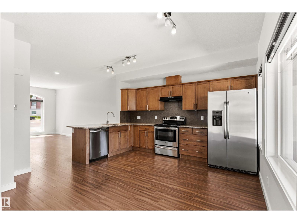
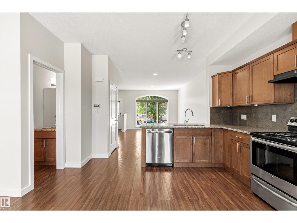
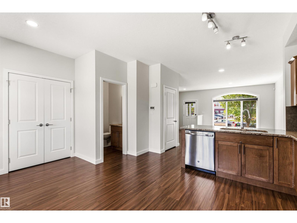
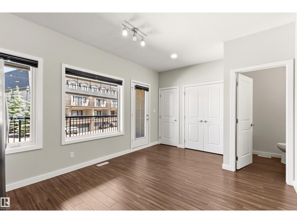
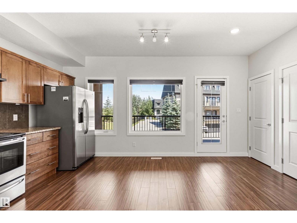
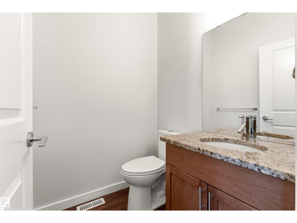
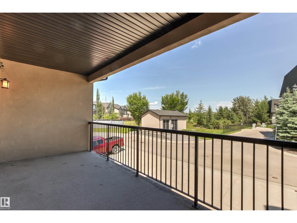
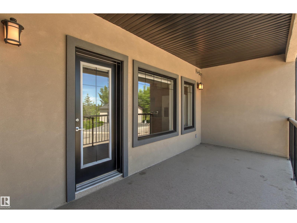
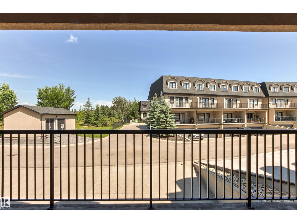
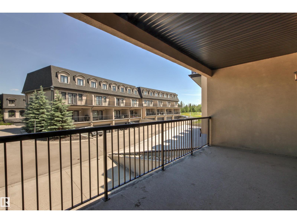
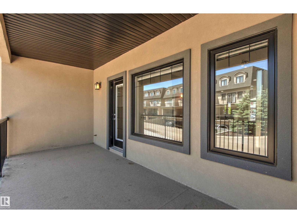
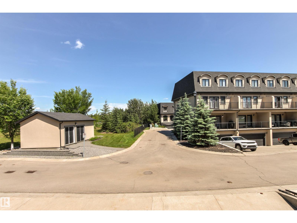
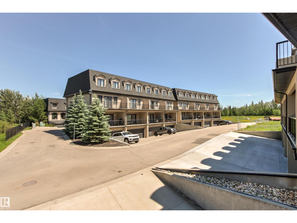
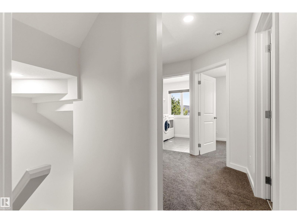
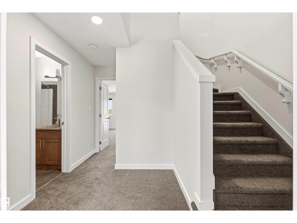
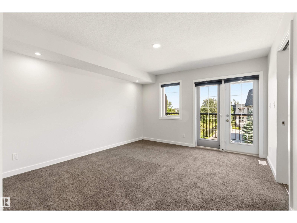
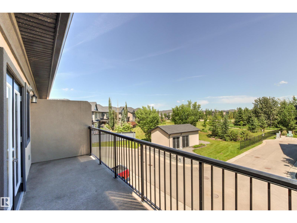
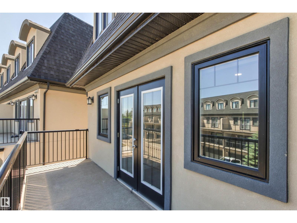
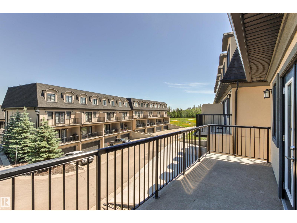
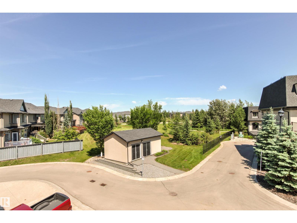
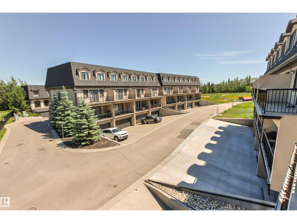
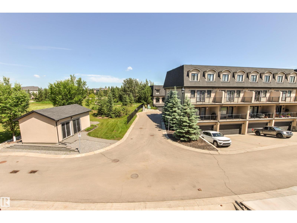
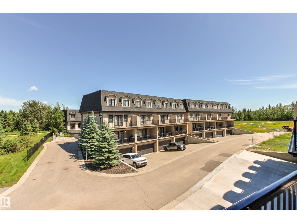
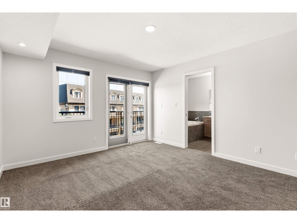
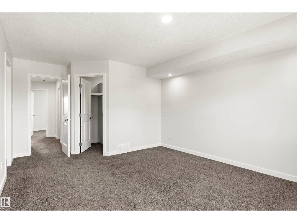
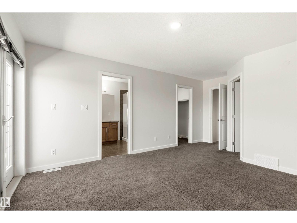
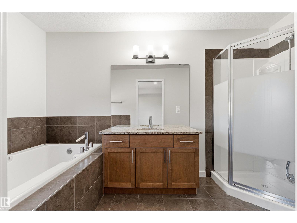
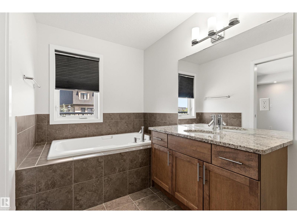
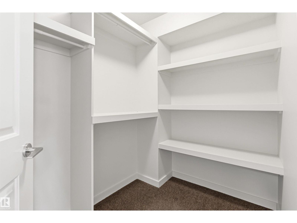
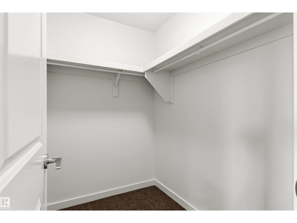
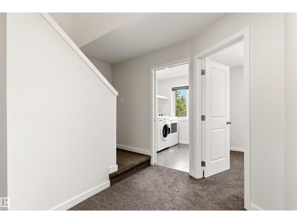
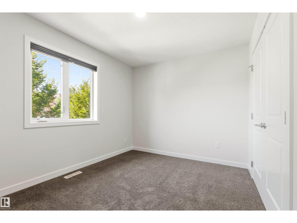
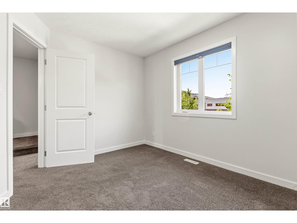
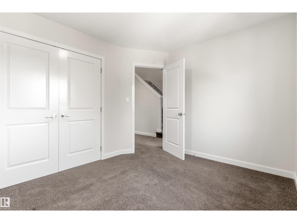
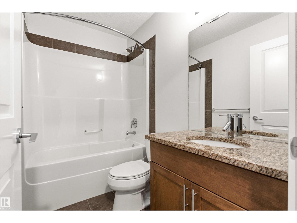
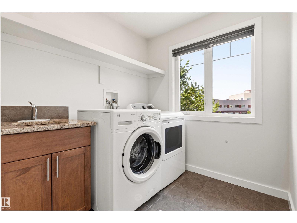
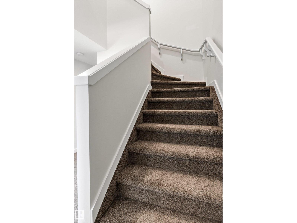
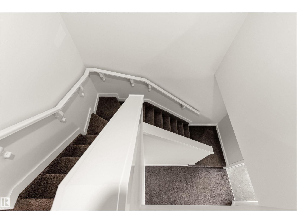
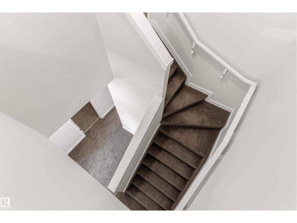
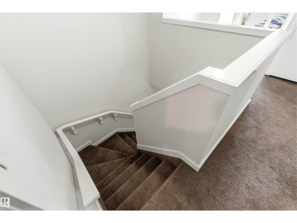
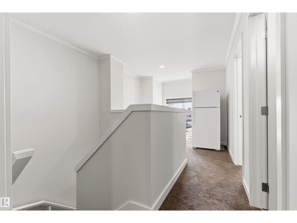
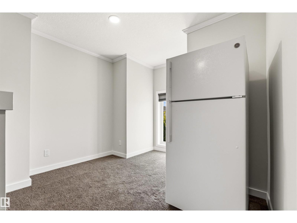
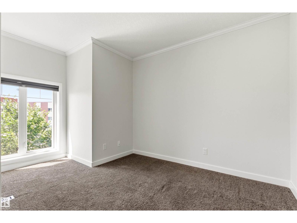
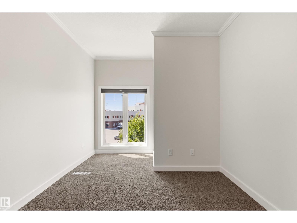
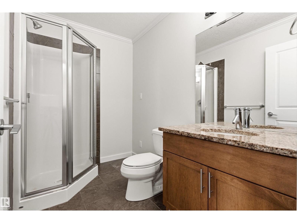
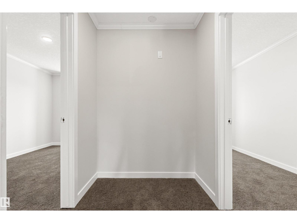
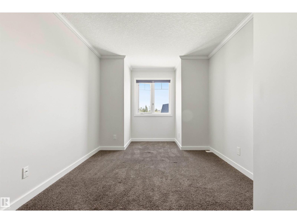
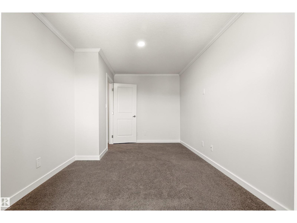
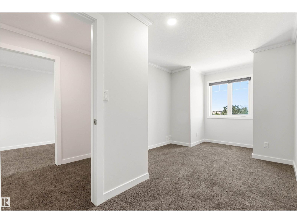
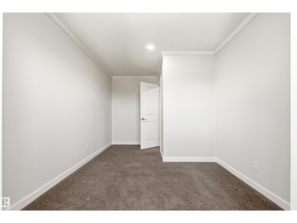
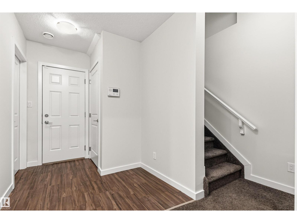
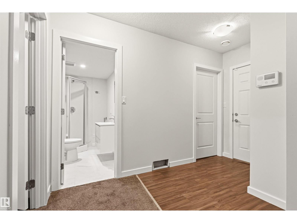
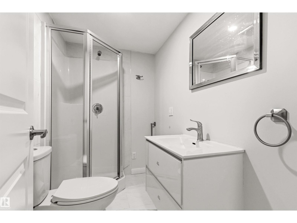
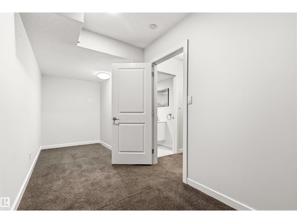
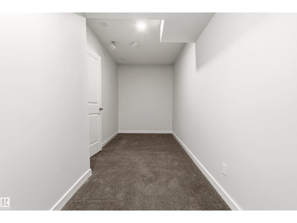
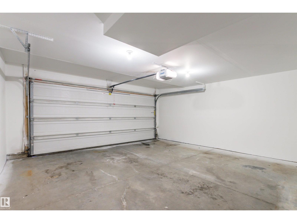
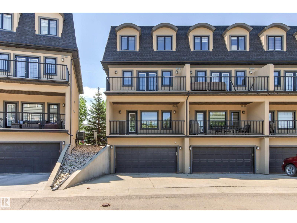
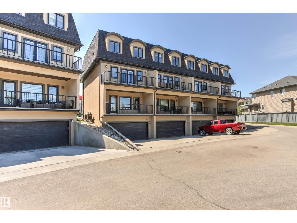
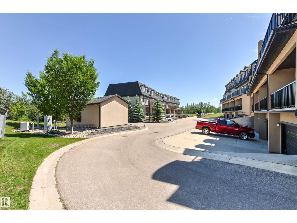
SELLER IS MOTIVATED!! Welcome to FRESHLY PAINTED luxury living in sought-after Mactaggart. This stunning 3-storey townhouse offers 2,460 sq. ft of LIVING SPACE, 5 BEDROOMS, 4.5 BATHROOMS, and an exceptional layout for families, professionals, or investors. The bright open-concept main floor features a spacious living room and chef-inspired kitchen with GRANITE countertops, a large eat-up island, tiled backsplash, STAINLESS STEEL appliances, and access to one of two private decks. A 2-piece powder room completes the level. Enjoy upgrades including CENTRAL A/C, POT LIGHTING, WINDOW COVERINGS, and GRANITE throughout. Upstairs features a spacious primary suite with 2 WALK IN closets, a private balcony, and a 4-piece ensuite, plus 4 additional bedrooms, 2 full bathrooms, and FULL LAUNDRY ROOM w/ window. The FULLY FINISHED BASEMENT includes another full bathroom and versatile living space. Complete with an ATTACHED DOUBLE GARAGE, just STEPS TO SHOPPING, trails, transit, and Anthony Henday Drive! (id:51989)
Features of 5833 Mullen Pl Nw
- MLS® Number E4498730
-
Price
$414,000
Maintenance, Exterior Maintenance, Insurance, Landscaping, Property Management, Other, See Remarks
$504.20 Monthly - Bedrooms: 5
- Bathrooms: 5
- Square Footage: 2123 sqft
- Property Type: Row / Townhouse
- Neigbourhood: MacTaggart
- Amenities Near By Airport, Public Transit, Schools, Shopping, Ski Hill
- Features Closet Organizers, No Animal Home, No Smoking Home
- Structure Patio(s)
Buildings
| Bathroom Total | 5 | Bedrooms Total | 5 |
| Amenities | Ceiling - 9ft | Appliances | Dishwasher, Dryer, Garage Door Opener Remote(s), Microwave Range Hood Combo, Refrigerator, Stove, Washer, Window Coverings |
| Basement Development | Finished | Basement Type | Full (finished) |
| Constructed Date | 2012 | Construction Style Attachment | Attached |
| Cooling Type | Central Air Conditioning | Half Bath Total | 1 |
| Heating Type | Forced Air | Stories Total | 3 |
| Size Interior | 2123 Sqft | Type | Row / Townhouse |
Parking
| Attached Garage |
Land
| Acreage | No | Land Amenities | Airport, Public Transit, Schools, Shopping, Ski Hill |
| Size Irregular | 253.75 | Size Total | 253.75 M2 |
| Size Total Text | 253.75 M2 |
Rooms
| Level | Type | Length | Width | Dimensions |
|---|---|---|---|---|
| Lower Level | Den | 5.62 m | 1.97 m | 5.62 m x 1.97 m |
| Main Level | Living Room | 4.39 m | 4.62 m | 4.39 m x 4.62 m |
| Main Level | Dining Room | Measurements not available | ||
| Main Level | Kitchen | 5.07 m | 5.4 m | 5.07 m x 5.4 m |
| Upper Level | Primary Bedroom | 3.7 m | 5.35 m | 3.7 m x 5.35 m |
| Upper Level | Bedroom 2 | 3.5 m | 2.81 m | 3.5 m x 2.81 m |
| Upper Level | Bedroom 3 | 2.82 m | 5.33 m | 2.82 m x 5.33 m |
| Upper Level | Bedroom 4 | 2.65 m | 3.92 m | 2.65 m x 3.92 m |
| Upper Level | Bonus Room | Measurements not available | ||
| Upper Level | Bedroom 5 | 2.84 m | 5.33 m | 2.84 m x 5.33 m |
Agents and Offices
- Alexis Rolfe
- Office: Real Broker