

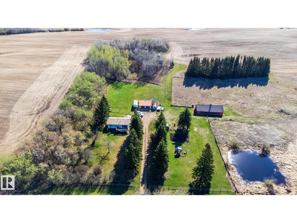
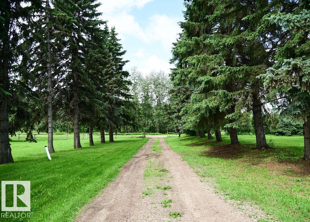
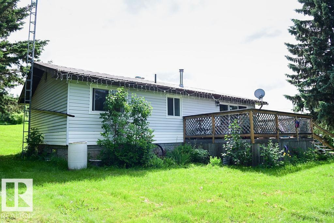
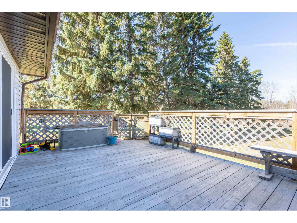
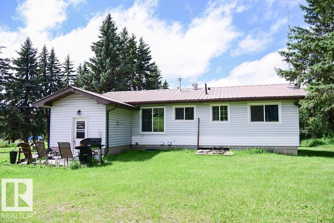
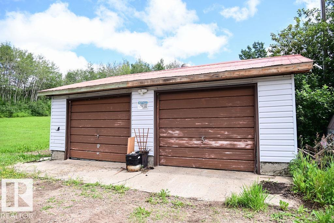
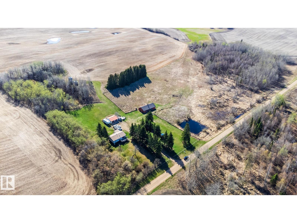
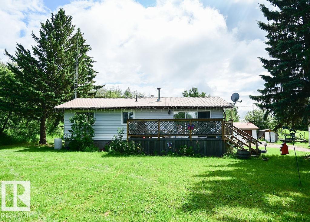
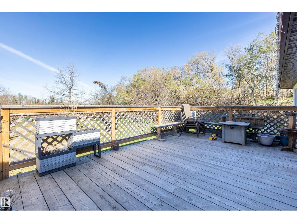
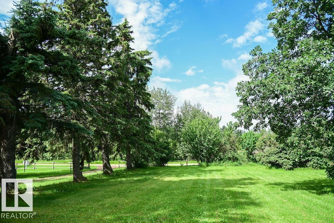
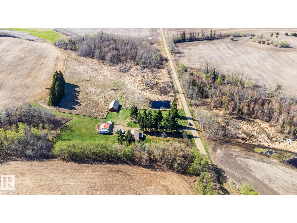
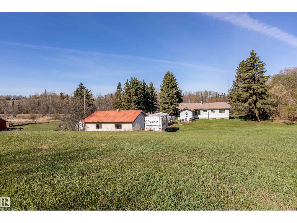
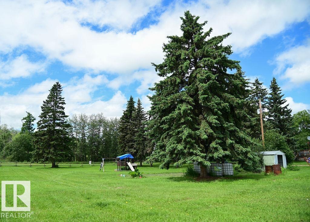
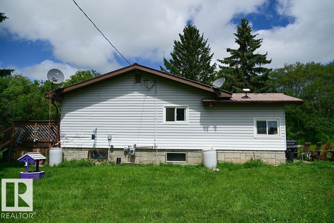
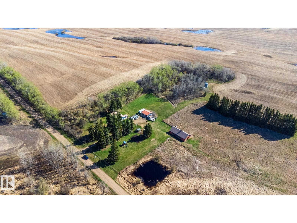
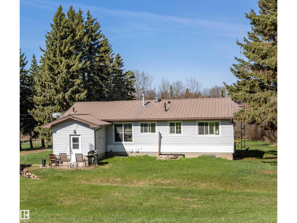
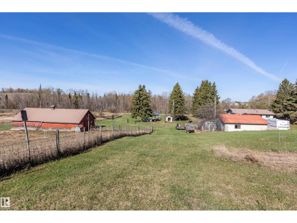
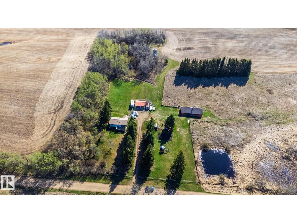
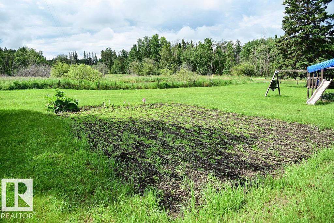
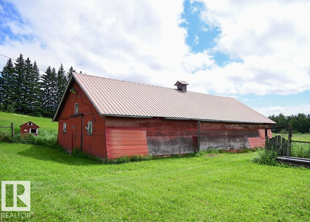
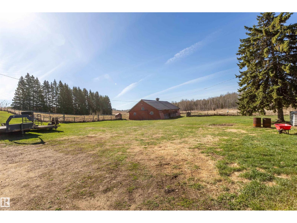
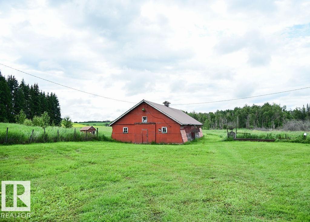
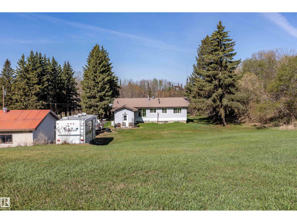
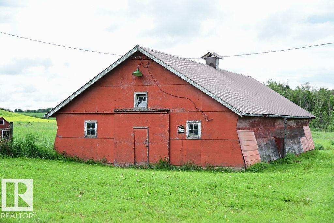
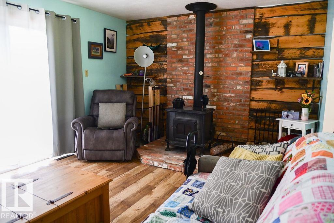
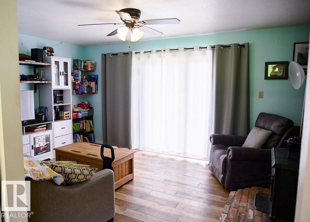
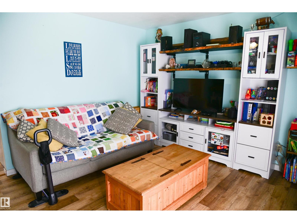
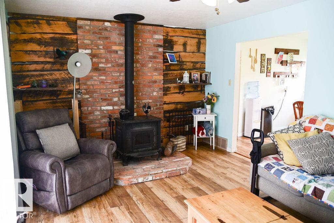
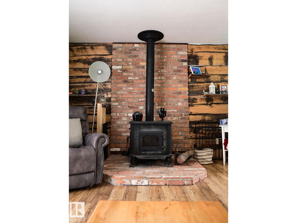
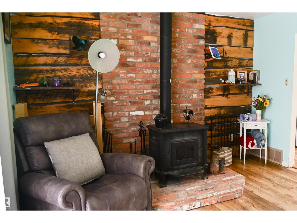
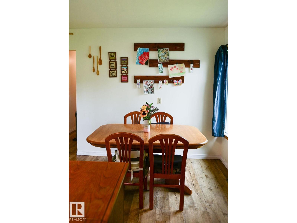
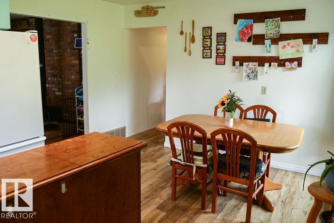
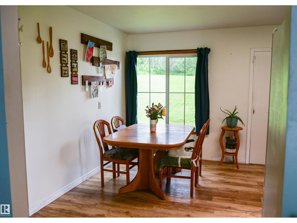
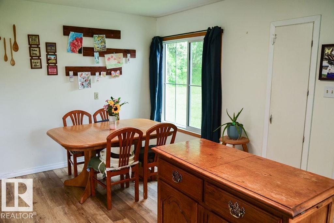
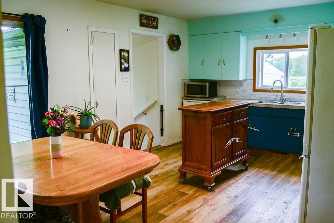
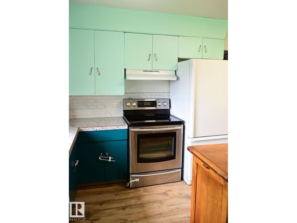
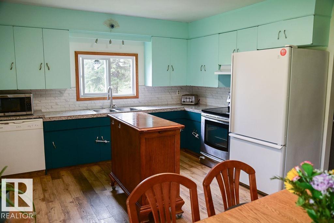
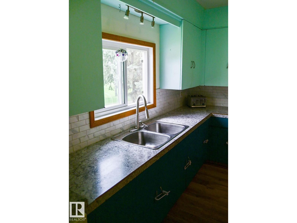
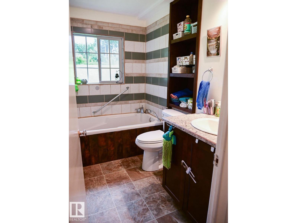
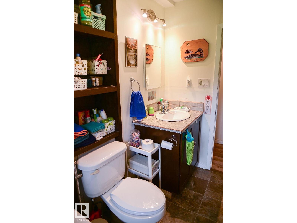
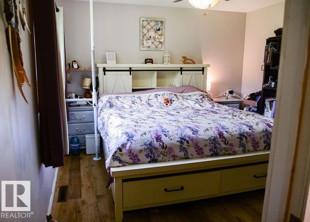
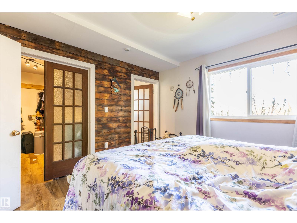
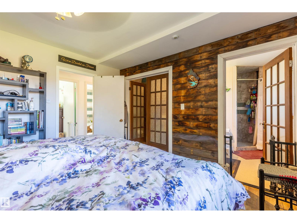
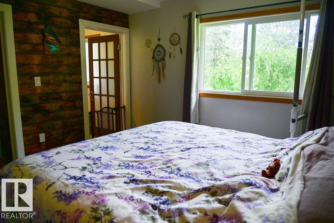
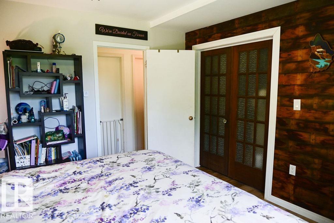
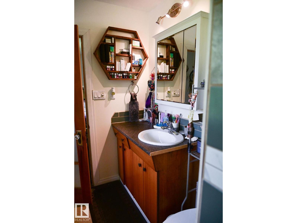
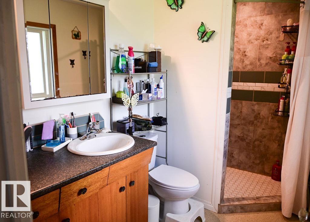
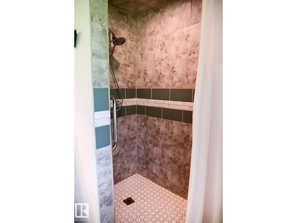
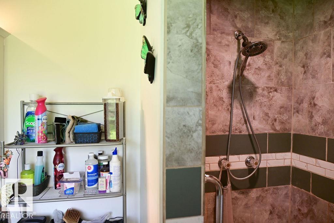
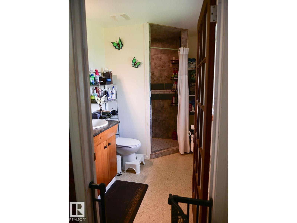
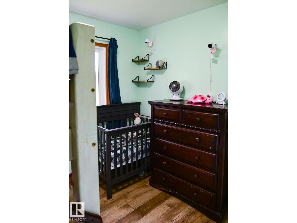
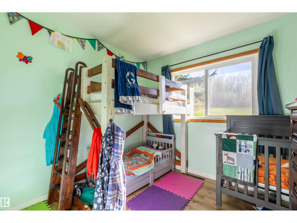
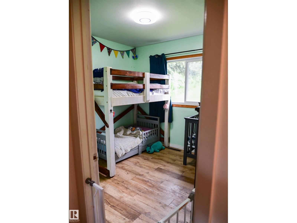
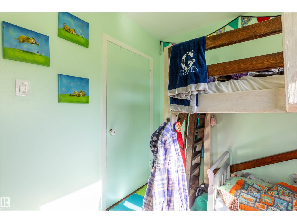
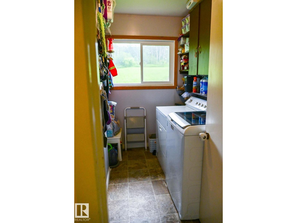
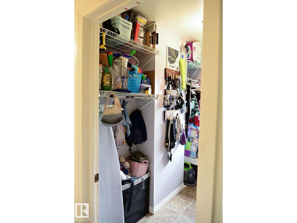
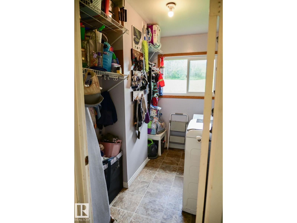
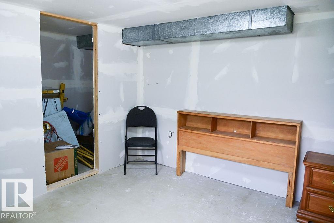
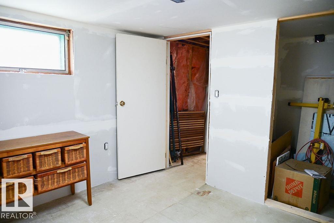
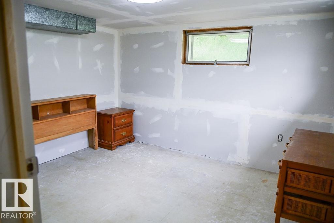
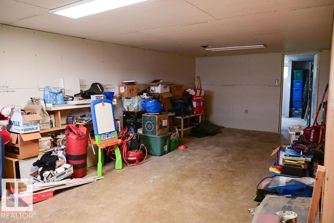
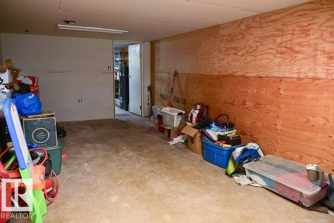
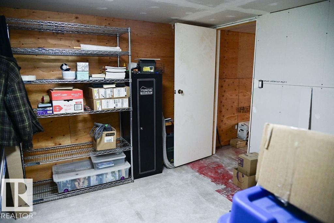
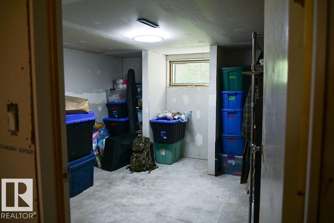
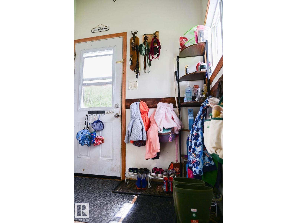
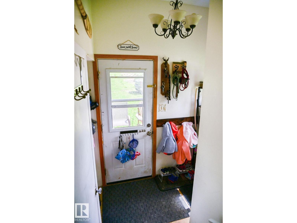
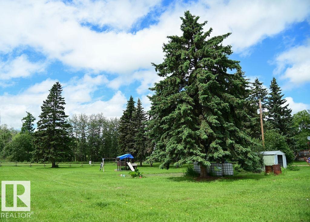
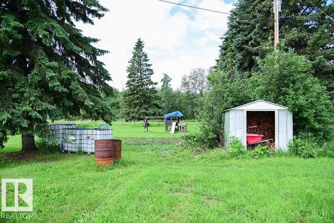
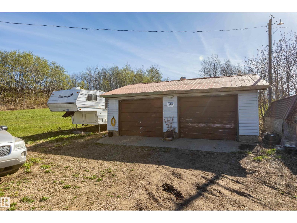
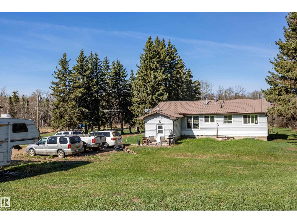
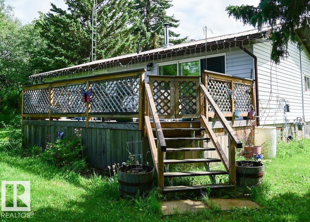
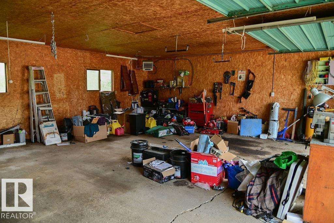
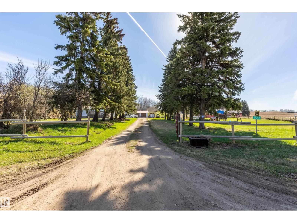
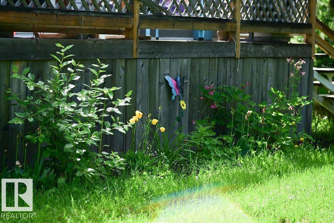
5.02 acre country retreat offers a serene lifestyle surrounded by scenic farmland, 4 bed, 2 bath home, 1123 sq' plus full basement. Main level: new Windows bright+ inviting, front Livingroom, Wood stove, Sliding door to 12x24 gated Deck. Kitchen with amply cabinets, appliances +open Dining area. Primary bed: 3 piece Ensuite, walk-in Closet big enough for small bedroom. 2ND Bed, 3-piece main Bath, Laundry room, back Porch landing for outerwear- a seamless transition from back door to lower level. Basement provides additional living: Flex area plus large Rec room, 3Rd Bed+ 4Th Bed, Closets, Storage +Utility room. Upgraded: metal Roofs, Furnace, HWT, 100 Amp panel, vinyl Siding, Bathrooms, etc. OUTDOORS- Heated 24x26 GARAGE: insulated, 220V +Lawn tractor. BARN 30x56, stacked with materials to finish house renos +place new garage doors. Not in a subdivision this sprawling parcel of open lawns, mature trees, pond has established garden area, berries/ fruits/ shrubs with space for pets, people, hobbies + more (id:51989)
Features of 58309 Rge Rd 244
- MLS® Number E4498418
- Price $442,500
- Bedrooms: 4
- Bathrooms: 2
- Square Footage: 1124 sqft
- Property Type: House
- Features Hillside, Private Setting, Rolling
- Structure Deck
Buildings
| Bathroom Total | 2 | Bedrooms Total | 4 |
| Appliances | Dishwasher, Dryer, Fan, Hood Fan, Refrigerator, Storage Shed, Stove, Washer | Architectural Style | Bungalow |
| Basement Development | Partially Finished | Basement Type | Full (partially Finished) |
| Constructed Date | 1968 | Construction Style Attachment | Detached |
| Fireplace Fuel | Wood | Fireplace Present | Yes |
| Fireplace Type | Woodstove | Heating Type | Forced Air |
| Stories Total | 1 | Size Interior | 1124 Sqft |
| Type | House |
Parking
| Detached Garage | |
| Heated Garage |
Land
| Acreage | Yes | Size Irregular | 5.02 |
| Size Total | 5.02 Ac | Size Total Text | 5.02 Ac |
Rooms
| Level | Type | Length | Width | Dimensions |
|---|---|---|---|---|
| Lower Level | Family Room | 4.89 m | 8.21 m | 4.89 m x 8.21 m |
| Lower Level | Bedroom 3 | 3.41 m | 3.04 m | 3.41 m x 3.04 m |
| Lower Level | Bedroom 4 | 3.41 m | 3.04 m | 3.41 m x 3.04 m |
| Lower Level | Utility Room | 2.62 m | 2.01 m | 2.62 m x 2.01 m |
| Main Level | Living Room | 5.14 m | 3.75 m | 5.14 m x 3.75 m |
| Main Level | Dining Room | 2.12 m | 3.07 m | 2.12 m x 3.07 m |
| Main Level | Kitchen | 3.65 m | 2.88 m | 3.65 m x 2.88 m |
| Main Level | Primary Bedroom | 3.56 m | 3.62 m | 3.56 m x 3.62 m |
| Main Level | Bedroom 2 | 2.88 m | 2.71 m | 2.88 m x 2.71 m |
| Main Level | Laundry Room | 1.96 m | 2.65 m | 1.96 m x 2.65 m |
| Main Level | Other | 1.71 m | 3.06 m | 1.71 m x 3.06 m |
Agents and Offices
- Sandra L. Laurin
- Office: Royal LePage Noralta Real Estate