About
58306 Range Road 92
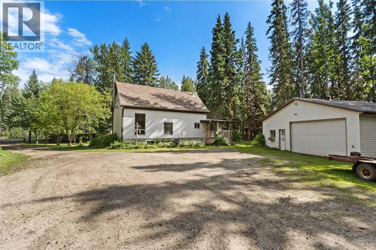
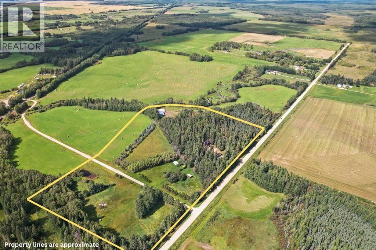
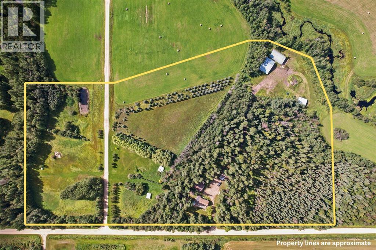
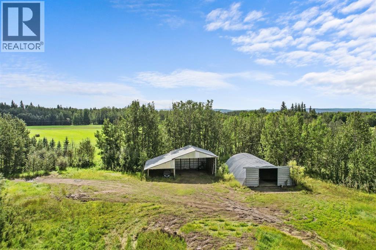
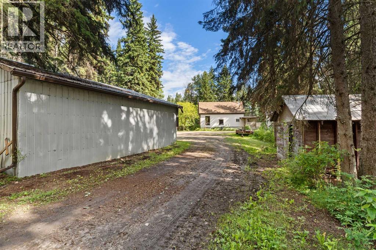
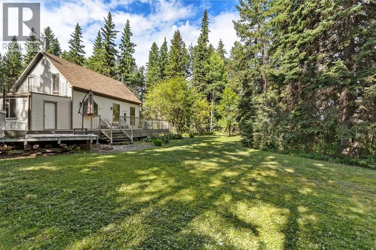
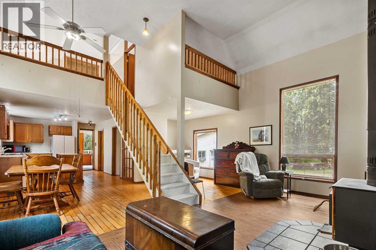
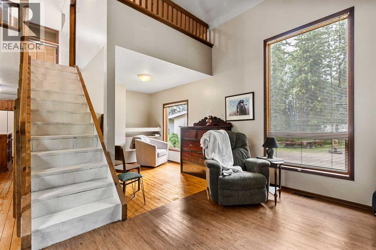
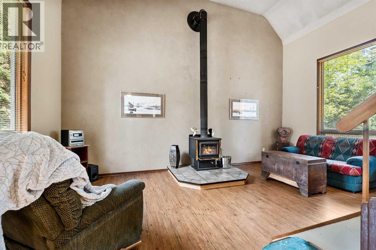
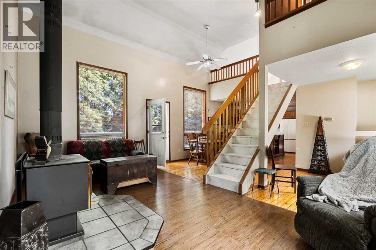
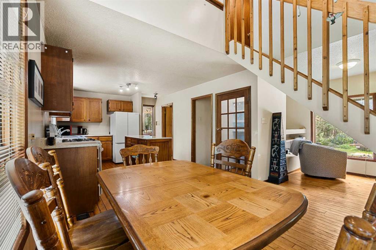
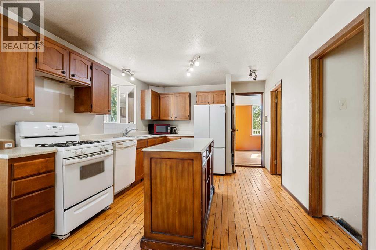
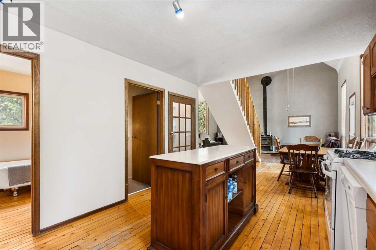
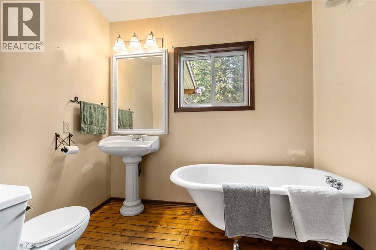
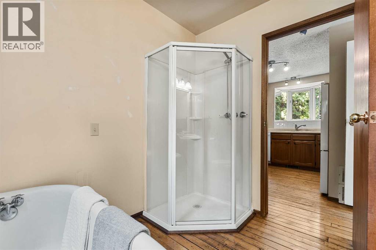
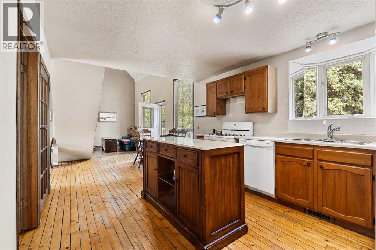
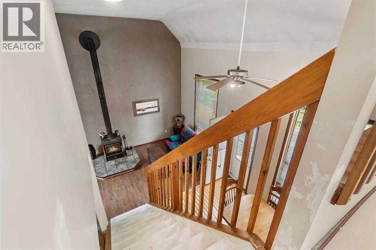
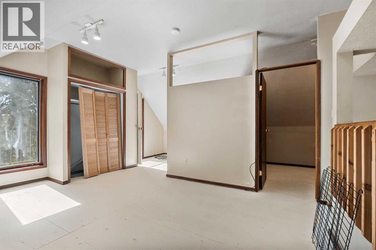
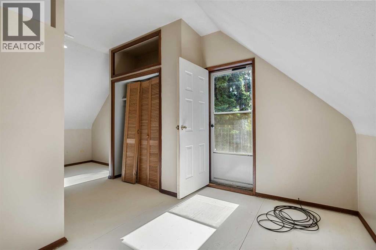
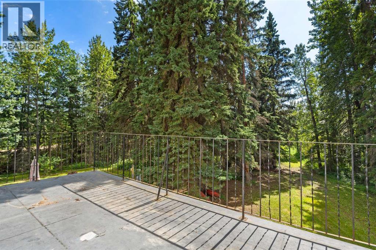
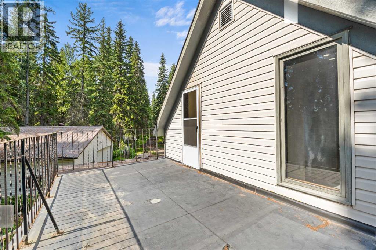
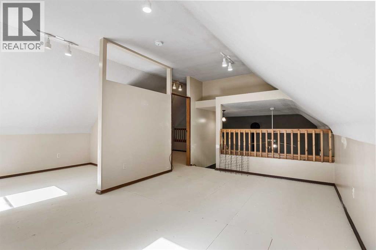
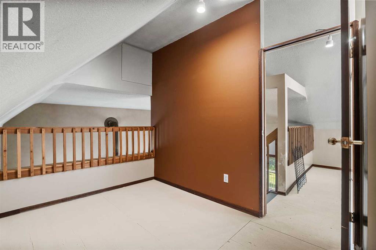
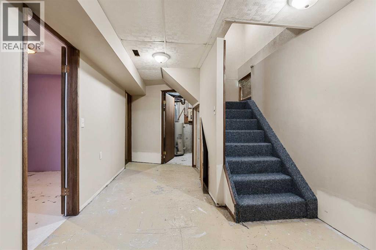
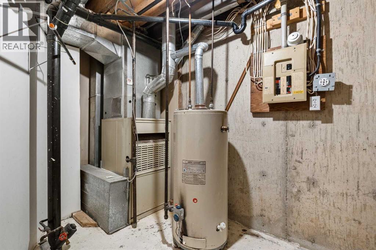
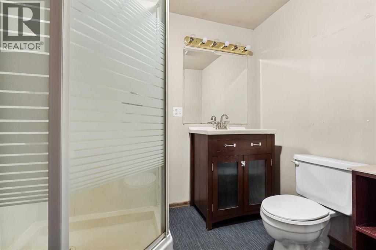
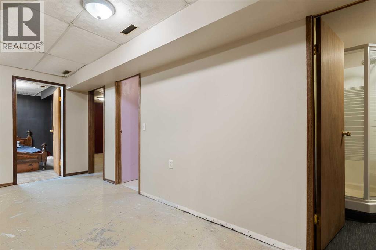
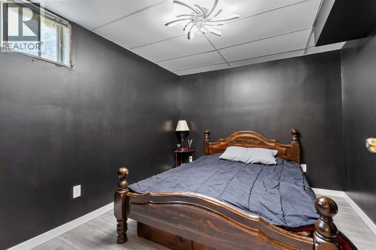
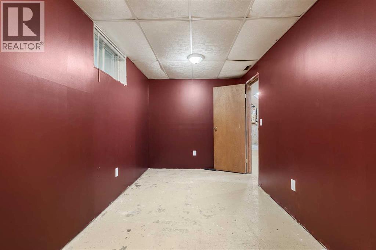
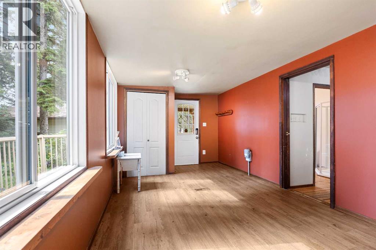
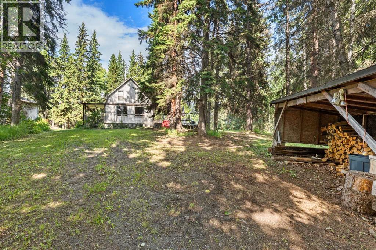
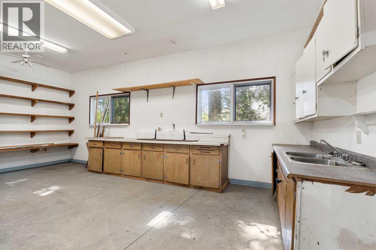
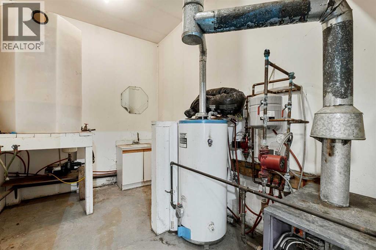
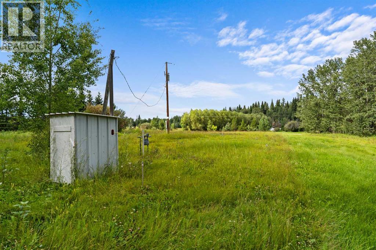
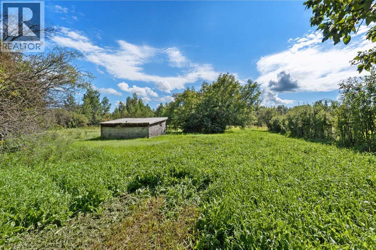
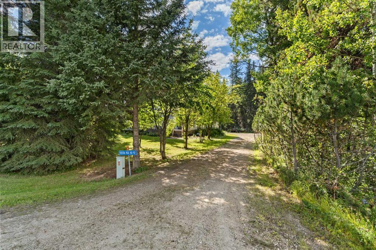
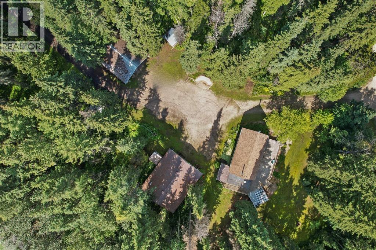
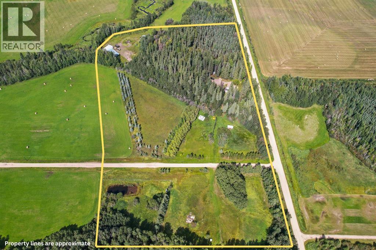
Step into a piece of local history with this one-of-a-kind 18+ acre private retreat in west Lac Ste. Anne County, nestled off Range Road 92, northwest of Mayerthorpe. Originally constructed as a church in 1945, the main residence was moved to this picturesque location onto a concrete foundation approx year of 1988. Tucked away among mature trees, the property offers complete privacy, vintage charm, and bones for anyone ready to add a little love and sweat equity to bring out its full potential.A warm, welcoming enclosed porch greets you as you enter the home, leading into a light-filled main floor with a striking open layout that sweeps all the way up to the top floor. At the heart of the home sits a central wood stove, that adds undeniable rustic character. Highlighting the main level is hardwood floors and a dining area that opens directly onto a spacious deck, ideal for quiet mornings or summer entertaining, as well as a bathroom featuring a separate shower alongside an authentic, remarkably well-preserved cast iron clawfoot tub. Upstairs, the top floor offers a sweeping open design that works brilliantly as a primary bedroom loft, complete with direct access to a private back balcony overlooking the grounds. Downstairs, the basement provides two additional rooms that lack modern window egress, a second three-piece bathroom, dedicated utility space, and extra storage.Beyond the main home, the property is packed with exceptional infrastructure for hobby farmers, mechanics, or anyone needing serious storage. Near the house, you will find a 32' x 40' heated detached garage with its own water cistern, though the older boiler system is untested, along with a sturdy 30' x 32' covered metal shed. Following the driveway to the back of the land leads you to an expansive utility site featuring a 38' x 60' metal Quonset set on a concrete pad, and massive 40' x 48' pole hay shed. The functional former hobby farm setting also features a dugout , a secondary concrete pad, and a well shed housing the pressure tank alongside the main gas meter and power pole. On the south side, the acreage shares road access with the farm behind. Offered at an accessible price point, this character-filled property is ready for its next owner to transform its quirky roots and endless space into a truly spectacular rural haven. (id:51989)