

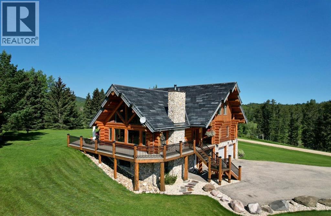
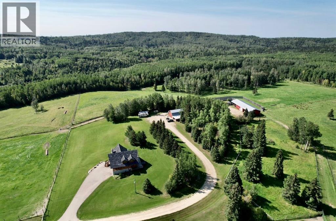
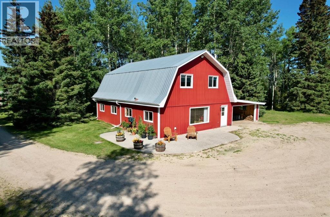
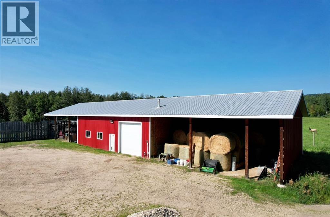
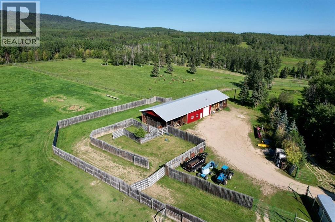
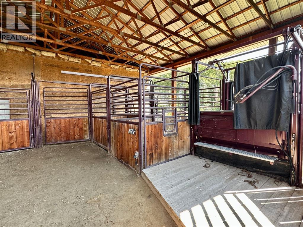
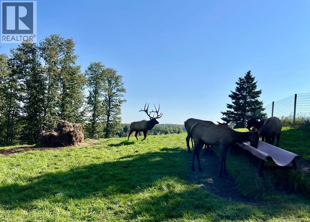
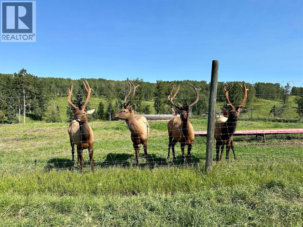
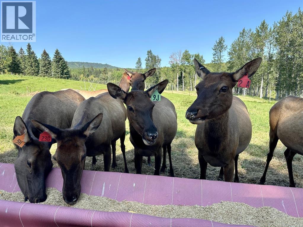
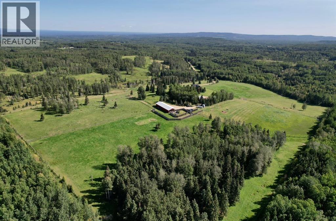
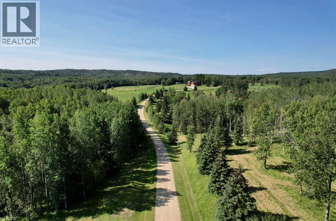
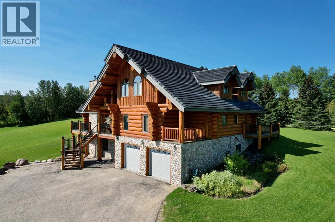
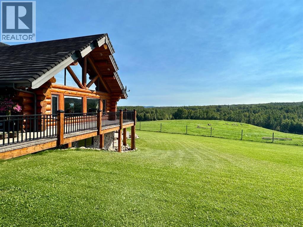
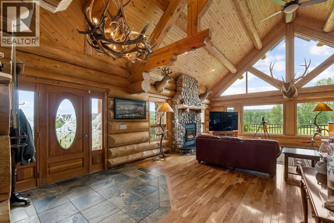
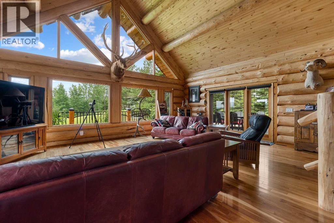
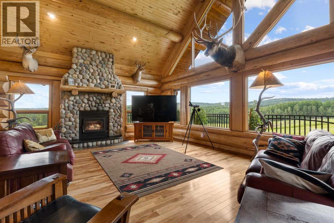
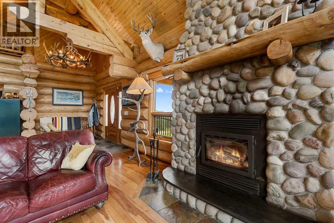
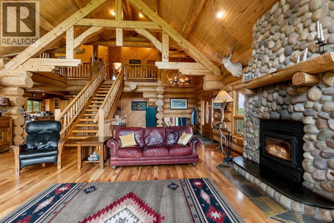
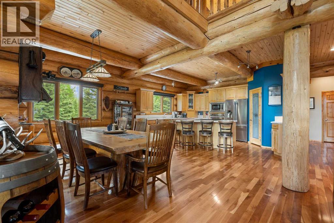
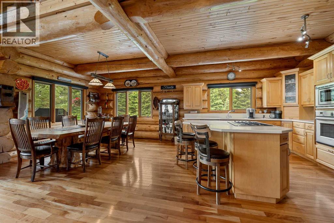
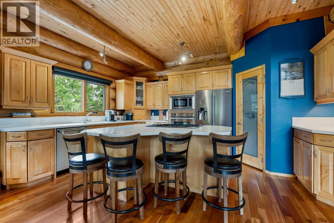
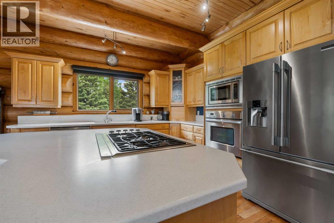
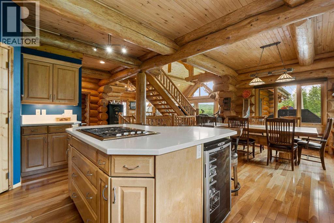
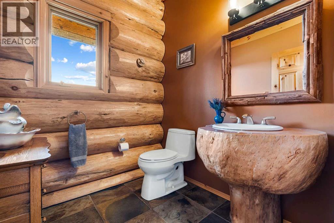
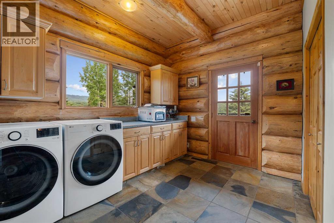
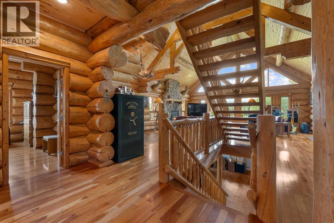
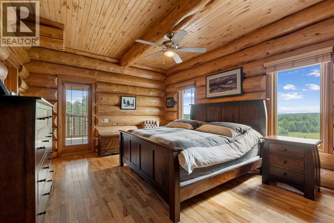
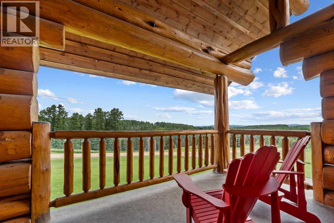
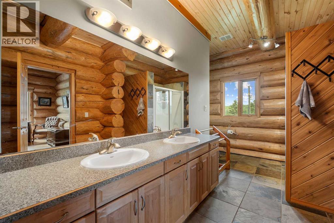
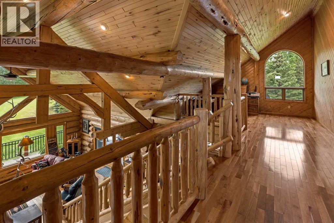
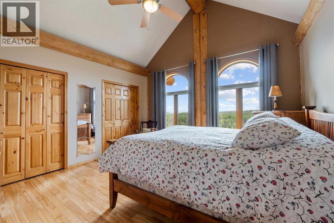
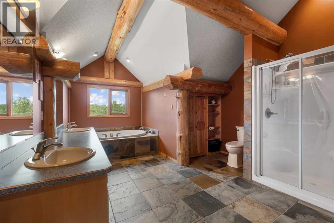
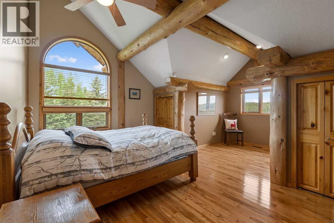
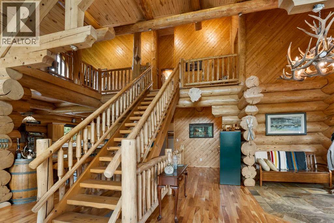
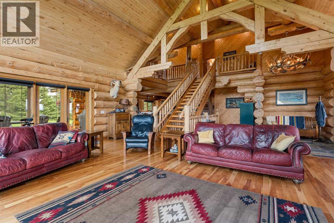
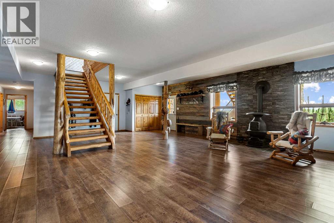
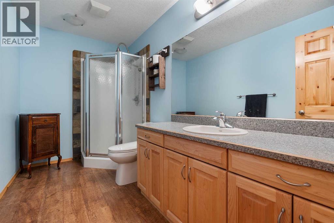
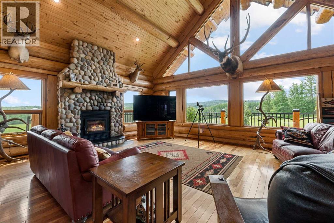
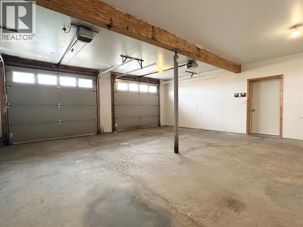
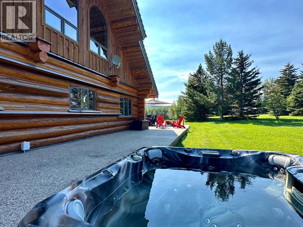
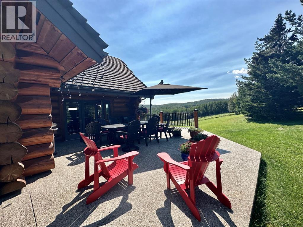
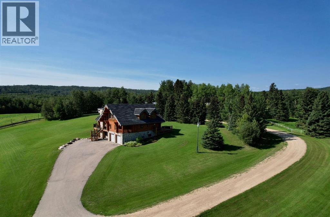
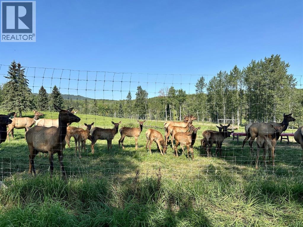
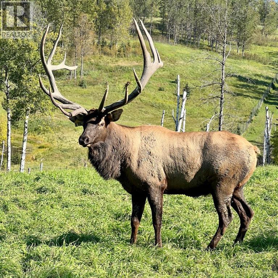
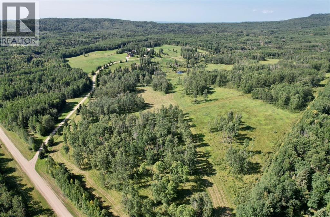
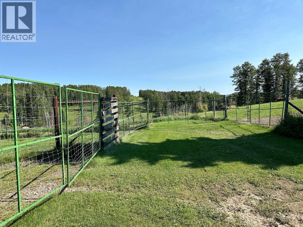
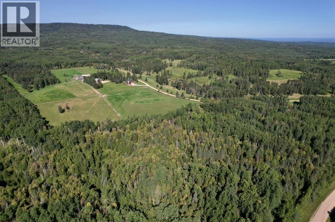
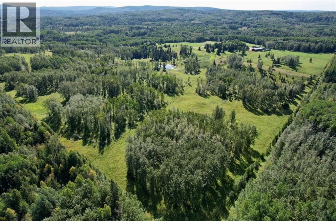
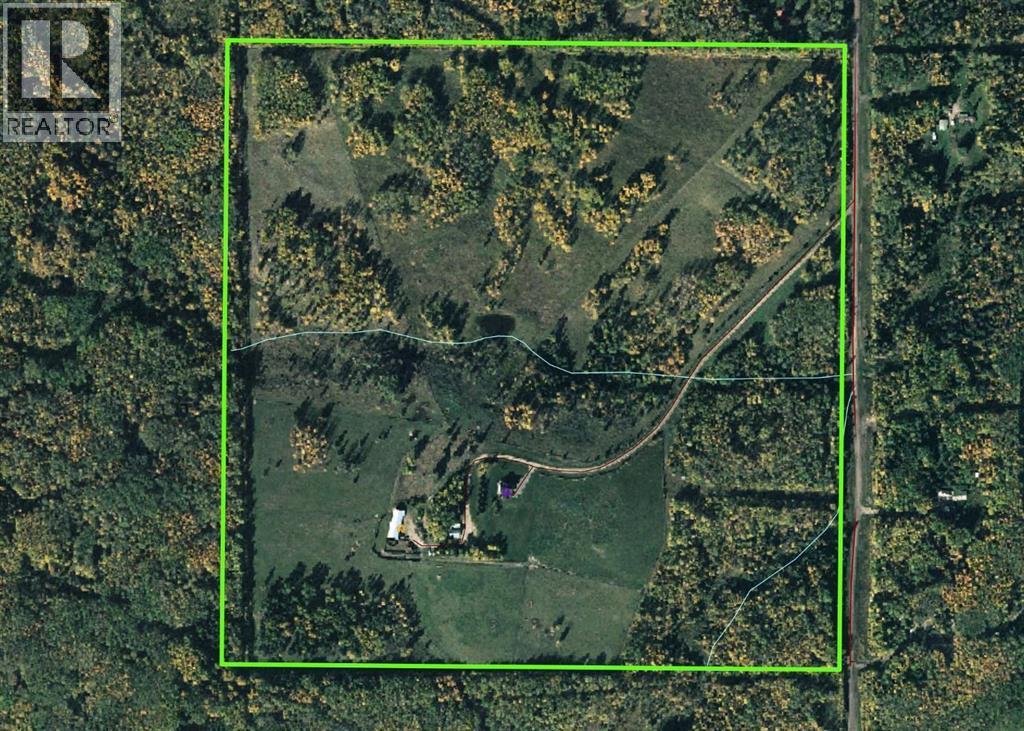
An extraordinary opportunity awaits you in the heart of Alberta’s premier wilderness. This rare, expansive 158-acre ranch for sale offers an unparalleled blend of rugged natural beauty, premium farm infrastructure, and high-end luxury living. Boasting direct border access to thousands of acres of Crown Land, this property is an absolute dream for serious ranchers, hunters, and outdoor enthusiasts. Perched high on the quarter section for ultimate privacy and panoramic views, the custom full-log luxury home features massive logs and soaring vaulted ceilings. The heart of the residence is a spacious entertaining kitchen with an enormous central island, a walk-in pantry, and high-end built-in appliances. This space flows into a grand great room designed for large gatherings. The main floor includes a luxury master suite with a heated-slate-floor ensuite, while two central half-log staircases connect three levels of living space. An attached double-car garage with eight-foot doors and a paved driveway with a Texas Gate complete the home.This Alberta land is fully equipped for an active agricultural lifestyle or home business. A major highlight is the substantial shop built in 2000, combining cold storage with a premium 40-by-42-foot heated workshop. This workspace features 14-foot walls, a 12-by-12-foot door, workbenches, 220-amp power, in-floor heat, and an 8-by-10-foot walk-in freezer. The property also includes a second independent dwelling for a property manager or rental income, outbuildings, and a garden plot. Whether you want to expand an agricultural portfolio or invest in large land tracts in Alberta, this turnkey acreage delivers on every front. (id:51989)
Features of 583030a Range Road 121
- MLS® Number A2267747
- Price $1,875,000
- Bedrooms: 3
- Bathrooms: 4
- Amenities Near By Airport, Golf Course
- Community Features Golf Course Development, Fishing
- Farm Type Animal, Other
- Features No Neighbours Behind
- Parking Space Total 100
- Road Type Gravel Road
- Structure Barn, Workshop, Shed
- View Type View
Buildings
| Bathroom Total | 4 | Bedrooms Above Ground | 3 |
| Bedrooms Total | 3 | Appliances | Washer, Refrigerator, Cooktop - Gas, Dishwasher, Dryer, Oven - Built-in, Hood Fan, Window Coverings, Water Heater - Gas |
| Constructed Date | 2003 | Construction Material | Log, Icf Block |
| Exterior Finish | Log | Flooring Type | Hardwood, Slate |
| Foundation Type | Poured Concrete | Half Bath Total | 1 |
| Heating Fuel | Natural Gas | Stories Total | 2 |
Parking
| Attached Garage | 2 |
| Garage | |
| Heated Garage |
Land
| Acreage | Yes | Fence Type | Cross Fenced, Fence |
| Land Amenities | Airport, Golf Course | Landscape Features | Landscaped, Lawn |
| Size Irregular | 157.97 | Size Total | 157.97 Ac|80 - 160 Acres |
| Size Total Text | 157.97 Ac|80 - 160 Acres | Surface Water | Creek Or Stream |
| Zoning Description | A2 |
Rooms
| Level | Type | Length | Width | Dimensions |
|---|---|---|---|---|
| Second Level | Bedroom | 13.50 Ft x 13.50 Ft | ||
| Second Level | Bedroom | 11.00 Ft x 17.00 Ft | ||
| Second Level | 5pc Bathroom | 13.00 Ft x 18.00 Ft | ||
| Second Level | Storage | 15.00 Ft x 12.00 Ft | ||
| Basement | Family Room | 21.00 Ft x 25.00 Ft | ||
| Basement | Den | 12.00 Ft x 9.00 Ft | ||
| Basement | 3pc Bathroom | Measurements not available | ||
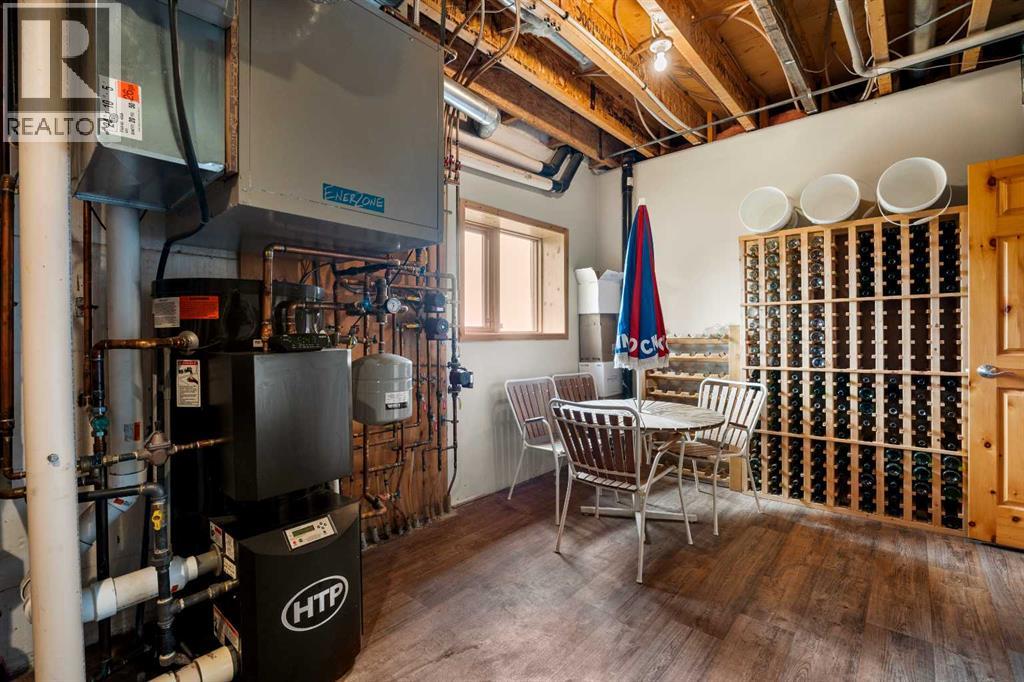
| Basement | Furnace | 11.00 Ft x 16.50 Ft | ||
| Main Level | Other | 12.00 Ft x 10.00 Ft | ||
| Main Level | Great Room | 19.00 Ft x 25.00 Ft | ||
| Main Level | Other | 13.50 Ft x 16.50 Ft | ||
| Main Level | Dining Room | 11.50 Ft x 16.50 Ft | ||
| Main Level | Laundry Room | 11.00 Ft x 9.00 Ft | ||
| Main Level | 2pc Bathroom | Measurements not available | ||
| Main Level | Primary Bedroom | 17.00 Ft x 13.00 Ft | ||
| Main Level | 4pc Bathroom | Measurements not available | ||
| Main Level | Other | 6.00 Ft x 8.00 Ft |
Agents and Offices
- JANET KUEHN
- LYNDEN KUEHN
- Office: Royal LePage Modern Realty