

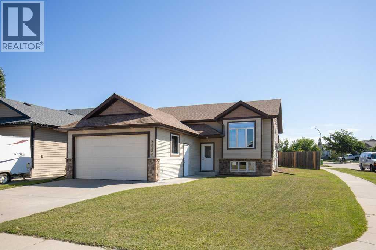
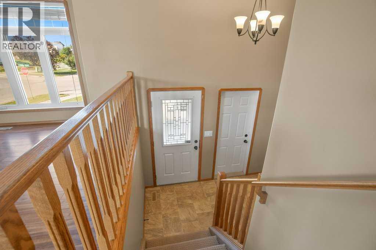
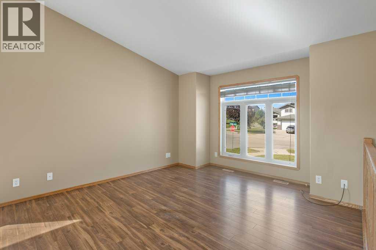
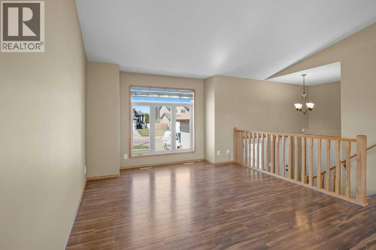
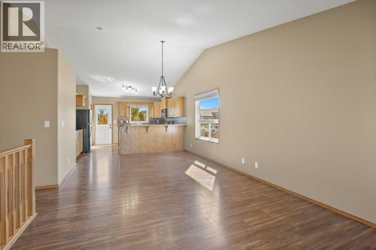
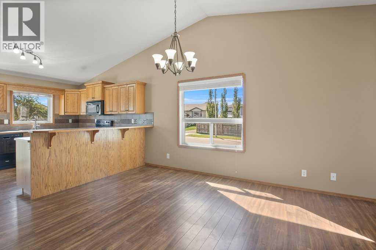
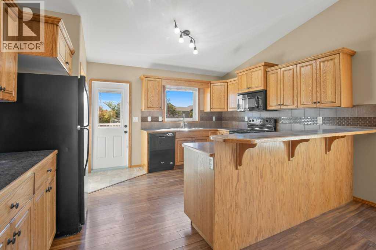
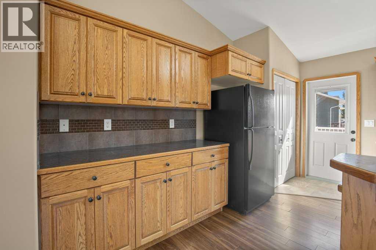
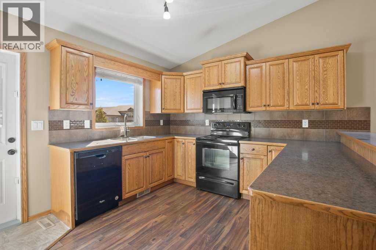
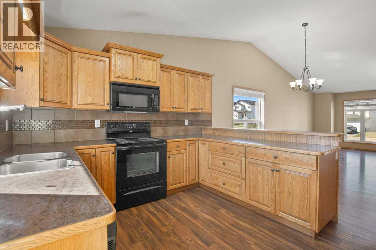
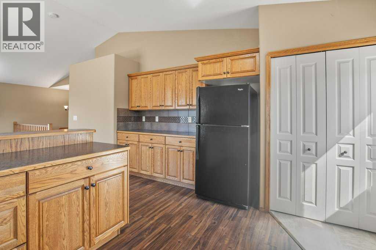
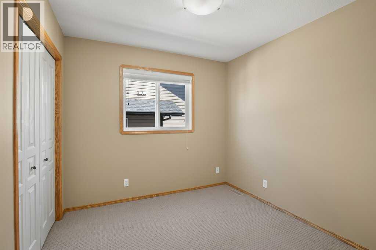
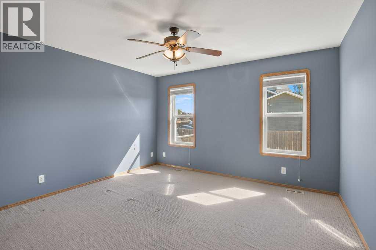
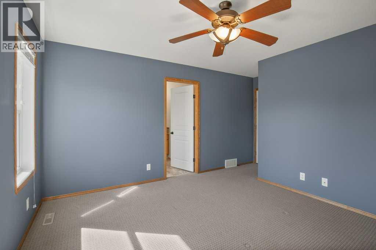
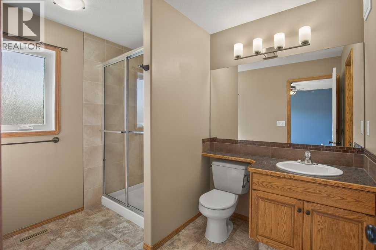
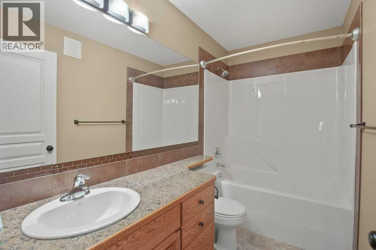
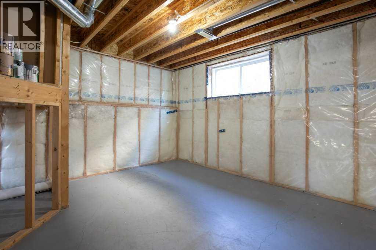
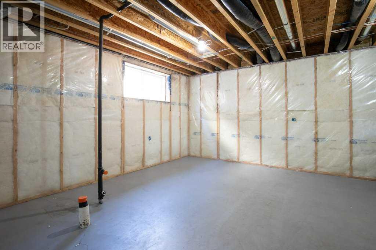
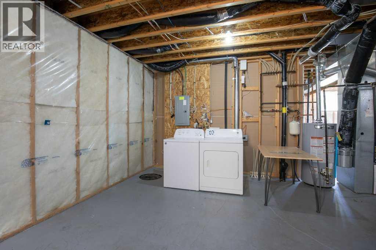
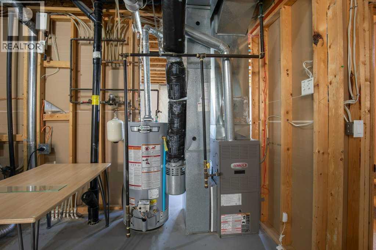
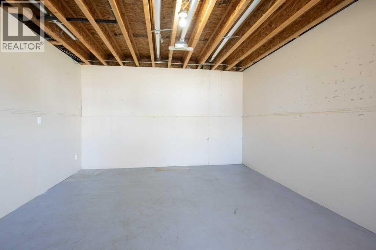
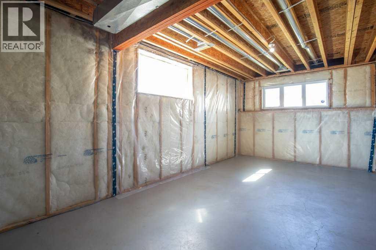
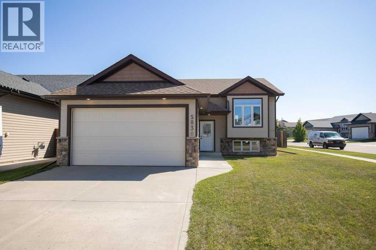
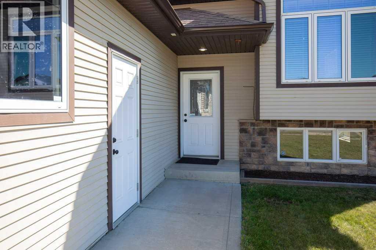
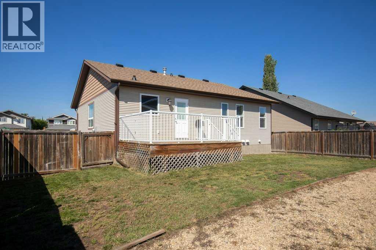
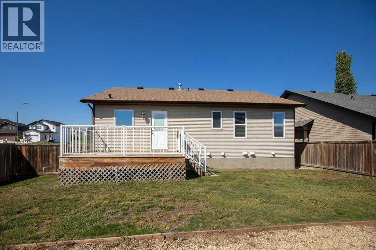
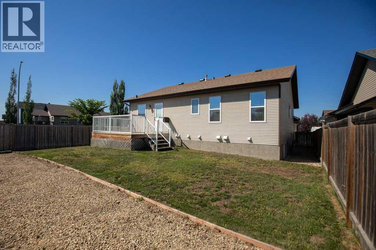
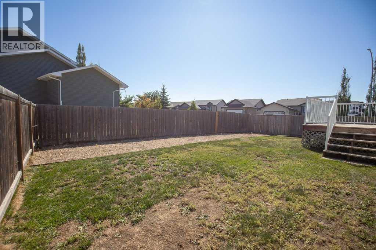
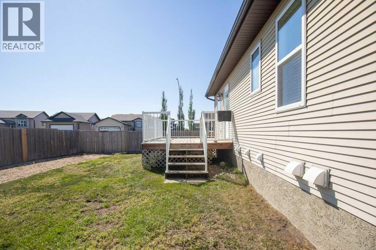
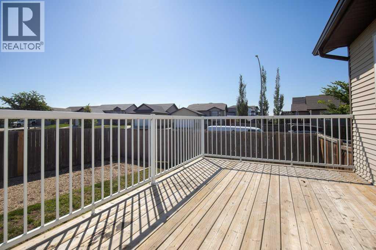
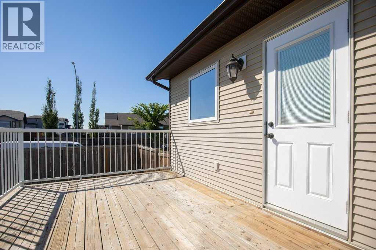
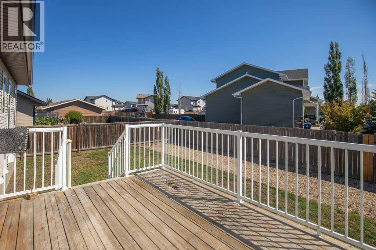
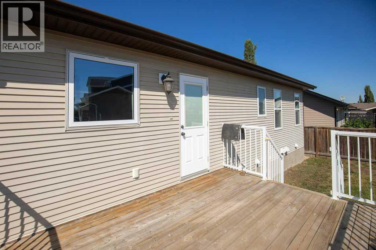
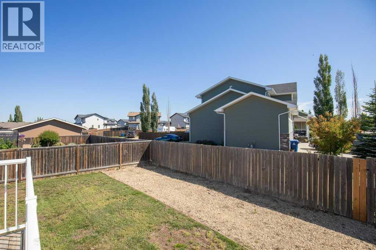
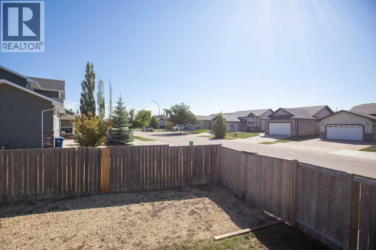
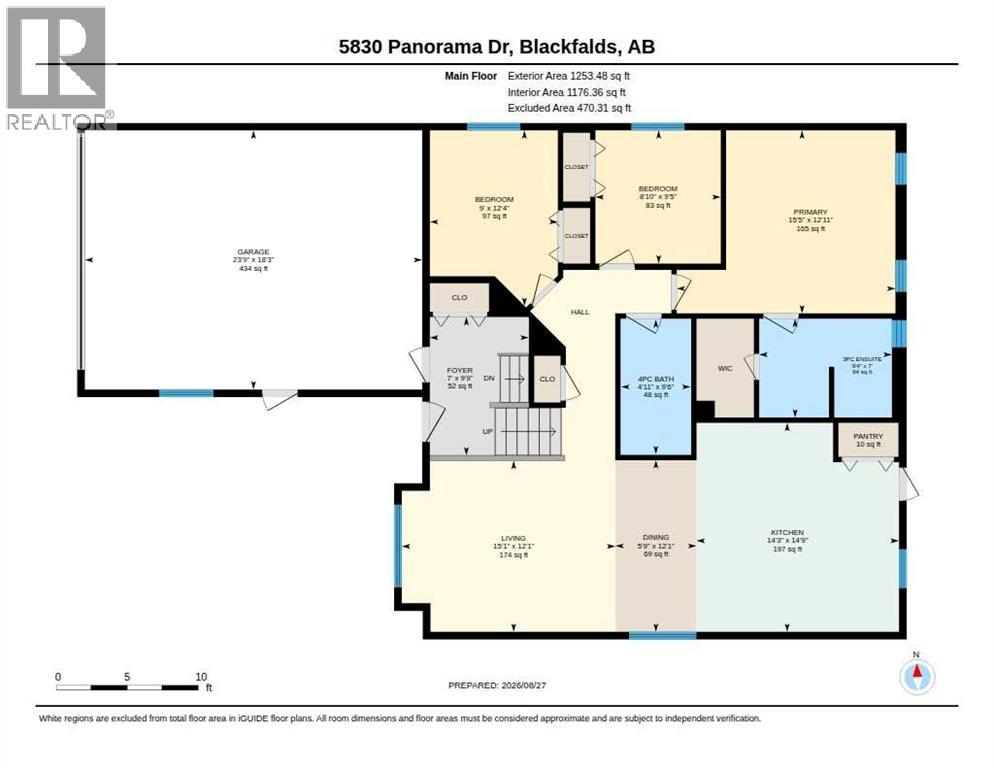
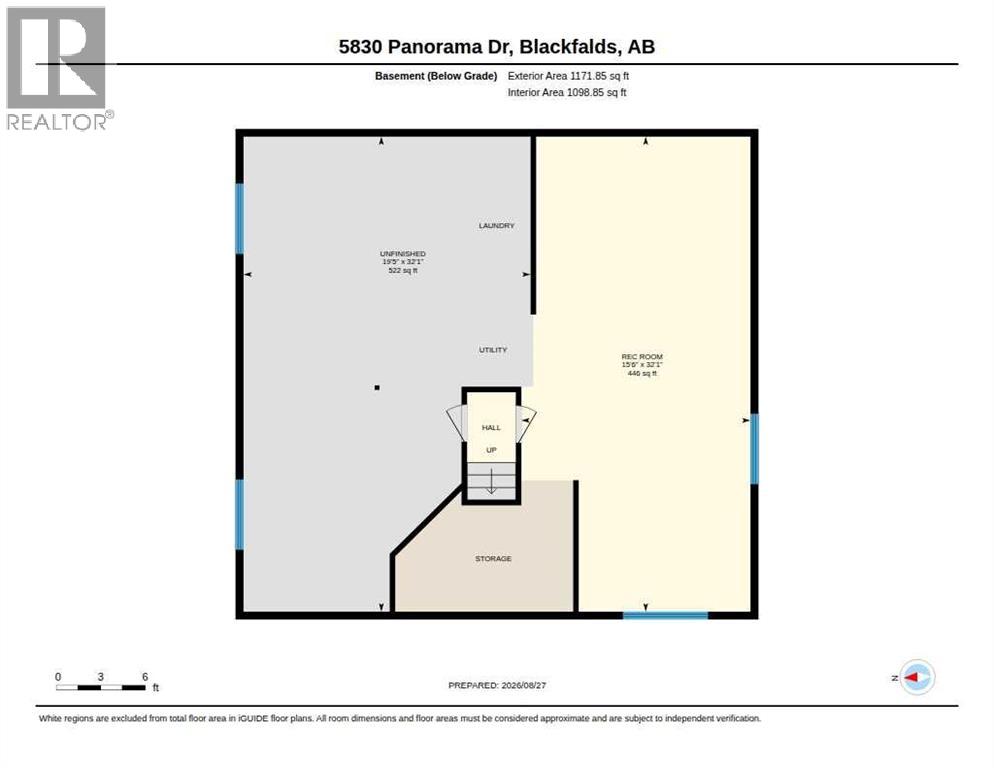
Welcome to this inviting home offering 1,253 square feet of comfortable above-grade living space on a desirable corner lot. With RV parking, a practical floor plan, and an open basement ready for future development, this property offers excellent flexibility for buyers looking for space, value, and room to grow. Plus the added bonus of a Double attached Heated Garage.The main living area features laminate flooring, bright natural light, and a comfortable flow ideal for everyday living. The kitchen includes a large pantry for added storage and convenient access to the dining and living areas, creating a functional space for meal prep, family time, and entertaining.Step outside to enjoy the large deck, perfect for barbecues, summer evenings, and outdoor gatherings. The corner lot provides added yard presence and flexibility, while the RV parking is a valuable bonus. (id:51989)
Features of 5830 Panorama Drive
- MLS® Number A2340612
- Price $417,900
- Bedrooms: 3
- Bathrooms: 2
- Square Footage: 1253 sqft
- Property Type: House
- Community Name: Panorama Estates
- Amenities Near By Park, Playground, Schools, Shopping
- Features See Remarks, Back Lane
- Parking Space Total 4
- Plan 0624834
- Structure Deck, See Remarks
Buildings
| Bathroom Total | 2 | Bedrooms Above Ground | 3 |
| Bedrooms Total | 3 | Appliances | Refrigerator, Dishwasher, Stove, Microwave Range Hood Combo, Window Coverings, Garage Door Opener, Washer & Dryer |
| Architectural Style | Bi-level | Basement Development | Partially Finished |
| Basement Type | Full (partially Finished) | Constructed Date | 2007 |
| Construction Material | Poured Concrete, Wood Frame | Construction Style Attachment | Detached |
| Cooling Type | None | Exterior Finish | Concrete, Vinyl Siding |
| Flooring Type | Carpeted, Laminate | Foundation Type | Poured Concrete |
| Heating Fuel | Natural Gas | Heating Type | Other |
| Stories Total | 1 | Size Interior | 1253 Sqft |
| Total Finished Area | 1253 Sqft | Type | House |
Parking
| Attached Garage | 2 |
| Garage | |
| Heated Garage | |
| Parking Pad | |
| R V |
Land
| Acreage | No | Fence Type | Fence |
| Land Amenities | Park, Playground, Schools, Shopping | Size Depth | 38.1 M |
| Size Frontage | 15.24 M | Size Irregular | 6957.00 |
| Size Total | 6957 Sqft|4,051 - 7,250 Sqft | Size Total Text | 6957 Sqft|4,051 - 7,250 Sqft |
| Zoning Description | R1m |
Rooms
| Level | Type | Length | Width | Dimensions |
|---|---|---|---|---|
| Basement | Recreational, Games Room | 15.50 Ft x 33.08 Ft | ||
| Basement | Storage | 19.42 Ft x 32.08 Ft | ||
| Main Level | 3pc Bathroom | 7.00 Ft x 9.33 Ft | ||
| Main Level | 4pc Bathroom | 9.50 Ft x 4.92 Ft | ||
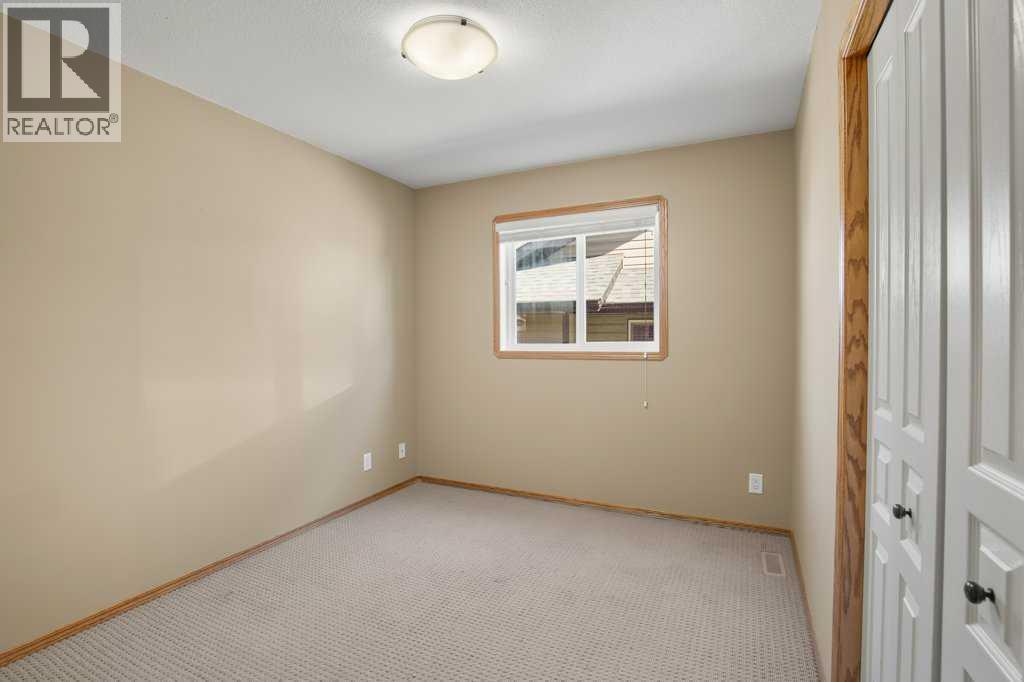
| Main Level | Bedroom | 9.42 Ft x 8.83 Ft | ||
| Main Level | Bedroom | 12.33 Ft x 9.00 Ft | ||
| Main Level | Dining Room | 12.08 Ft x 5.75 Ft | ||
| Main Level | Foyer | 9.75 Ft x 7.00 Ft | ||
| Main Level | Kitchen | 14.75 Ft x 14.25 Ft | ||
| Main Level | Living Room | 12.08 Ft x 15.08 Ft | ||
| Main Level | Pantry | 3.42 Ft x 3.17 Ft | ||
| Main Level | Primary Bedroom | 12.92 Ft x 15.42 Ft |
Agents and Offices
- Cindy Price
- Tamara Janzen
- Office: Realty Executives Alberta Elite