

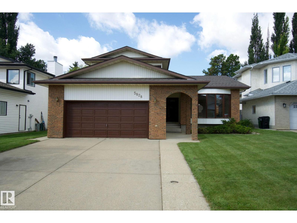
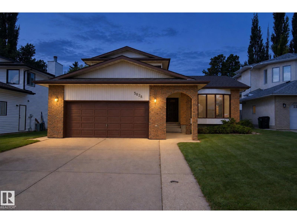
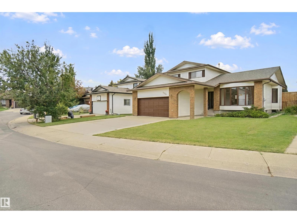
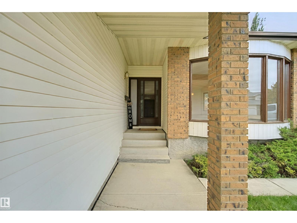
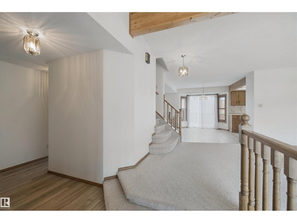
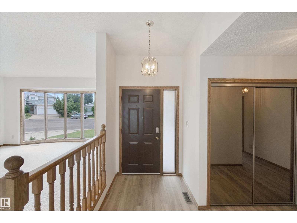
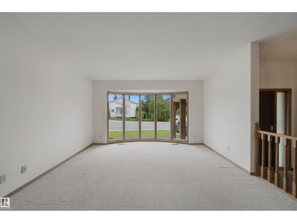
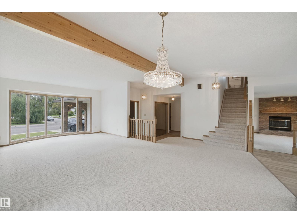
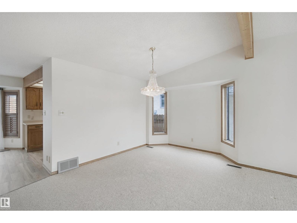
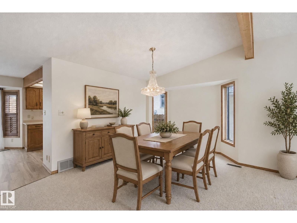
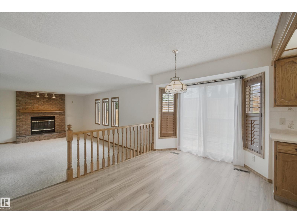
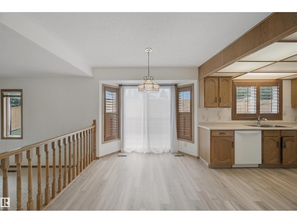
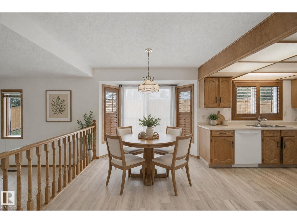
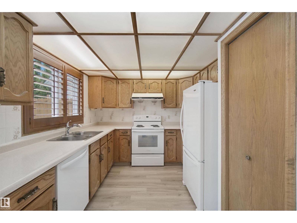
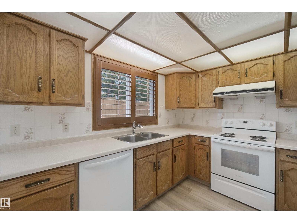
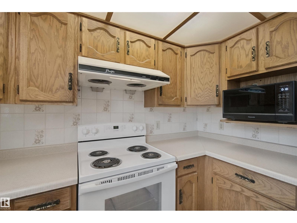
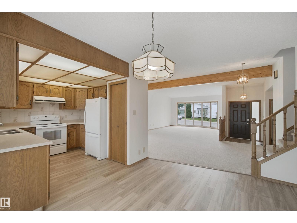
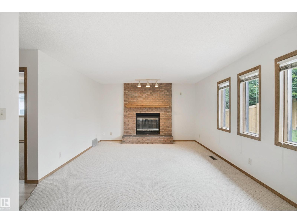
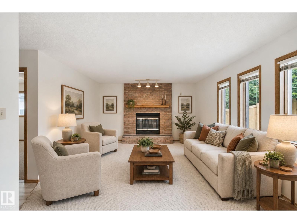
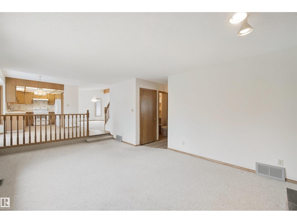
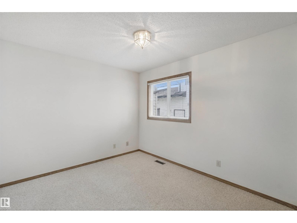
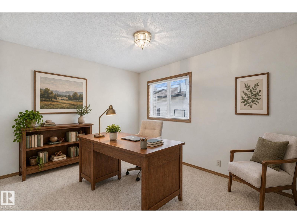
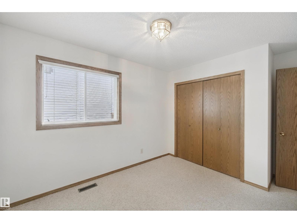
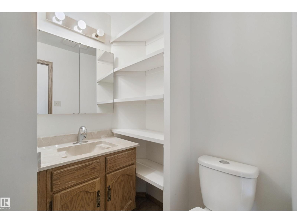
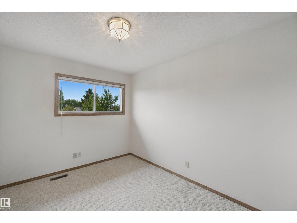
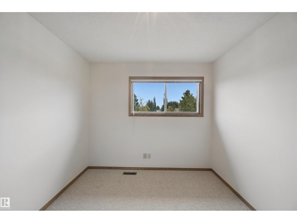
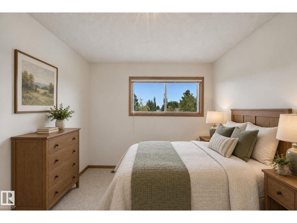
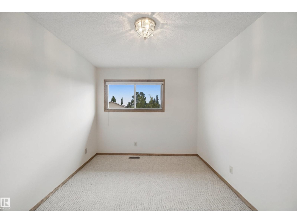
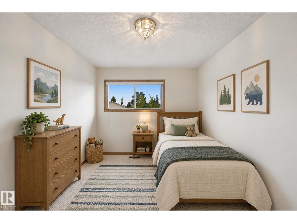
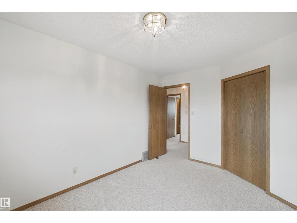
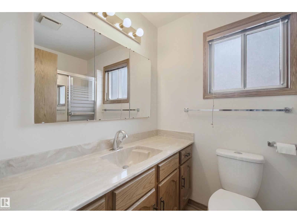
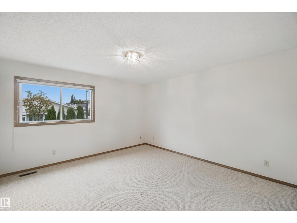
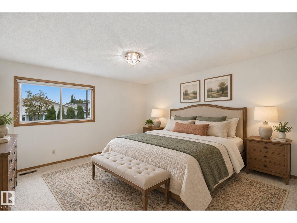
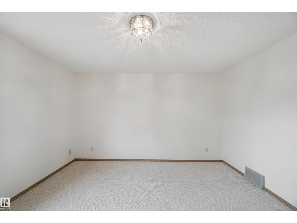
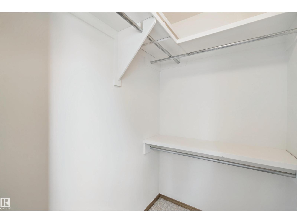
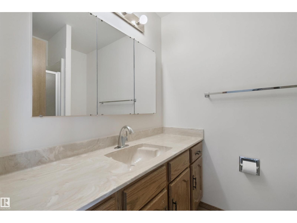
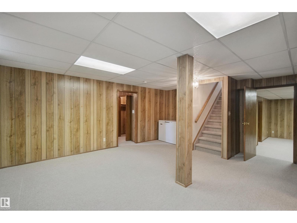
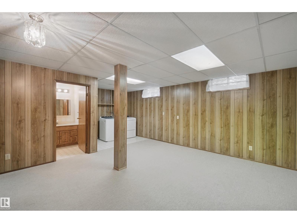
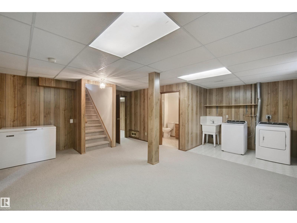
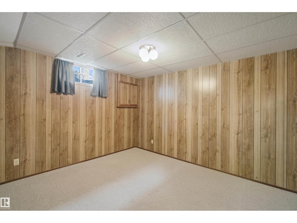
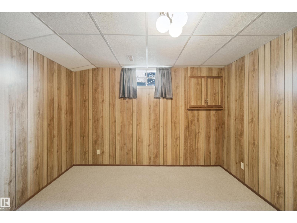
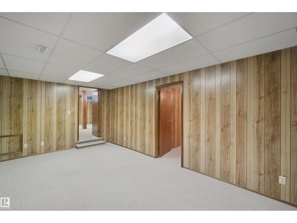
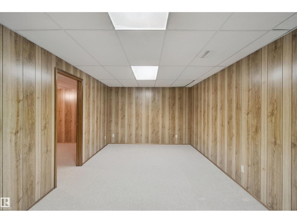
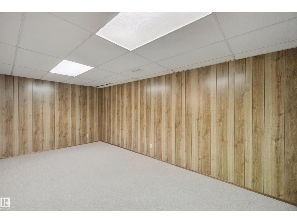
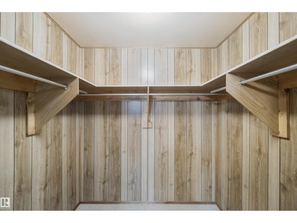
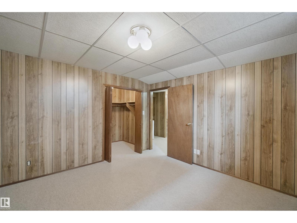
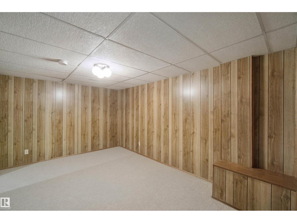
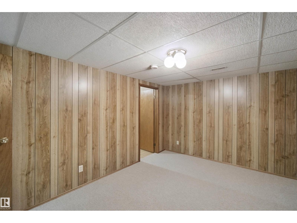
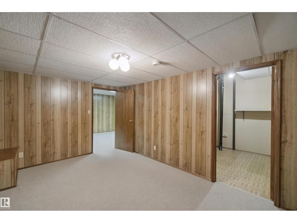
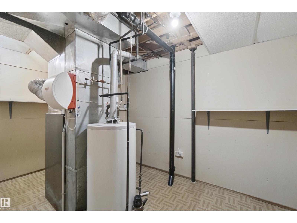
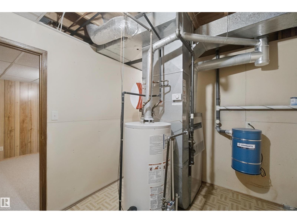
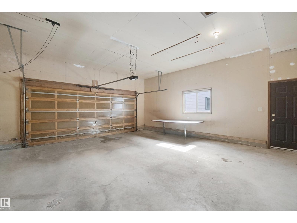
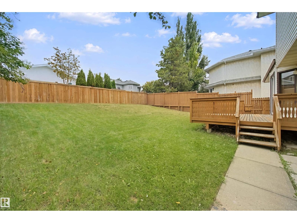
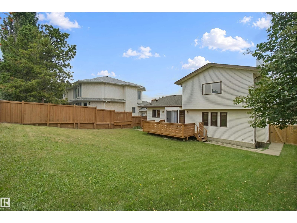
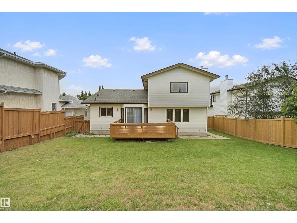
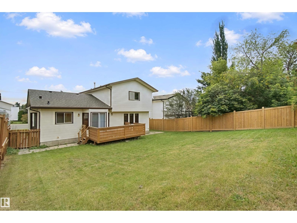
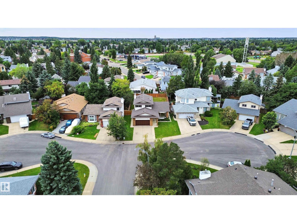
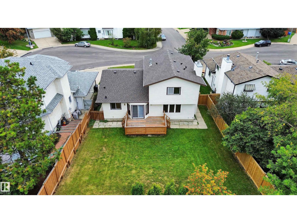
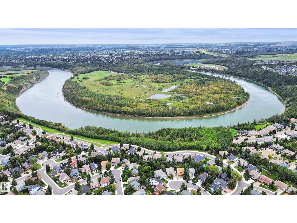
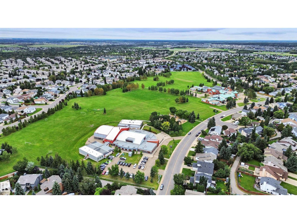
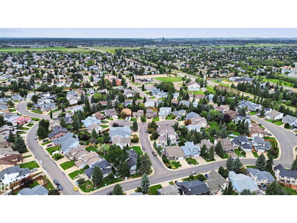
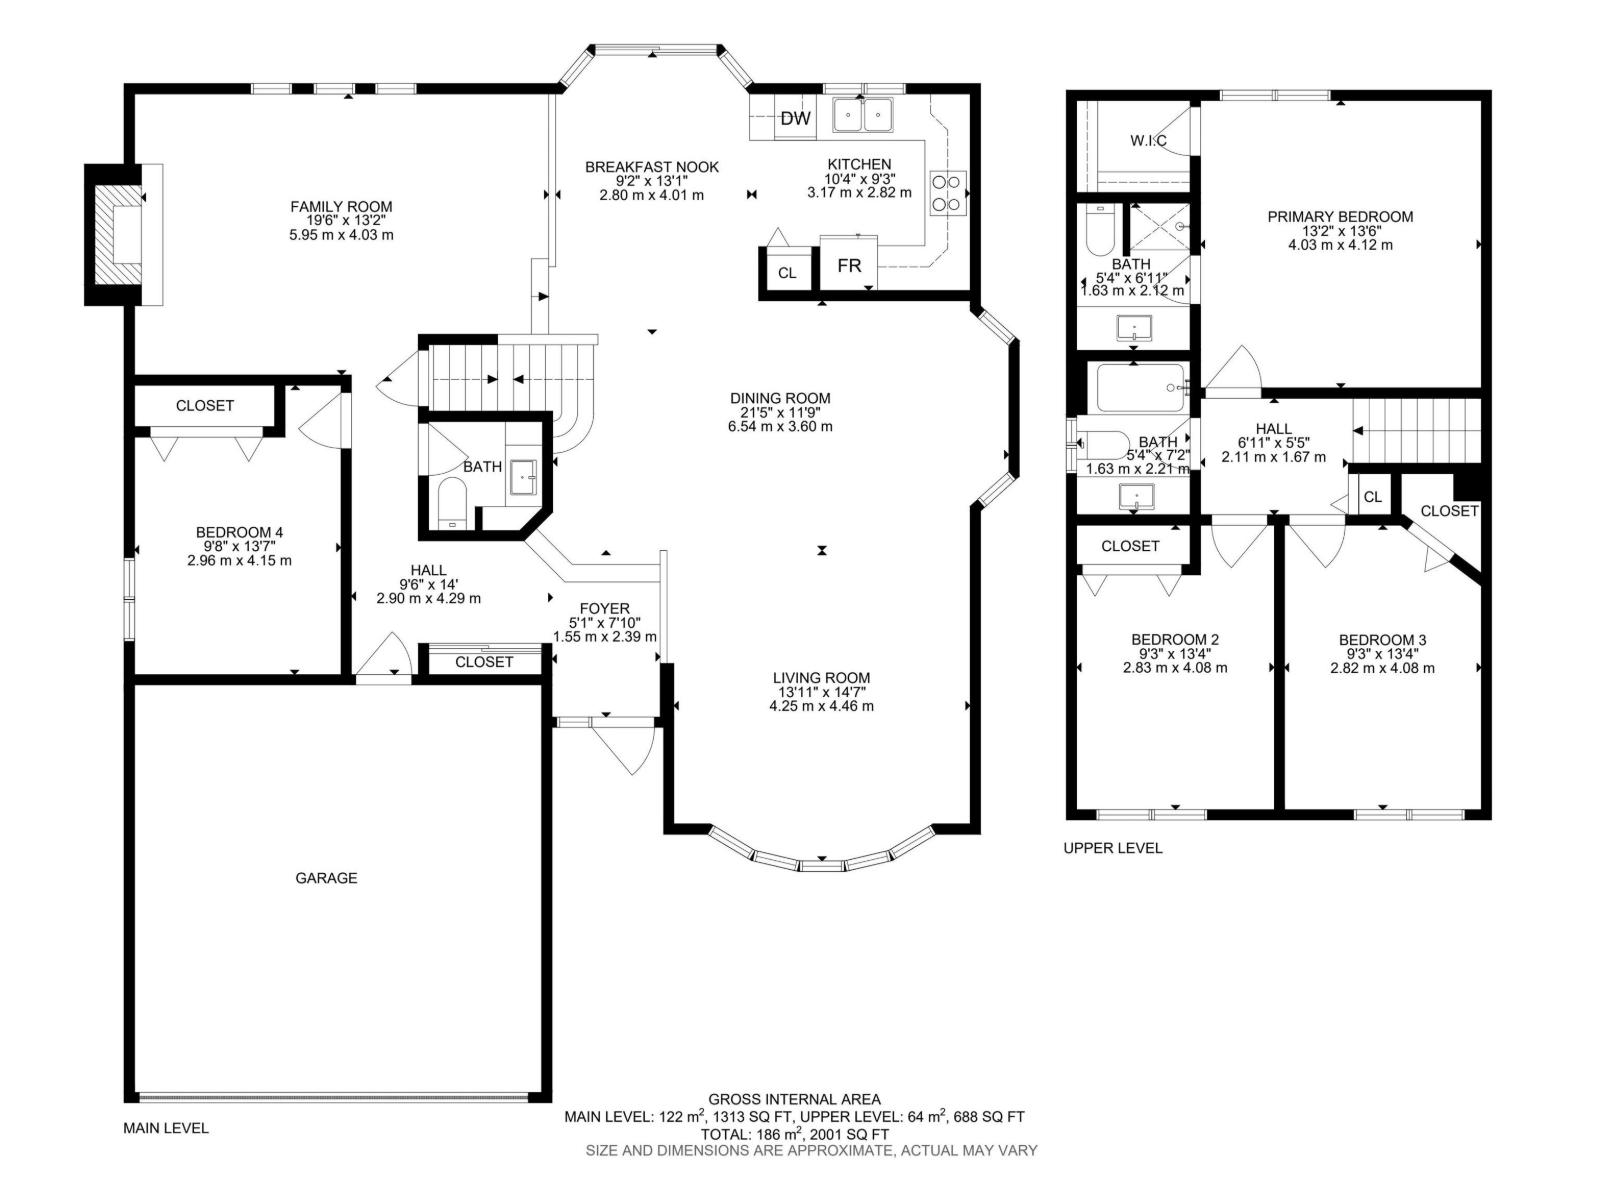
A little bit of classic charm and a whole lot of space! This home is in mint condition and features 4 BEDROOMS above grade. Tucked away in a quiet double cul-de-sac in desirable Dechene. The main floor features a bright, oak kitchen with newer white appliances, a convenient dining nook, formal dining room and TWO living rooms including one with a cozy wood burning fireplace! A main floor bedroom and 1/2 bath add versatility for a home office. Upstairs you will find a primary bedroom fit for a KING (sized bed), walk in closet and 3 piece ensuite. The other two large bedrooms and full bath complete this floor. The fully finished basement adds more living space with two living rooms, a non conforming bedroom with full bath and jacuzzi tub, and laundry room plus extra storage. The yard is fully fenced and the roof was completed in 2025 as well as fresh paint and LVP in 2026. Located in a quiet neighborhood close to Good Shepherd and S. Bruce Smith Schools. (id:51989)
Features of 5828 181 St Nw
- MLS® Number E4507645
- Price $560,000
- Bedrooms: 5
- Bathrooms: 4
- Square Footage: 2002 sqft
- Property Type: House
- Neigbourhood: Dechene
- Amenities Near By Playground, Public Transit, Schools, Shopping
- Features No Animal Home, No Smoking Home
- Parking Space Total 4
- Structure Deck
Open House
This property has open houses!
September
13
Sunday
Starts at:
1:00 pm
Ends at:3:00 pm
Buildings
| Bathroom Total | 4 | Bedrooms Total | 5 |
| Appliances | Dishwasher, Dryer, Freezer, Garage Door Opener Remote(s), Garage Door Opener, Hood Fan, Microwave, Refrigerator, Stove, Washer, Window Coverings | Basement Development | Finished |
| Basement Type | Full (finished) | Constructed Date | 1987 |
| Construction Style Attachment | Detached | Fireplace Fuel | Wood |
| Fireplace Present | Yes | Fireplace Type | Unknown |
| Half Bath Total | 1 | Heating Type | Forced Air |
| Stories Total | 2 | Size Interior | 2002 Sqft |
| Type | House |
Parking
| Attached Garage | |
| Oversize |
Land
| Acreage | No | Fence Type | Fence |
| Land Amenities | Playground, Public Transit, Schools, Shopping | Size Irregular | 635 |
| Size Total | 635 M2 | Size Total Text | 635 M2 |
Rooms
| Level | Type | Length | Width | Dimensions |
|---|---|---|---|---|
| Basement | Bedroom 5 | Measurements not available | ||
| Main Level | Living Room | 4.25 m | 4.46 m | 4.25 m x 4.46 m |
| Main Level | Dining Room | 6.54 m | 3.6 m | 6.54 m x 3.6 m |
| Main Level | Kitchen | 3.17 m | 2.82 m | 3.17 m x 2.82 m |
| Main Level | Family Room | 5.95 m | 4.03 m | 5.95 m x 4.03 m |
| Main Level | Bedroom 4 | 2.96 m | 4.15 m | 2.96 m x 4.15 m |
| Main Level | Bonus Room | 5.95 m | 4.03 m | 5.95 m x 4.03 m |
| Upper Level | Primary Bedroom | 4.03 m | 4.12 m | 4.03 m x 4.12 m |
| Upper Level | Bedroom 2 | 2.83 m | 4.08 m | 2.83 m x 4.08 m |
| Upper Level | Bedroom 3 | 2.83 m | 4.08 m | 2.83 m x 4.08 m |
Agents and Offices
- Kim Murrell-Hebert
- Office: Century 21 Masters