

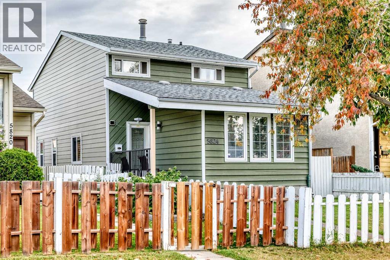
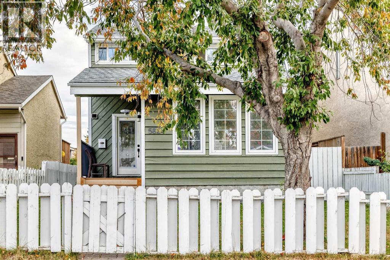
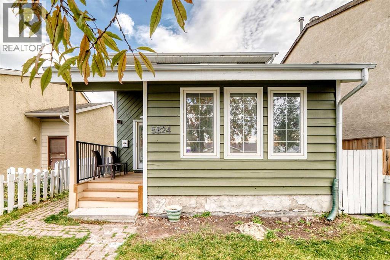
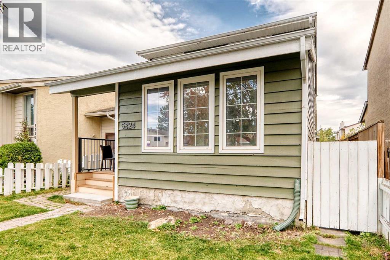
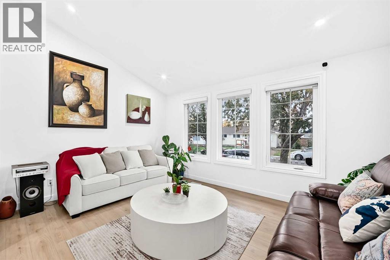
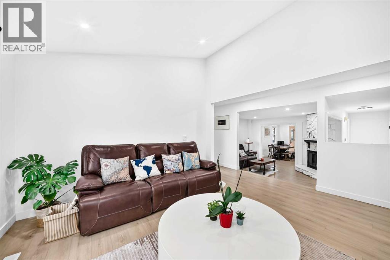
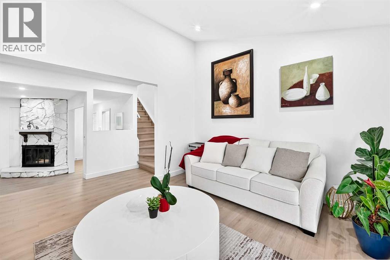
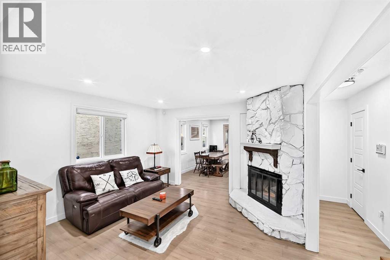
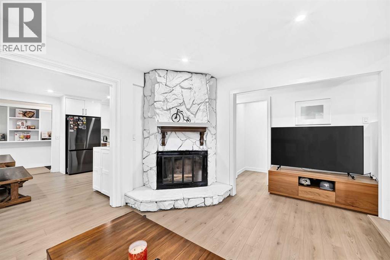
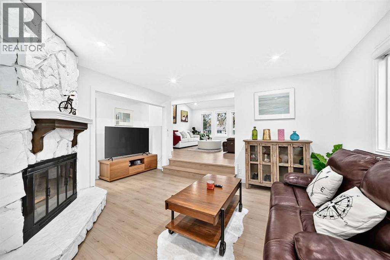
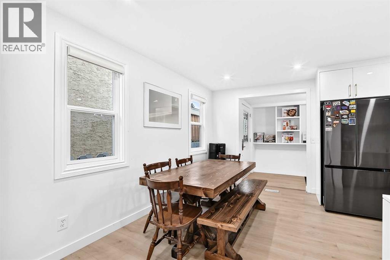
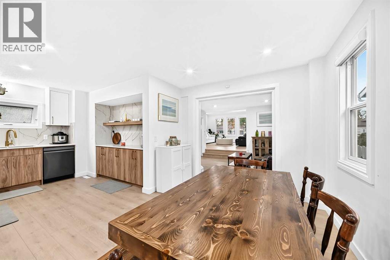
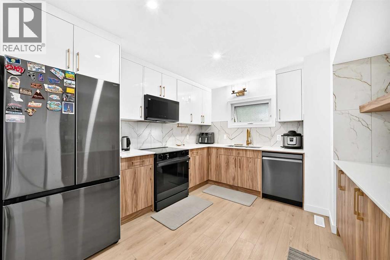
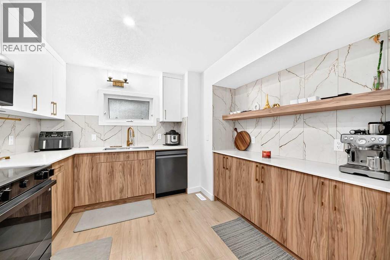
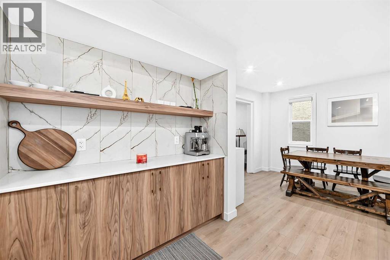
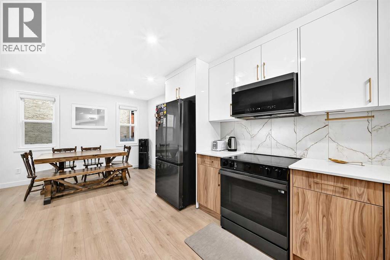
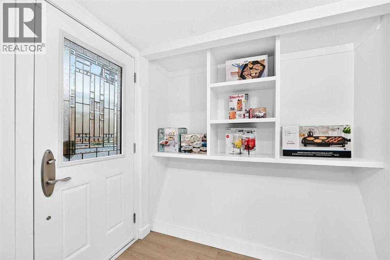
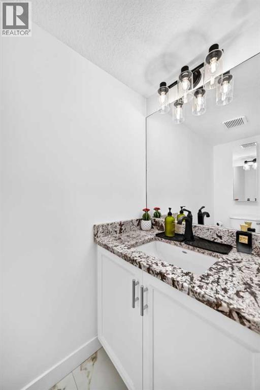
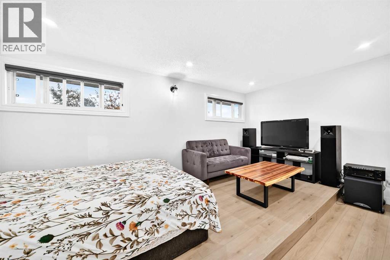
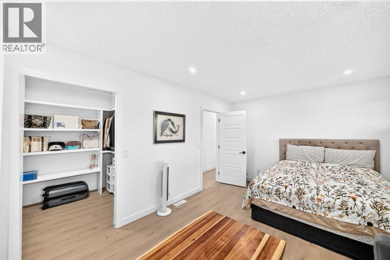
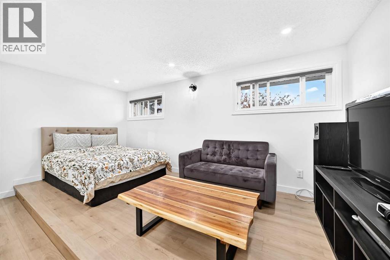
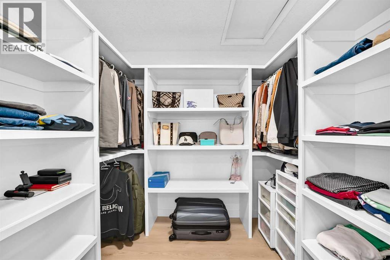
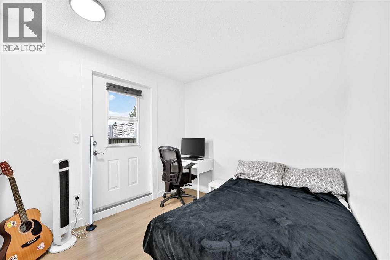
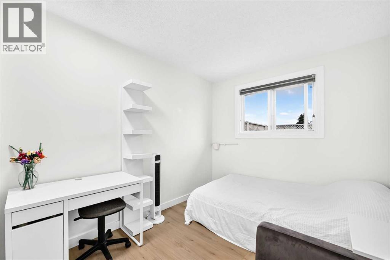
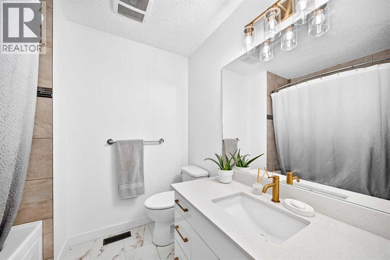
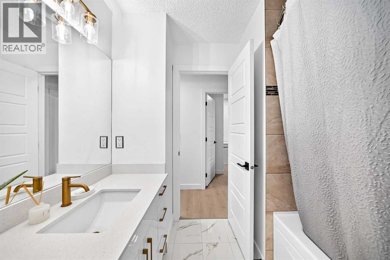
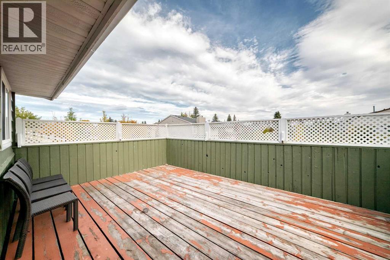
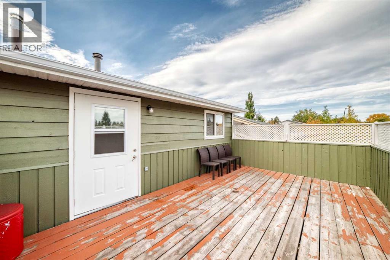
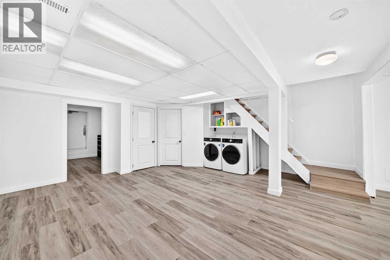
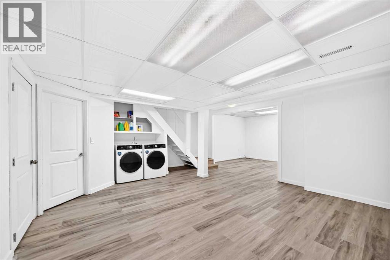
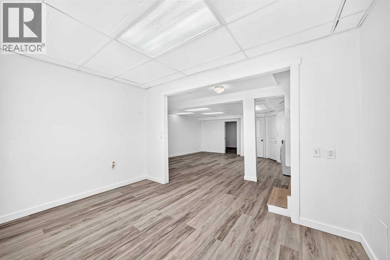
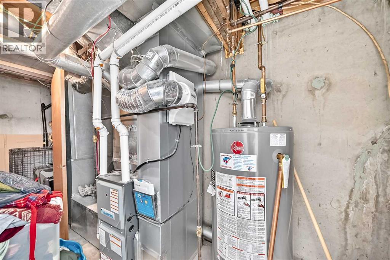
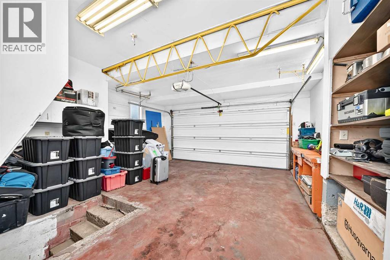
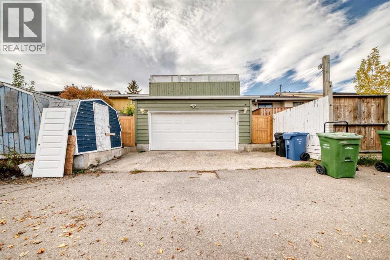
Welcome to your new home in Pineridge! This beautifully renovated and move-in-ready home features 3 bedrooms, 1.5 bathrooms, and a double attached garage. Recent updates throughout the main and upper floors include a modernized kitchen with new appliances, updated bathrooms, new flooring, and fresh paint.The versatile bonus room on the main floor is perfectly situated between the living and dining areas, making it an ideal space for movie nights, family gatherings, or entertaining guests.Step outside to the rear balcony, the perfect spot to enjoy summer BBQs with friends and family or simply relax and unwind after a long day.The basement offers excellent future potential, with City-approved permits already in place for a legal basement suite. Whether you're looking to create a mortgage helper, additional living space, a recreation room, or the ultimate man cave, the possibilities are endless.Conveniently located close to schools, parks, shopping, public transit, and major roadways, this home offers both comfort and convenience for families, first-time buyers, and investors alike.Don't miss this incredible opportunity. Book your private showing today! (id:51989)
Features of 5824 22 Avenue Ne
- MLS® Number A2348491
- Price $620,000
- Bedrooms: 3
- Bathrooms: 2
- Square Footage: 1527 sqft
- Property Type: House
- Community Name: Pineridge
- Amenities Near By Park, Playground, Schools, Shopping
- Features Back Lane, No Smoking Home
- Parking Space Total 2
- Plan 7810599
Buildings
| Bathroom Total | 2 | Bedrooms Above Ground | 3 |
| Bedrooms Total | 3 | Appliances | Refrigerator, Dishwasher, Stove, Microwave Range Hood Combo, Washer & Dryer |
| Basement Development | Finished | Basement Type | Full (finished) |
| Constructed Date | 1978 | Construction Material | Wood Frame |
| Construction Style Attachment | Detached | Cooling Type | None |
| Exterior Finish | Wood Siding | Fireplace Present | Yes |
| Fireplace Total | 1 | Flooring Type | Ceramic Tile, Vinyl Plank |
| Foundation Type | Poured Concrete | Half Bath Total | 1 |
| Heating Fuel | Natural Gas | Heating Type | Other, Forced Air |
| Stories Total | 2 | Size Interior | 1527 Sqft |
| Total Finished Area | 1526.8 Sqft | Type | House |
Parking
| Attached Garage | 2 |
Land
| Acreage | No | Fence Type | Fence |
| Land Amenities | Park, Playground, Schools, Shopping | Size Depth | 30.56 M |
| Size Frontage | 8.84 M | Size Irregular | 269.00 |
| Size Total | 269 M2|0-4,050 Sqft | Size Total Text | 269 M2|0-4,050 Sqft |
| Zoning Description | R-cg |
Rooms
| Level | Type | Length | Width | Dimensions |
|---|---|---|---|---|
| Second Level | Bedroom | 8.58 Ft x 9.58 Ft | ||
| Second Level | Bedroom | 8.00 Ft x 10.92 Ft | ||
| Second Level | Primary Bedroom | 11.00 Ft x 16.83 Ft | ||
| Second Level | Other | 12.67 Ft x 20.25 Ft | ||
| Second Level | Other | 6.33 Ft x 8.00 Ft | ||
| Lower Level | Laundry Room | 3.83 Ft x 5.00 Ft | ||
| Lower Level | Family Room | 27.67 Ft x 14.92 Ft | ||
| Main Level | 2pc Bathroom | 3.08 Ft x 6.25 Ft | ||
| Main Level | Bonus Room | 11.58 Ft x 14.25 Ft | ||
| Main Level | Other | 7.42 Ft x 4.33 Ft | ||
| Main Level | Kitchen | 12.33 Ft x 10.67 Ft | ||
| Main Level | Dining Room | 12.58 Ft x 9.75 Ft | ||
| Main Level | Living Room | 11.75 Ft x 13.42 Ft | ||
| Main Level | Other | 3.92 Ft x 4.67 Ft | ||
| Unknown | 4pc Bathroom | 6.83 Ft x 7.42 Ft |
Agents and Offices
- Rogelio R. Calalo
- Office: Cir Realty
What's Nearby
Similar Properties

24 Shetland Court Ne, Cochrane, Alberta
- MLS® # A2342547
- Michael Melnychuk
- Century 21 All Stars Realty Ltd.
726 Redstone Drive Ne, Calgary, Alberta
- MLS® # A2311893
- Darshan Sidhu
- Gursh S. Sidhu
- Royal LePage Metro