

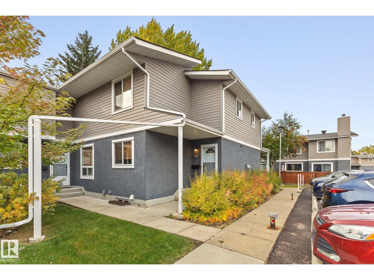
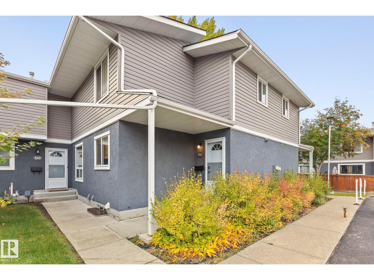
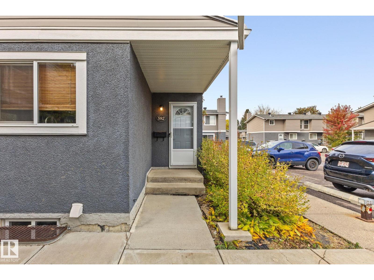
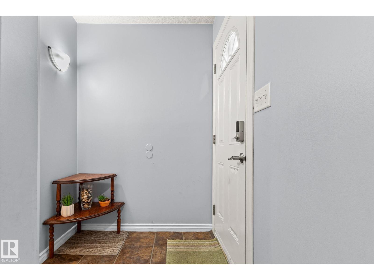
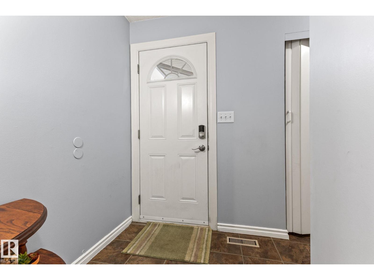
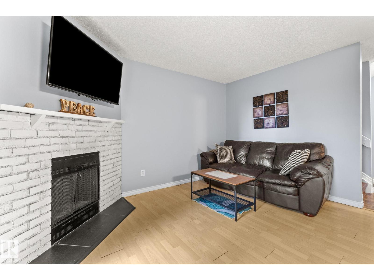
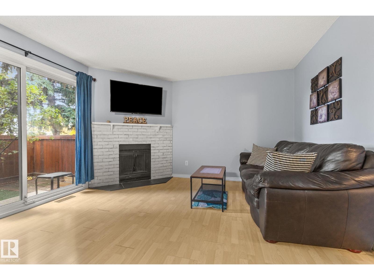
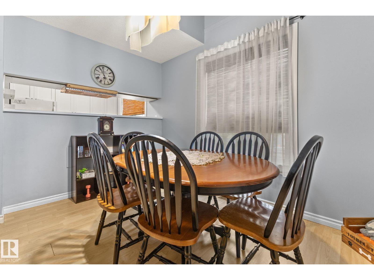
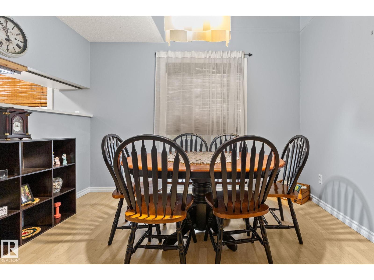
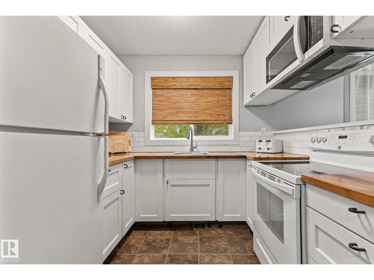
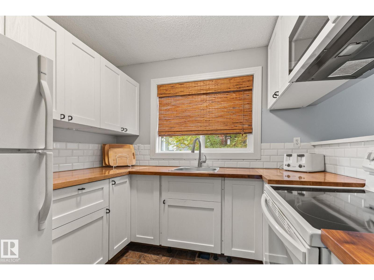
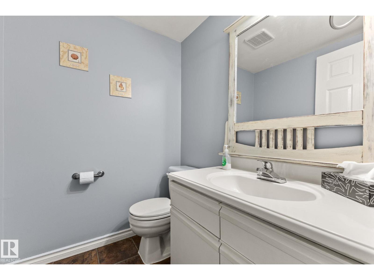
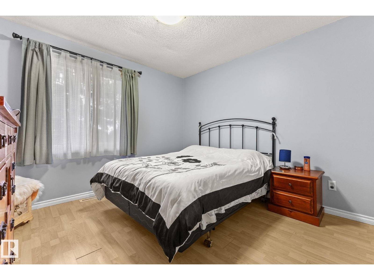
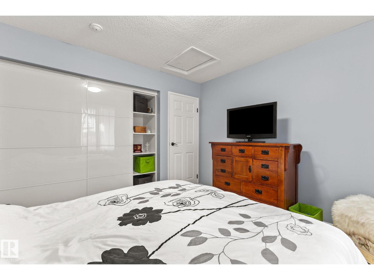
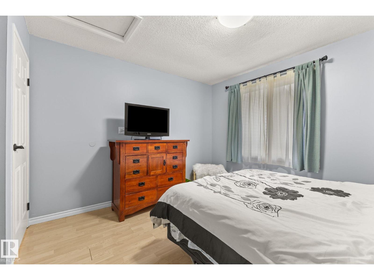
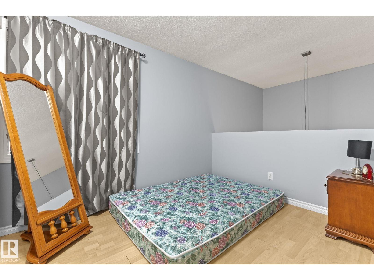
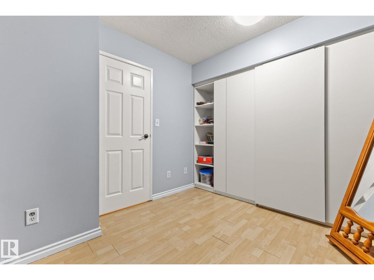
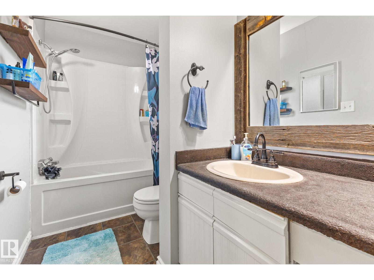
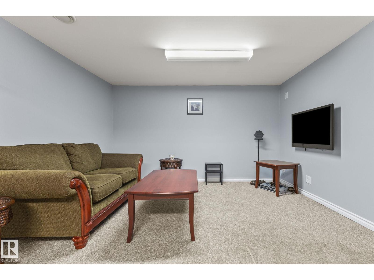
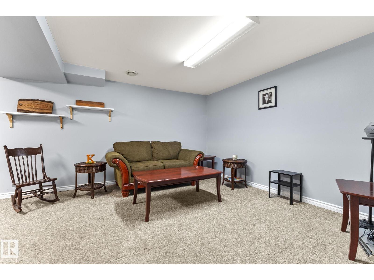
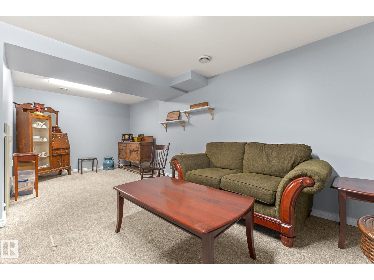
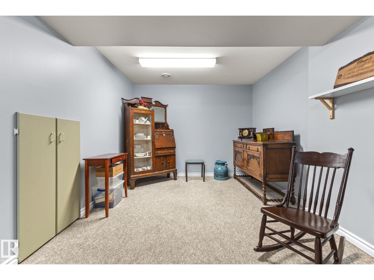
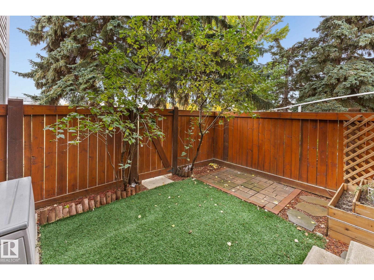
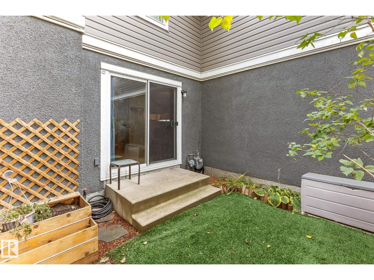
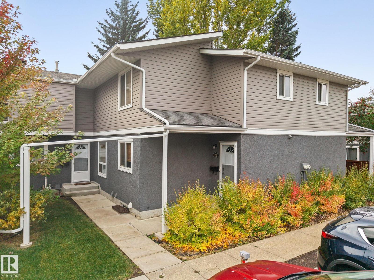
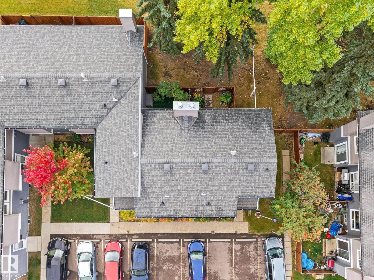
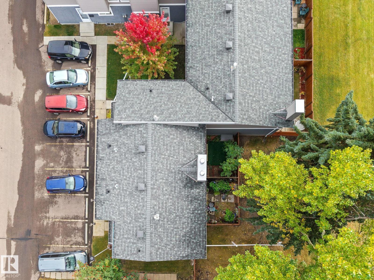
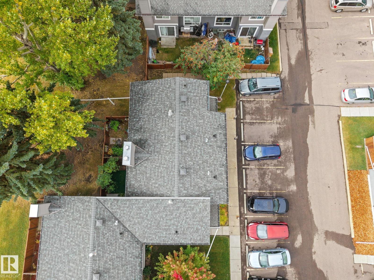
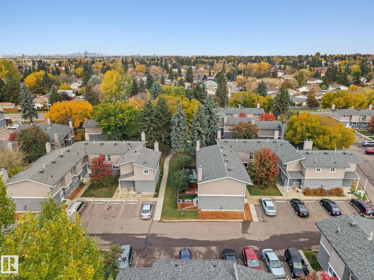
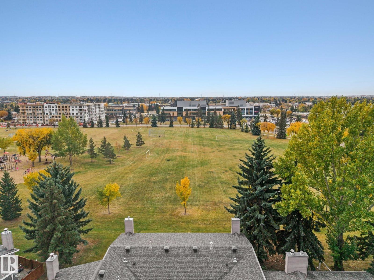
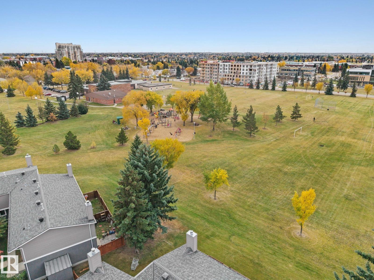
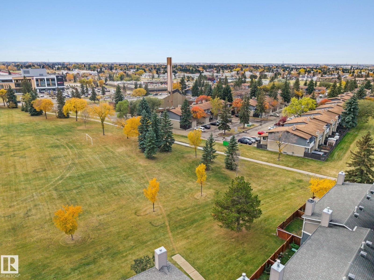
Welcome to Sundance Village! This charming 2-storey townhouse in the heart of Kameyosek offers a fantastic opportunity for first-time buyers, downsizers, or investors! Step inside to a functional main floor featuring a welcoming living room, dedicated dining area, and kitchen. Upstairs, you'll find two comfortable bedrooms and a full bathroom. The fully finished basement adds even more versatility with a spacious recreation room and additional storage. Outside, a small, fully fenced, low-maintenance yard backs onto a peaceful green space with mature trees. Situated in an established south Edmonton community, close to shopping, schools, parks, and everyday amenities, this home offers a wonderful combination of comfort, convenience, and value! (id:51989)
Features of 582 Lakewood Rd N Nw
- MLS® Number E4513092
-
Price
$215,000
Maintenance, Insurance, Other, See Remarks, Property Management
$338.36 Monthly - Bedrooms: 2
- Bathrooms: 2
- Square Footage: 980 sqft
- Property Type: Row / Townhouse
- Neigbourhood: Kameyosek
- Amenities Near By Park
- Features See Remarks
- Parking Space Total 1
Buildings
| Bathroom Total | 2 | Bedrooms Total | 2 |
| Appliances | Dishwasher, Dryer, Refrigerator, Stove, Washer, See Remarks | Basement Development | Finished |
| Basement Type | Full (finished) | Constructed Date | 1980 |
| Construction Style Attachment | Attached | Fireplace Fuel | Wood |
| Fireplace Present | Yes | Fireplace Type | Unknown |
| Half Bath Total | 1 | Heating Type | Forced Air |
| Stories Total | 2 | Size Interior | 980 Sqft |
| Type | Row / Townhouse |
Parking
| No Garage | |
| Stall |
Land
| Acreage | No | Fence Type | Fence |
| Land Amenities | Park | Size Irregular | 240.54 |
| Size Total | 240.54 M2 | Size Total Text | 240.54 M2 |
Rooms
| Level | Type | Length | Width | Dimensions |
|---|---|---|---|---|
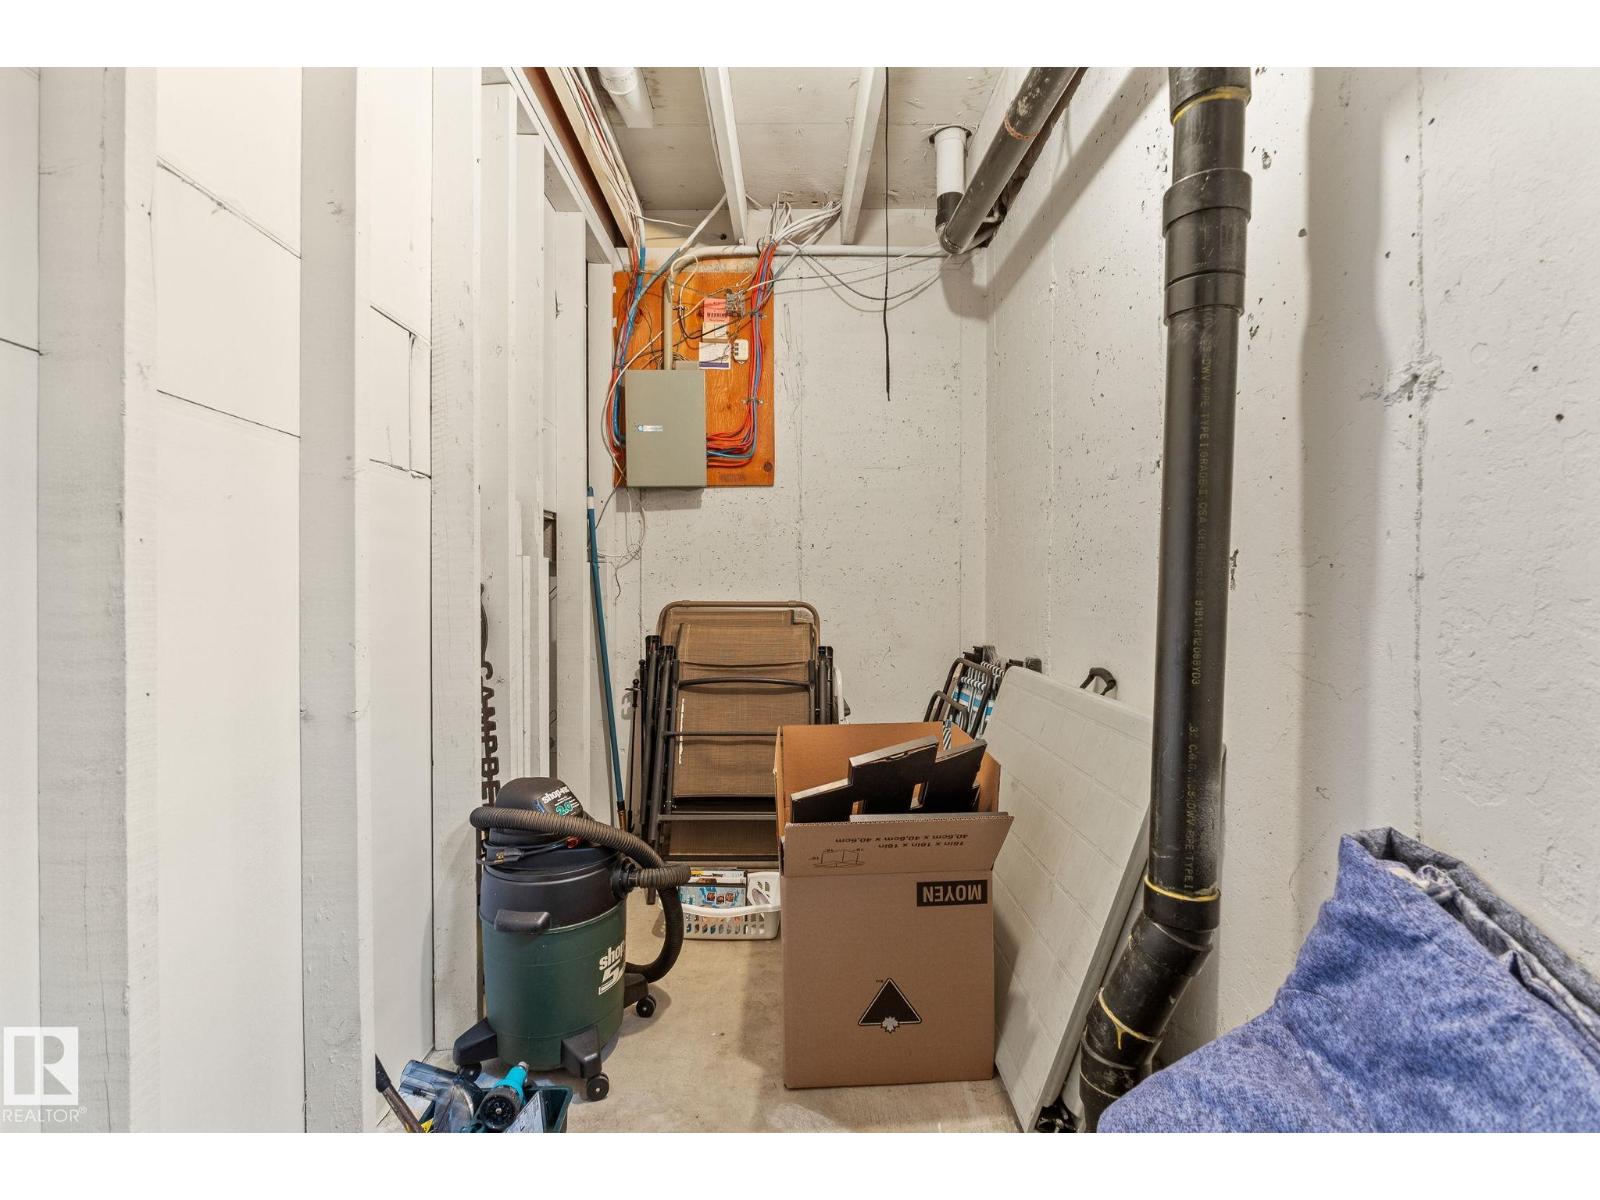
| Basement | Storage | 1.46 m | 3.45 m | 1.46 m x 3.45 m |
| Basement | Recreation Room | 3.99 m | 6.36 m | 3.99 m x 6.36 m |
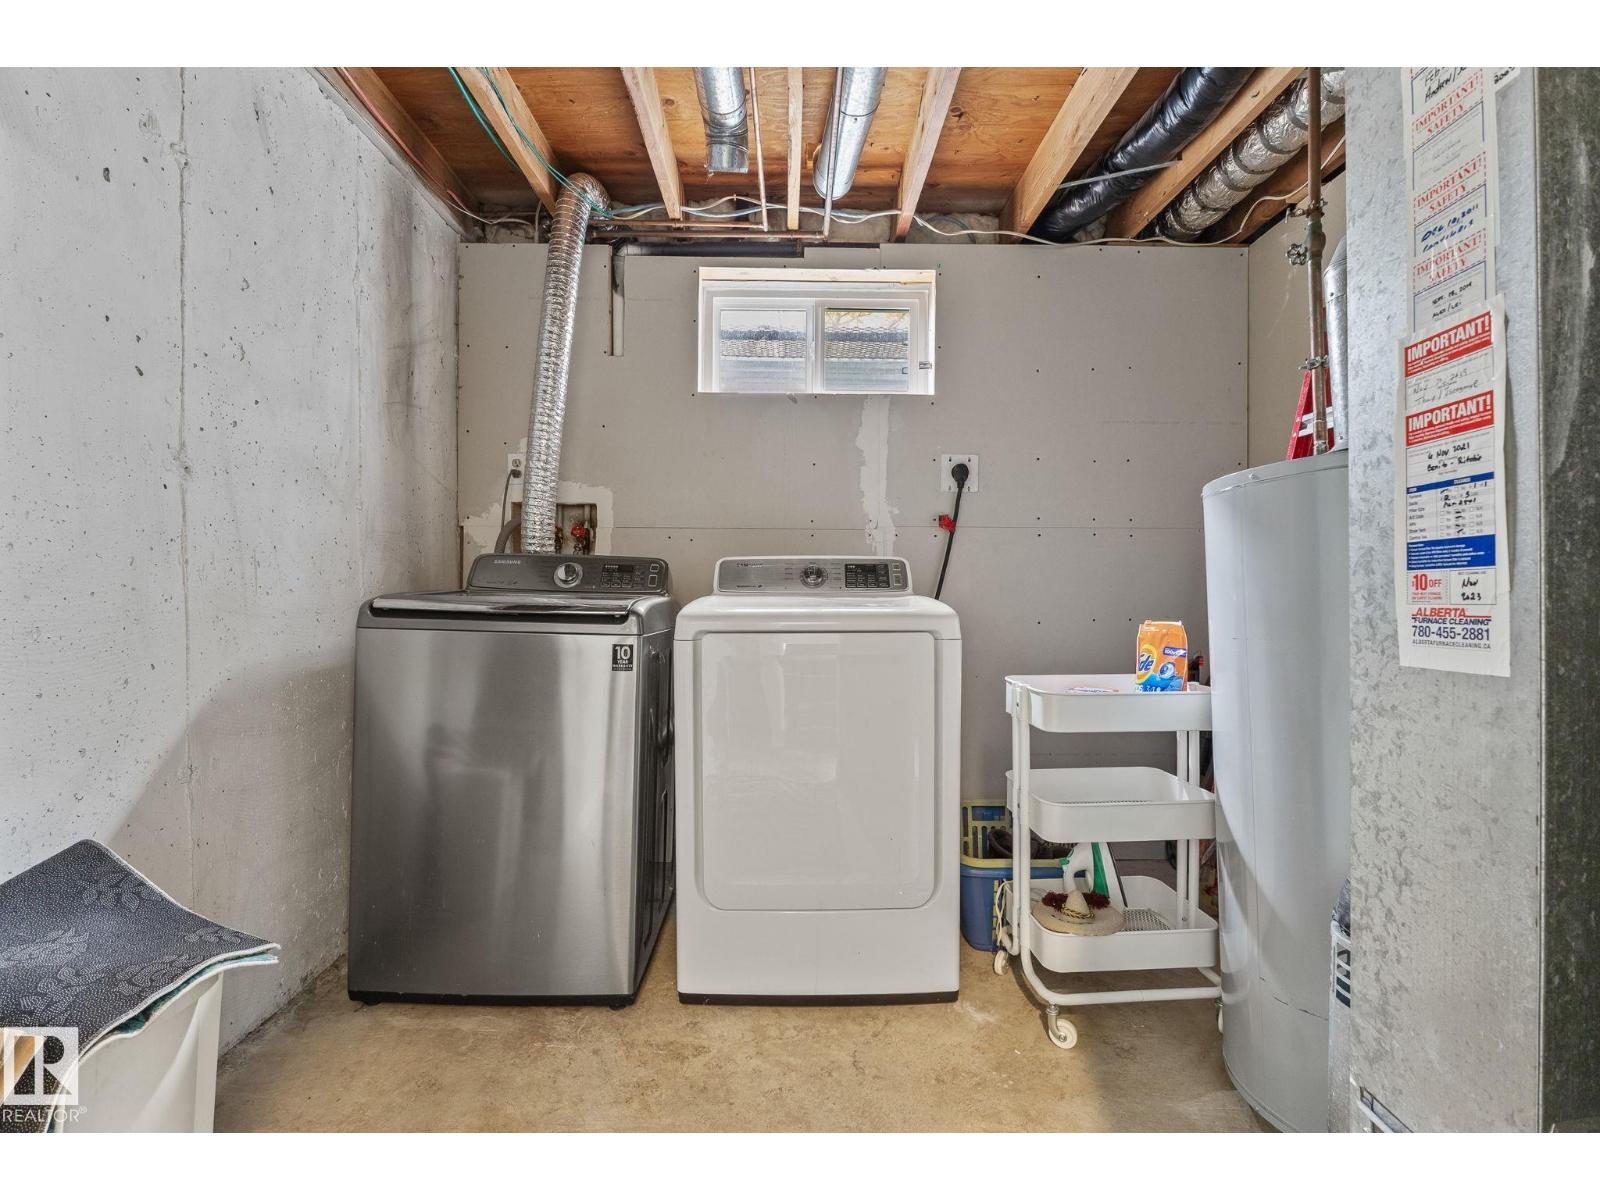
| Basement | Utility Room | 2.99 m | 2.81 m | 2.99 m x 2.81 m |
| Main Level | Living Room | 3.99 m | 3.44 m | 3.99 m x 3.44 m |
| Main Level | Dining Room | 3.39 m | 3.08 m | 3.39 m x 3.08 m |
| Main Level | Kitchen | 2.49 m | 3.07 m | 2.49 m x 3.07 m |
| Upper Level | Primary Bedroom | 3.31 m | 3.45 m | 3.31 m x 3.45 m |
| Upper Level | Bedroom 2 | 3.04 m | 2.98 m | 3.04 m x 2.98 m |
Agents and Offices
- Aidan Huberts
- Emily Moen
- Office: Royal LePage Noralta Real Estate