

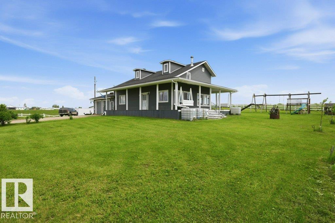
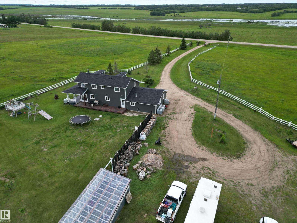
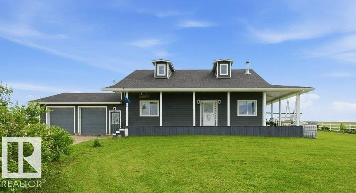
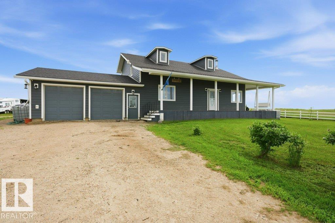
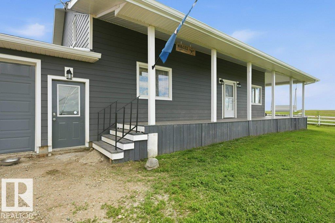
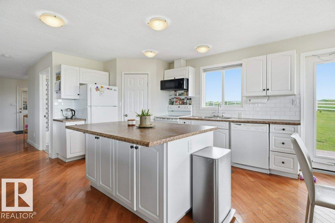
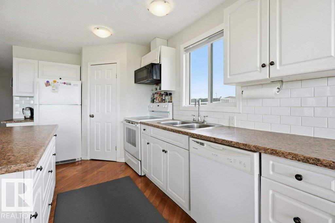
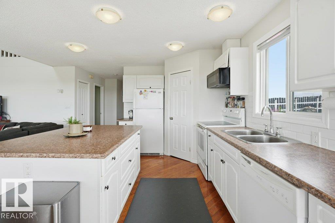
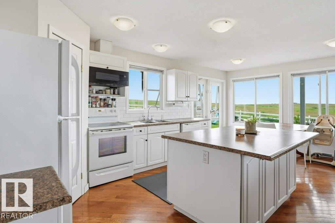
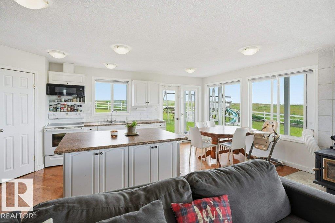
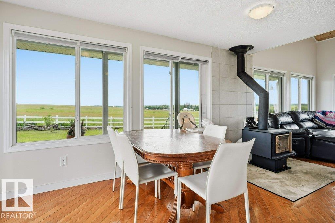
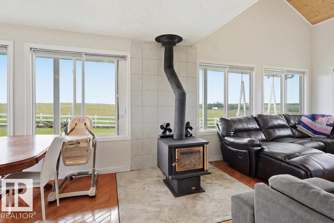
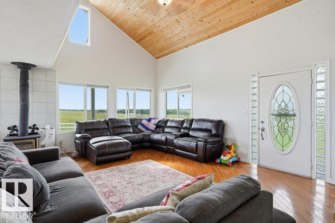

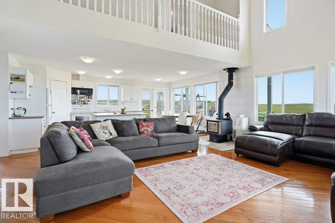
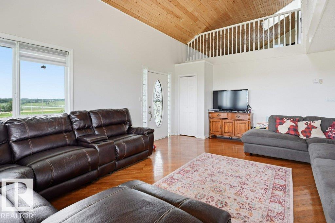
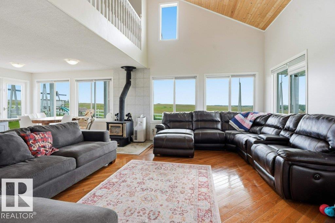
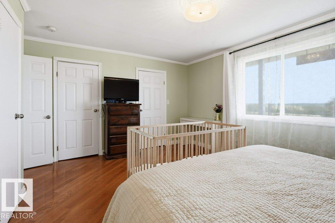
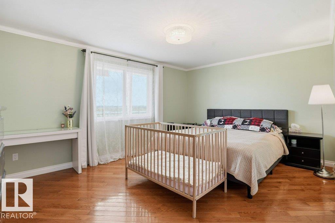
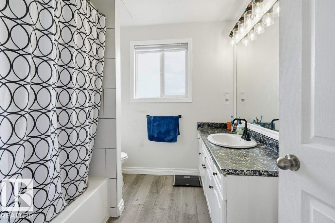
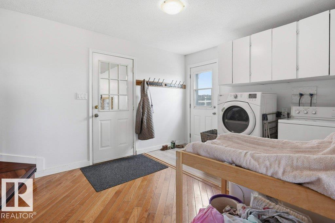
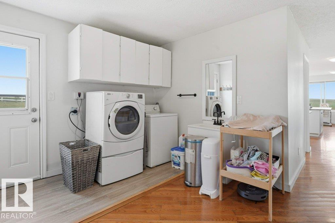
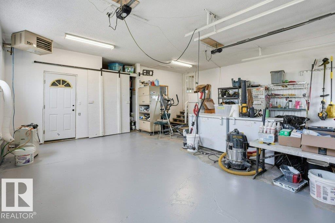
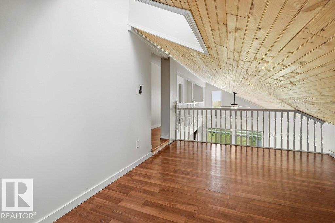
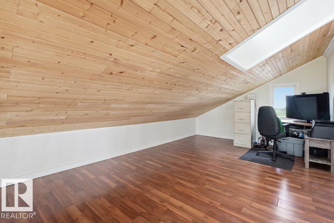
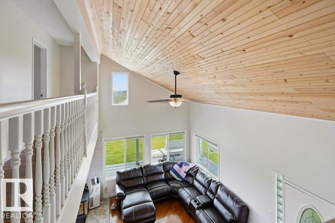
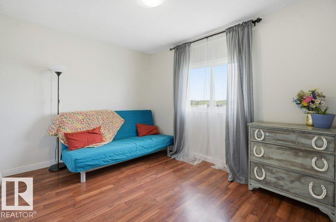
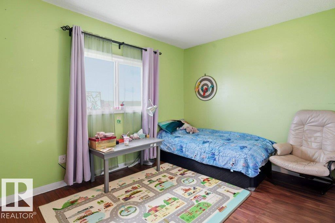
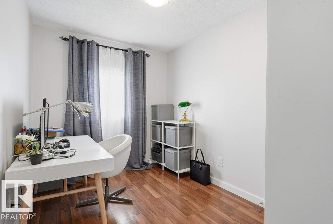
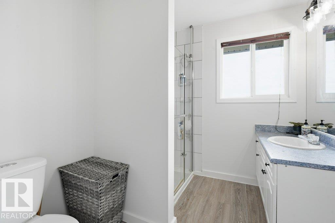
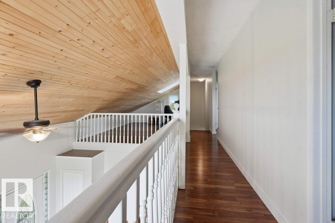
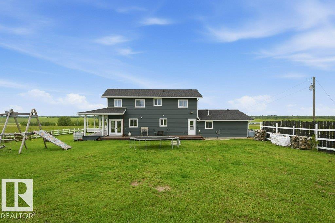
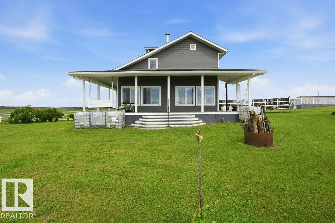
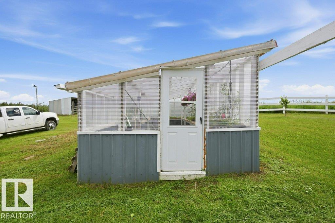
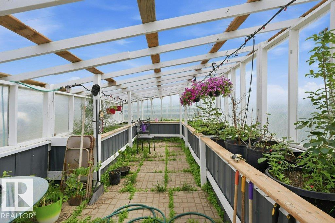
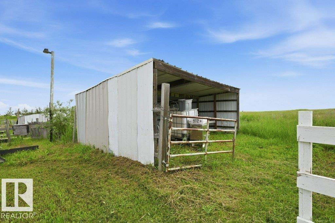
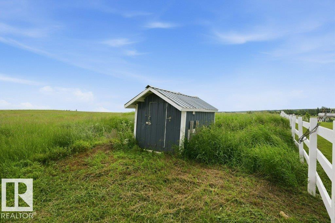
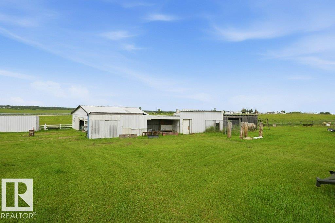
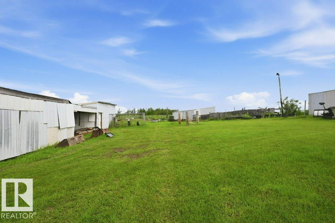
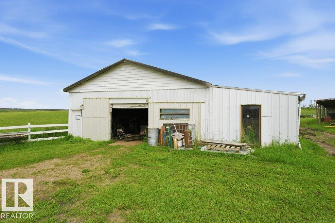
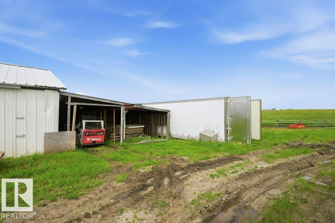
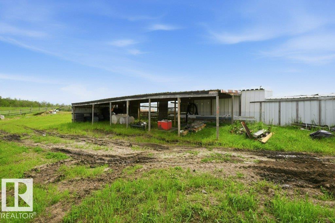
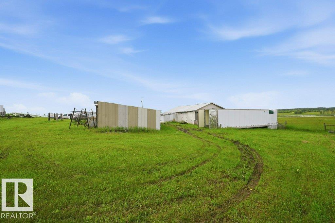
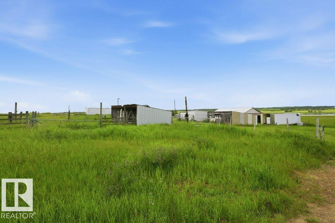

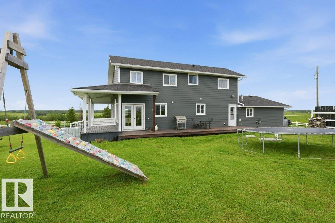
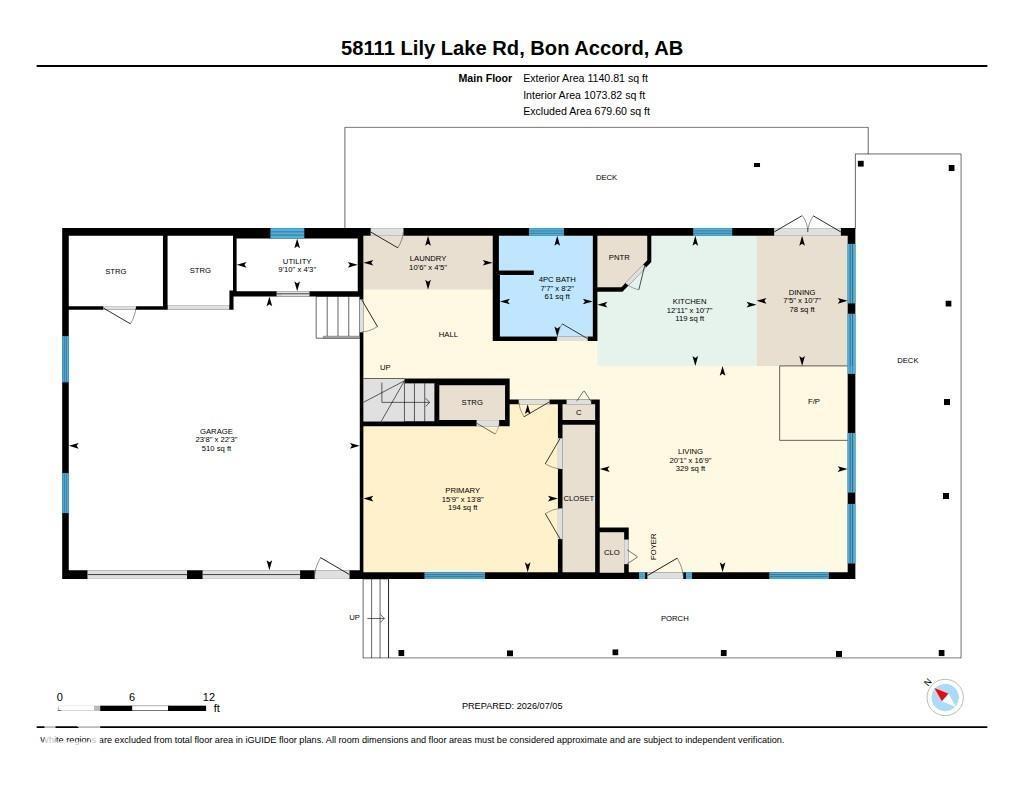
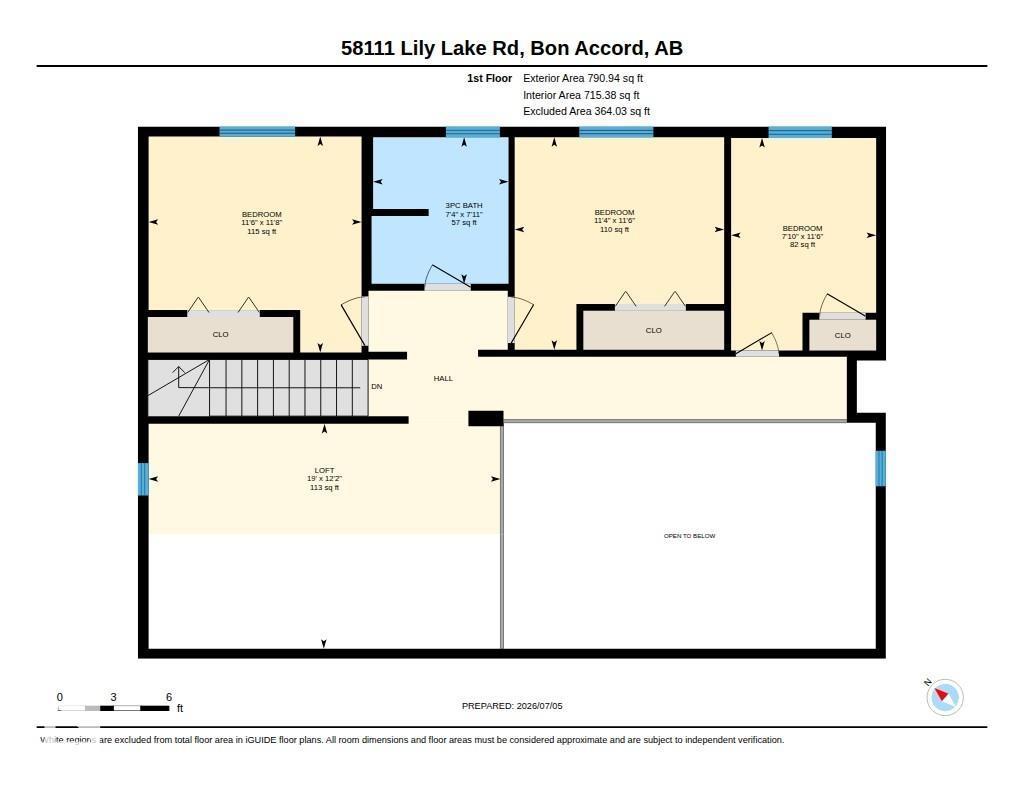
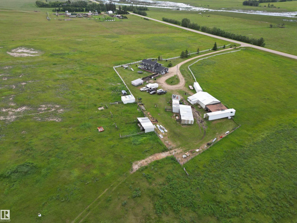
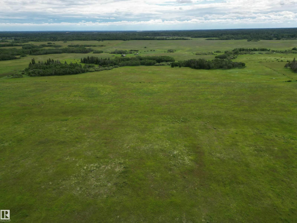
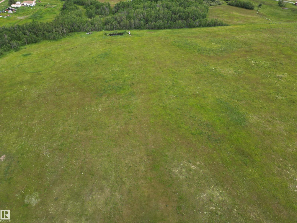
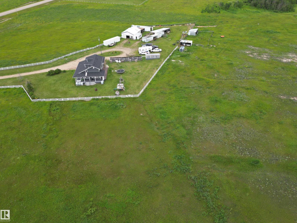
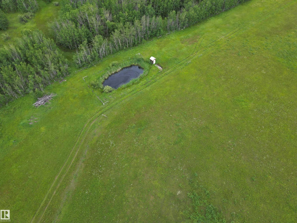
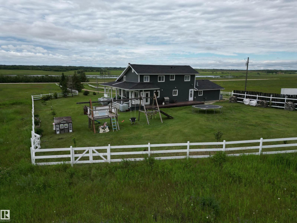
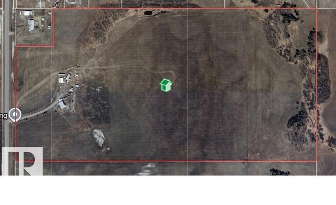
Discover the freedom of country living on 76.78 acres, just 25 minutes from CFB Edmonton, 35 min to St Albert, 45 min to downtown Edmonton - with pavement right to your driveway. This move-in ready 1.5-storey home offers 1931 sq. ft. plus a versatile loft, an attached heated double garage, and endless views from the wraparound covered deck, new roof & insulation plus new hardie board siding. The bright, open-concept main floor features soaring vaulted ceilings, massive windows, a cozy wood stove, a spacious kitchen complete with appliances, a large island, walk-in pantry, and direct access to the outdoors. The primary bedroom, 4-piece bath, and convenient laundry/mudroom complete the main level, while upstairs offers 3 additional bedrooms, a loft, and a 3-piece bath. In-floor heat throughout the home is provided by a new energy-efficient boiler. Outside, you'll find a shop, fences for animals, a dugout, many outbuildings, storage, sheds, and shelters—perfect for horses, livestock, hobby farming, etc. (id:51989)
Features of 58111 Lily Lake Rd
- MLS® Number E4504371
- Price $929,900
- Bedrooms: 4
- Bathrooms: 2
- Square Footage: 1932 sqft
- Property Type: House
- Features Flat Site
- Structure Deck, Porch, Greenhouse
Buildings
| Bathroom Total | 2 | Bedrooms Total | 4 |
| Appliances | Dishwasher, Dryer, Refrigerator, Stove, Washer, Window Coverings | Basement Type | None |
| Constructed Date | 1996 | Construction Style Attachment | Detached |
| Fireplace Fuel | Wood | Fireplace Present | Yes |
| Fireplace Type | Woodstove | Heating Type | Hot Water Radiator Heat |
| Stories Total | 2 | Size Interior | 1932 Sqft |
| Type | House |
Parking
| Attached Garage | |
| Oversize |
Land
| Acreage | Yes | Fence Type | Cross Fenced, Fence |
| Size Irregular | 76.78 | Size Total | 76.78 Ac |
| Size Total Text | 76.78 Ac | Surface Water | Ponds |
Rooms
| Level | Type | Length | Width | Dimensions |
|---|---|---|---|---|
| Main Level | Living Room | Measurements not available | ||
| Main Level | Dining Room | Measurements not available | ||
| Main Level | Kitchen | Measurements not available | ||
| Main Level | Primary Bedroom | Measurements not available | ||
| Main Level | Utility Room | Measurements not available | ||
| Main Level | Laundry Room | Measurements not available | ||
| Upper Level | Bedroom 2 | Measurements not available | ||
| Upper Level | Bedroom 3 | Measurements not available | ||
| Upper Level | Bedroom 4 | Measurements not available | ||
| Upper Level | Loft | Measurements not available |
Agents and Offices
- Renee Degenhardt
- Isaac I. Kristensen
- Office: Lpt Realty