

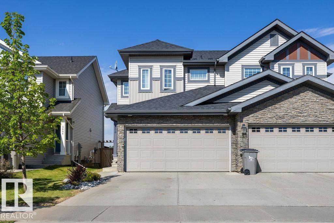
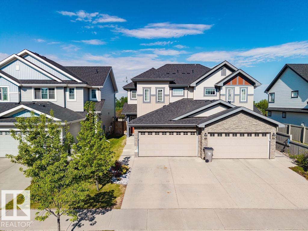
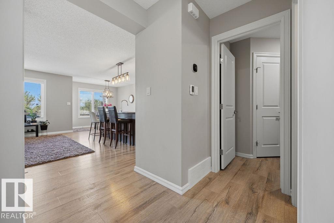
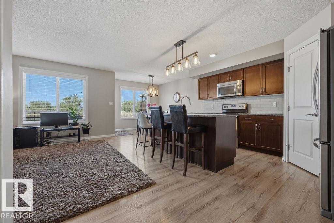
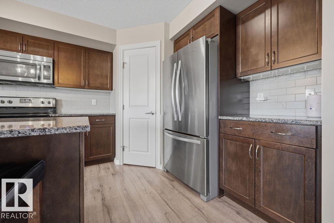
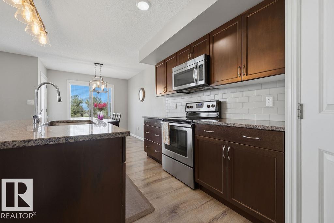
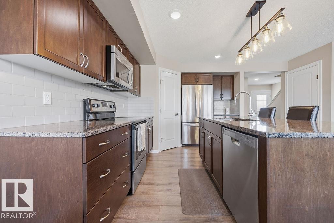
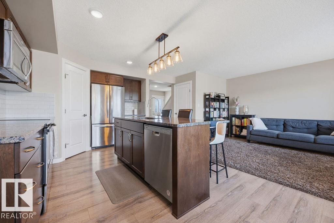
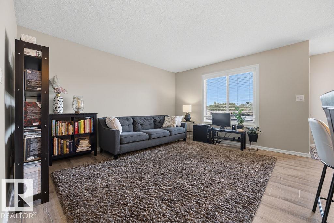
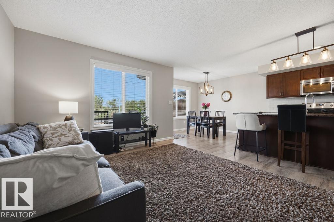
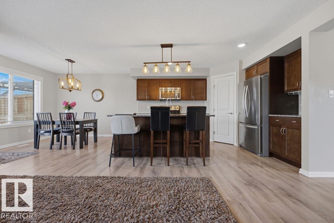
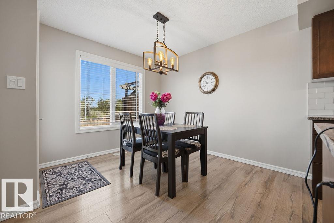
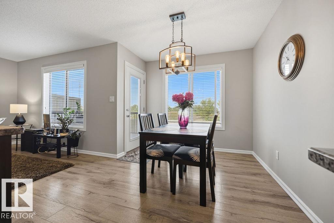
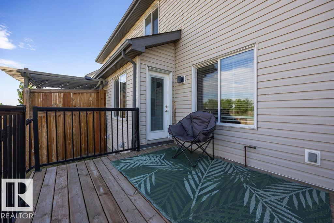
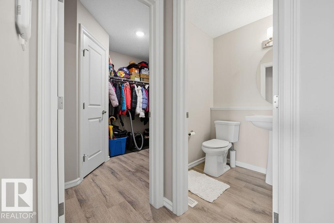
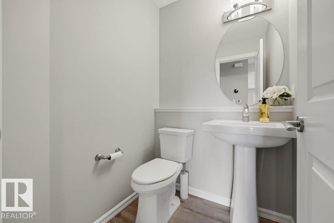
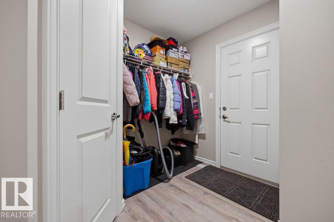
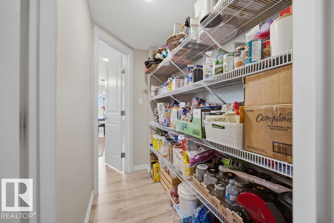
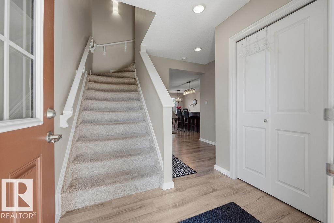
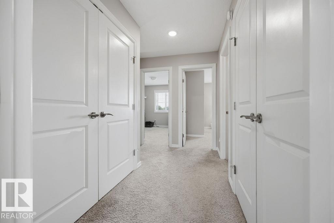
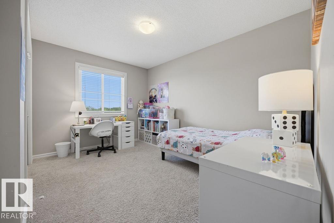
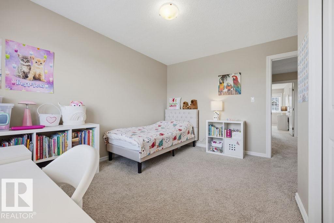
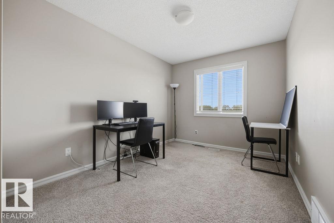
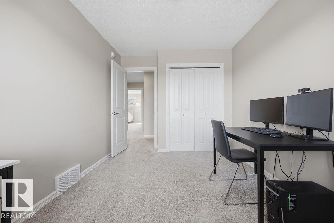
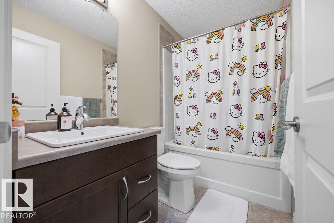
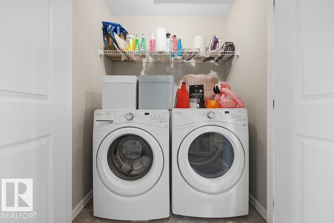
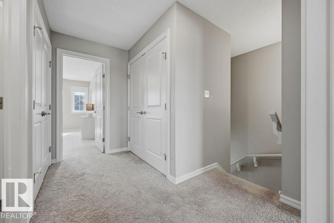
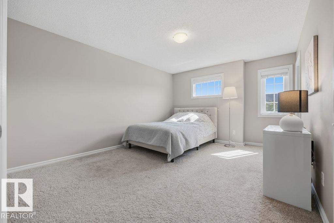
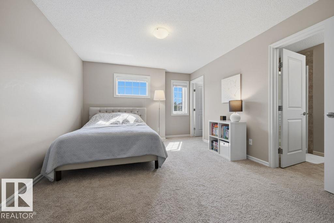
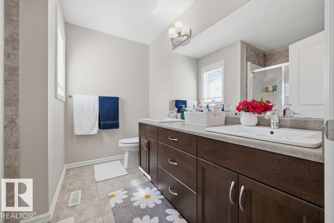
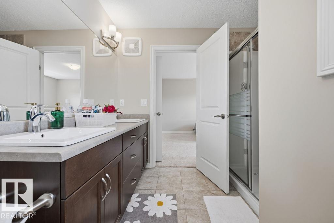
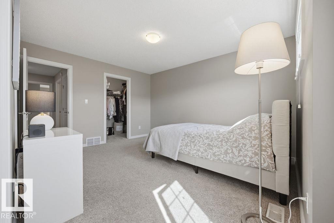
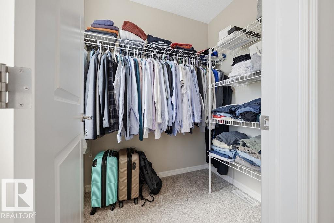
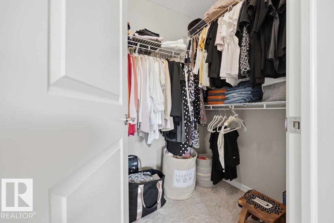
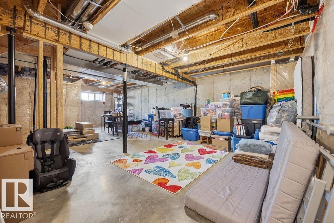
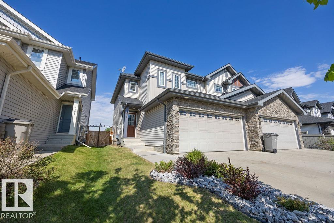
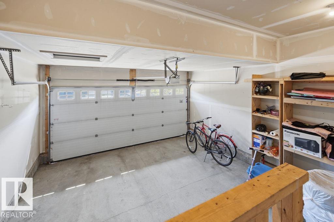
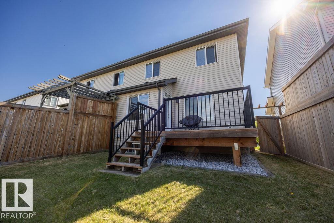
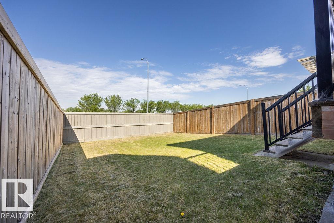
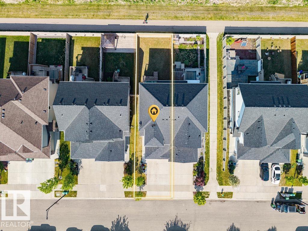
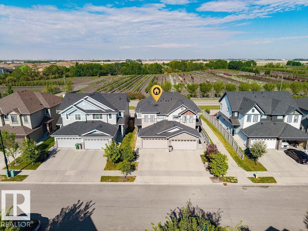
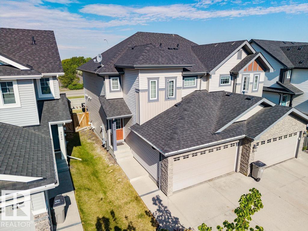
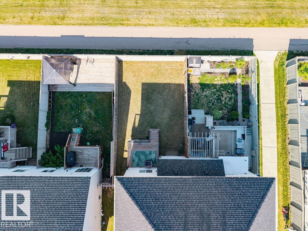
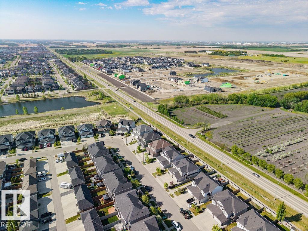
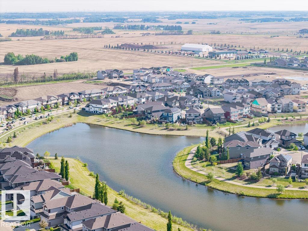
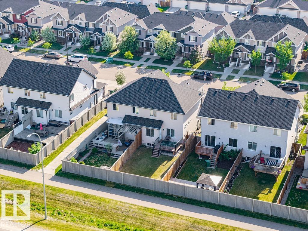
Immaculate 1,550 sq. ft. two storey half duplex backing directly onto a walking path and tree farm, with easy access to a nearby pond, trails, parks, and Dansereau Meadows School. This beautiful home offers 3 bedrooms, 2.5 bathrooms, and a bright open concept main floor designed for both everyday living and entertaining. The modern kitchen features stainless steel appliances, granite countertops, a large center island, and a spacious walk through pantry that conveniently connects to the mudroom. The inviting living room overlooks the west facing backyard, providing the perfect setting to enjoy evening sunsets. Upstairs you'll find three generously sized bedrooms, a 4 piece main bathroom, convenient upper floor laundry, and a spacious primary suite with room for a king sized bed, two walk in closets, and a stunning ensuite with dual sinks and an oversized shower. The unfinished basement is ready for your personal touch. Completing the home is an insulated double attached garage. (id:51989)
Features of 5806 66 St
- MLS® Number E4490965
- Price $449,000
- Bedrooms: 3
- Bathrooms: 3
- Square Footage: 1554 sqft
- Property Type: Duplex
- Neigbourhood: Dansereau Meadows
- Amenities Near By Golf Course, Schools
- Features Flat Site, No Back Lane, Exterior Walls- 2x6"
- Structure Deck
Buildings
| Bathroom Total | 3 | Bedrooms Total | 3 |
| Appliances | Dishwasher, Dryer, Microwave Range Hood Combo, Refrigerator, Stove, Washer, Window Coverings | Basement Development | Unfinished |
| Basement Type | Full (unfinished) | Constructed Date | 2016 |
| Construction Style Attachment | Semi-detached | Half Bath Total | 1 |
| Heating Type | Forced Air | Stories Total | 2 |
| Size Interior | 1554 Sqft | Type | Duplex |
Parking
| Attached Garage |
Land
| Acreage | No | Fence Type | Fence |
| Land Amenities | Golf Course, Schools | Size Irregular | 297.29 |
| Size Total | 297.29 M2 | Size Total Text | 297.29 M2 |
Rooms
| Level | Type | Length | Width | Dimensions |
|---|---|---|---|---|
| Main Level | Living Room | 162sqf | ||
| Main Level | Dining Room | 101sqf | ||
| Main Level | Kitchen | 121sqf | ||
| Upper Level | Primary Bedroom | 168sqf | ||
| Upper Level | Bedroom 2 | 132sqf | ||
| Upper Level | Bedroom 3 | 111sqf |
Agents and Offices
- Robert C. Minogue
- Office: Maxwell Polaris