

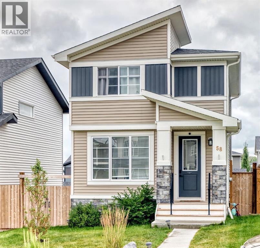
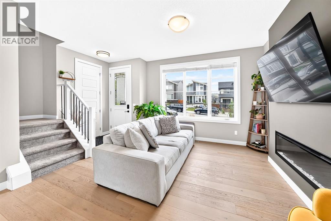
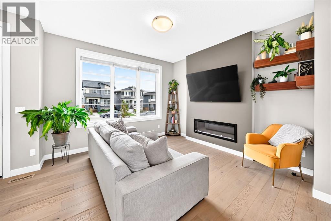
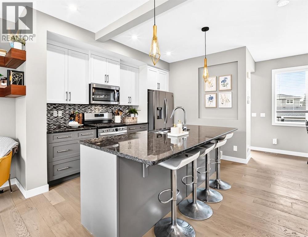
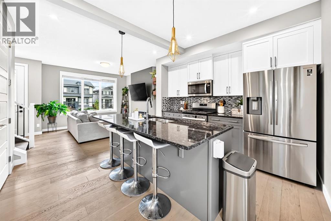
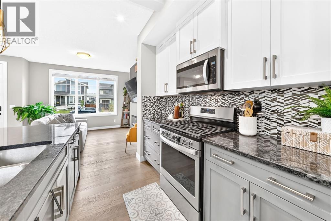
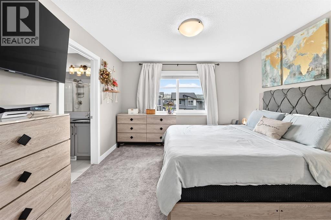
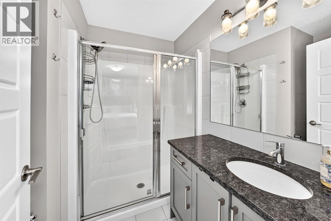
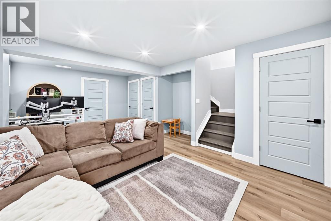
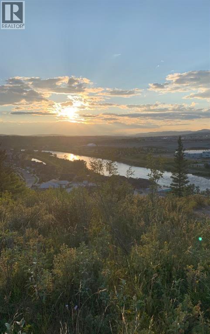
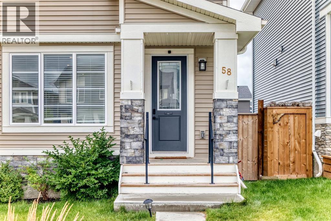
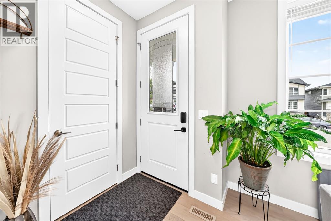
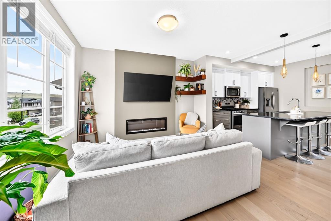
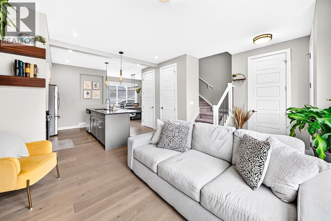
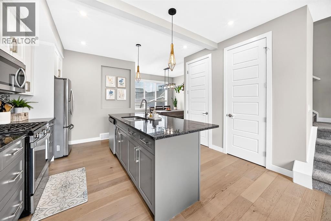
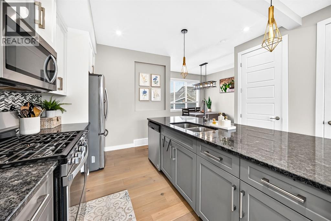
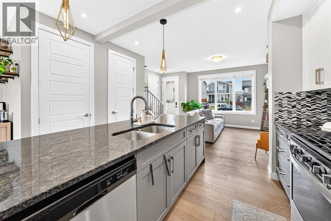
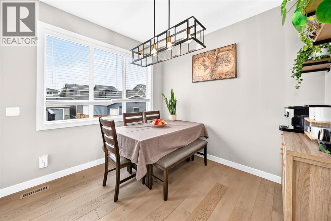
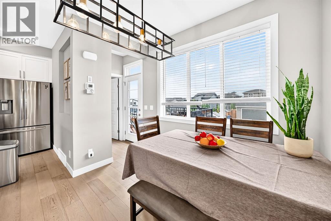
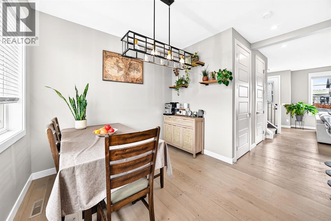
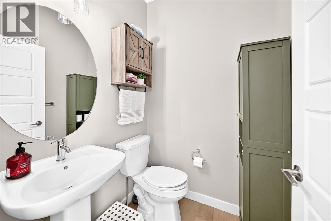
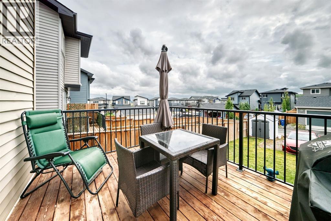
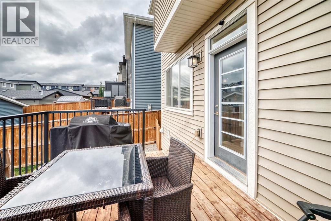
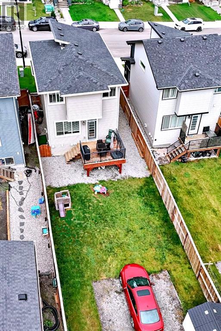
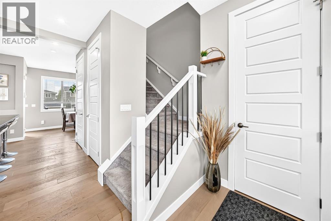
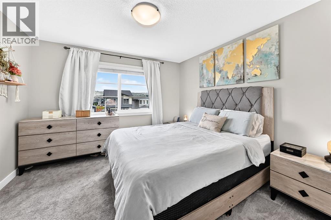
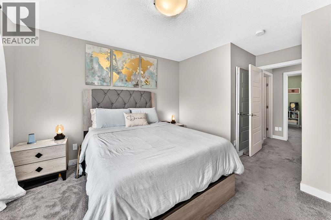
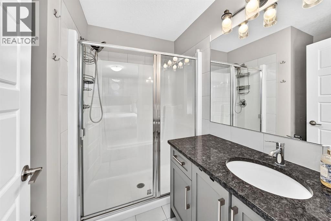
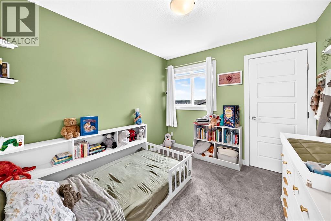
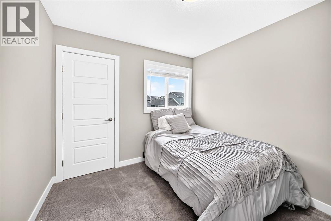
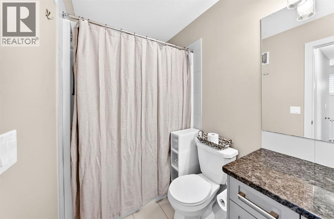
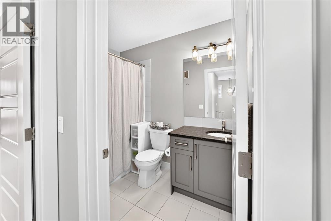
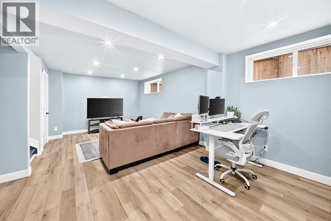
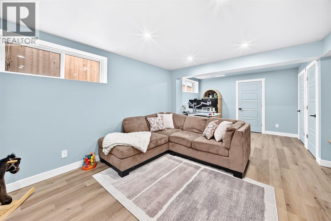
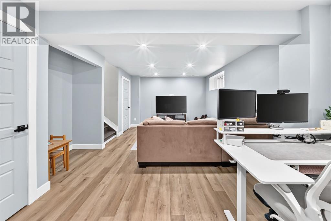
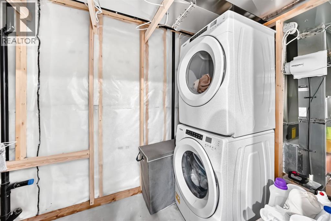
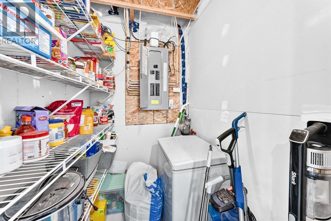
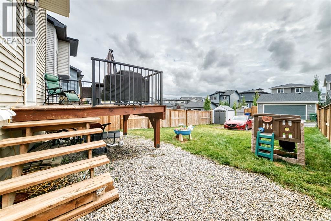
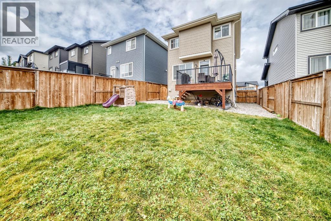
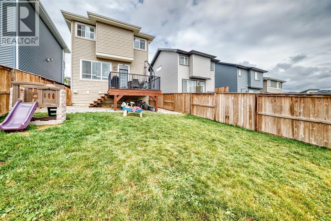
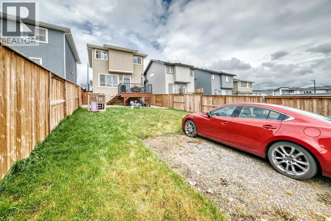
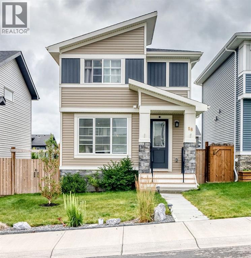
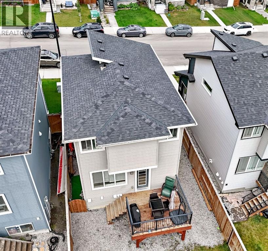
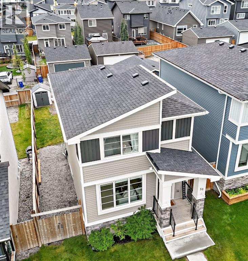
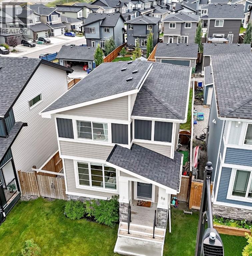
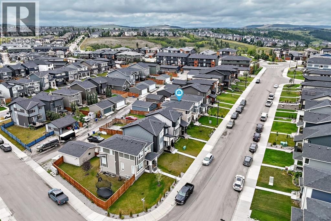
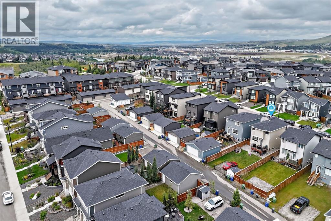
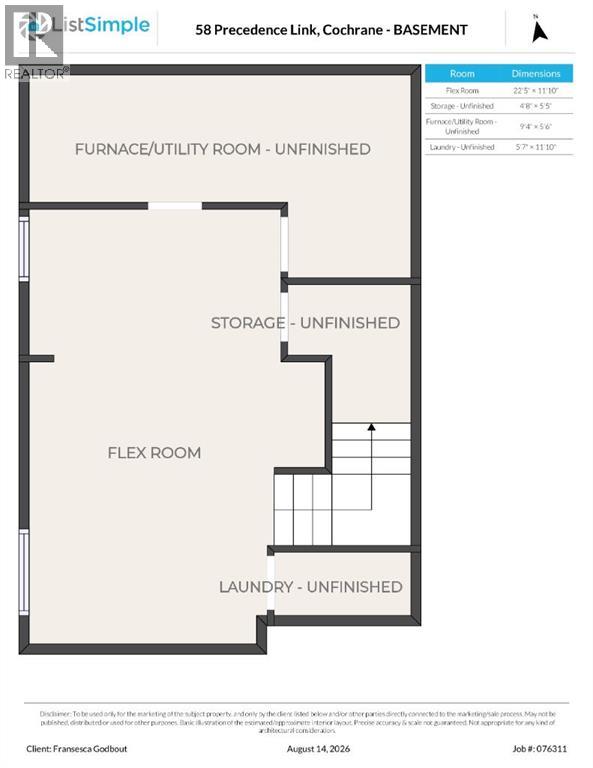
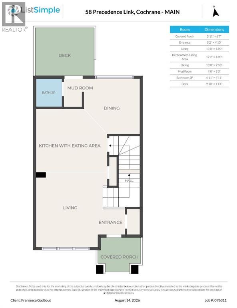
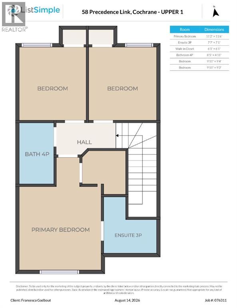
Welcome to this beautifully situated detached home in the sought-after neighbourhood of Precedence, in Riversong! Offering just over 1600 square feet of thoughtfully designed living space, this home provides plenty of room for comfortable family living. Freshly painted and move-in ready, the main level features a bright & inviting layout with a well-appointed kitchen complete with a gas range, quarts countertops, generous living & dining areas, and convenient access to the large backyard (with a dog run). Upstairs, you'll find 3 bedrooms including the spacious primary retreat, complete with a 3 piece ensuite bathroom and large walk-in closet. The finished basement adds additional space for a recreation room, home office, or gym; whatever best suits your lifestyle. As well as a convenient large laundry room & storage room. Set on a large lot, there is plenty of room to enjoy the outdoors, entertain, or simply relax. Located in the desirable community of Precedence, there are plenty of walking paths with mountain views & green spaces, close to schools, the SLS Family Sports Centre & Cochrane's scenic dog park. See everything that Precedence has to offer and call this your Home Sweet Home! (id:51989)
Features of 58 Precedence Link
- MLS® Number A2338084
- Price $569,900
- Bedrooms: 3
- Bathrooms: 3
- Square Footage: 1237 sqft
- Property Type: House
- Community Name: Precedence
- Amenities Near By Schools
- Features Other, Back Lane
- Parking Space Total 3
- Plan 2010087
- Structure Deck, Dog Run - Fenced In
Open House
This property has open houses!
August
22
Saturday
Starts at:
1:00 pm
Ends at:4:00 pm
Buildings
| Bathroom Total | 3 | Bedrooms Above Ground | 3 |
| Bedrooms Total | 3 | Appliances | Refrigerator, Gas Stove(s), Dishwasher, Microwave, Washer & Dryer |
| Basement Development | Finished | Basement Type | Full (finished) |
| Constructed Date | 2020 | Construction Style Attachment | Detached |
| Cooling Type | None | Exterior Finish | Vinyl Siding |
| Fireplace Present | Yes | Fireplace Total | 1 |
| Flooring Type | Carpeted, Hardwood, Tile | Foundation Type | Poured Concrete |
| Half Bath Total | 1 | Heating Type | Forced Air |
| Stories Total | 2 | Size Interior | 1237 Sqft |
| Total Finished Area | 1237 Sqft | Type | House |
Parking
| Other | |
| Parking Pad |
Land
| Acreage | No | Fence Type | Fence |
| Land Amenities | Schools | Size Depth | 35.08 M |
| Size Frontage | 9.76 M | Size Irregular | 341.44 |
| Size Total | 341.44 M2|0-4,050 Sqft | Size Total Text | 341.44 M2|0-4,050 Sqft |
| Zoning Description | R-mx |
Rooms
| Level | Type | Length | Width | Dimensions |
|---|---|---|---|---|
| Basement | Other | 22.42 Ft x 11.83 Ft | ||
| Basement | Storage | 4.67 Ft x 5.42 Ft | ||
| Basement | Furnace | 9.33 Ft x 5.50 Ft | ||
| Basement | Laundry Room | 5.58 Ft x 11.83 Ft | ||
| Main Level | Other | 5.17 Ft x 4.83 Ft | ||
| Main Level | Living Room | 13.00 Ft x 13.00 Ft | ||
| Main Level | Other | 12.17 Ft x 13.00 Ft | ||
| Main Level | Dining Room | 10.00 Ft x 9.83 Ft | ||
| Main Level | Other | 4.67 Ft x 3.25 Ft | ||
| Main Level | 2pc Bathroom | 4.92 Ft x 4.92 Ft | ||
| Upper Level | Primary Bedroom | 11.17 Ft x 11.50 Ft | ||
| Upper Level | 3pc Bathroom | 7.58 Ft x 7.08 Ft | ||
| Upper Level | Other | 6.08 Ft x 6.08 Ft | ||
| Upper Level | 4pc Bathroom | 8.42 Ft x 4.92 Ft | ||
| Upper Level | Bedroom | 9.92 Ft x 9.33 Ft | ||
| Upper Level | Bedroom | 9.92 Ft x 9.25 Ft |
Agents and Offices
- Fransesca Godbout
- Office: First Place Realty