

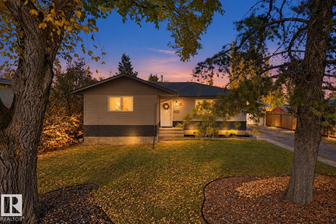
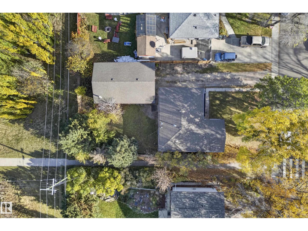
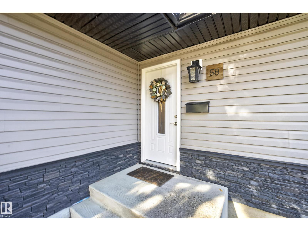
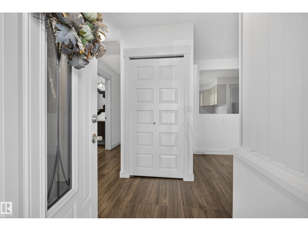
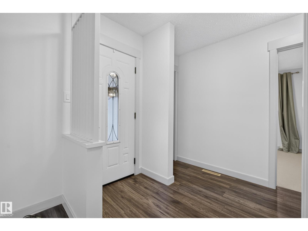
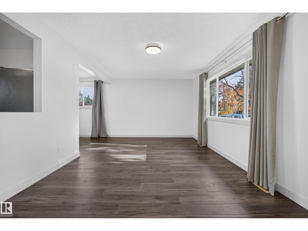
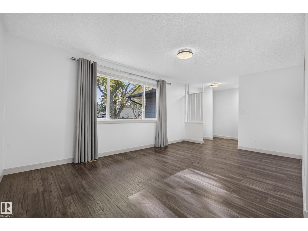
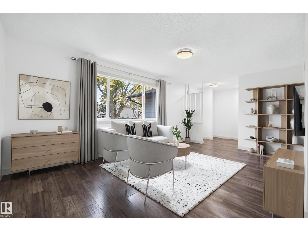
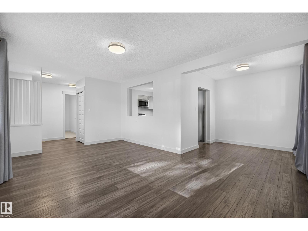
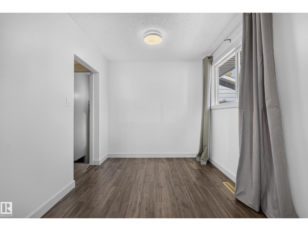
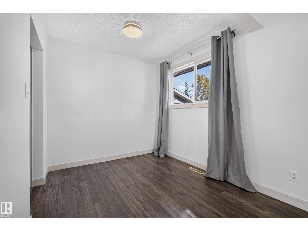
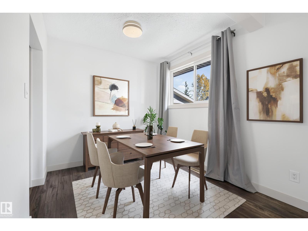
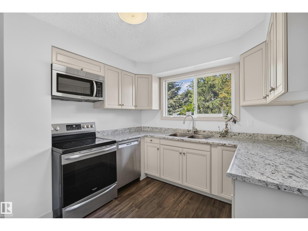
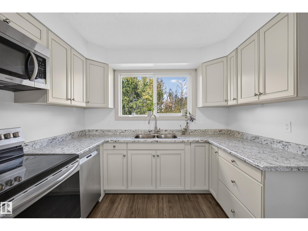
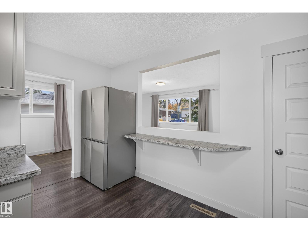
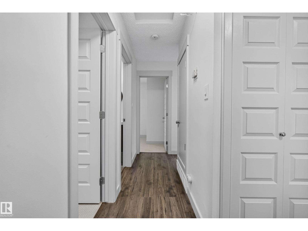
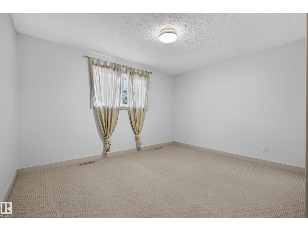
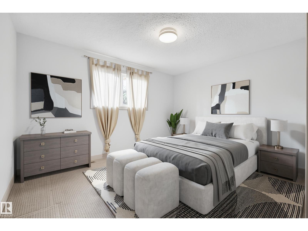
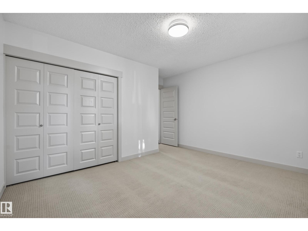
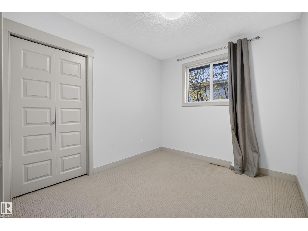
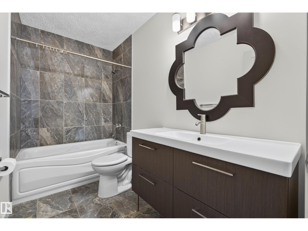
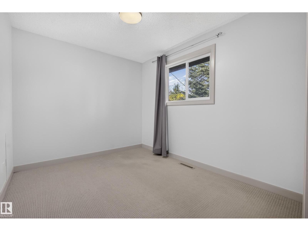
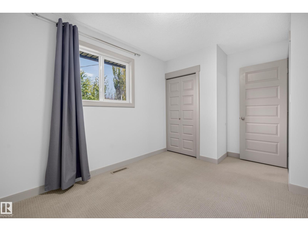
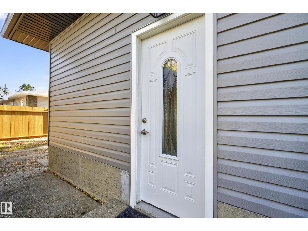
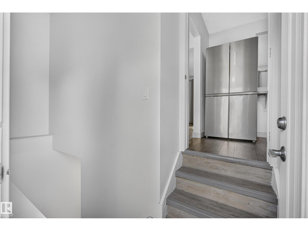
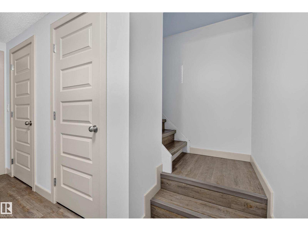
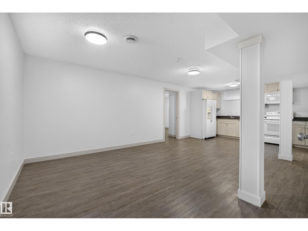
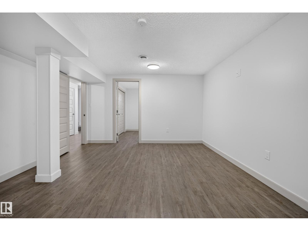
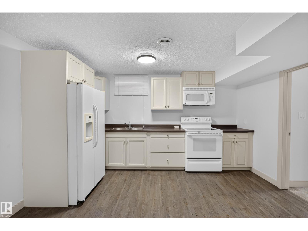
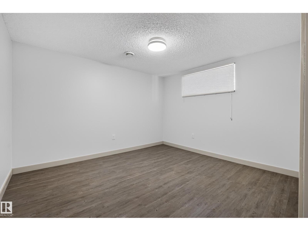
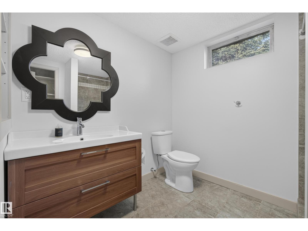
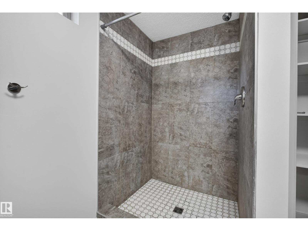
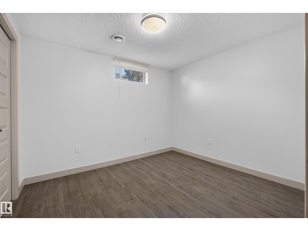
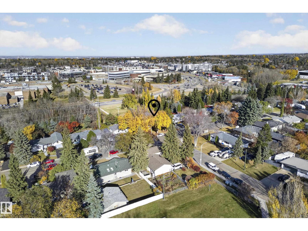
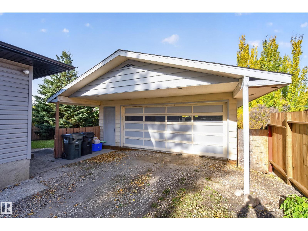
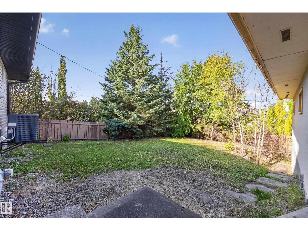
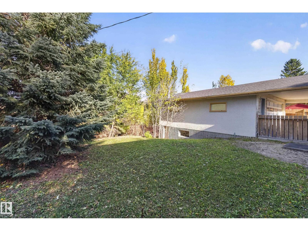
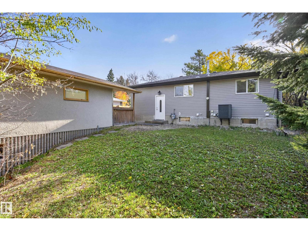
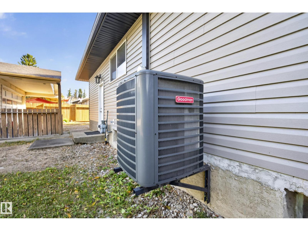
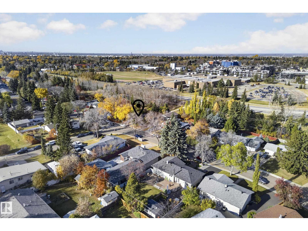
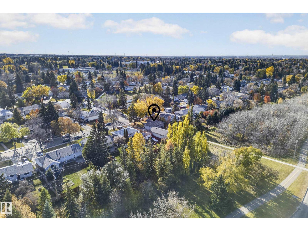
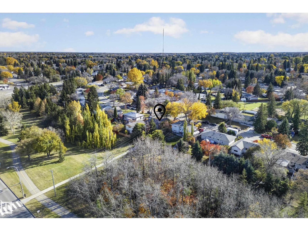
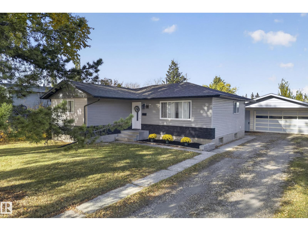
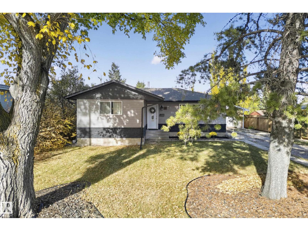
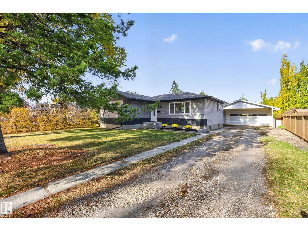
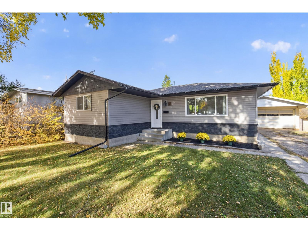
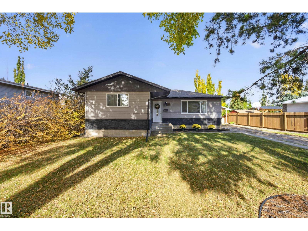
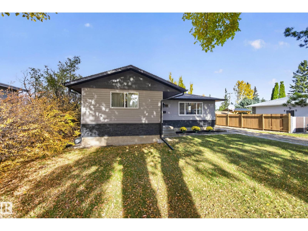
Welcome to this beautifully updated 5 bedroom bungalow in Sherwood Park, offering 3 bedrooms up & 2 down with a second kitchen! The main floor features a spacious living room, dining area & a stunning new kitchen complete with new appliances, plenty of cabinetry & modern finishes. 3 generously sized bedrooms & a 3pc bath complete the main level. The fully finished basement offers a second kitchen, large rec room, 2 additional bedrooms, 3pc bath, laundry & plenty of storage space. This versatile layout is ideal for larger families or those looking for additional living space. Numerous upgrades provide peace of mind, including a new furnace in 2025, central A/C, and new shingles & eavestroughs. Outside you'll find an oversized detached garage with an impressive storage area underneath, perfect for additional storage, a workshop or hobby space. With 5 bedrooms, 2 kitchens, numerous upgrades & a fantastic location in Sherwood Park, this home offers plenty of space for the whole family! (id:51989)
Features of 58 Pine St
- MLS® Number E4513811
- Price $449,900
- Bedrooms: 5
- Bathrooms: 2
- Square Footage: 1074 sqft
- Property Type: House
- Neigbourhood: Sherwood Heights
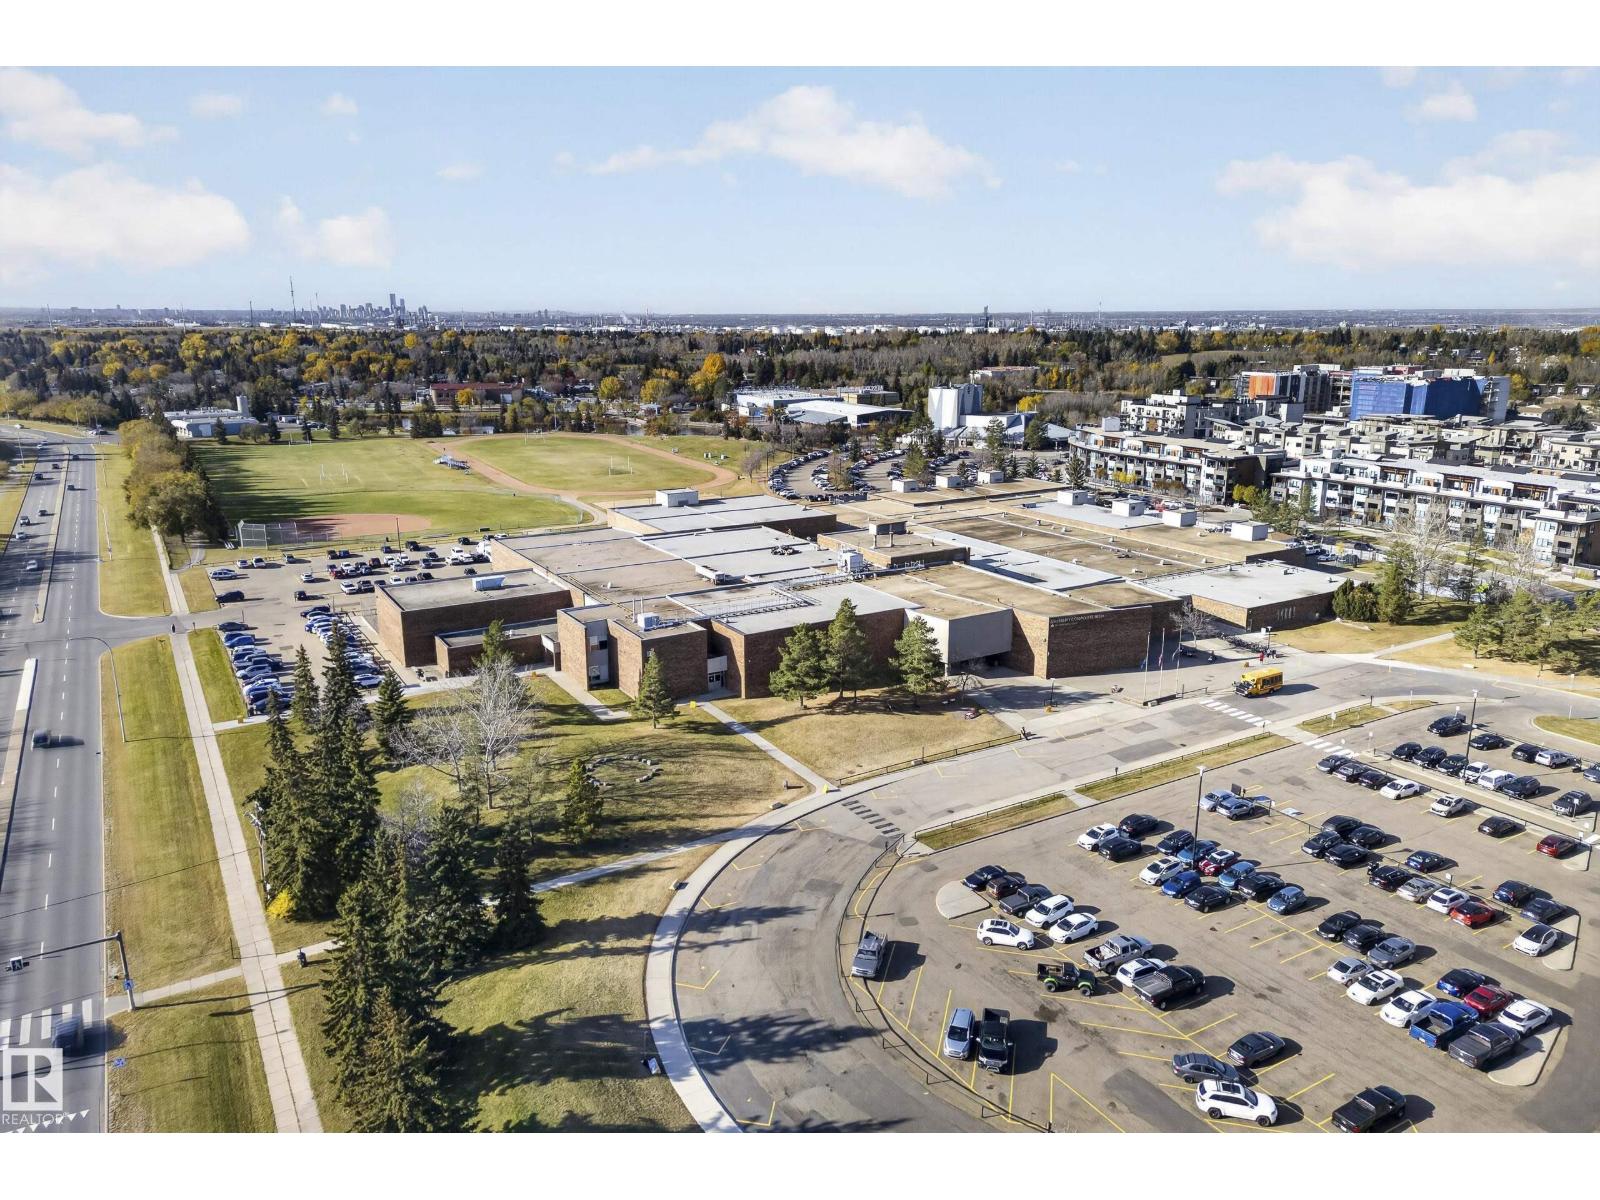
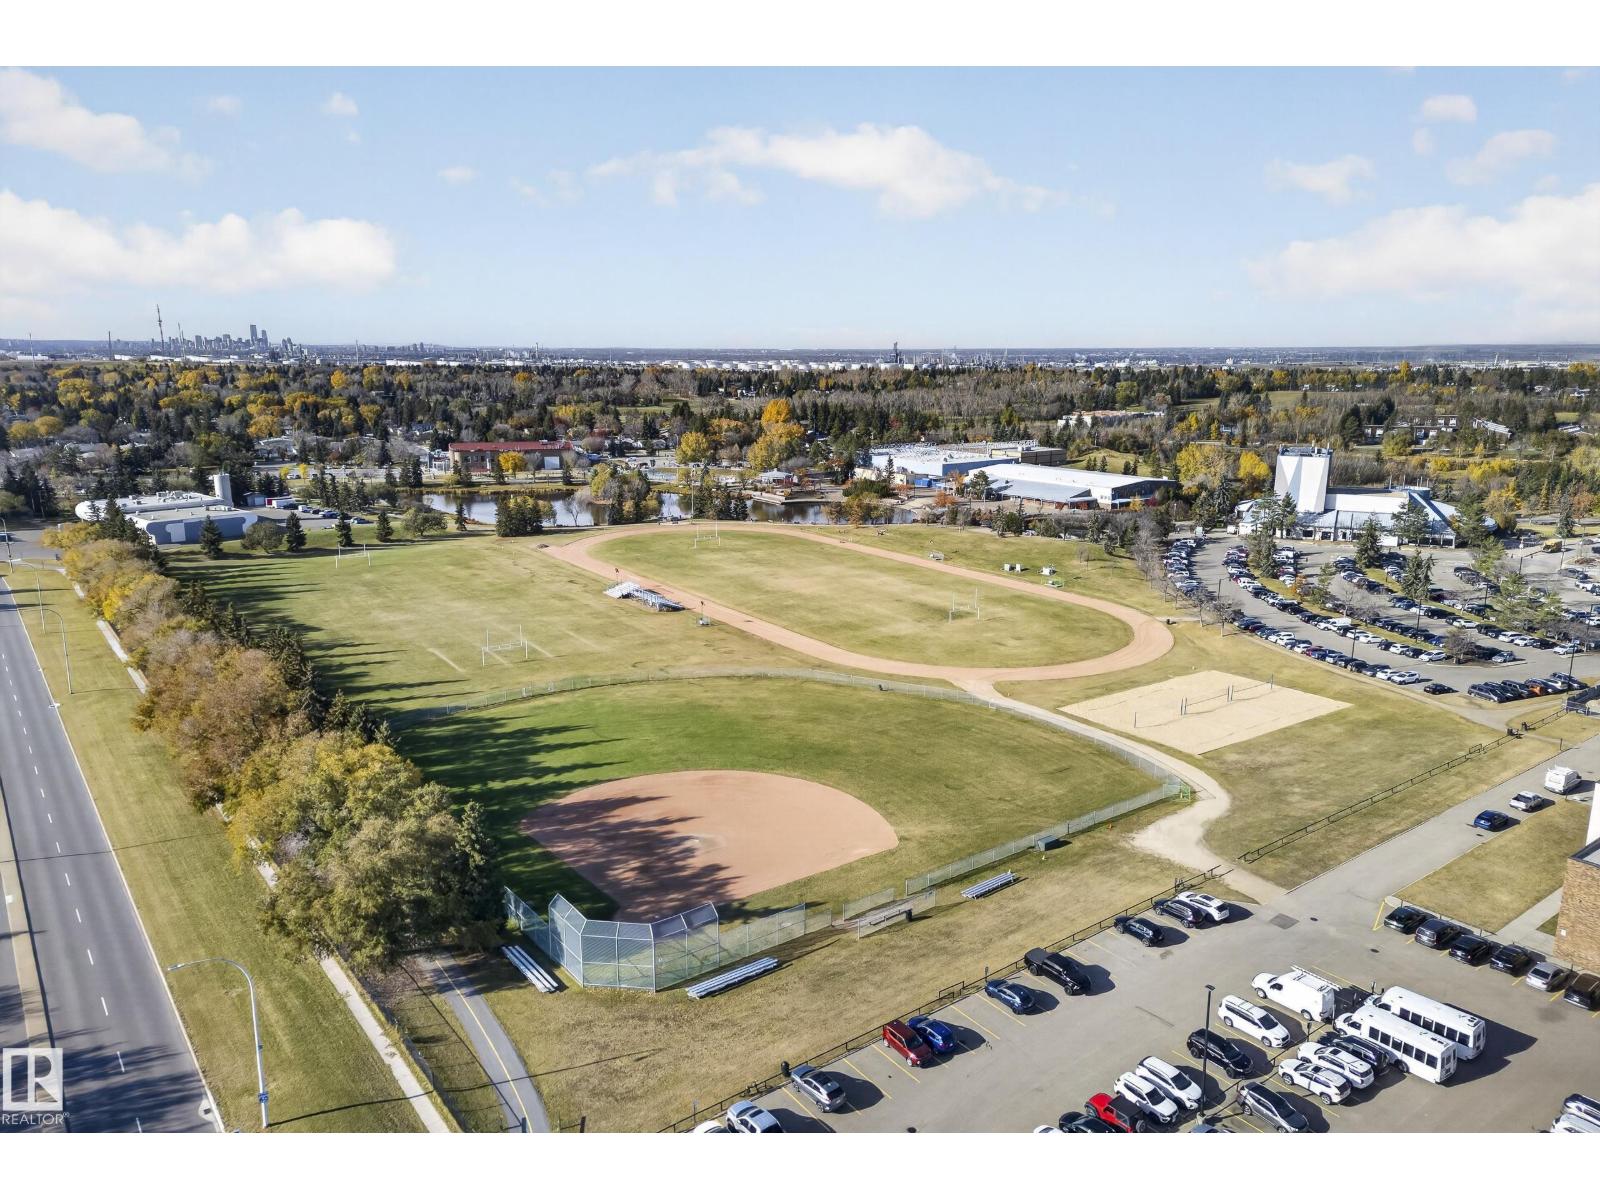
- Amenities Near By Playground, Public Transit, Schools, Shopping
- Features No Back Lane, Level
Buildings
| Bathroom Total | 2 | Bedrooms Total | 5 |
| Amenities | Vinyl Windows | Appliances | Dishwasher, Dryer, Washer, Two Refrigerators, Two Stoves |
| Architectural Style | Bungalow | Basement Development | Finished |
| Basement Type | Full (finished) | Constructed Date | 1962 |
| Construction Style Attachment | Detached | Fire Protection | Smoke Detectors |
| Heating Type | Forced Air | Stories Total | 1 |
| Size Interior | 1074 Sqft | Type | House |
Parking
| Detached Garage | |
| Heated Garage |
Land
| Acreage | No | Fence Type | Fence |
| Land Amenities | Playground, Public Transit, Schools, Shopping |
Rooms
| Level | Type | Length | Width | Dimensions |
|---|---|---|---|---|
| Basement | Bedroom 4 | 3.64 m | 4.01 m | 3.64 m x 4.01 m |
| Basement | Bedroom 5 | 2.78 m | 314 m | 2.78 m x 314 m |
| Basement | Second Kitchen | 2.32 m | 3.98 m | 2.32 m x 3.98 m |
| Basement | Utility Room | 3.58 m | 2.7 m | 3.58 m x 2.7 m |
| Main Level | Living Room | 5.53 m | 3.48 m | 5.53 m x 3.48 m |
| Main Level | Dining Room | 2.46 m | 2.32 m | 2.46 m x 2.32 m |
| Main Level | Kitchen | 4 m | 3.47 m | 4 m x 3.47 m |
| Main Level | Primary Bedroom | 4.02 m | 4.01 m | 4.02 m x 4.01 m |
| Main Level | Bedroom 2 | 4.02 m | 2.68 m | 4.02 m x 2.68 m |
| Main Level | Bedroom 3 | 2.96 m | 2.64 m | 2.96 m x 2.64 m |
Agents and Offices
- Michael Waddell
- Office: Real Broker