

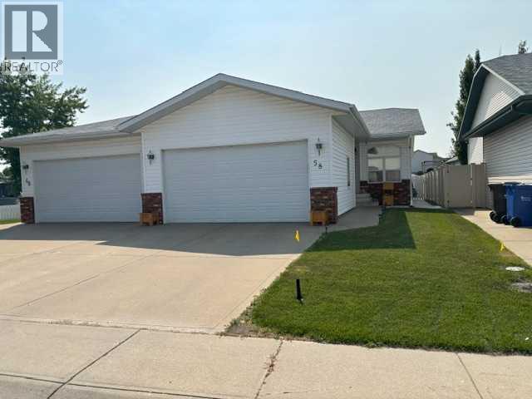
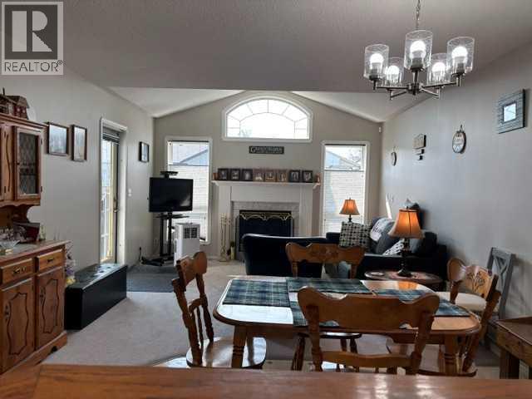
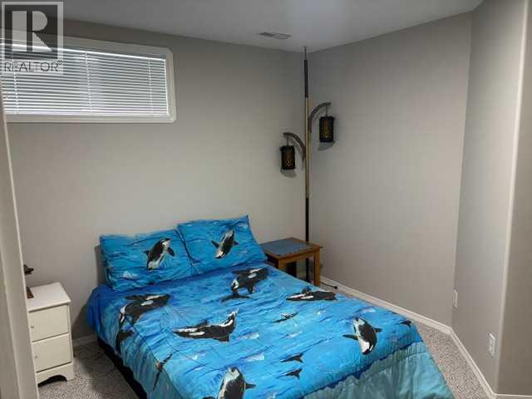
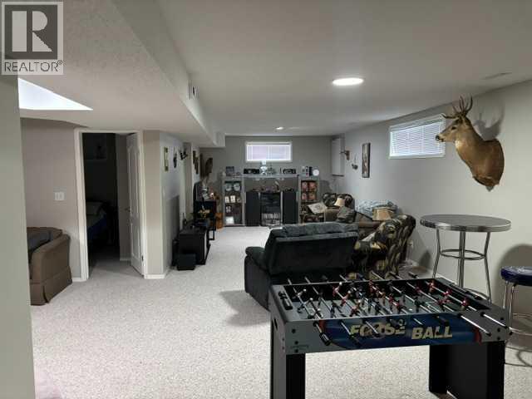
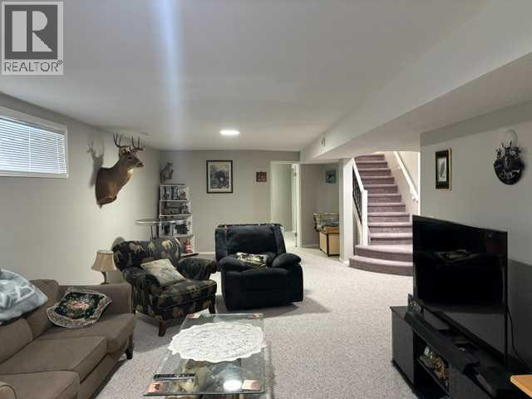
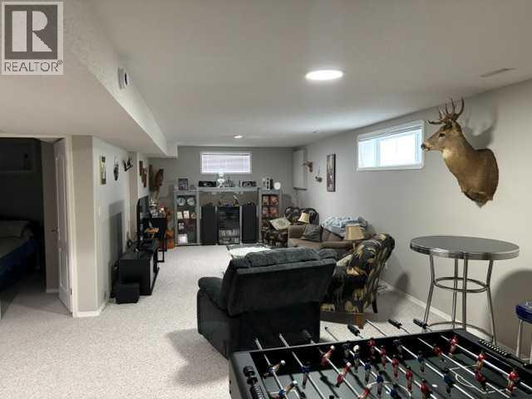
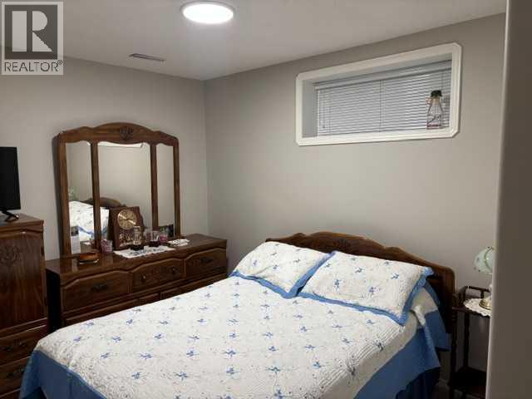
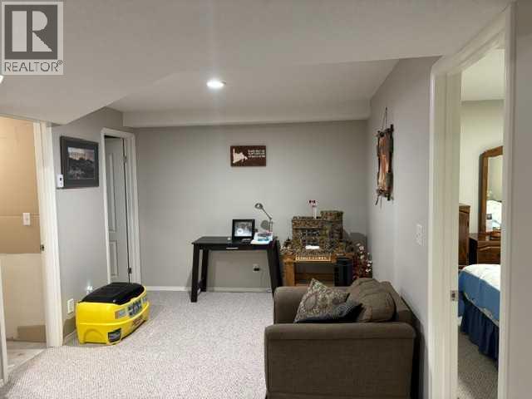
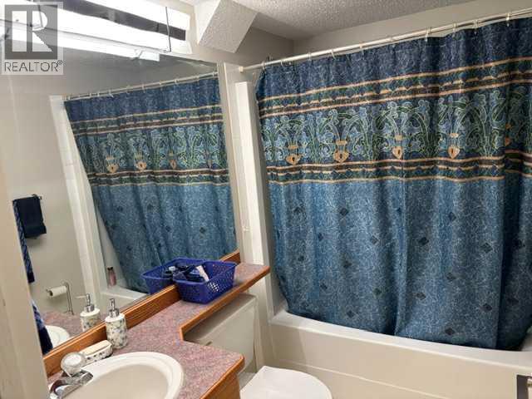
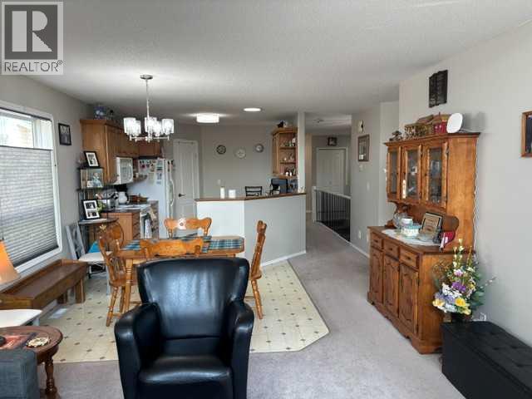
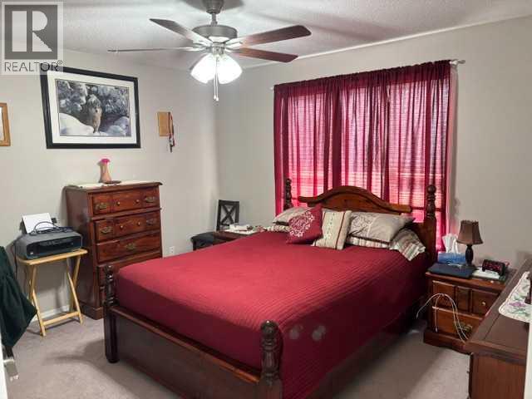
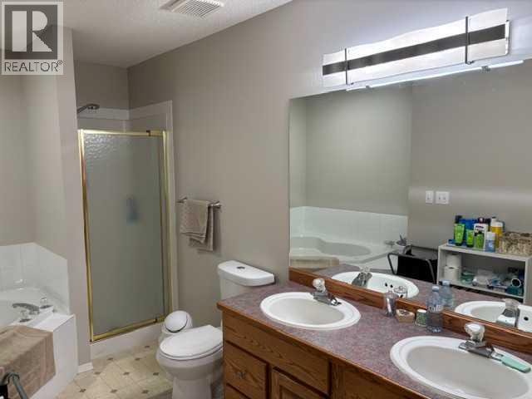
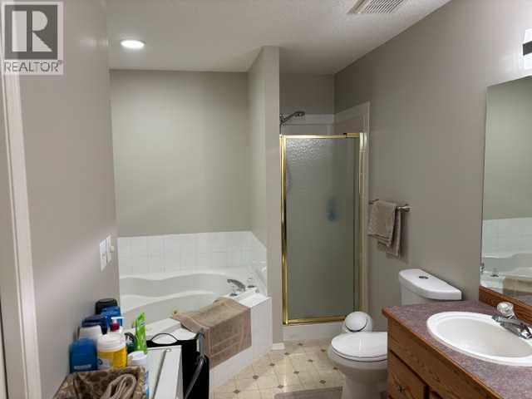
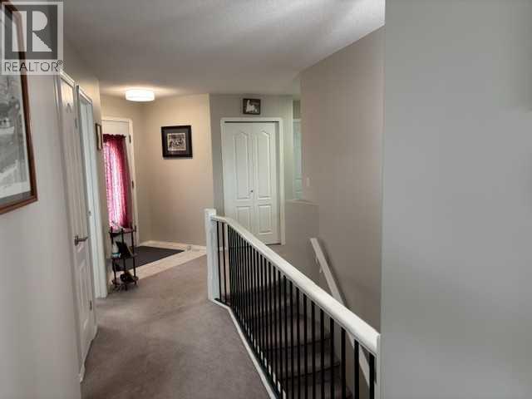
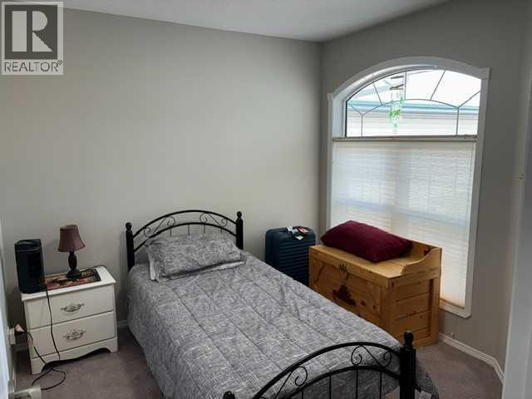
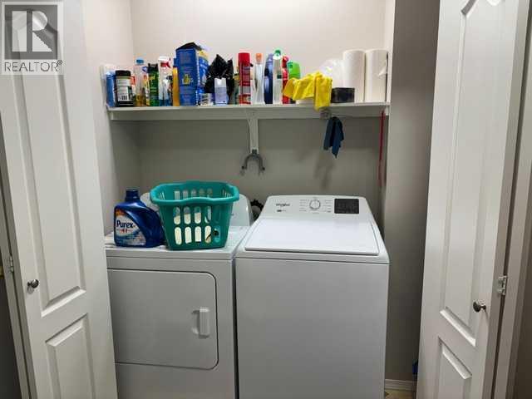
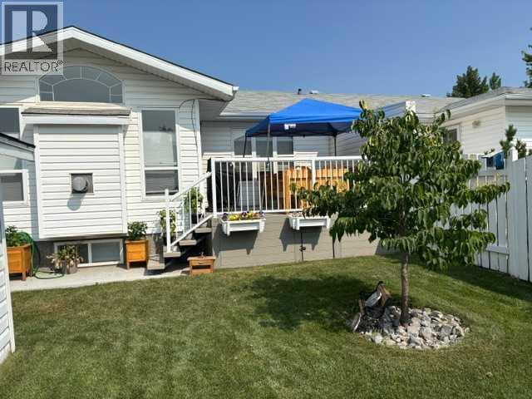
Beautifully maintained bungalow duplex in a sought-after family-friendly location! Situated on a quiet close, this fully finished home offers an excellent layout with 2 bedrooms up, 2 bedrooms down, and the convenience of main floor laundry. The spacious primary suite features a walk-in closet and a luxurious ensuite complete with a relaxing jacuzzi tub and separate walk-in shower. The bright main living area is perfect for everyday living, while the fully finished basement provides a generous family/games room, two additional bedrooms, and the comfort of in-floor heat. Recent updates include fresh paint, modern light fixtures, and newly landscaped front and back yards with new sod, making this home move-in ready. Enjoy summer evenings on the composite deck with a natural gas hookup for your BBQ, plus the convenience of a heated attached garage. Ideally located just minutes from the Collicutt Centre, schools, parks, playgrounds, shopping, and medical services, this home offers the perfect blend of comfort, space, and location for families of all sizes. (id:51989)
Features of 58 Logan Close
- MLS® Number A2331619
- Price $439,900
- Bedrooms: 5
- Bathrooms: 3
- Square Footage: 1183 sqft
- Property Type: Duplex
- Community Name: Lancaster Meadows
- Amenities Near By Park, Playground, Recreation Nearby, Schools, Shopping
- Features Back Lane
- Parking Space Total 2
- Plan 9622846
Buildings
| Bathroom Total | 3 | Bedrooms Above Ground | 2 |
| Bedrooms Below Ground | 3 | Bedrooms Total | 5 |
| Appliances | Washer, Refrigerator, Dishwasher, Stove, Dryer, Microwave Range Hood Combo | Architectural Style | Bungalow |
| Basement Development | Finished | Basement Type | Full (finished) |
| Constructed Date | 1996 | Construction Style Attachment | Semi-detached |
| Cooling Type | None | Fireplace Present | Yes |
| Fireplace Total | 1 | Flooring Type | Carpeted, Linoleum |
| Foundation Type | Poured Concrete | Heating Type | Other, Forced Air |
| Stories Total | 1 | Size Interior | 1183 Sqft |
| Total Finished Area | 1183 Sqft | Type | Duplex |
Parking
| Attached Garage | 2 |
Land
| Acreage | No | Fence Type | Fence |
| Land Amenities | Park, Playground, Recreation Nearby, Schools, Shopping | Landscape Features | Lawn |
| Size Frontage | 9.75 M | Size Irregular | 3893.00 |
| Size Total | 3893 Sqft|0-4,050 Sqft | Size Total Text | 3893 Sqft|0-4,050 Sqft |
| Zoning Description | R-d |
Rooms
| Level | Type | Length | Width | Dimensions |
|---|---|---|---|---|
| Basement | Family Room | 33.25 Ft x 13.42 Ft | ||
| Basement | Bedroom | 12.58 Ft x 9.67 Ft | ||
| Basement | Bedroom | 12.42 Ft x 10.00 Ft | ||
| Basement | 4pc Bathroom | .00 Ft x .00 Ft | ||
| Basement | Bedroom | 12.42 Ft x 10.00 Ft | ||
| Main Level | Living Room/dining Room | 12.83 Ft x 21.17 Ft | ||
| Main Level | Kitchen | 11.50 Ft x 10.33 Ft | ||
| Main Level | Primary Bedroom | 13.08 Ft x 11.83 Ft | ||
| Main Level | Bedroom | 9.67 Ft x 9.17 Ft | ||
| Main Level | 4pc Bathroom | .00 Ft x .00 Ft | ||
| Main Level | 4pc Bathroom | .00 Ft x .00 Ft |
Agents and Offices
- Norm Jensen
- Office: Royal LePage Network Realty Corp.