

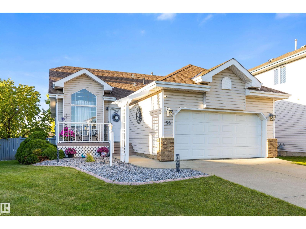
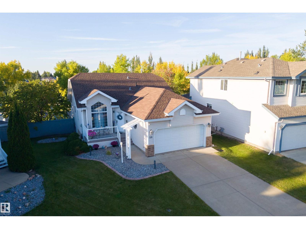
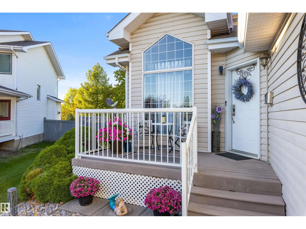
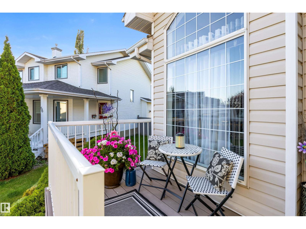
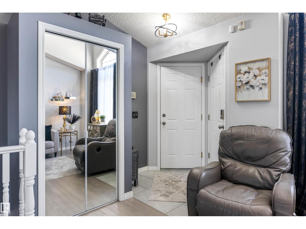
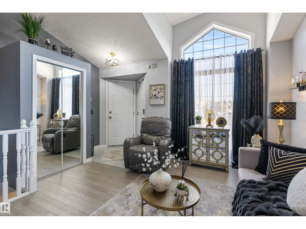
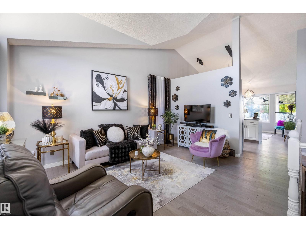
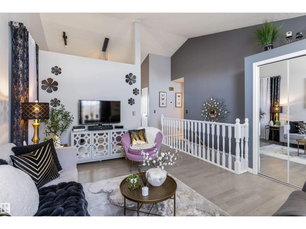
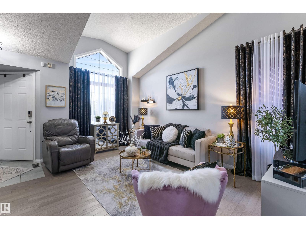
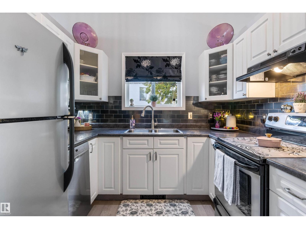
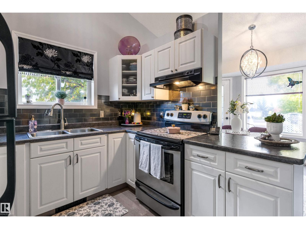
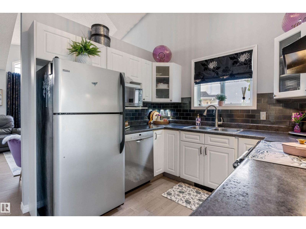
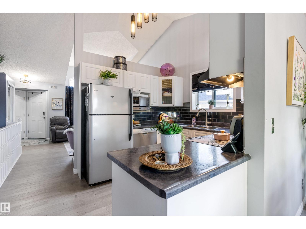
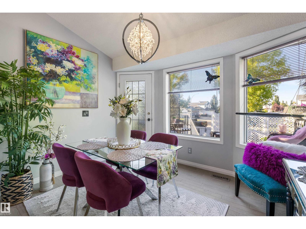
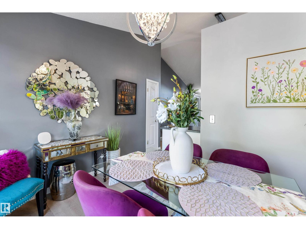
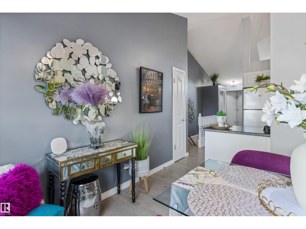
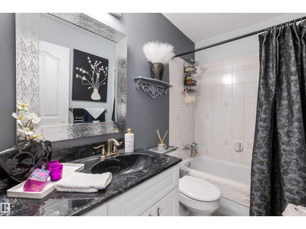
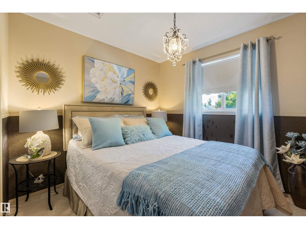
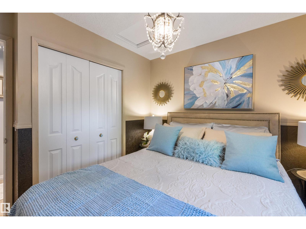
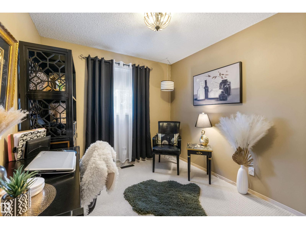
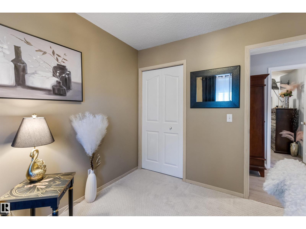
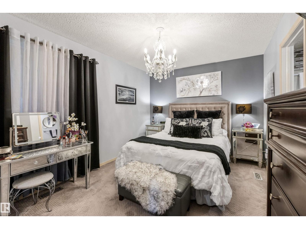
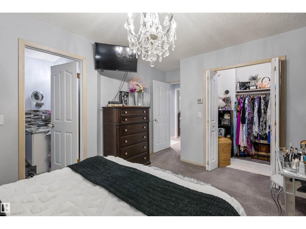
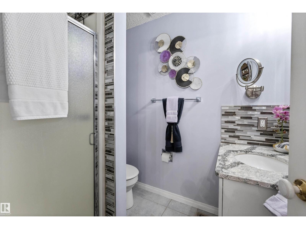
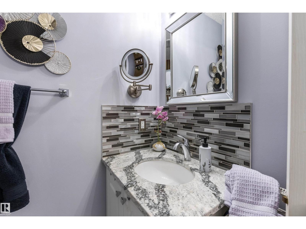
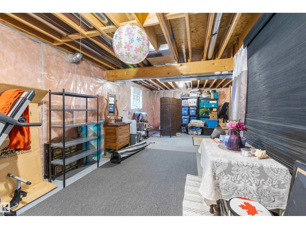
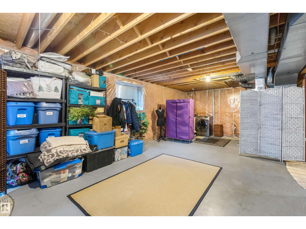
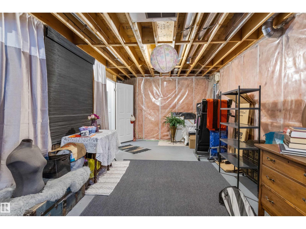
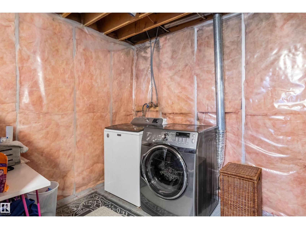
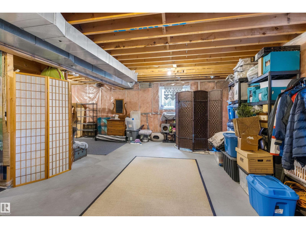
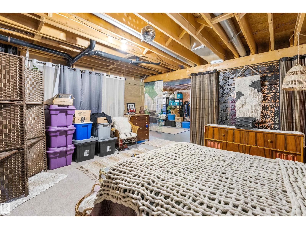
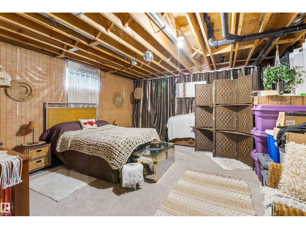
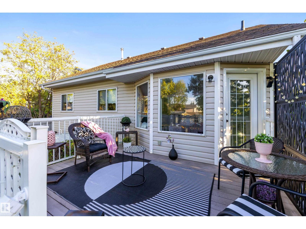
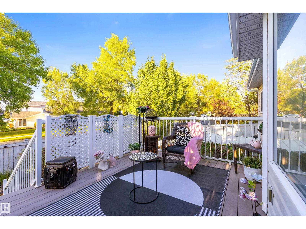
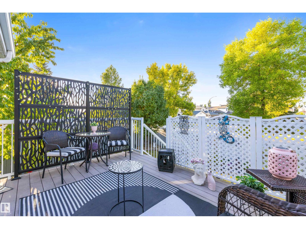
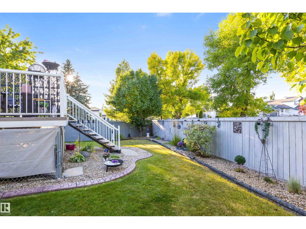
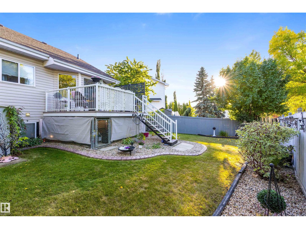
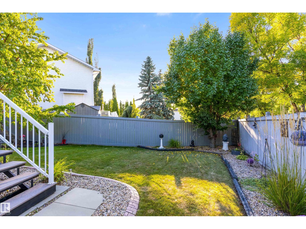
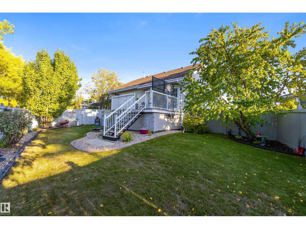
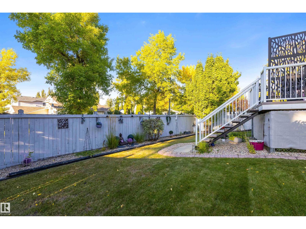
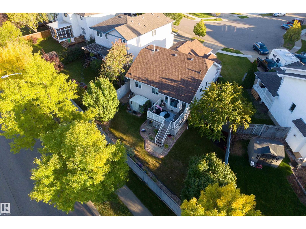
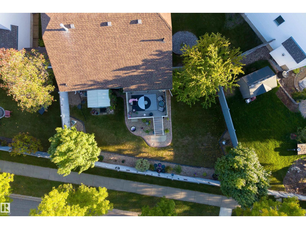
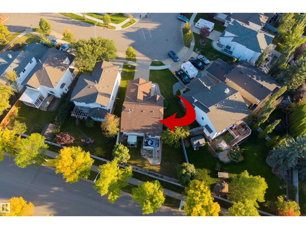
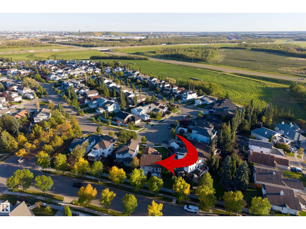
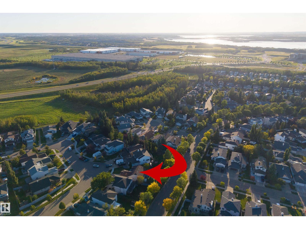
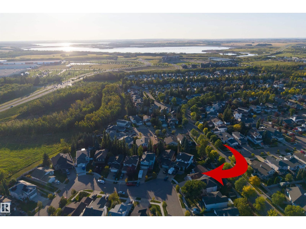
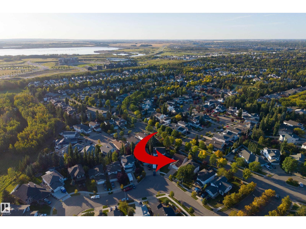
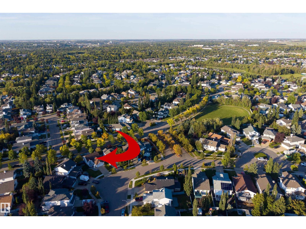
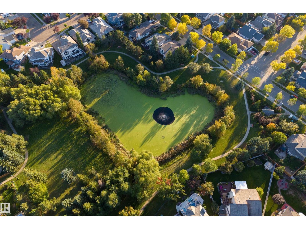
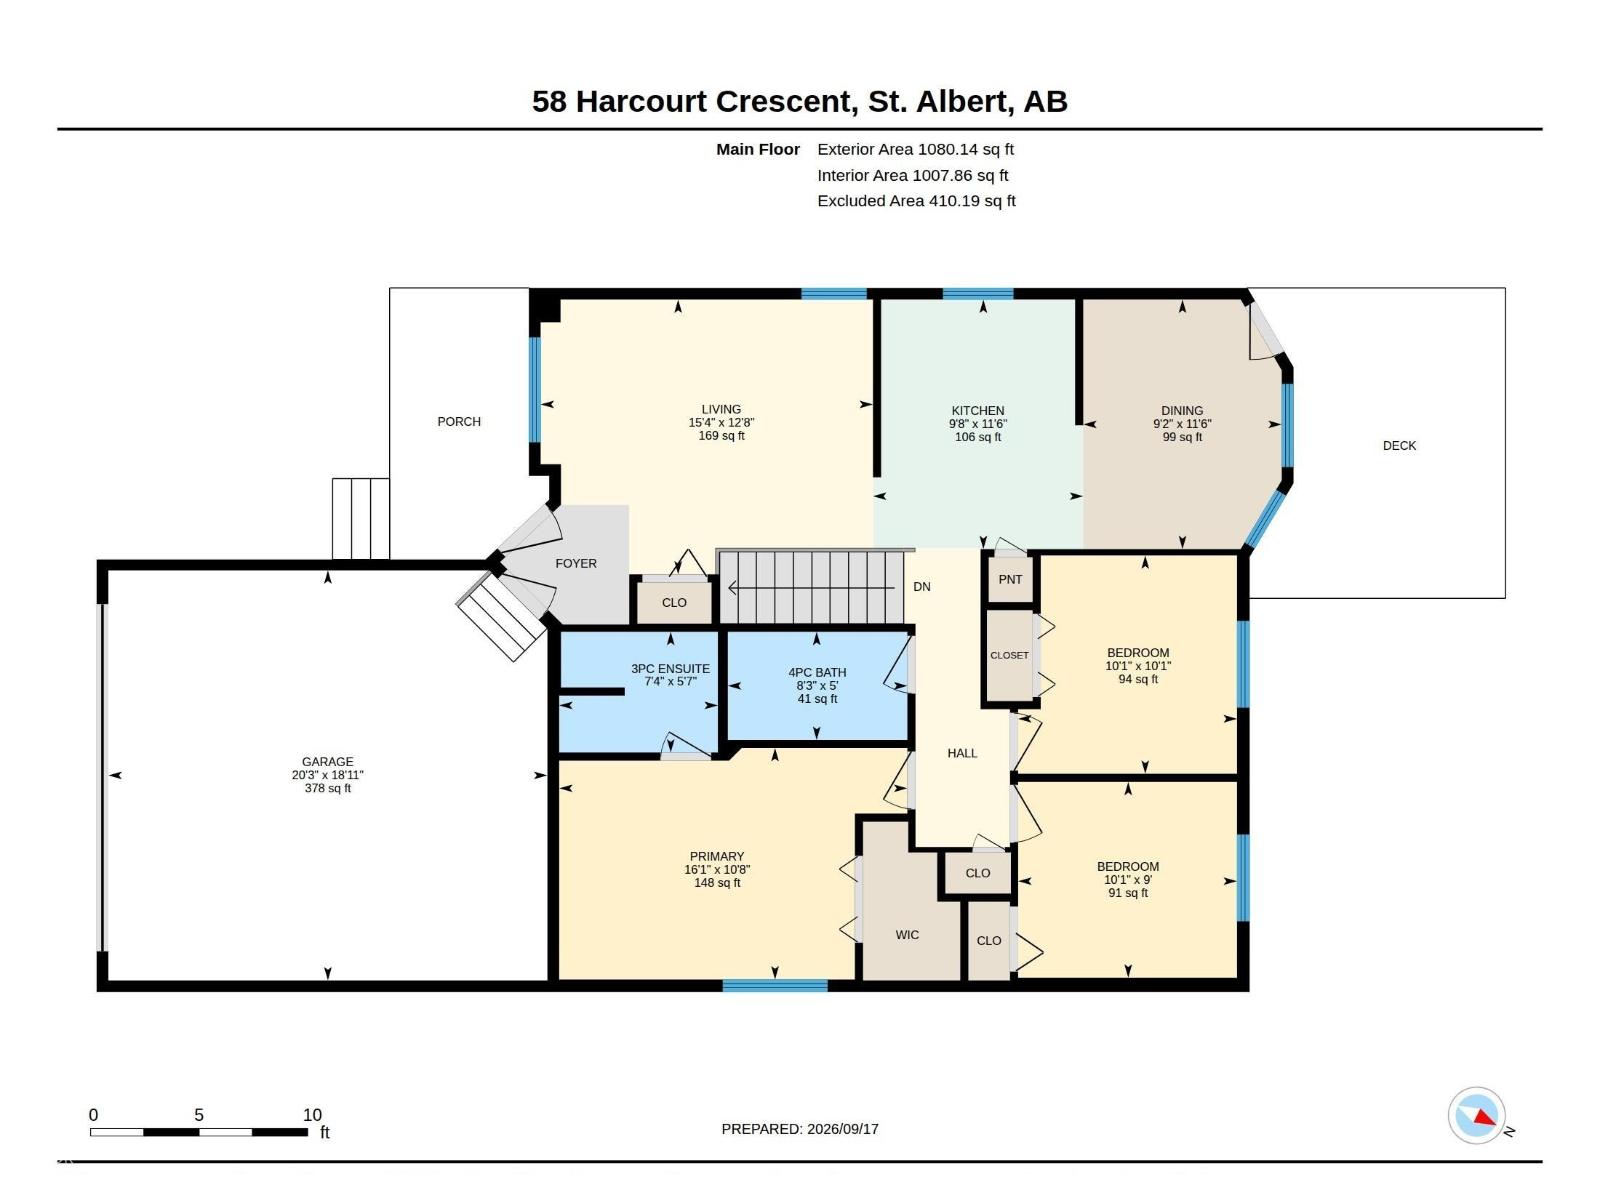
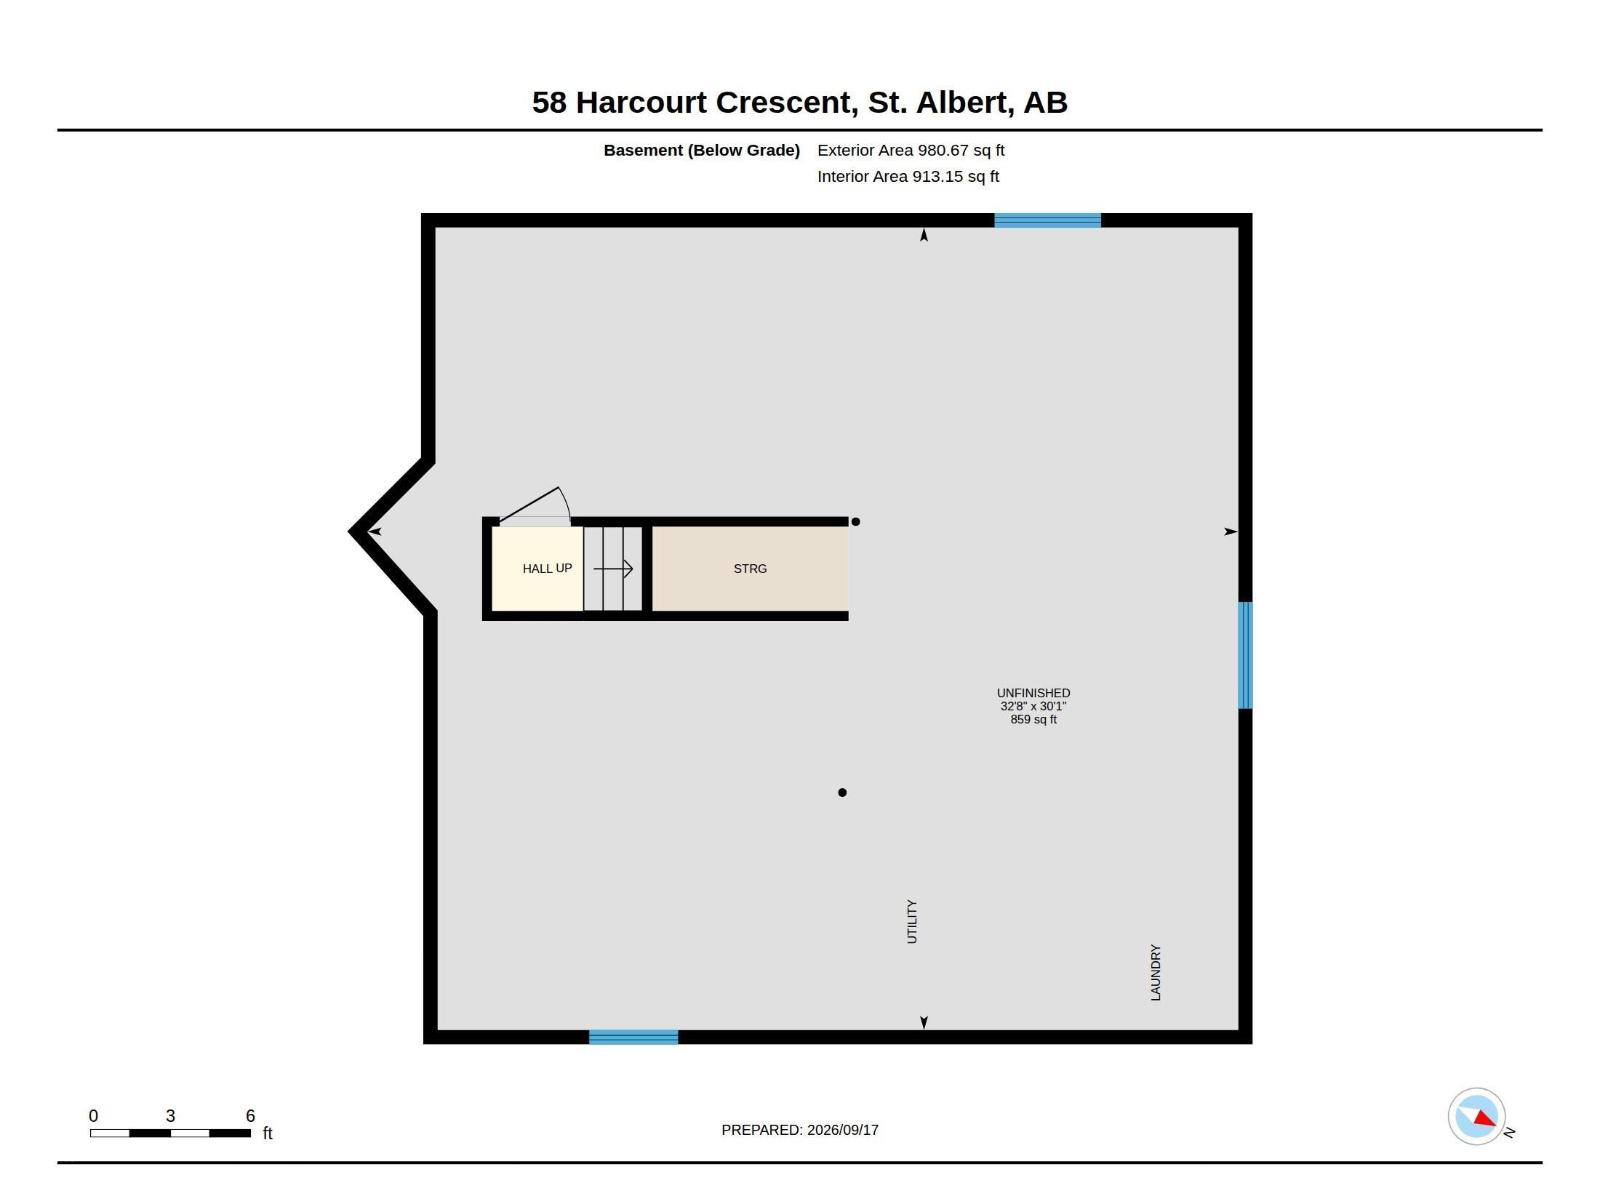
Discover this charming bungalow on a PIE SHAPED LOT on a beautiful crescent in Heritage Lakes. The entrance provides access to the garage & opens into the living room, which features SOARING VAULTED CEILINGS. Engineered hardwood flooring spreads throughout most of the main floor. The kitchen is at the centre of the home & features a tile backsplash, pantry, Bosch dishwasher & white cabinetry. The dining nook has access to the MAINTENANCE FREE BACK DECK, which overlooks the spacious backyard. There is a main four-piece bathroom, three bedrooms & a three-piece ensuite with an updated quartz counter. The primary bedroom has a walk-in closet. The unfinished basement has large windows & loads of room for future development. Upgrades to this home include CENTRAL AIR CONDITIONING, furnace replaced in 2022, hot water tank replaced in 2022 & so much more. The HEATED double attached garage (20'3 x 18'11) makes this a perfect property to call home! (id:51989)
Features of 58 Harcourt Cr
- MLS® Number E4509684
- Price $499,900
- Bedrooms: 3
- Bathrooms: 2
- Square Footage: 1080 sqft
- Property Type: House
- Neigbourhood: Heritage Lakes
- Amenities Near By Playground, Public Transit, Schools, Shopping
- Features See Remarks
- Structure Deck
Buildings
| Bathroom Total | 2 | Bedrooms Total | 3 |
| Appliances | Dishwasher, Dryer, Garage Door Opener Remote(s), Garage Door Opener, Hood Fan, Refrigerator, Storage Shed, Stove, Central Vacuum, Washer | Architectural Style | Bungalow |
| Basement Development | Unfinished | Basement Type | Full (unfinished) |
| Constructed Date | 1993 | Construction Style Attachment | Detached |
| Cooling Type | Central Air Conditioning | Heating Type | Forced Air |
| Stories Total | 1 | Size Interior | 1080 Sqft |
| Type | House |
Parking
| Attached Garage |
Land
| Acreage | No | Fence Type | Fence |
| Land Amenities | Playground, Public Transit, Schools, Shopping | Size Irregular | 518 |
| Size Total | 518 M2 | Size Total Text | 518 M2 |
Rooms
| Level | Type | Length | Width | Dimensions |
|---|---|---|---|---|
| Main Level | Living Room | 3.86 m | 4.67 m | 3.86 m x 4.67 m |
| Main Level | Dining Room | 3.51 m | 2.79 m | 3.51 m x 2.79 m |
| Main Level | Kitchen | 3.51 m | 2.95 m | 3.51 m x 2.95 m |
| Main Level | Primary Bedroom | 3.25 m | 4.89 m | 3.25 m x 4.89 m |
| Main Level | Bedroom 2 | 2.75 m | 3.07 m | 2.75 m x 3.07 m |
| Main Level | Bedroom 3 | 3.07 m | 3.07 m | 3.07 m x 3.07 m |
Agents and Offices
- Matthew D. Barry
- Chrystal Smith
- Office: Exp Realty