

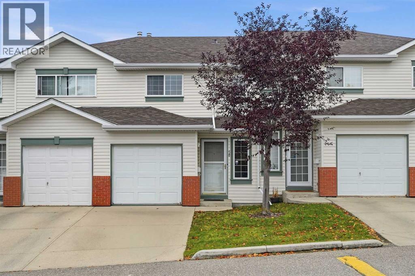
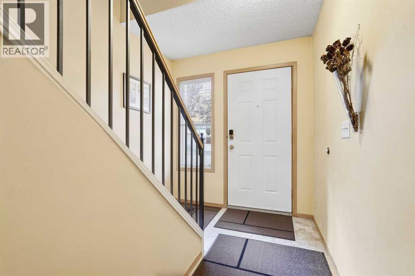
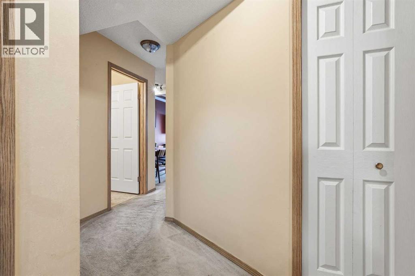
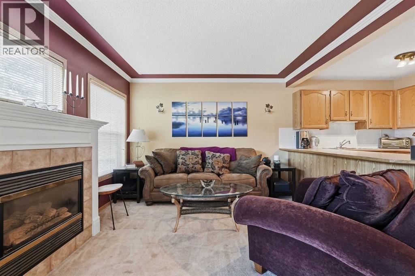
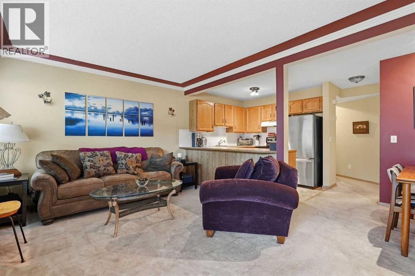
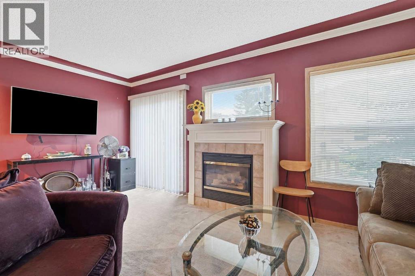
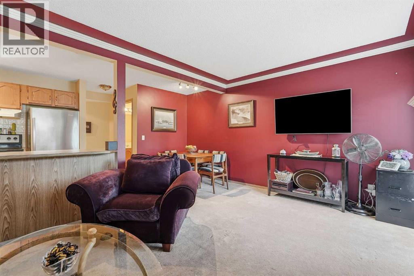
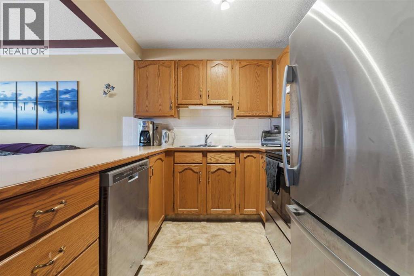
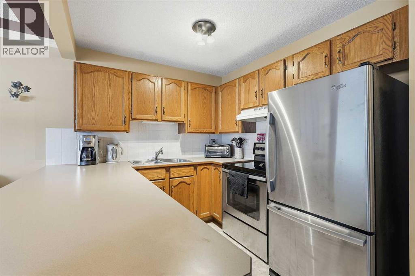
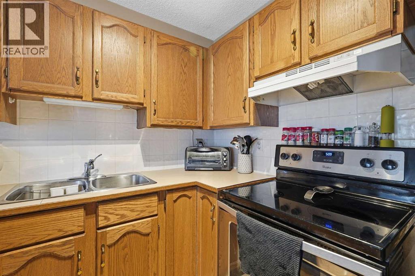
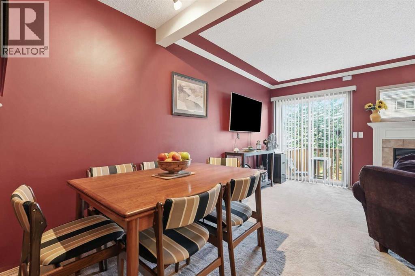
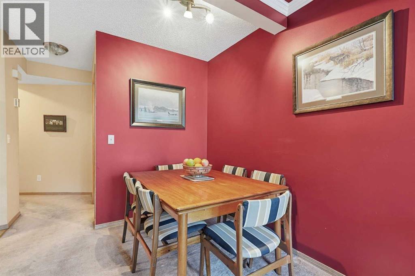
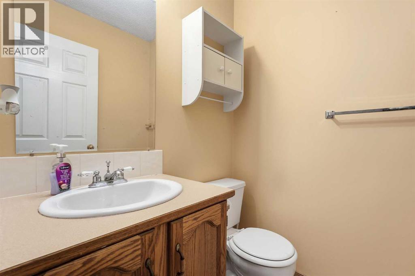
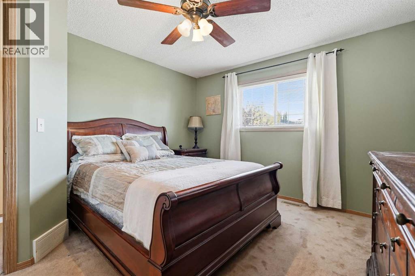
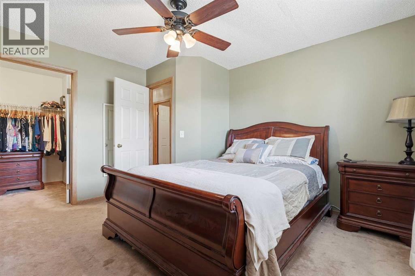
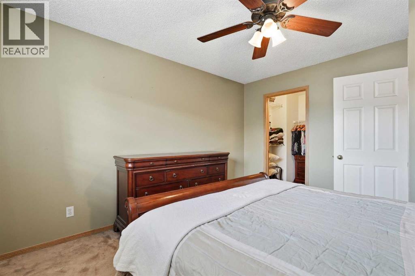
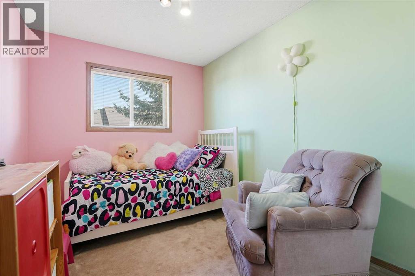
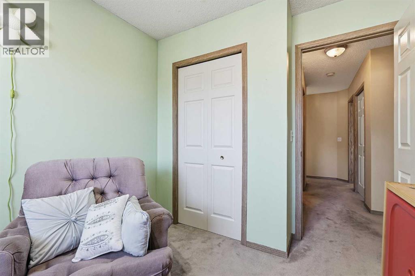
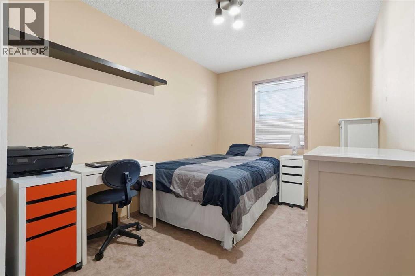
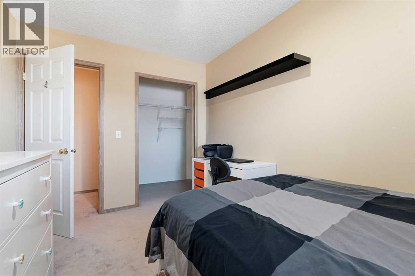
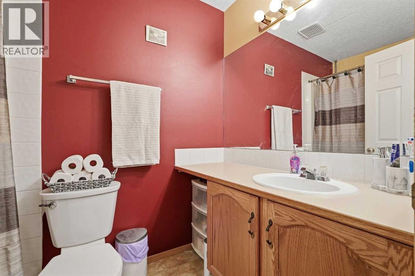
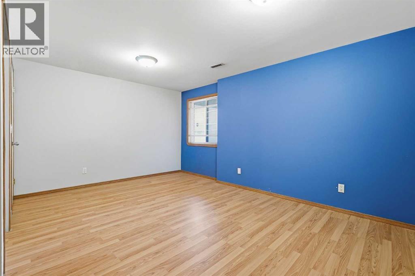
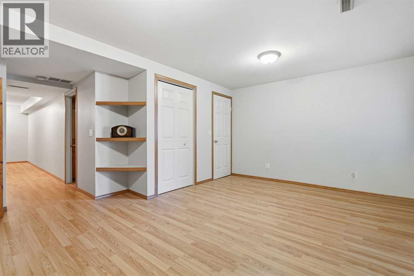
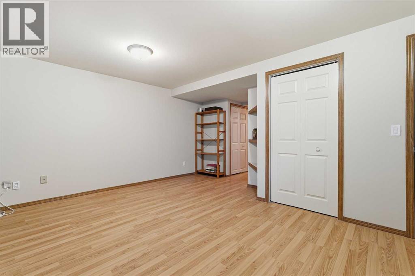
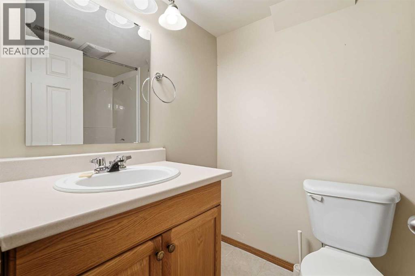
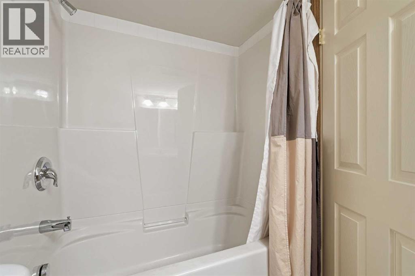
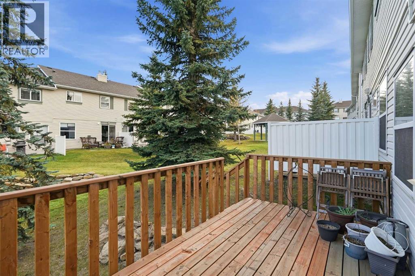
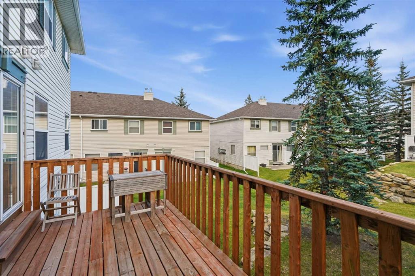
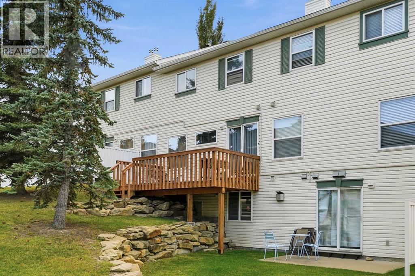
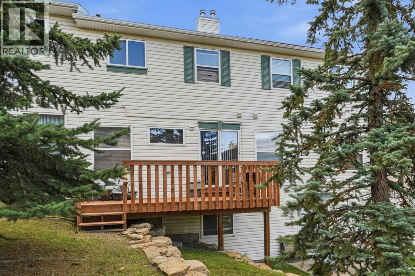
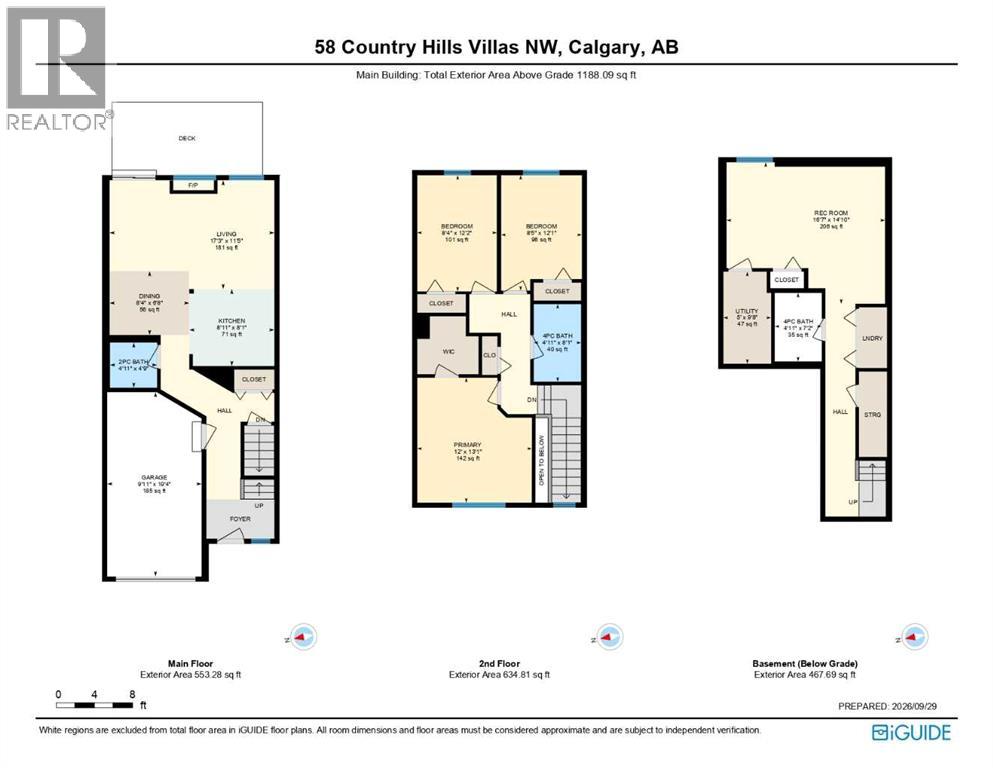
Welcome to a home that offers the space you need, the outdoor setting you’ll love, and a price that makes sense. With just over 1,600 sq. ft. of developed living space, this comfortable 3-bedroom, 2.5 bath home gives everyone a little room of their own.Step inside to a bright and welcoming main floor, where plenty of windows fill the home with natural light. The living room is an easy place to settle in, with a cozy gas fireplace for those cooler evenings, while the practical layout makes everyday living simple. Downstairs, the developed lower level adds even more room to enjoy, with a family room and 4-piece bath — perfect for movie nights, overnight guests, a home office or simply another place to spread out.One of the features that really sets this home apart is waiting for you out back. This is one of the few units in the complex to offer its own deck, and with green space right beyond it, it’s a wonderful extension of your living space. Start the day with coffee outside, fire up the BBQ for dinner, add your favourite planters or simply sit back and enjoy a little more breathing room. A single attached garage adds everyday convenience, while the location keeps you close to shopping, transportation, recreation and the amenities you use most. No pretense. No wasted space. Just a comfortable, affordable home with room to live, room to breathe and a few extras you don’t often find at this price. Come take a look and imagine making it yours. (id:51989)
Features of 58 Country Hills Villas Nw
- MLS® Number A2348551
-
Price
$330,000
Maintenance, Property Management
$384.58 Monthly - Bedrooms: 3
- Bathrooms: 3
- Square Footage: 1188 sqft
- Property Type: Row / Townhouse
- Community Name: Country Hills
- Amenities Near By Park, Playground, Schools, Shopping
- Community Features Pets Allowed With Restrictions
- Features See Remarks
- Parking Space Total 2
- Plan 9712179
- Structure Deck
Buildings
| Bathroom Total | 3 | Bedrooms Above Ground | 3 |
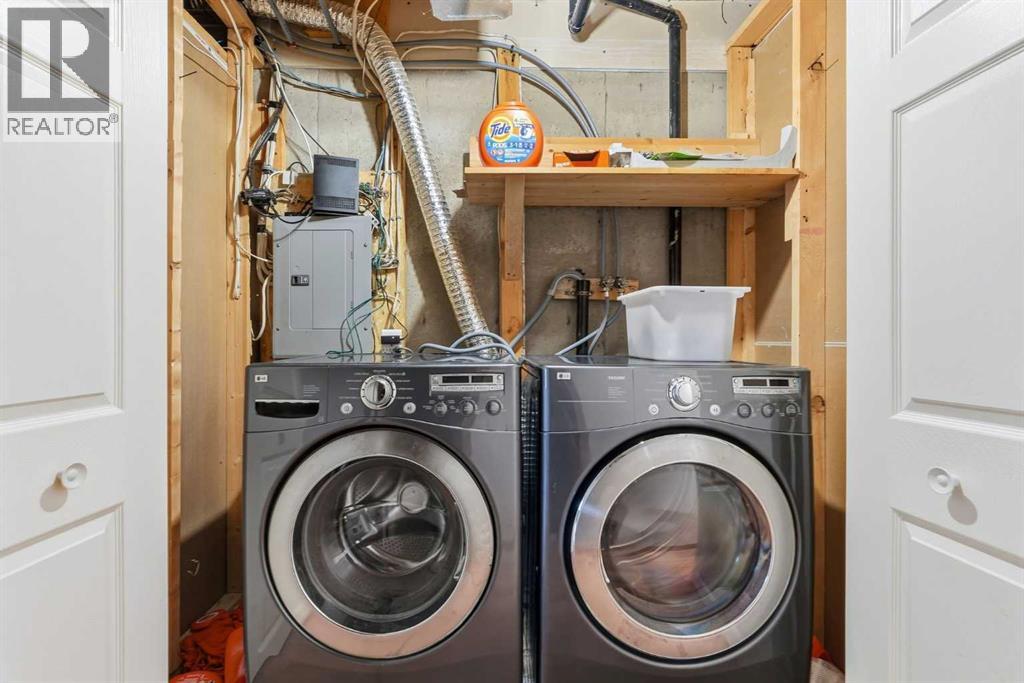
| Bedrooms Total | 3 | Appliances | Washer, Refrigerator, Dishwasher, Stove, Dryer, Garage Door Opener |
| Basement Development | Finished | Basement Type | Full (finished) |
| Constructed Date | 1997 | Construction Material | Wood Frame |
| Construction Style Attachment | Attached | Cooling Type | None |
| Exterior Finish | Vinyl Siding | Fireplace Present | Yes |
| Fireplace Total | 1 | Flooring Type | Carpeted, Laminate, Linoleum |
| Foundation Type | Poured Concrete | Half Bath Total | 1 |
| Heating Type | Forced Air | Stories Total | 2 |
| Size Interior | 1188 Sqft | Total Finished Area | 1188.09 Sqft |
| Type | Row / Townhouse |
Parking
| Attached Garage | 1 |
Land
| Acreage | No | Fence Type | Not Fenced |
| Land Amenities | Park, Playground, Schools, Shopping | Size Frontage | 5.5 M |
| Size Irregular | 109.00 | Size Total | 109 M2|0-4,050 Sqft |
| Size Total Text | 109 M2|0-4,050 Sqft | Zoning Description | M-cg D44 |
Rooms
| Level | Type | Length | Width | Dimensions |
|---|---|---|---|---|
| Basement | 4pc Bathroom | 4.92 Ft x 7.17 Ft | ||
| Basement | Recreational, Games Room | 16.58 Ft x 14.83 Ft | ||
| Basement | Furnace | 5.00 Ft x 9.67 Ft | ||
| Main Level | 2pc Bathroom | 4.92 Ft x 4.75 Ft | ||
| Main Level | Dining Room | 8.33 Ft x 6.67 Ft | ||
| Main Level | Kitchen | 8.92 Ft x 8.08 Ft | ||
| Main Level | Living Room | 17.25 Ft x 11.42 Ft | ||
| Upper Level | 4pc Bathroom | 4.92 Ft x 8.08 Ft | ||
| Upper Level | Bedroom | 8.42 Ft x 12.08 Ft | ||
| Upper Level | Bedroom | 8.33 Ft x 12.17 Ft | ||
| Upper Level | Primary Bedroom | 12.00 Ft x 13.08 Ft |
Agents and Offices
- Kathy Thirsk
- Office: RE/MAX First
What's Nearby
Similar Properties

202, 881 Sage Valley Boulevard Nw, Calgary, Alberta
- MLS® # A2346360
- Ashlee Nicole Samaska
- LaShaun Andrews
- RE/MAX First